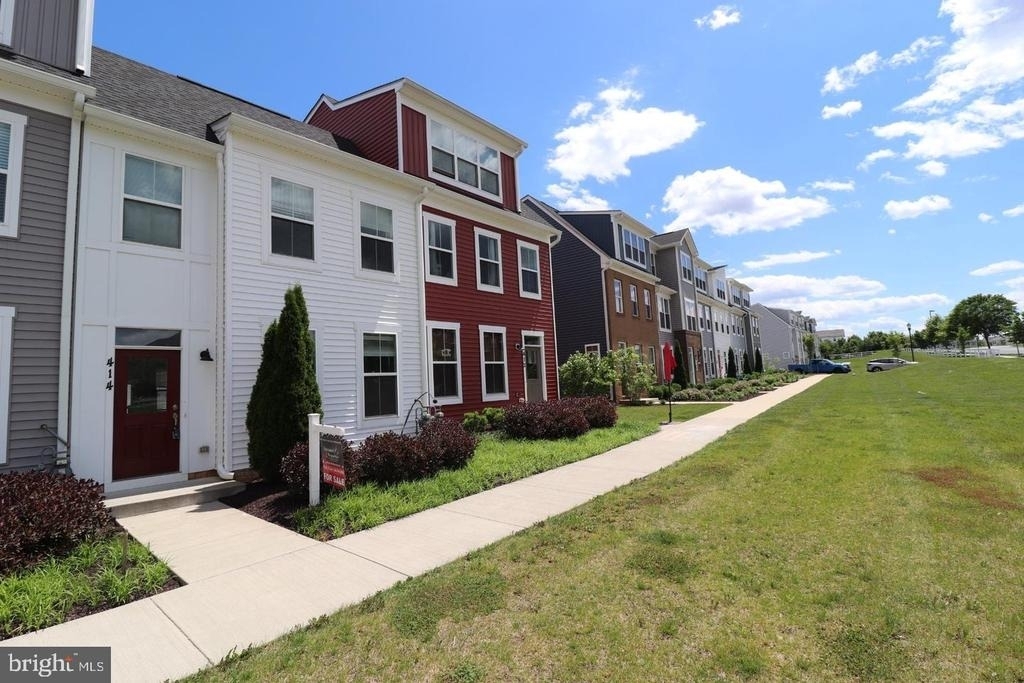
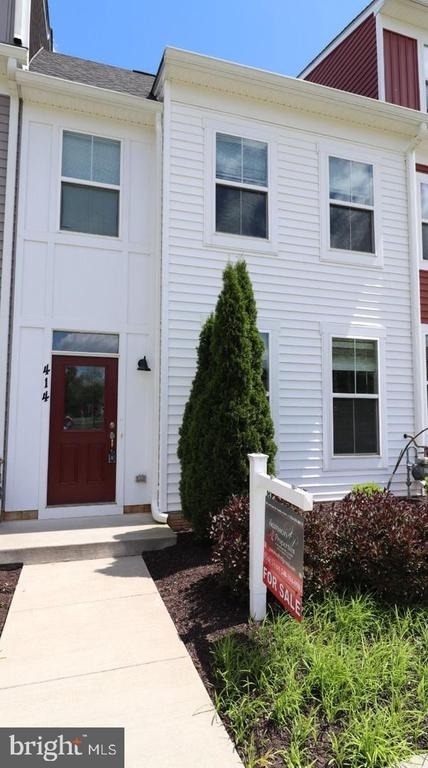
414 Waverley Drive

Waverley View, Frederick, 21702
$2,000
LEASED / EXPIRED
Posted 3 weeks ago, Immediate Move-In
bedrooms
3 Bed
bathrooms
2 Bath
bathrooms
1 Half Bath
square feet
2,111 Sqft
Listing by MAIHUONG DOAN, Samson Properties
Save Listing

DESCRIPTION
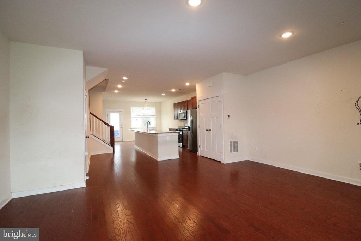
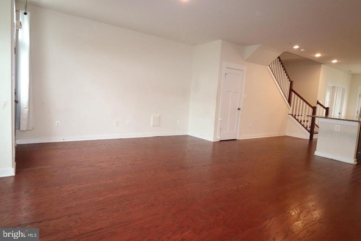
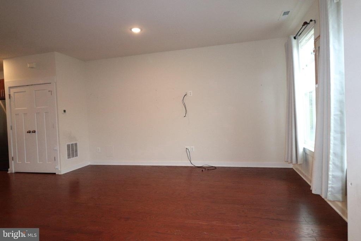
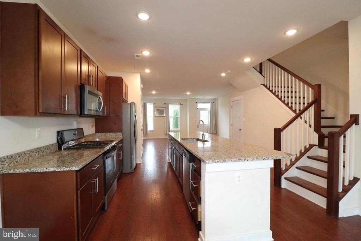
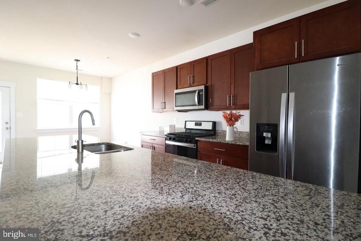
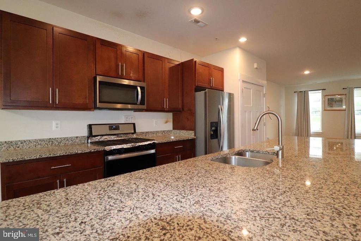
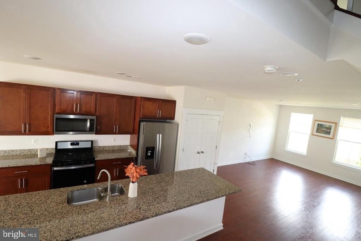
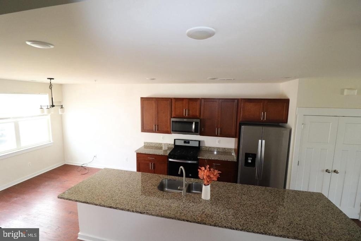
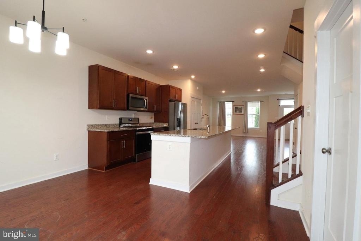
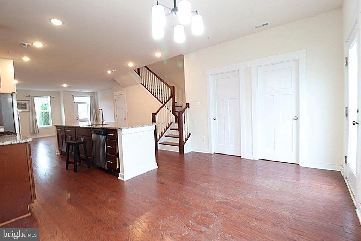
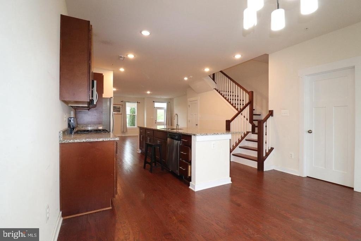
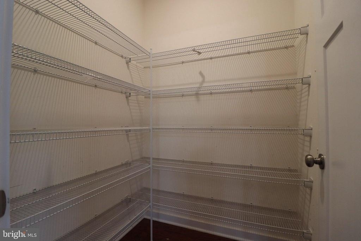
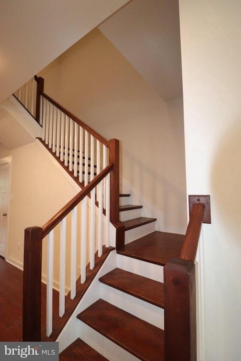
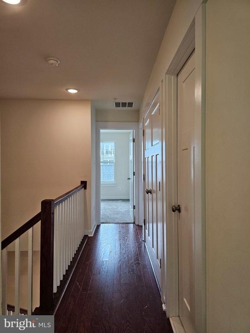
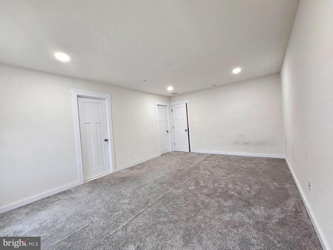
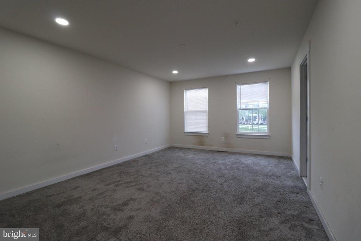
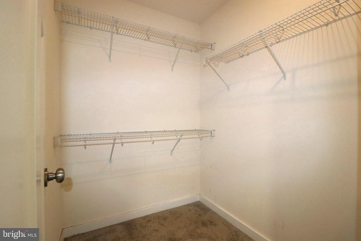
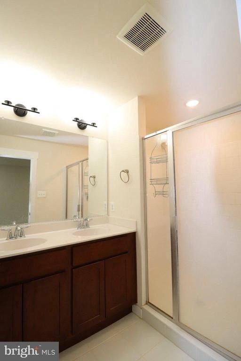
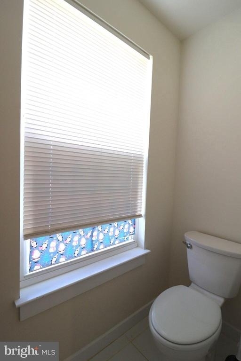
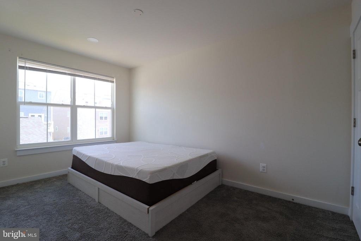
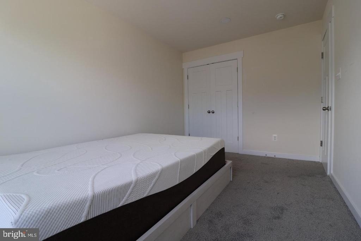
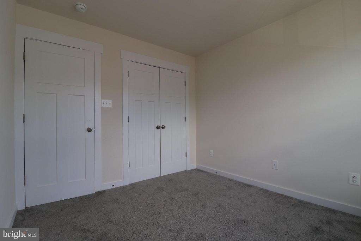
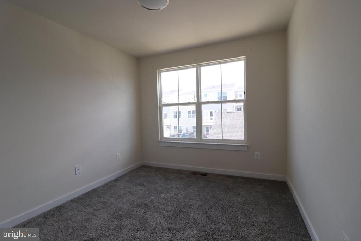
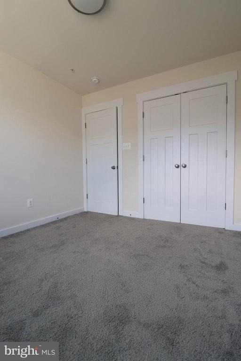
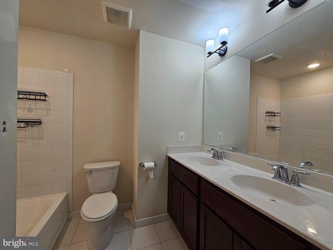
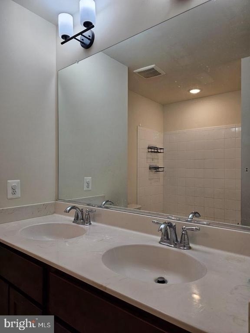
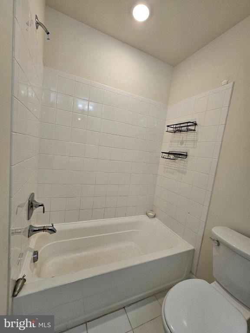
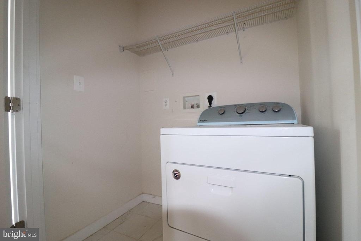
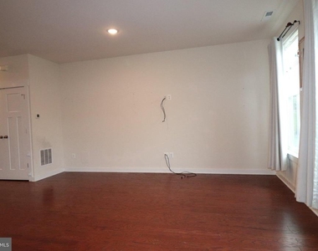
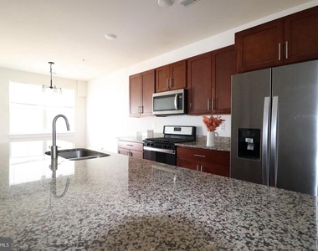
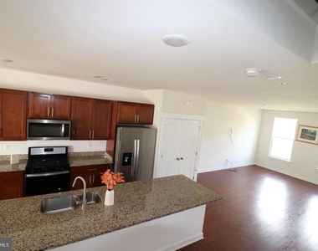
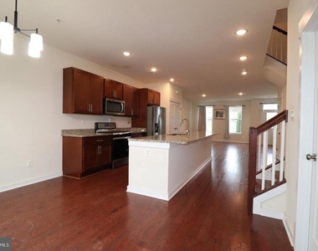
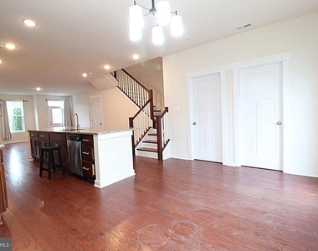
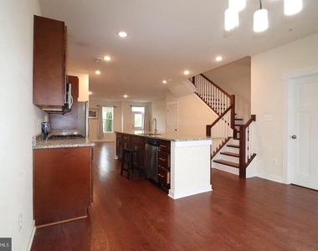
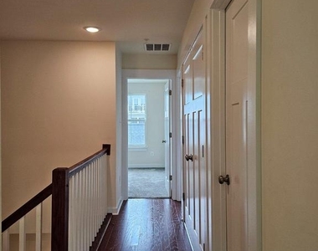
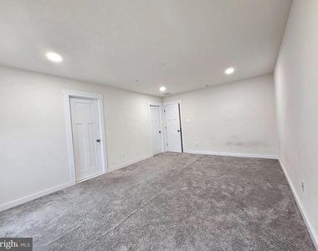
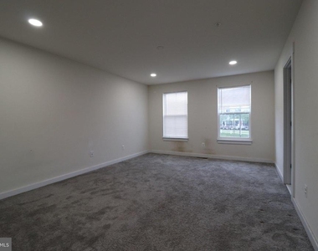
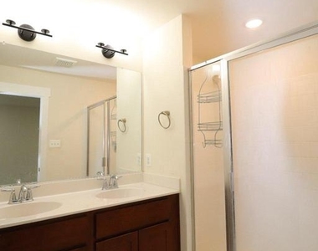
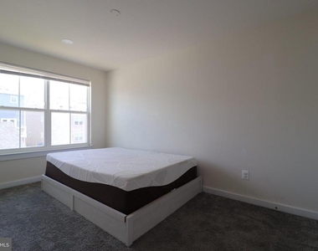
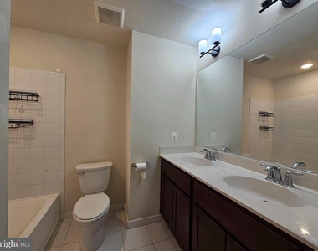
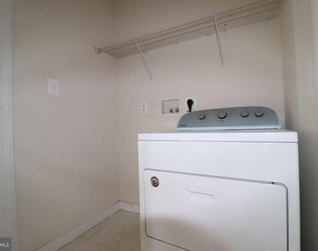
This house offers a large natural light-filled living space. It is well designed with an open-floor plan which also conserves interior space. Its premium features include oak wooden floors, tiled bathroom floors, massive granite island countertop, a great size walk-in pantry, an extended living room space, a big dining area by the kitchen. Upper level comes with a primary bedroom with an in-suite bathroom, 2 other well-sized bedrooms and a full bath, and a laundry room.
The property is very conveniently located. It is only under 5-minute drive to many different shopping centers

AMENITIES
Dishwasher
Parking Space

ADDITIONAL INFORMATION
Interior

    Bathroom Information

  • Half Bathrooms: 1
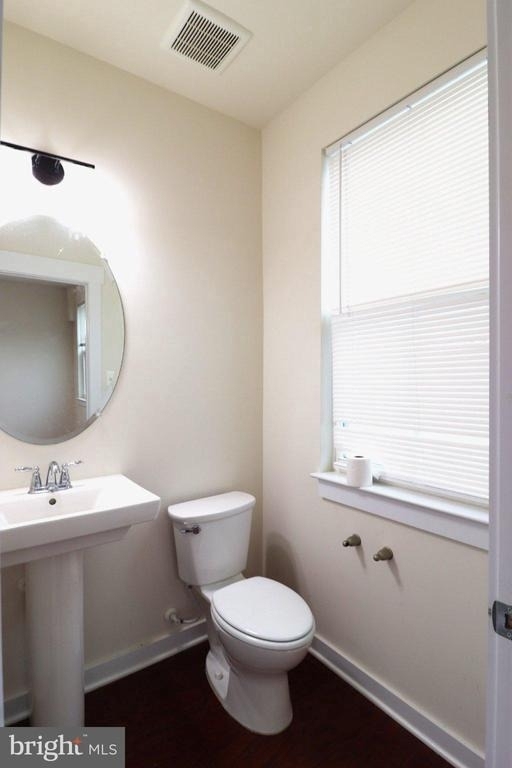
  • Full Bathrooms: 2

    Interior Information

  • Interior Features: Kitchen Island, Pantry, Recessed Lighting, Walk-In Closet(s), Built-in Features, Eat-in Kitchen, Floor Plan - Open, Primary Bath(s), Window Treatments, Wood Floors, Bathroom - Stall Shower, Bathroom - Tub Shower, Carpet, Dining Area, Efficiency
  • Appliances: Microwave, Dishwasher, Disposal, Dryer, Gas Oven, Refrigerator, Stainless Steel Appliance(s), Water Heater, Stove
  • Flooring Type: Carpet, Hardwood, Partially Carpeted
Exterior

    Property Information

  • Has Property Attached
  • Square Footage: 2,111
  • Square Footage Source: $0
  • Property Condition: Good, Excellent
  • Architectural Style: Colonial, Contemporary
  • Year Built Source: Estimated
  • Year Built: 2021

    Building Information

  • Levels: 2
  • Other Structures: Above Grade, Below Grade
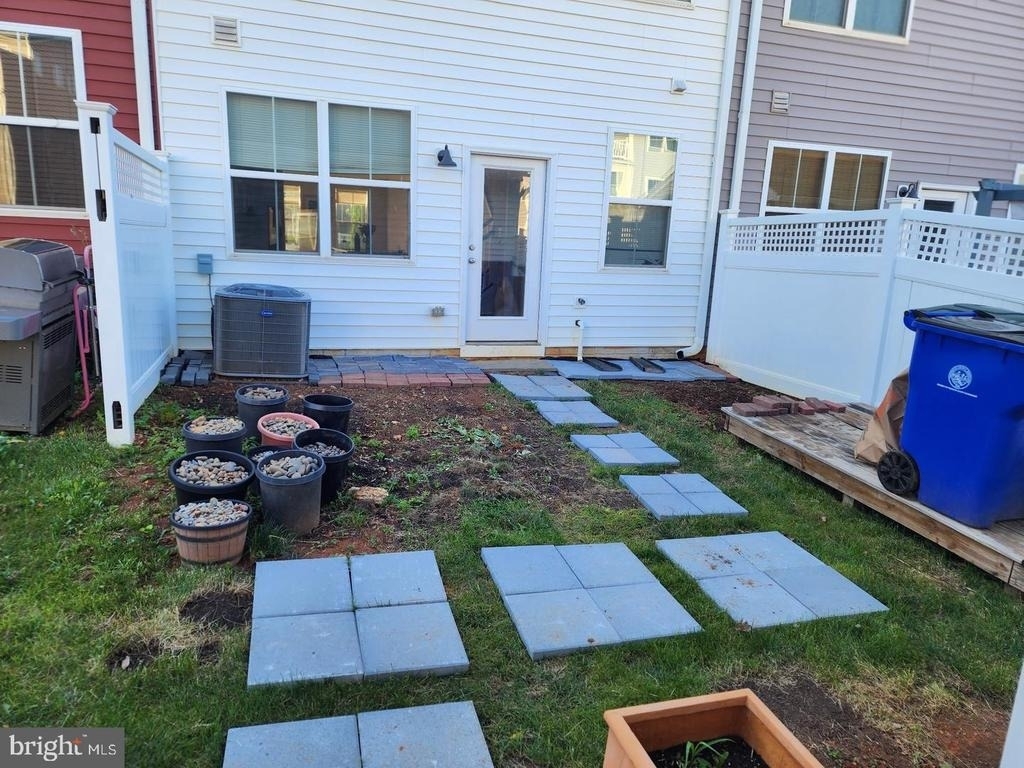
  • Construction Materials: Vinyl Siding

    Lot Information

  • Lot Size Area: 2178
  • Lot Size Units: Square Feet
  • Lot Size Acres: 0.05
  • Square Footage: 2,178
  • Lot Size Dimensions: 0.0480 acre/ 2, 111 sqft

    Land Information

  • Water Source: Public
Utilities

    Utilities Information

  • Cooling Type: Central Air
  • Heating Type: Heat Pump(s)
  • Sewer : Public Sewer
Parking

    Parking Information

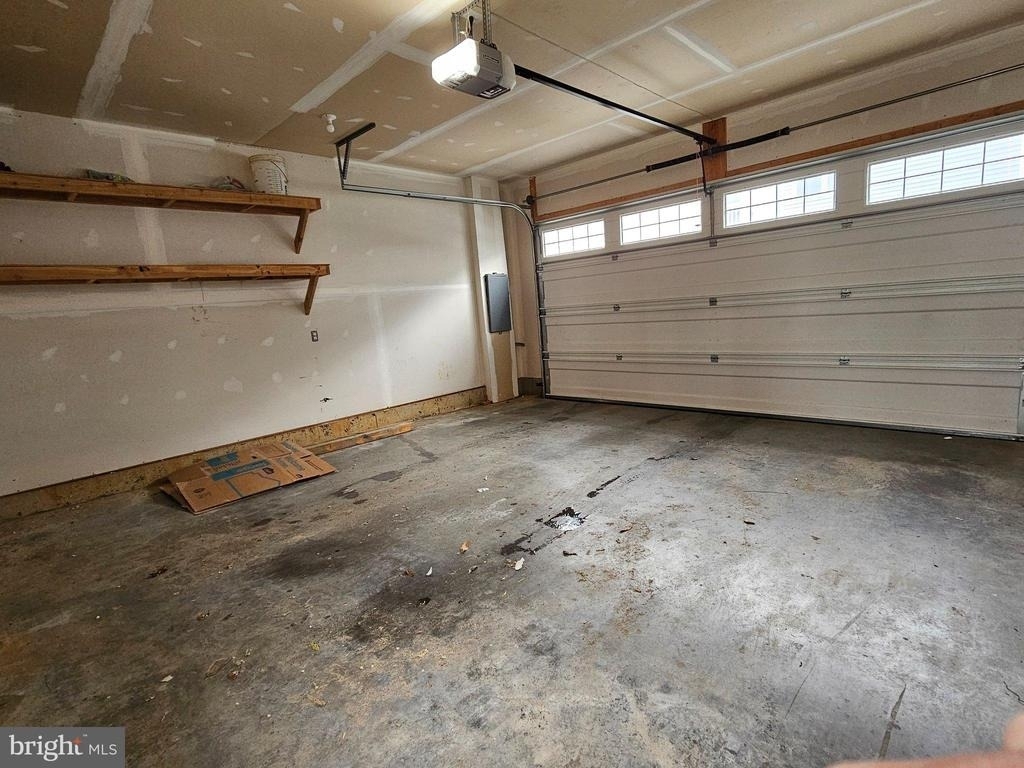
  • Has Garage
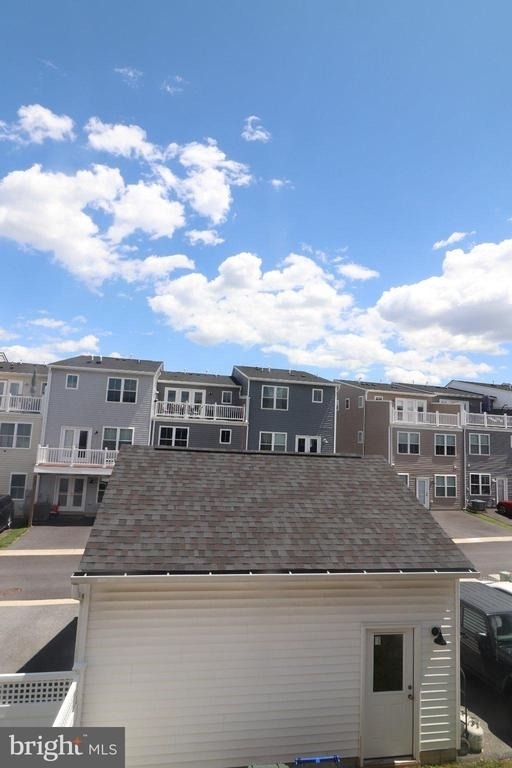
  • Parking Features: Detached, Garage, On Street, Other
  • Garage Spaces: 2
Location

    HOA Information

  • HOA/Condo/Coop Fee Includes: Maintenance Grounds, Lawn Maintenance, Pool(s), Road Maintenance, Reserve Funds
  • HOA/Condo/Coop Amenities: Other, Jog/Walk Path, Swimming Pool
  • HOA Fee: $345
  • HOA Fee Frequency: Quarterly
Financial

    Tax Information

  • Tax Assessed Value: $361,900

MAP


WAVERLEY VIEW

LISTING QUALITY
▲ Features and amenities are properly noted
▲ RentHop has data for this building
▼ Listing agent has an unconfirmed email address
▼ The manager has not yet mailed us a photo copy of his or her government identification and proof or property ownership.
▼ Manager has not logged in recently
▼ Manager does not yet have user reviews

RENTHOP DESCRIPTION
The apartment is a unit offered at a monthly price of $2,000. The person posting the listing did not specify that any pets were allowed. It may be the case that pets are ok and the manager simply has not yet filled out all the details. The kitchen conveniently includes a dishwasher.

We have 34 photos of this particular unit, building, and surrounding areas.
See available units at 414 Waverley Drive.

Does something look off?

Courtesy of RH Advisors, Inc. and RHP Realty NJ, Inc.