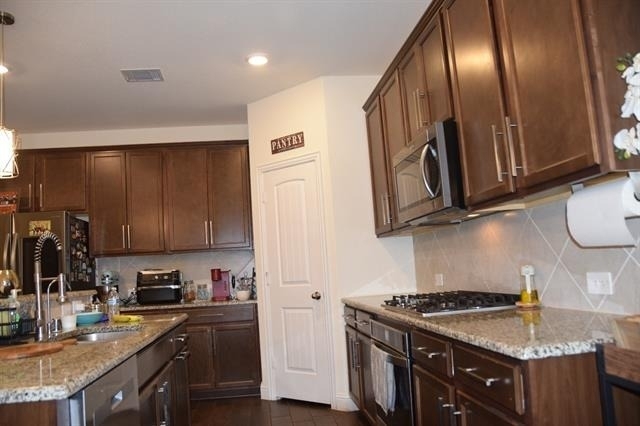
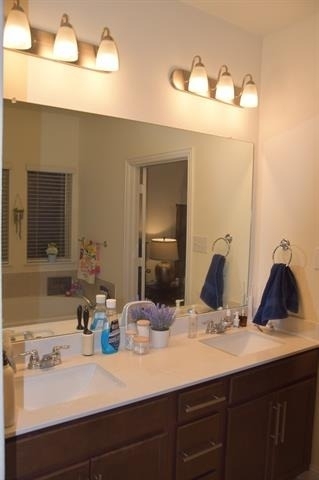
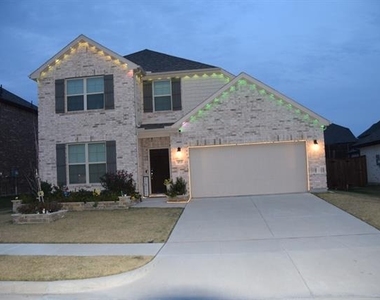
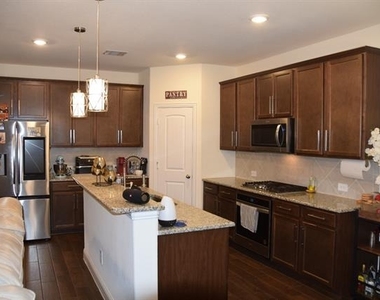
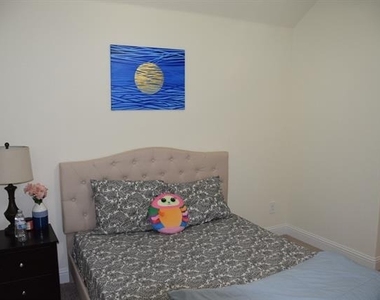
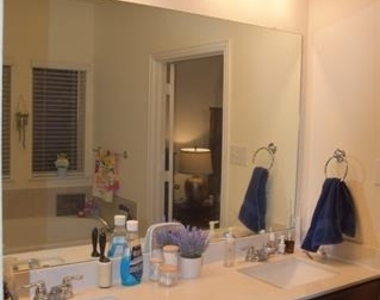
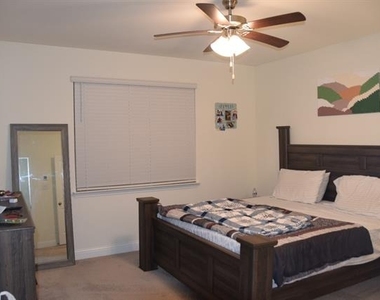
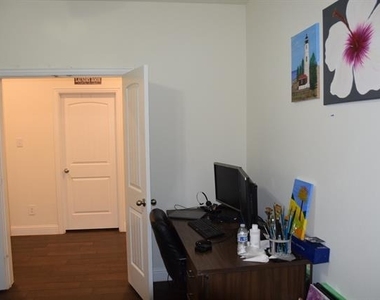
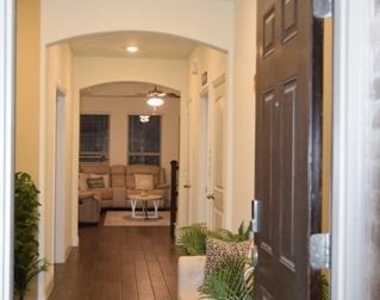
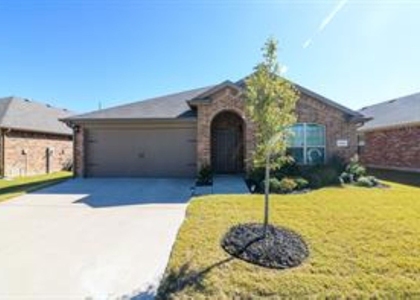
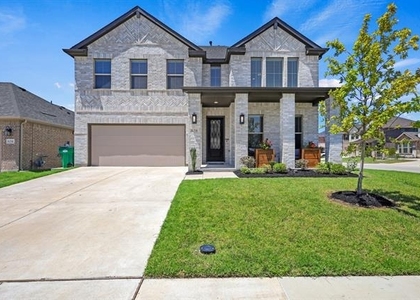
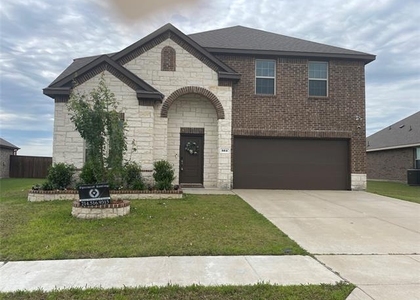
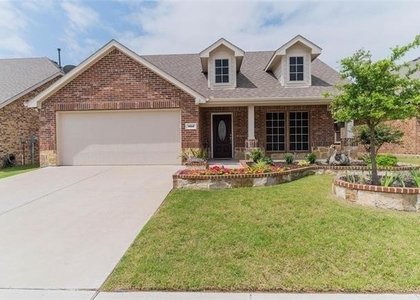
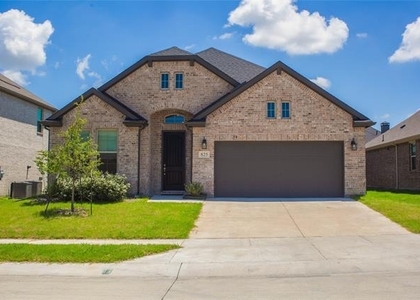
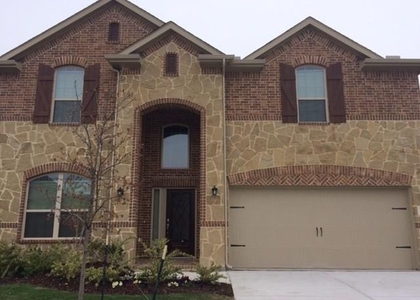
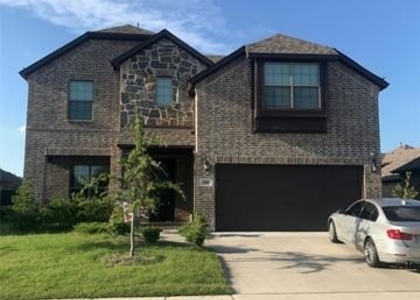
Welcome to 414 Parkford Dr, a beautifully maintained two-story residence offering 2,404 square feet of comfortable living space on a 7,187 square foot lot in a sought-after Rockwall community. Featuring 4 bedrooms, 2.5 bathrooms, and a spacious upstairs game room, this home is designed to accommodate both everyday living and entertaining.
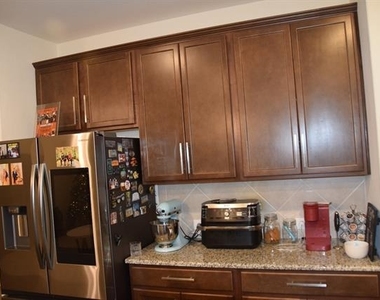
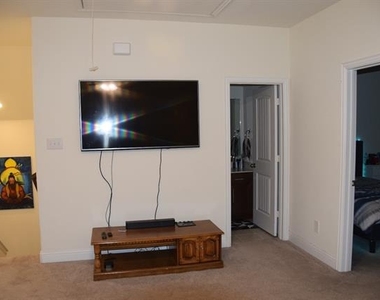
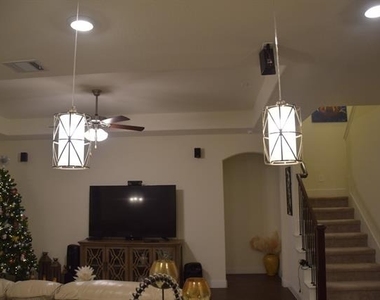
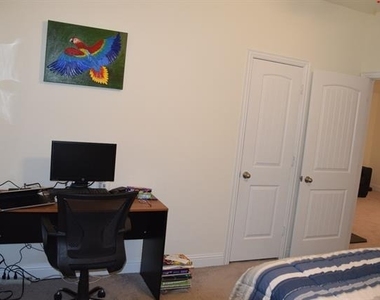
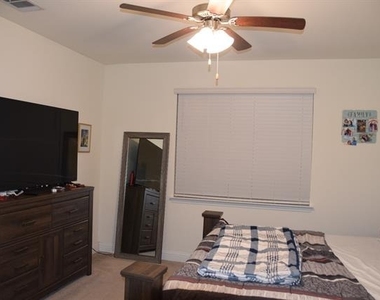
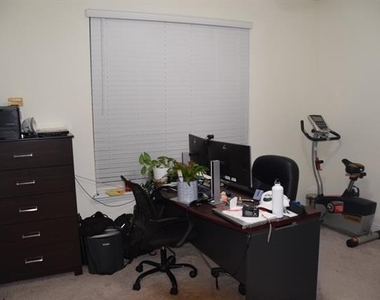
The thoughtfully crafted floor plan welcomes you with bright, open living areas that flow seamlessly into a functional kitchen, creating an ideal space for gathering with family and friends. The generously sized bedrooms provide comfort for everyone, while the private primary suite serves as a relaxing retreat. Upstairs, the versatile game room can easily be transformed into a media room, home office, playroom, or additional lounge space.
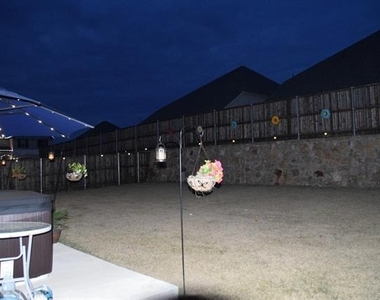
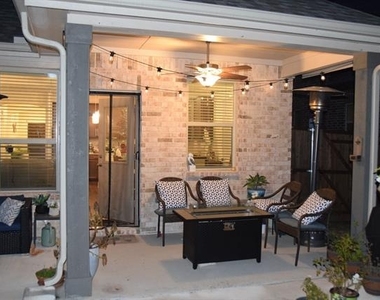
Step outside to a large backyard offering plenty of space for outdoor dining, weekend barbecues, gardening, or simply unwinding after a long day. Conveniently located near highly rated Rockwall ISD schools, popular shopping destinations, dining options, and major commuter routes, this home combines space, functionality, and an exceptional location.
AMENITIES
Attached Garage
Carport
Fireplace
Dishwasher
Parking Space
Home Office
ADDITIONAL INFORMATION
Interior
Bathroom Information
Half Bathrooms: 1
Full Bathrooms: 2
Interior Information
Appliances: Dishwasher, Disposal
Flooring Type: Carpet, Ceramic Tile
Fireplace Information
Has Fireplace
Fireplace Features: Other
Fireplaces: 1
Exterior
Property Information
Square Footage: 2,404
Architectural Style: Traditional
Year Built: 2022
Building Information
Levels: Two
Window Features: Bay Window(s)
Construction Materials: Brick
Patio and Porch Features: Covered
Lot Information
Lot Size Area: 7187
Lot Size Units: Square Feet
Lot Size Acres: 0.165
Square Footage: 7,187
Tax Lot: 9
Utilities
Utilities Information
Cooling Type: Central Air
Heating Type: Central
Parking
Parking Information
Has Garage
Attached Garage
Has Carport
Parking Features: Attached Carport
Garage Spaces: 2
Location
HOA Information
HOA/Condo/Coop Fee Includes: Full Use of Facilities
The manager has not yet mailed us a photo copy of his or her government identification and proof or property ownership.
▼
Manager has not logged in recently
▼
Manager does not yet have user reviews
RENTHOP DESCRIPTION
The apartment is a unit offered at a monthly price of $2,990. The person posting the listing did not specify that any pets were allowed. It may be the case that pets are ok and the manager simply has not yet filled out all the details. The kitchen conveniently includes a dishwasher.
We have 22 photos of this particular unit, building, and surrounding areas.
Last Updated: 17 hours ago
Data Source: Ntreis MLS
MLS# 21287436
List Agent Name: Srinivas Chidurala
List Office Name: Citiwide Alliance Realty
IDX information is provided exclusively for personal, non-commercial use, and may not be used for any purpose other than to identify prospective properties consumers may be interested in purchasing. Information is deemed reliable but not guaranteed. The listing broker’s offer of compensation is made only to participants of the MLS where the listing is filed.
Courtesy of RH Advisors, Inc. and RHP Realty NJ, Inc.
Enter the 6-digit code sent to or download the
RentHop mobile app to continue.
By selecting Check Availability, you agree that RentHop and real estate professionals may call or text you about your inquiry. Message/data rates may apply. Terms & Privacy.
We found some very similar listings nearby
Select those you'd like to message
Your messages have been sent!
Check Availability
By selecting Check Availability, you agree that RentHop and real estate professionals may call or text you about your inquiry. Message/data rates may apply. Terms & Privacy.