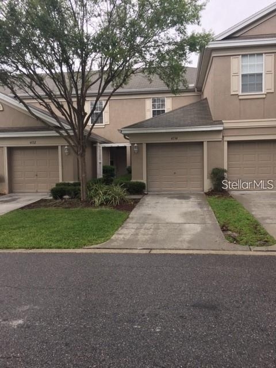
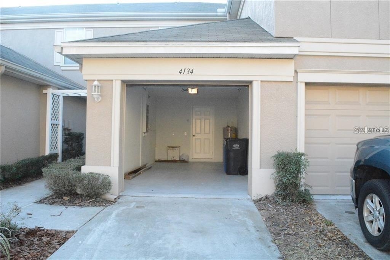
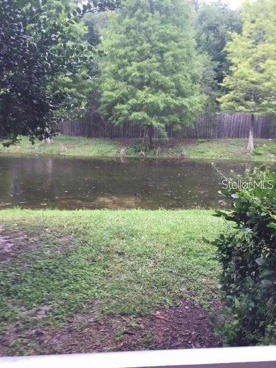
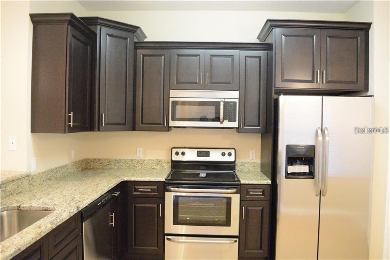
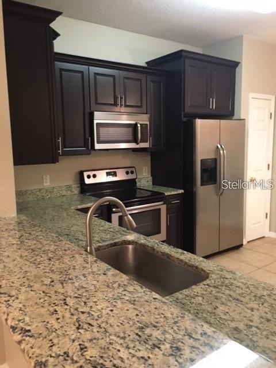
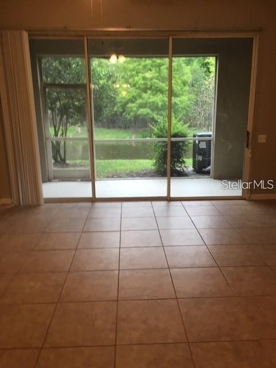
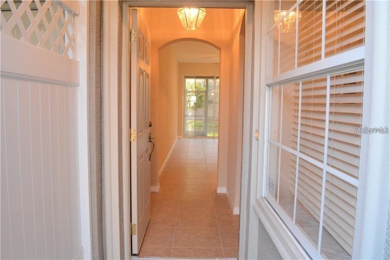
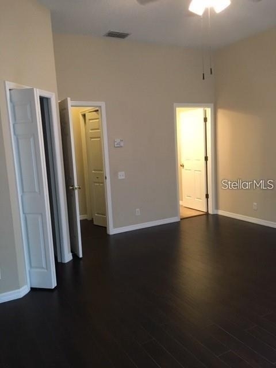
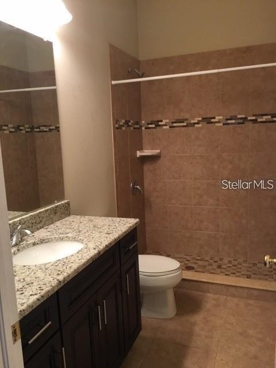
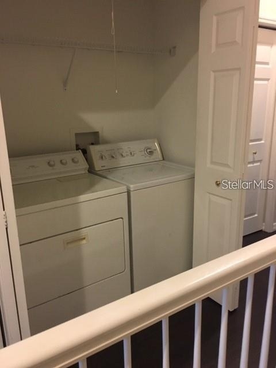
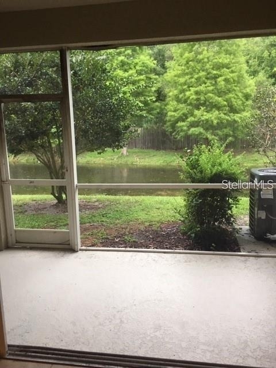
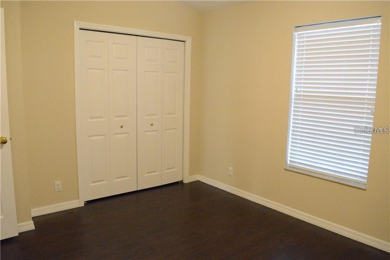
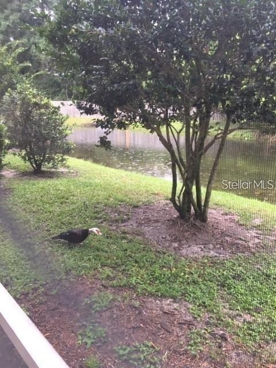
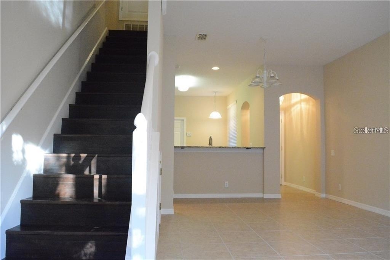
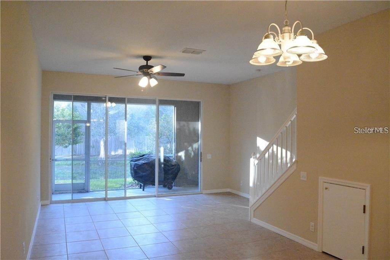
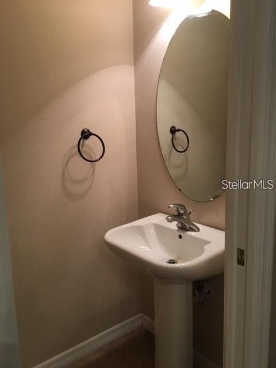
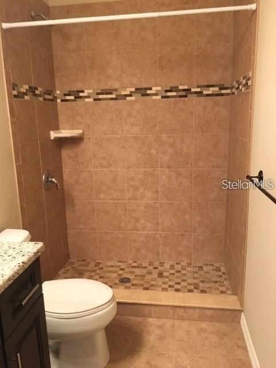
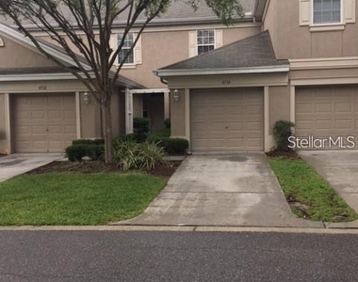
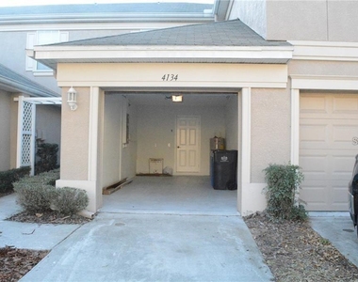
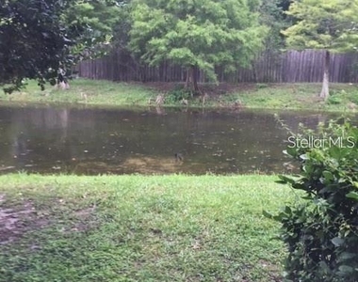
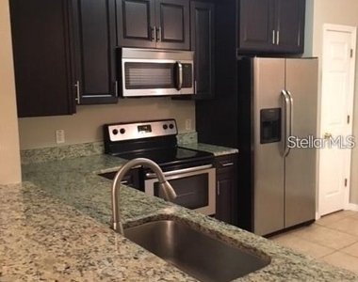
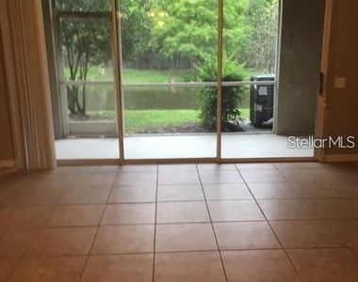
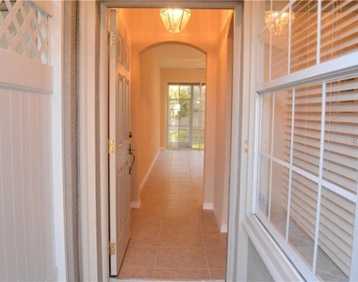
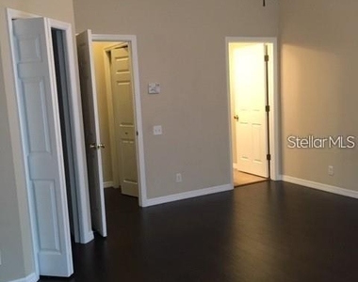
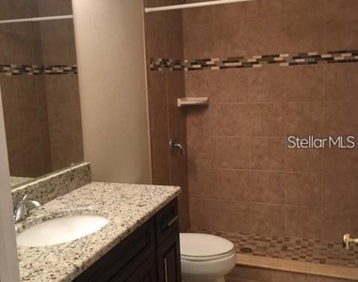
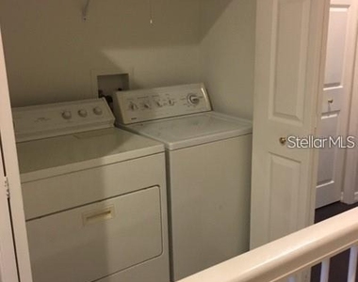
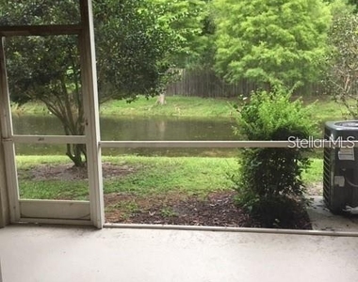
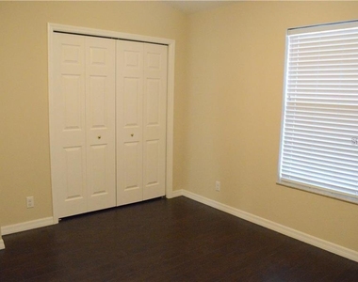
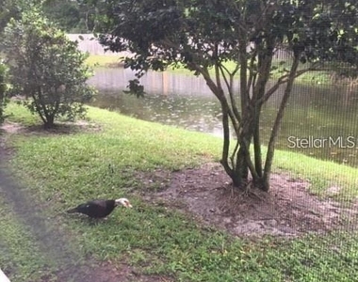
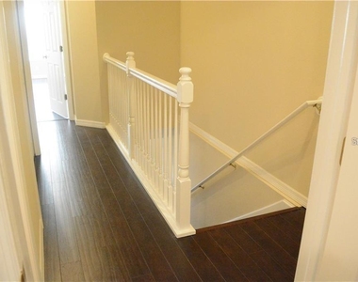
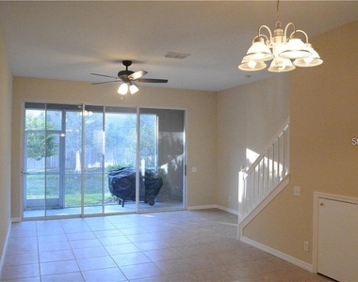
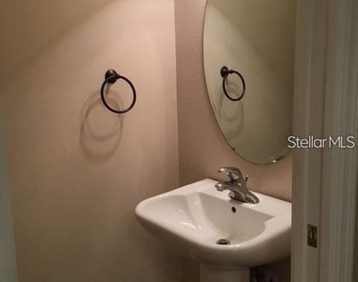
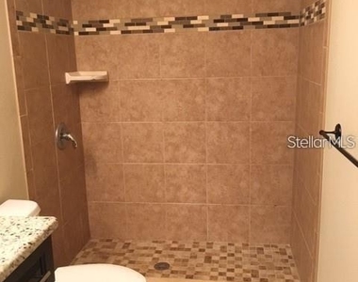
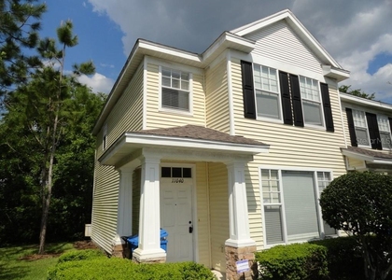
2BR/2.5BA/1CG Townhouse in a Nice Community "Sabal Pointe" with a community Pool. Open Floor Plan, Vaulted Ceilings make this unit Bright and Cozy! It offers, on the ground floor, a spacious eat-in kitchen, updated appliances, granite countertops, and cabinets. Built-in Microwave, a Big Living and Dining room Combo with triple sliders leading out to the screen enclosed covered Lanai overlooking a pond. Very private, no backyard neighbor. A half Bath is downstairs. Upstairs has split 2 Bedrooms, a Bathroom, and a Laundry Closet. 1st Bedroom is Large with 2 closets (his & her). The Full Bathroom with Tub is convenient, having 2nd additional Sink/Vanity. A washer and Dryer are provided. Hardwood floors on the stairs and the second floor. The owner will pay the HOA fee for Tenants to use the community pool. Well-maintained community is an ideal location convenient to all of life's needs, Easy access and just a few minutes to Highway I-75, I-4, and US-301; Great location for commuters to Downtown Brandon, Downtown Tampa, and South Tampa & MacDill A.F.B, Beaches... Convenient for shopping, restaurants, hospitals, and much more.
The manager has not yet mailed us a photo copy of his or her government identification and proof or property ownership.
▼
Manager has not logged in recently
▼
Manager does not yet have user reviews
RENTHOP DESCRIPTION
The apartment is a unit offered at a monthly price of $1,850. The person posting the listing did not specify that any pets were allowed. It may be the case that pets are ok and the manager simply has not yet filled out all the details. The kitchen conveniently includes a dishwasher.
We have 21 photos of this particular unit, building, and surrounding areas.
Last Updated: 5 hours ago
Data Source: Stellar MLS
MLS# TB8504729
List Agent Name: Areeb Khan
List Office Name: VINTAGE REAL ESTATE SERVICES
IDX information is provided exclusively for personal, non-commercial use, and may not be used for any purpose other than to identify prospective properties consumers may be interested in purchasing. Information is deemed reliable but not guaranteed. The listing broker’s offer of compensation is made only to participants of the MLS where the listing is filed.
Courtesy of RH Advisors, Inc. and RHP Realty NJ, Inc.
Enter the 6-digit code sent to or download the
RentHop mobile app to continue.
By selecting Check Availability, you agree that RentHop and real estate professionals may call or text you about your inquiry. Message/data rates may apply. Terms & Privacy.
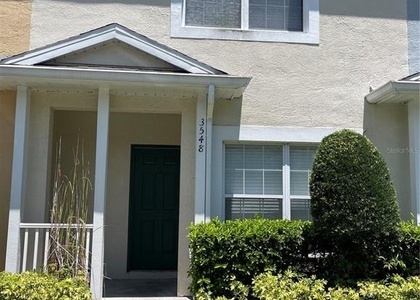
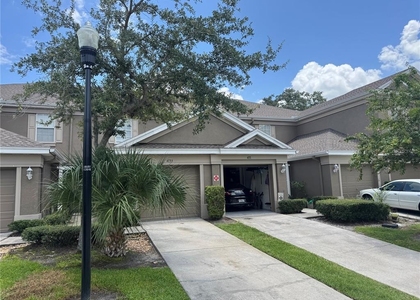
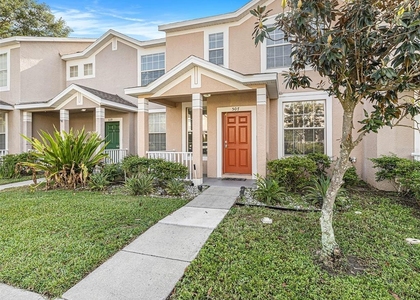
We found some very similar listings nearby
Select those you'd like to message
Your messages have been sent!
Check Availability
By selecting Check Availability, you agree that RentHop and real estate professionals may call or text you about your inquiry. Message/data rates may apply. Terms & Privacy.