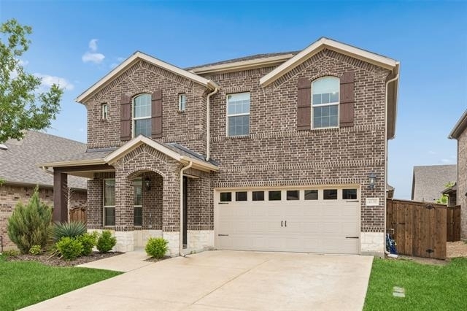
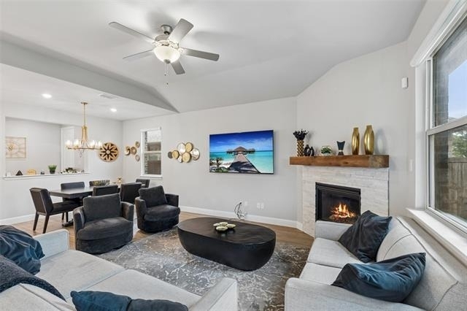
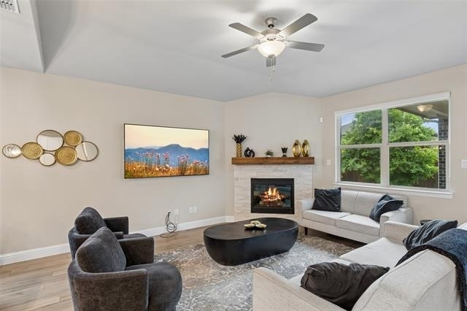
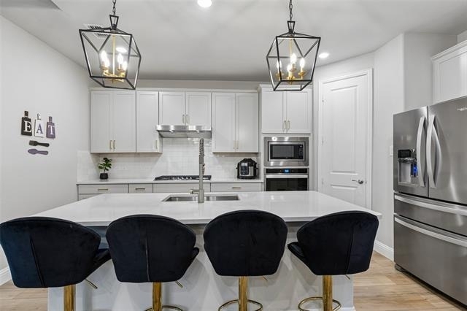
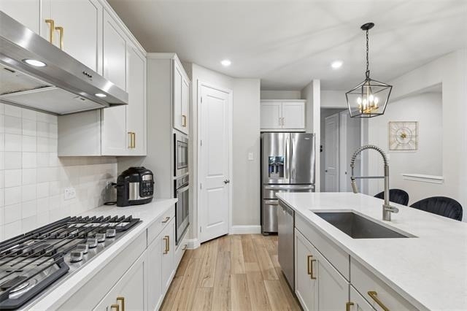
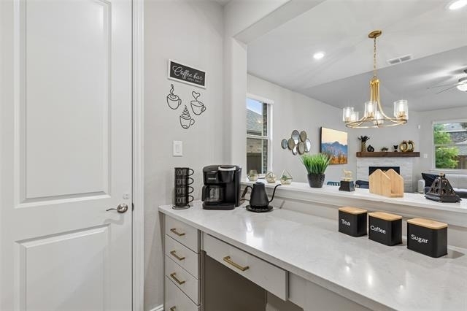
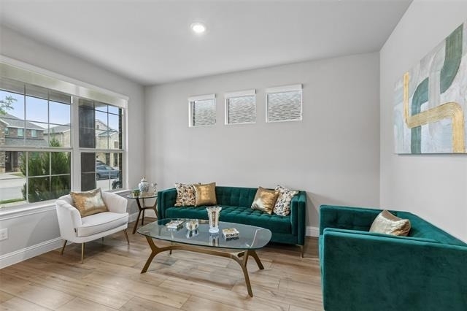
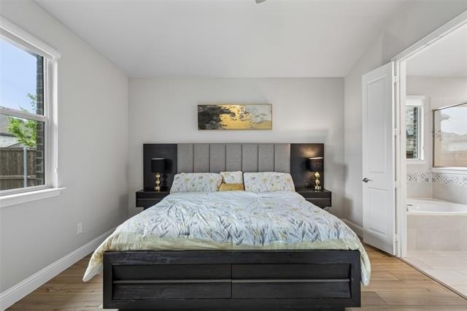
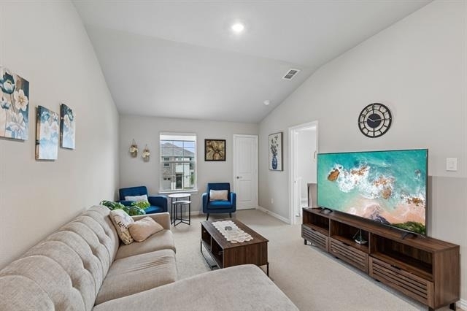
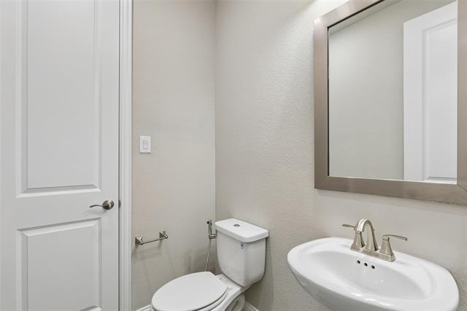
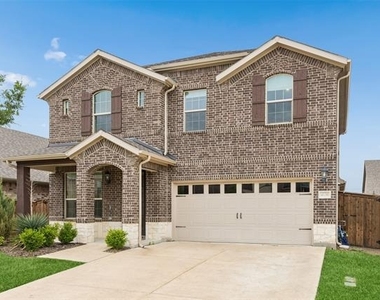
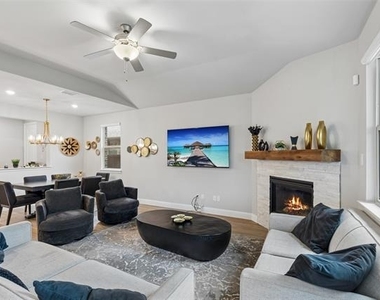
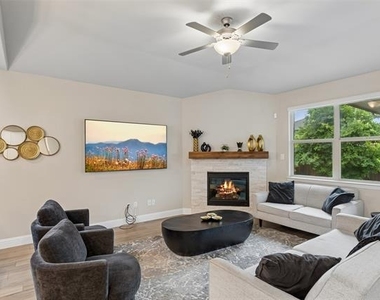
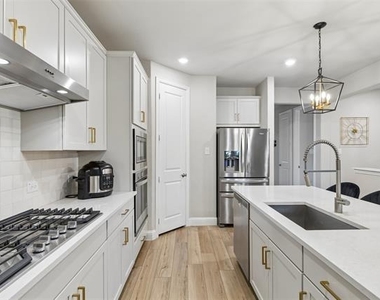
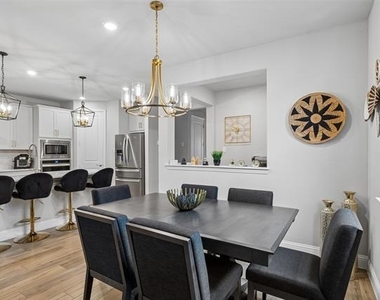
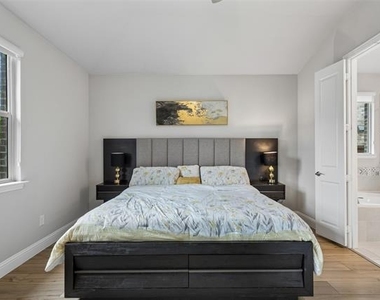
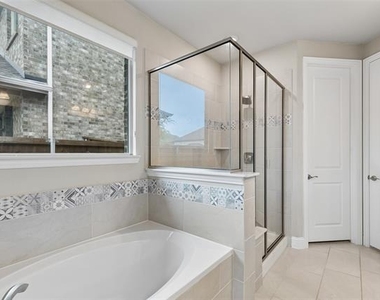
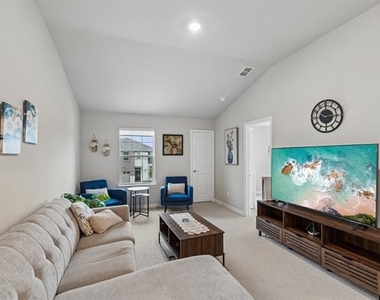
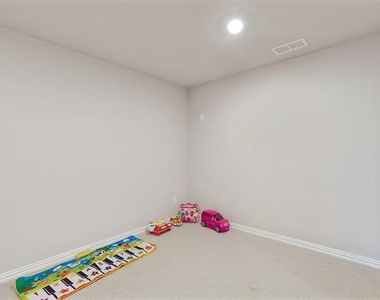
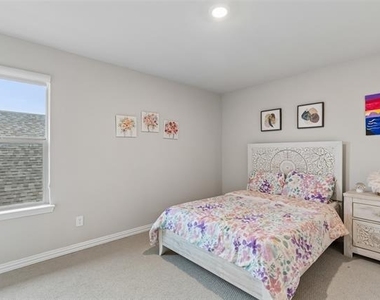
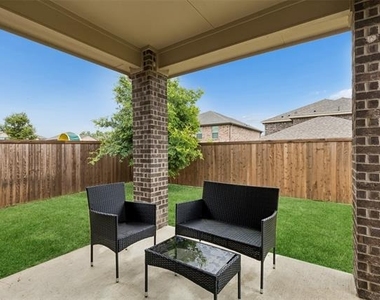
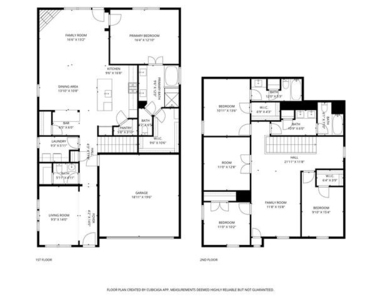
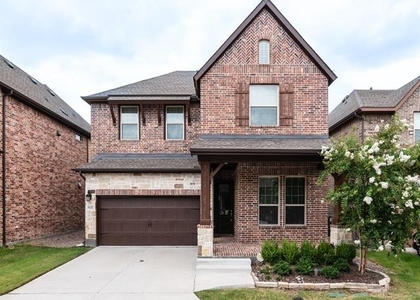
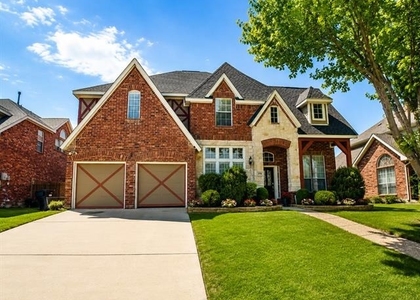
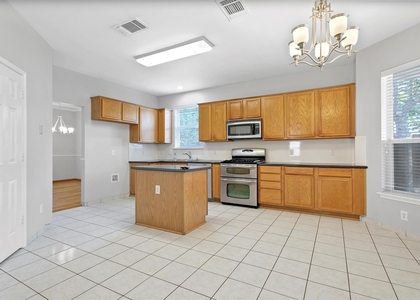
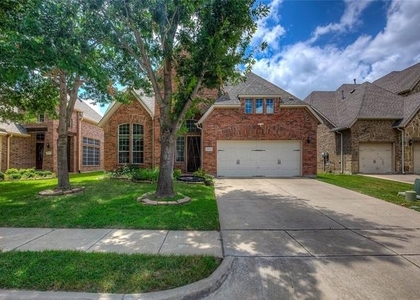
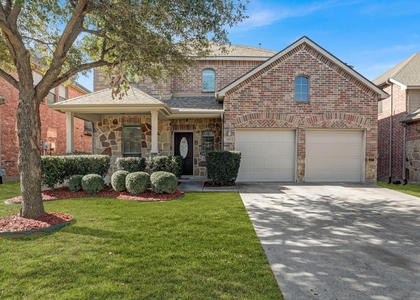
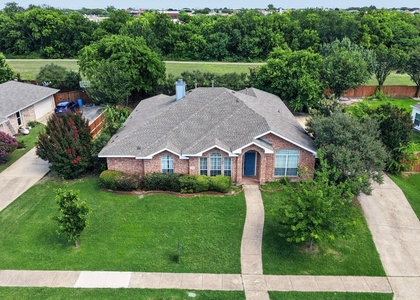
Elegant and inviting, this 4-bedroom, 3.5-bath home in Sachse offers a spacious layout designed for both everyday living and effortless entertaining. From the moment you enter, you and your guests are welcomed by a warm and open atmosphere. A formal living room provides a versatile space for hosting or relaxing. At the heart of the home, the main living area features a stately fireplace and flows seamlessly into the dining area, bar space, and kitchen-creating a connected environment ideal for gatherings. The thoughtfully designed kitchen showcases a large island with seating, built-in stainless steel appliances, a walk-in pantry, and stylish designer finishes. The serene primary bedroom on the main level offers a peaceful retreat, complete with an ensuite bath featuring dual sinks, a separate shower, and a spacious walk-in closet. Upstairs, generously sized secondary bedrooms share access to a full bath, along with an additional living area and a flexible media room that can adapt to your needs. Outdoors, enjoy a private backyard with a covered patio, perfect for relaxing or entertaining year-round. Ideally located, this home provides convenient access to nearby parks, as well as a variety of shopping and dining options. 3D tour available online!
AMENITIES
Attached Garage
Fireplace
Dishwasher
Parking Space
ADDITIONAL INFORMATION
Interior
Bathroom Information
Half Bathrooms: 1
Full Bathrooms: 3
Interior Information
Interior Features: High Speed Internet, Kitchen Island, Open Floorplan, Walk-In Closet(s)
Appliances: Dishwasher, Disposal, Electric Oven, Gas Cooktop, Microwave, Tankless Water Heater
Flooring Type: Luxury Vinyl Plank
Fireplace Information
Has Fireplace
Fireplace Features: Decorative, Gas, Wood Burning
Fireplaces: 1
Exterior
Property Information
Square Footage: 2,818
Security Features: Fire Alarm, Smoke Detector(s)
Year Built: 2021
Building Information
Levels: Two
Lot Information
Lot Size Area: 0.117
Lot Size Units: Acres
Lot Size Acres: 0.117
Square Footage: 5,097
Tax Lot: 3
Utilities
Utilities Information
Cooling Type: Central Air
Heating Type: Central
Parking
Parking Information
Has Garage
Attached Garage
Parking Features: Electric Vehicle Charging Station(s), Garage Door Opener, Garage Faces Front
Garage Spaces: 2
Location
HOA Information
HOA/Condo/Coop Fee Includes: Full Use of Facilities
The manager has not yet mailed us a photo copy of his or her government identification and proof or property ownership.
▼
Manager has not logged in recently
▼
Manager does not yet have user reviews
RENTHOP DESCRIPTION
The apartment is a unit offered at a monthly price of $3,200. The person posting the listing did not specify that any pets were allowed. It may be the case that pets are ok and the manager simply has not yet filled out all the details. The kitchen conveniently includes a dishwasher.
We have 32 photos of this particular unit, building, and surrounding areas.
We found some very similar listings nearby
Select those you'd like to message
Your messages have been sent!
Check Availability
By selecting Check Availability, you agree that RentHop and real estate professionals may call or text you about your inquiry. Message/data rates may apply. Terms & Privacy. California Privacy Notice

































 Your Privacy Choices
