Check Availability

413 Brookmere Lane

Maxwell Creek North, Plano, 75094
$2,995
Posted 20 hours ago, Sep 20 Move-In
bedrooms
4 Bed
bathrooms
3 Bath
bathrooms
1 Half Bath
square feet
3,169 Sqft
Listing by Viren Shah
Save Listing

DESCRIPTION
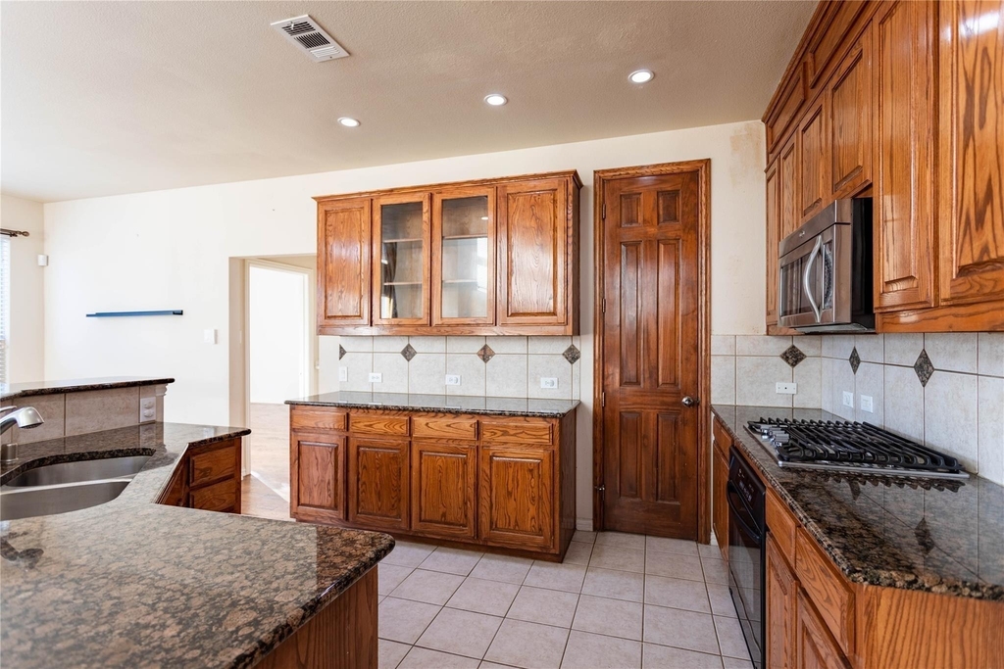
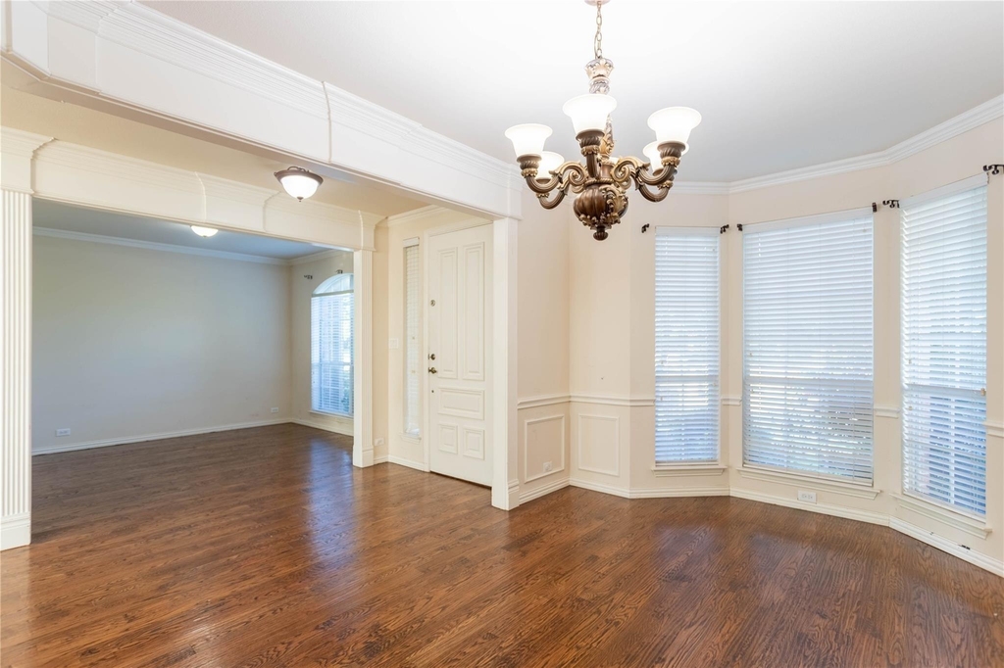
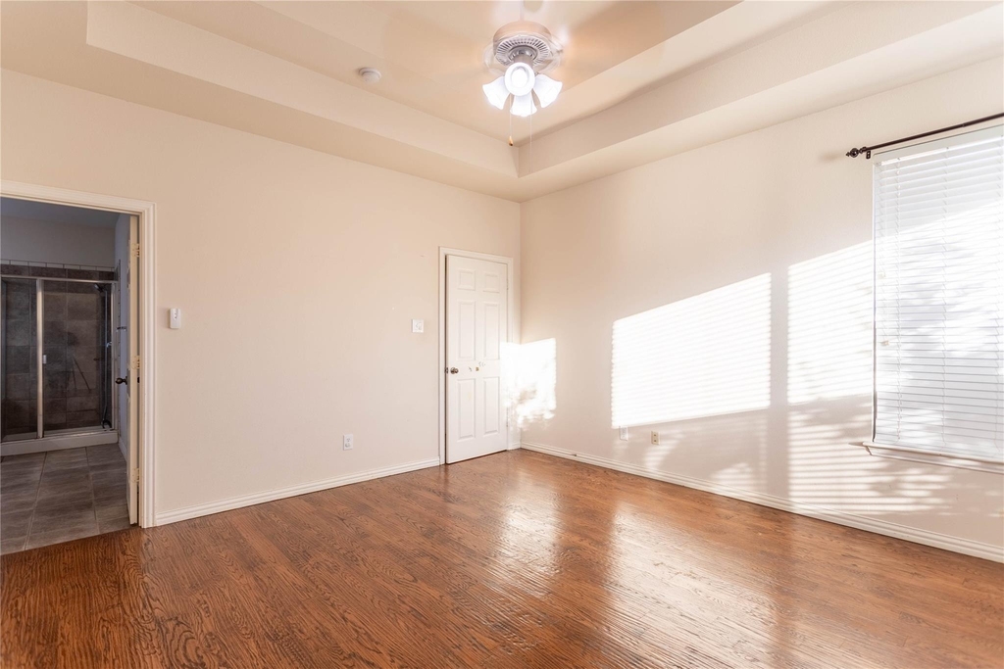
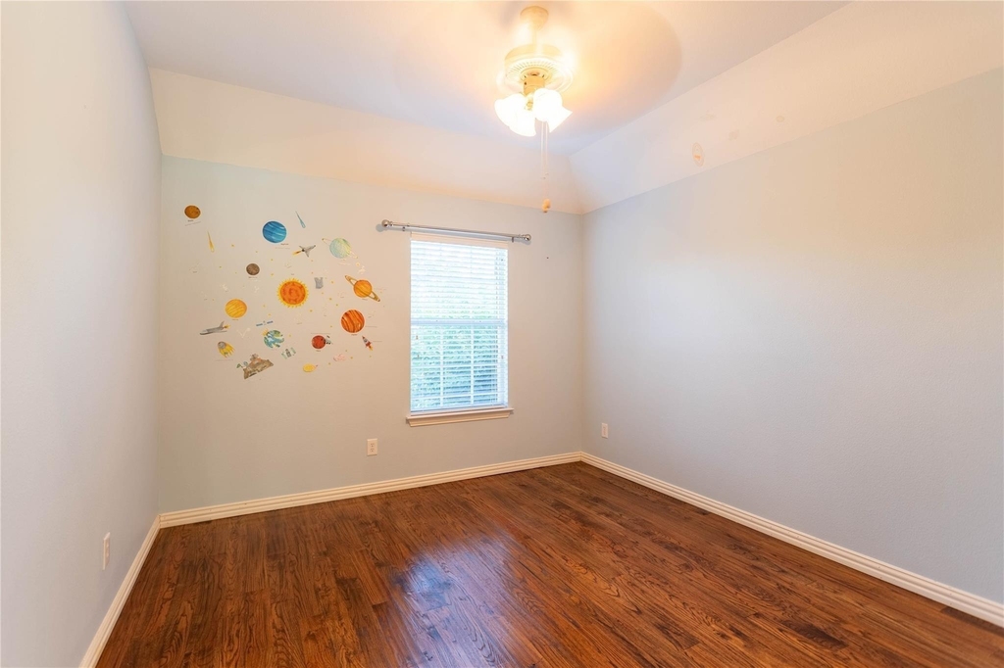
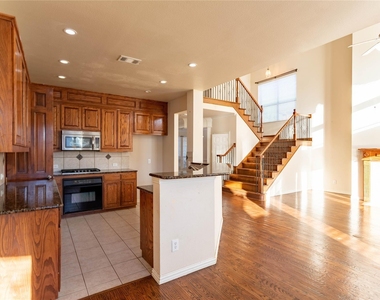
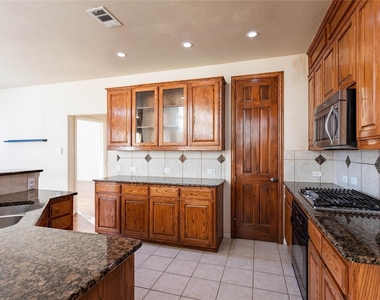
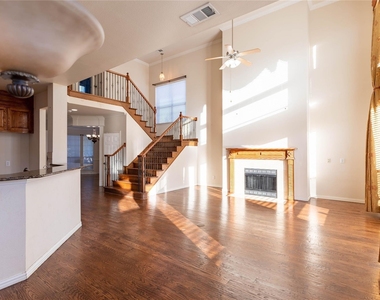
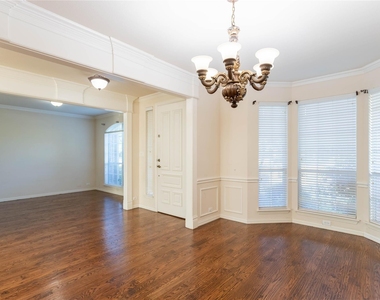
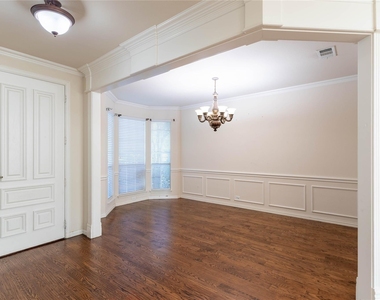
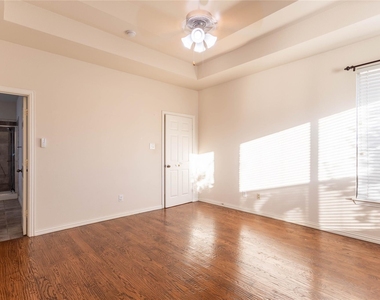
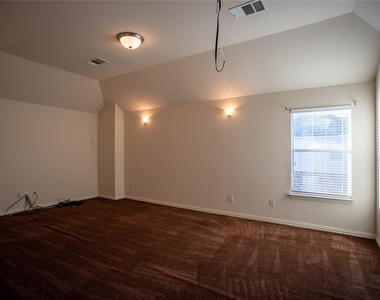
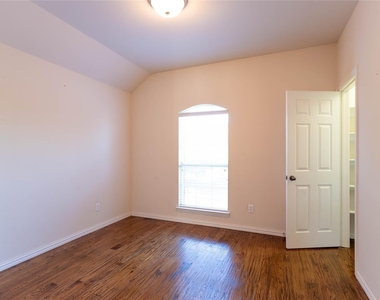
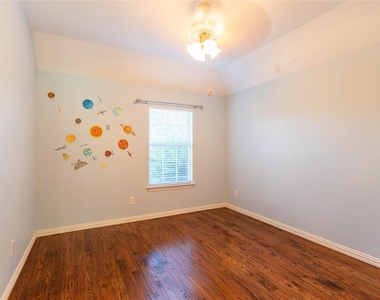
Well kitchen featuring granite countertops, a large island, an oversized walk-in pantry, and abundant cabinet space-perfect for the chef in the family. Wood floors extend throughout the home, including the staircase. The spacious living area showcases elegant built-ins, crown molding, soaring ceilings, and expansive windows that fill the space with natural light. The downstairs primary suite features beautiful crown molding. Upstairs, enjoy a game room and media room with theater lighting and tiered, step-down seating. Generously sized secondary bedrooms offer walk-in closets. The home also includes a whole-house water filtration system. Home is available September 20th, 2026. Pets are welcome and considered case by case ($600 non - refundable per pet). HOA is paid by owners. Need to bring Washer-Dryer-Refrigerator. No housing vouchers, no section 8. Mention your broker name and number in online application if applicable. Qualifying criteria Deposit determined by Credit Score. $65 per adult application fee.

AMENITIES
Attached Garage
Fireplace
Parking Space

ADDITIONAL INFORMATION
Interior

    Bathroom Information

  • Half Bathrooms: 1
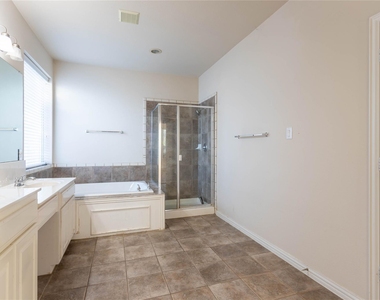
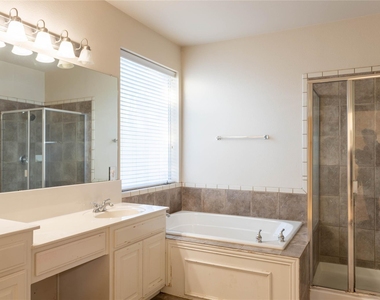
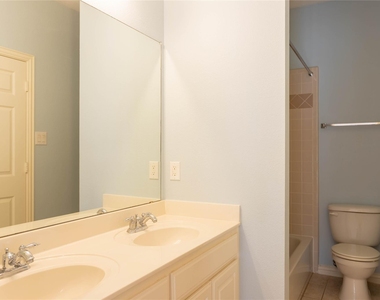
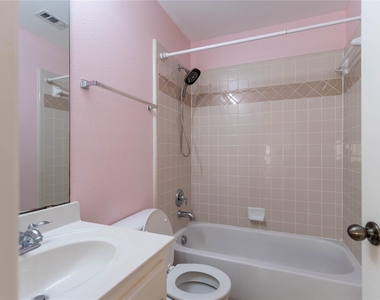
  • Full Bathrooms: 3

    Interior Information

  • Interior Features: Vaulted Ceiling(s), Flat Screen Wiring
  • Appliances: Electric Oven, Gas Cooktop, Microwave
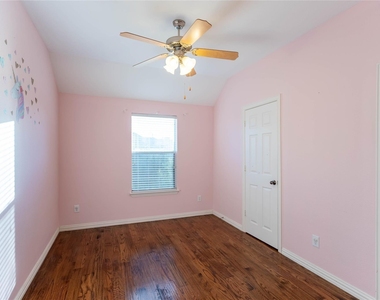
  • Flooring Type: Carpet, Ceramic Tile, Wood
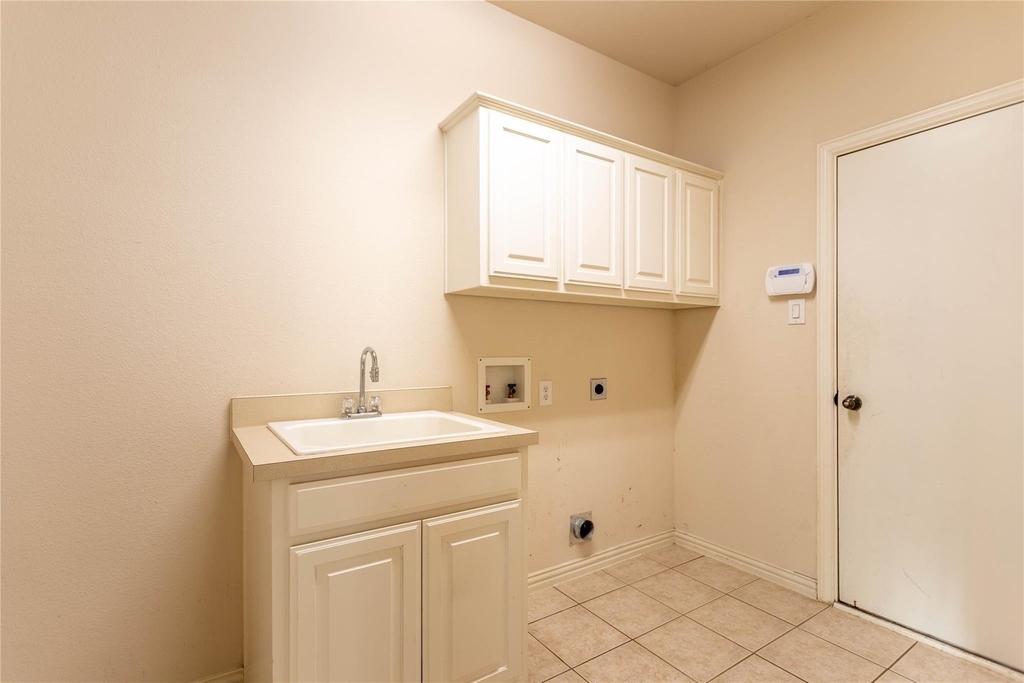
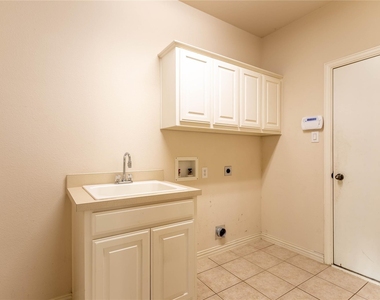
  • Laundry Features: Electric Dryer Hookup, Washer Hookup, Utility Room, Full Size W/D Area

    Fireplace Information

  • Has Fireplace
  • Fireplace Features: Gas Log, Gas Starter
  • Fireplaces: 1
Exterior

    Property Information

  • Square Footage: 3,169
  • Security Features: Fire Alarm, Prewired, Security System, Smoke Detector(s)
  • Architectural Style: Traditional
  • Year Built: 2004

    Building Information

  • Levels: Two
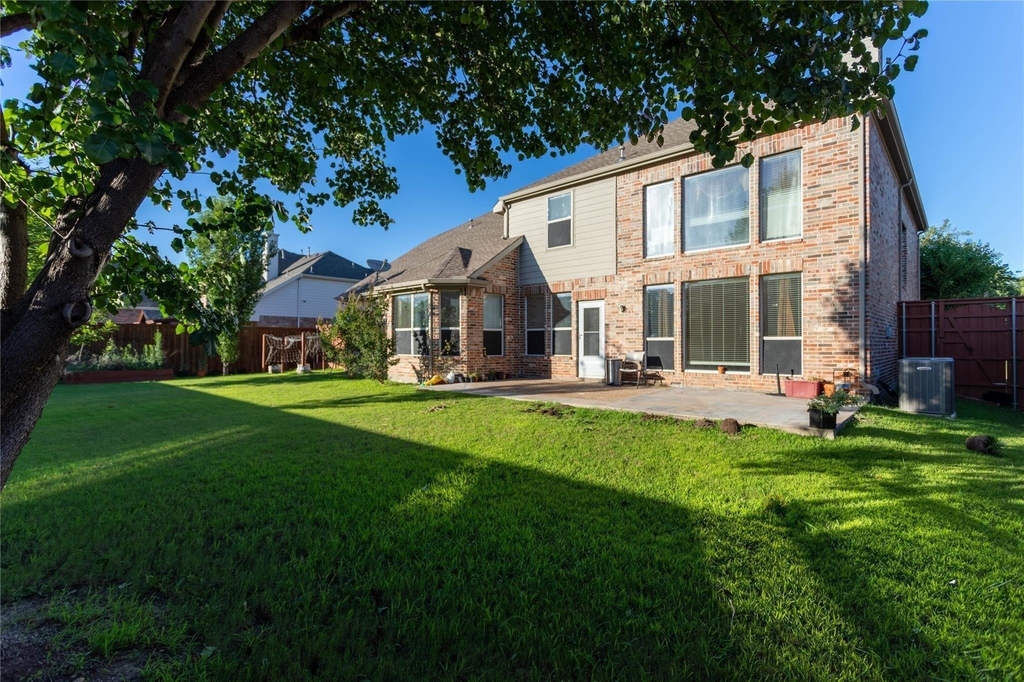
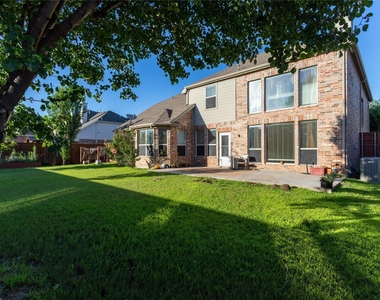
  • Construction Materials: Block, Brick, Stone, Wood Siding, Siding

    Lot Information

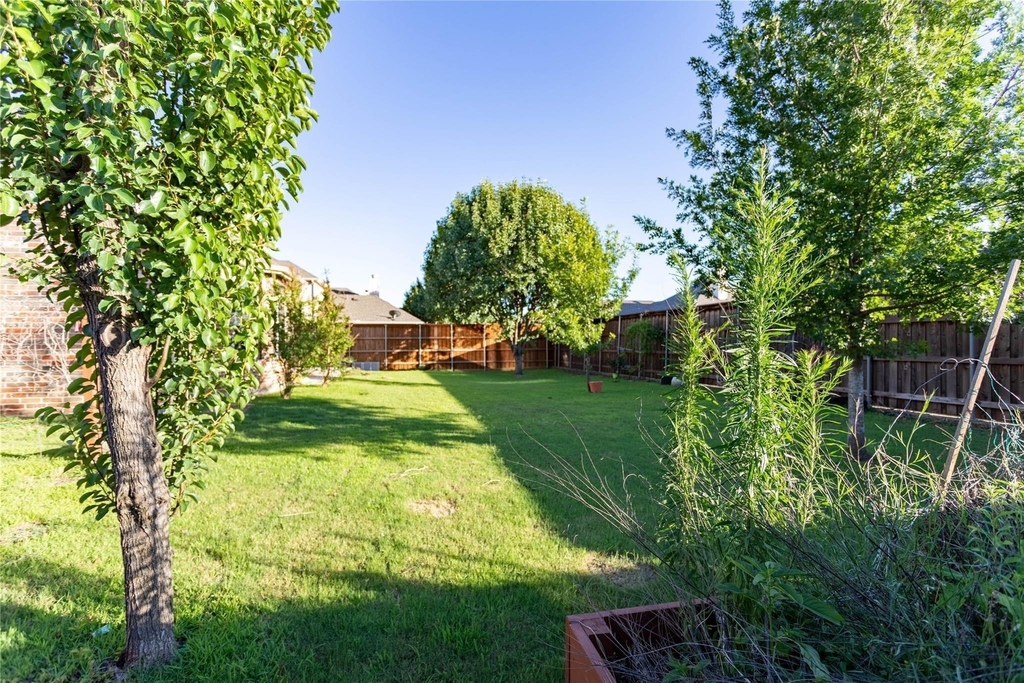
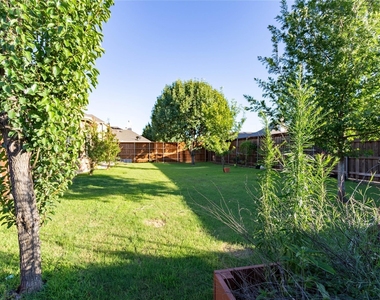
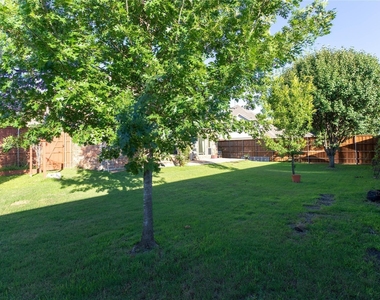
  • Lot Features: Interior Lot, Landscaped, Lrg. Backyard Grass
  • Lot Size Area: 0.25
  • Lot Size Units: Acres
  • Lot Size Acres: 0.25
  • Square Footage: 10,890
  • Tax Lot: 2
Utilities

    Utilities Information

  • Cooling Type: Ceiling Fan(s), Central Air, Electric, Zoned
  • Heating Type: Central, Natural Gas, Zoned
Parking

    Parking Information

  • Has Garage
  • Attached Garage
  • Parking Features: Garage Door Opener, Garage Single Door
  • Garage Spaces: 2
Location

    HOA Information

  • HOA/Condo/Coop Fee Includes: Full Use of Facilities, Management Fees

MAP


MAXWELL CREEK NORTH

LISTING QUALITY
Features and amenities are properly noted
RentHop has data for this building
Manager has many listings with high listing quality!
The manager has not yet mailed us a photo copy of his or her government identification and proof or property ownership.
Manager has not logged in recently
Manager does not yet have user reviews

RENTHOP DESCRIPTION
The apartment is a unit offered at a monthly price of $2,995. The person posting the listing did not specify that any pets were allowed. It may be the case that pets are ok and the manager simply has not yet filled out all the details.

We have 28 photos of this particular unit, building, and surrounding areas.
See available units at 413 Brookmere Lane.

Does something look off?

Ntreis MLS

Last Updated: 13 hours ago
Data Source: Ntreis MLS
MLS# 21359121
List Agent Name: Viren Shah
List Office Name: VP Realty Services
IDX information is provided exclusively for personal, non-commercial use, and may not be used for any purpose other than to identify prospective properties consumers may be interested in purchasing. Information is deemed reliable but not guaranteed. The listing broker’s offer of compensation is made only to participants of the MLS where the listing is filed.
Courtesy of RH Advisors, Inc. and RHP Realty NJ, Inc.