Check Availability
$2,800
Posted 17 hours ago, Immediate Move-In
bedrooms
4 Bed
bathrooms
3 Bath
square feet
2,525 Sqft
Listing by Saima Ullah, Citiwide Alliance Realty
Save Listing

DESCRIPTION
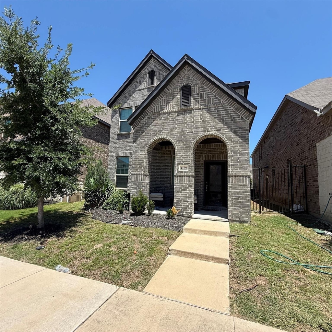
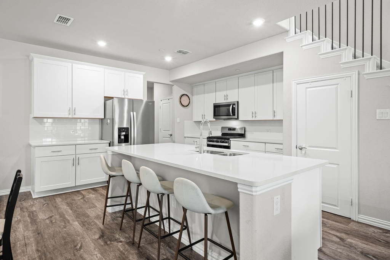
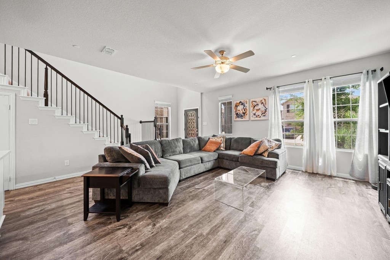
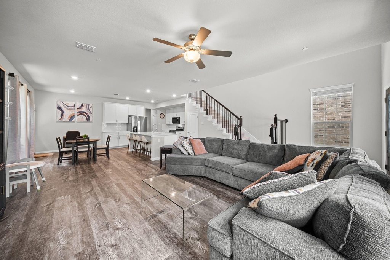
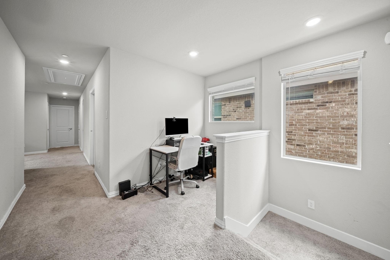
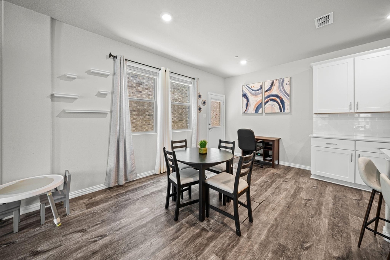
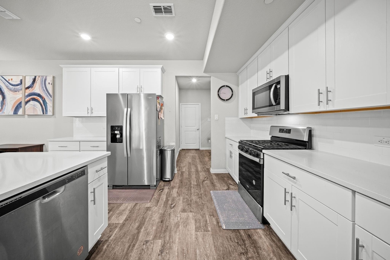
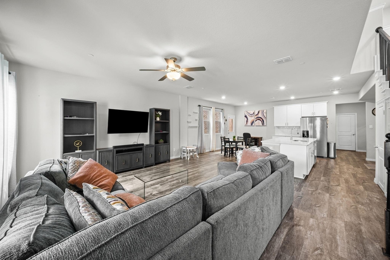
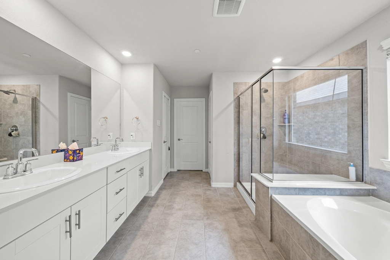
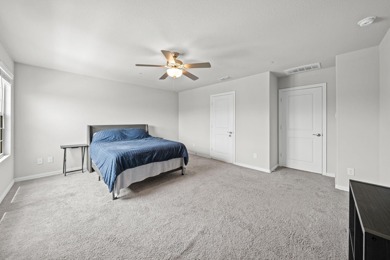
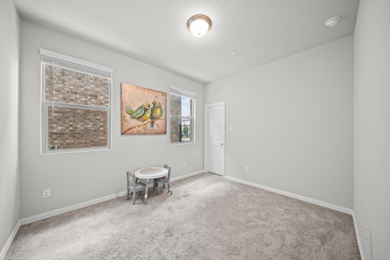
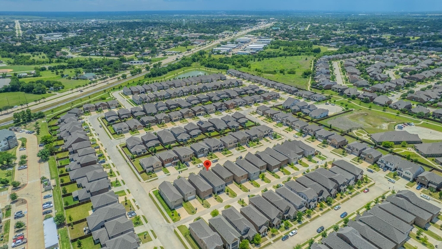
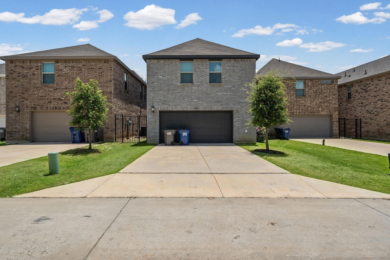
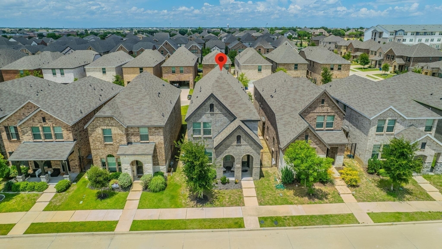
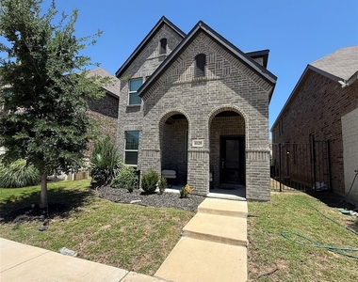
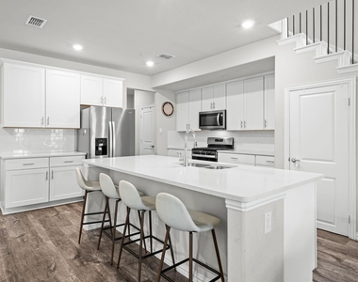
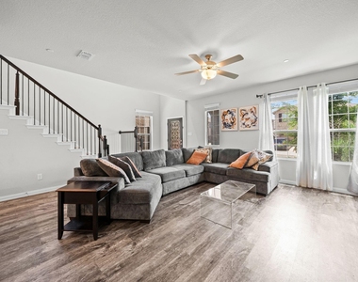
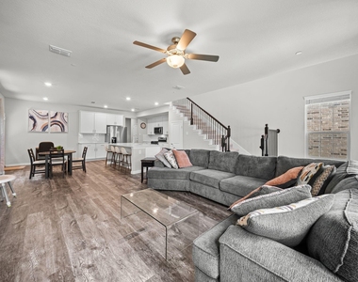
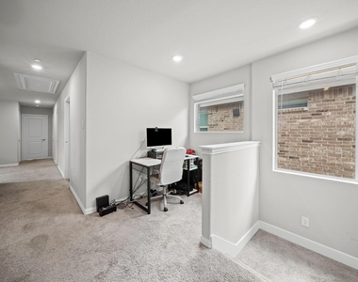
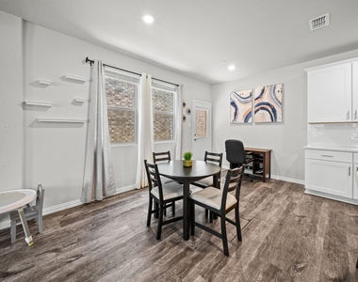
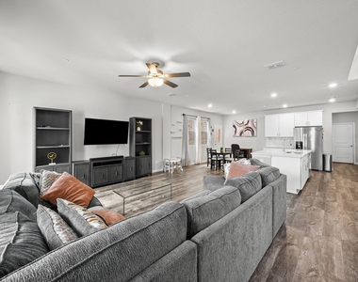
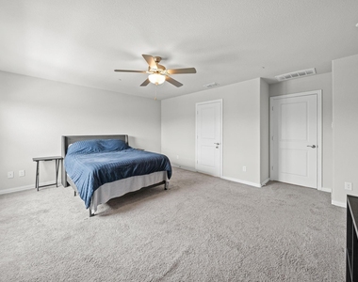
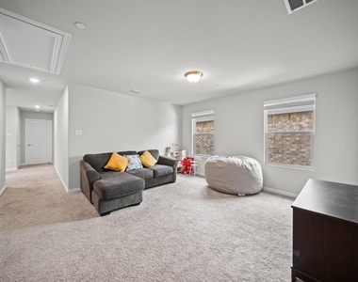
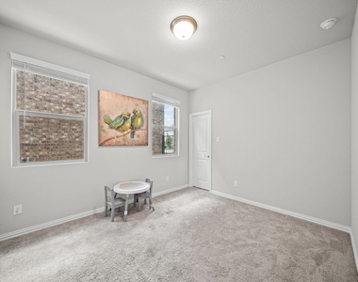
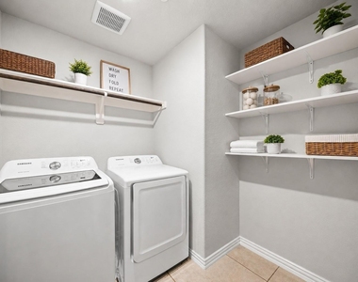
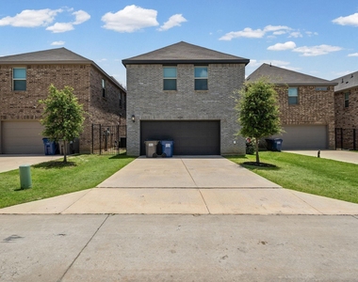
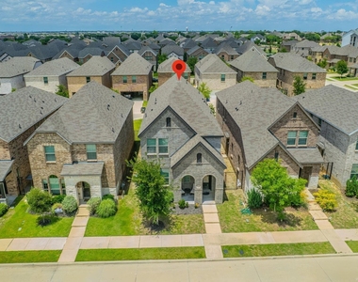
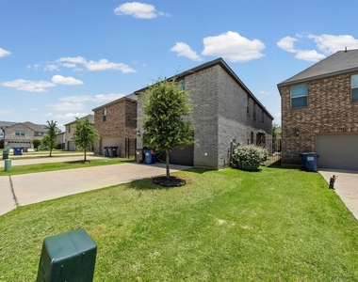
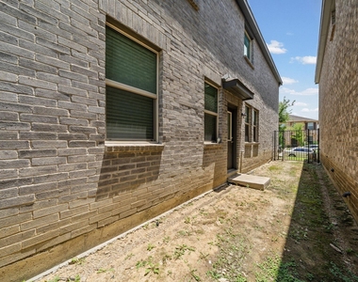
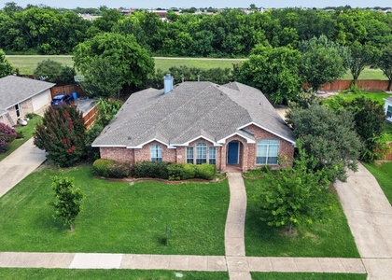
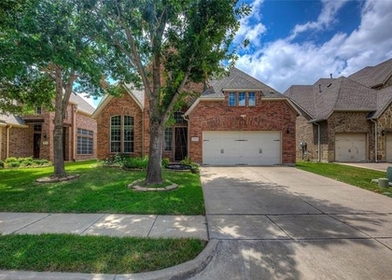
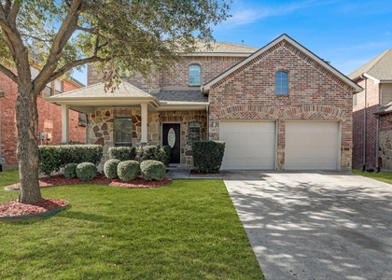
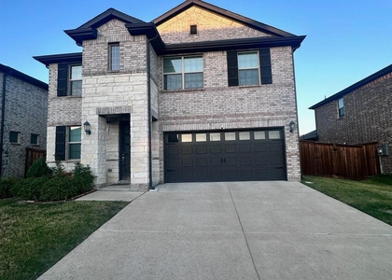
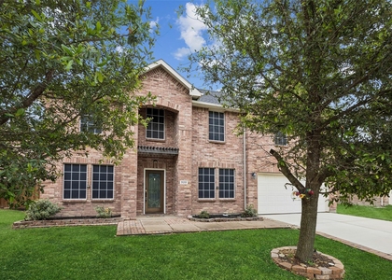
A well maintained 4 bedroom, 3 bathroom house. One bedroom with full bathroom downstairs. Master and two other bedrooms with two full bathrooms upstairs. Wylie ISD, near shopping, dining. Property comes with washer, dryer and refrigerator.

AMENITIES
Attached Garage
Dishwasher
Parking Space

ADDITIONAL INFORMATION
Interior

    Bathroom Information

  • Full Bathrooms: 3

    Interior Information

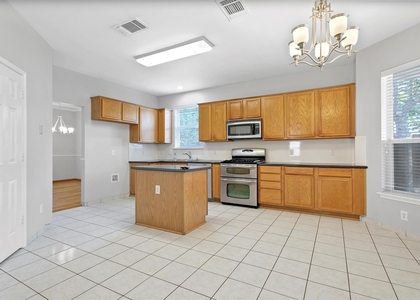
  • Interior Features: Chandelier, Kitchen Island, Walk-In Closet(s), Decorative Lighting
  • Appliances: Dishwasher, Disposal, Electric Oven, Gas Cooktop, Microwave, Refrigerator, Tankless Water Heater
  • Flooring Type: Carpet, Luxury Vinyl Plank
Exterior

    Property Information

  • Square Footage: 2,525
  • Year Built: 2021

    Building Information

  • Levels: Two

    Lot Information

  • Lot Features: Irregular Lot, Landscaped, Subdivision
  • Lot Size Area: 0.079
  • Lot Size Units: Acres
  • Lot Size Acres: 0.079
  • Square Footage: 3,441
  • Tax Lot: 23A
Utilities

    Utilities Information

  • Cooling Type: Central Air, Electric
  • Heating Type: Central, Natural Gas
Parking

    Parking Information

  • Has Garage
  • Attached Garage
  • Parking Features: Alley Access, Garage, Garage Door Opener, Garage Double Door
  • Garage Spaces: 2
Location

    HOA Information

  • HOA/Condo/Coop Fee Includes: Management Fees
  • HOA Fee Frequency: Annually

MAP


75048

LISTING QUALITY
▲ Features and amenities are properly noted
▲ RentHop has data for this building
▼ Listing agent has an unconfirmed email address
▼ The manager has not yet mailed us a photo copy of his or her government identification and proof or property ownership.
▼ Manager has not logged in recently
▼ Manager does not yet have user reviews

RENTHOP DESCRIPTION
The apartment is a unit offered at a monthly price of $2,800. The person posting the listing did not specify that any pets were allowed. It may be the case that pets are ok and the manager simply has not yet filled out all the details. The kitchen conveniently includes a dishwasher.

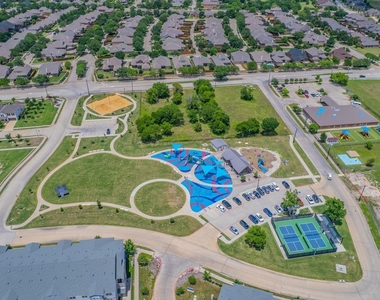
We have 30 photos of this particular unit, building, and surrounding areas.
See available units at 4129 Bullwhip Creek Lane.

SIMILAR NEARBY LISTINGS
320 Elizabeth Trail
Windy Hill Farms, Plano
75094
$2,850
By Hung Dinh, 8 hours ago
bedrooms
4 Bed
|
bathrooms
3 Bath
|
square feet
2,323 Sqft
3509 New Castle Court
Wyndsor Court, Plano
75082
$2,900
By Gnaneswar Thandale, 14 hours ago
bedrooms
4 Bed
|
bathrooms
3 Bath
|
square feet
2,934 Sqft
3114 Connor Lane
Plano
75098
$2,500
By Scott Kotrla, 20 hours ago
bedrooms
4 Bed
|
bathrooms
2 Bath
|
square feet
2,178 Sqft
$2,900
By Mark Costello, 13 hours ago
bedrooms
4 Bed
|
bathrooms
2 Bath
|
square feet
2,177 Sqft
116 Glen Ridge Drive
Glen Ridge Estates, Plano
75094
$3,100
By Aroma Zidan, 14 hours ago
bedrooms
4 Bed
|
bathrooms
3 Bath
|
square feet
2,847 Sqft
$2,950
By Vivin Thomas, 13 hours ago
bedrooms
4 Bed
|
bathrooms
2 Bath
|
square feet
2,415 Sqft
$2,750
By Sandra Girgis, 10 hours ago
bedrooms
4 Bed
|
bathrooms
2 Bath
|
square feet
2,603 Sqft
3803 Farmington Drive
Carrington Estates, Plano
75082
$2,845
By Paras Moradiya, 19 hours ago
bedrooms
4 Bed
|
bathrooms
3 Bath
|
square feet
2,765 Sqft

Does something look off?

Ntreis MLS

Last Updated: 7 hours ago
Data Source: Ntreis MLS
MLS# 21403137
List Agent Name: Saima Ullah
List Office Name: Citiwide Alliance Realty
IDX information is provided exclusively for personal, non-commercial use, and may not be used for any purpose other than to identify prospective properties consumers may be interested in purchasing. Information is deemed reliable but not guaranteed. The listing broker’s offer of compensation is made only to participants of the MLS where the listing is filed.
Courtesy of RH Advisors, Inc. and RHP Realty NJ, Inc.