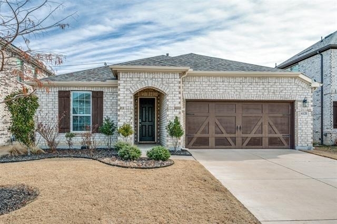
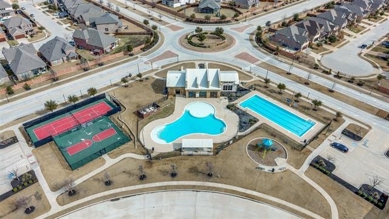
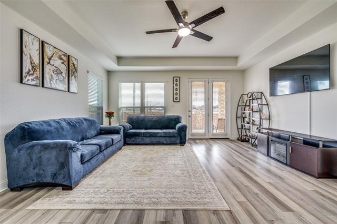
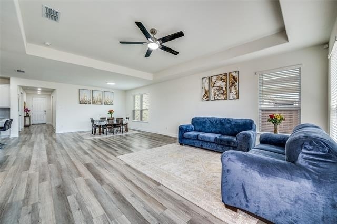
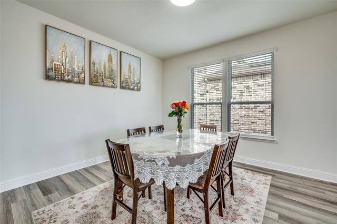
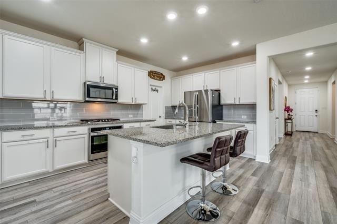
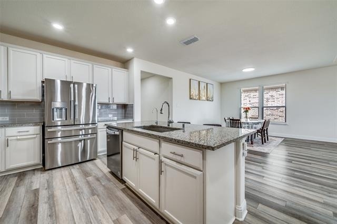
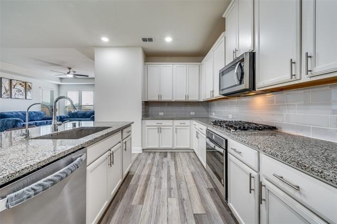
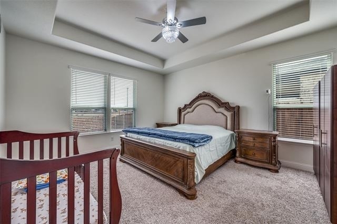
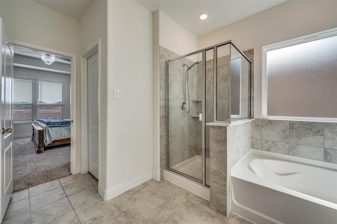
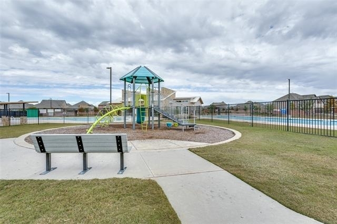
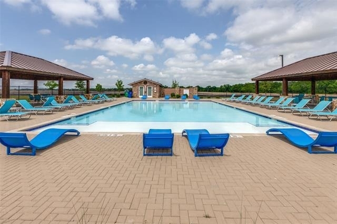
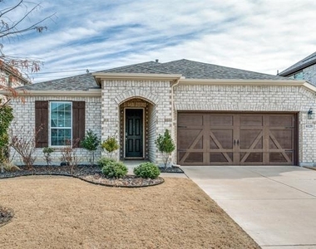
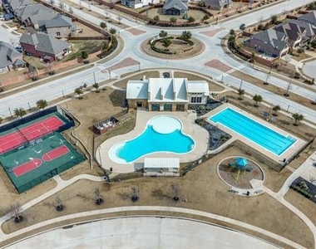
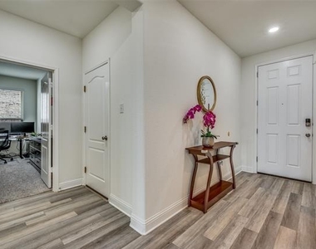
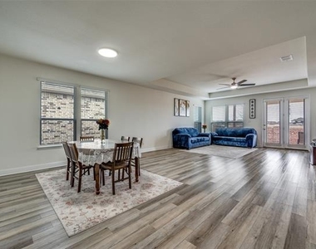
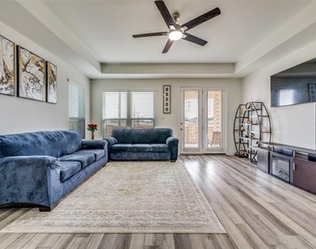
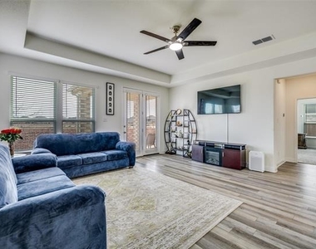
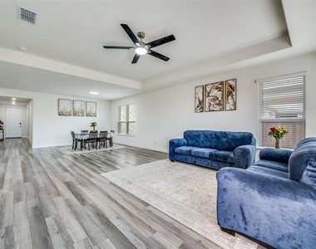
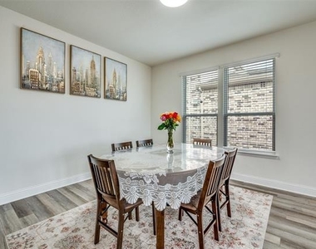
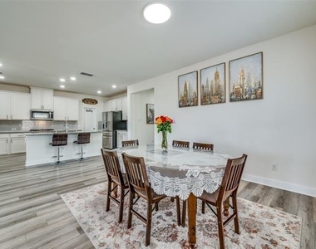
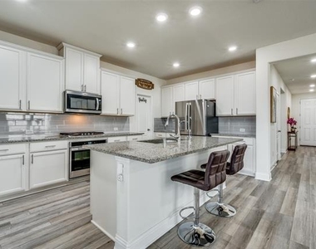
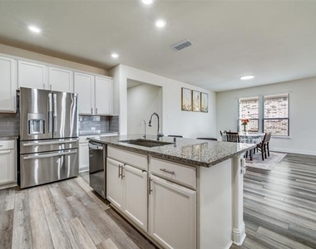
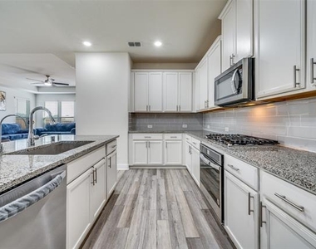
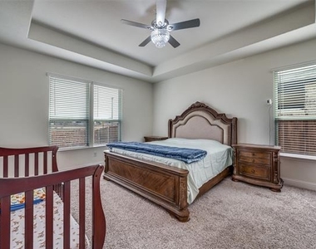
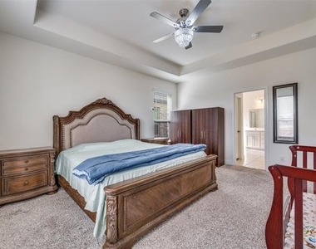
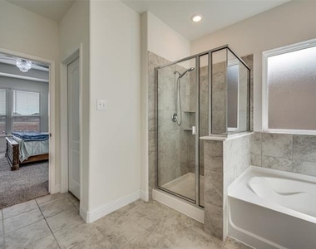
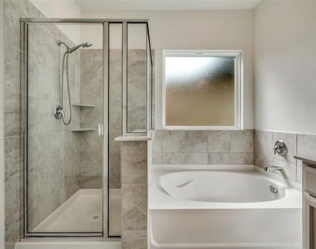
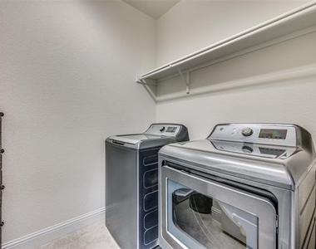
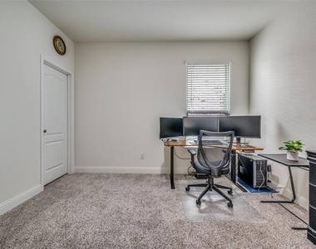
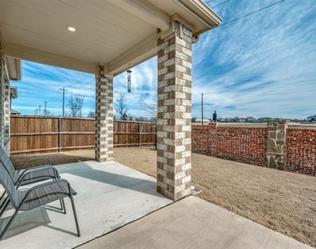
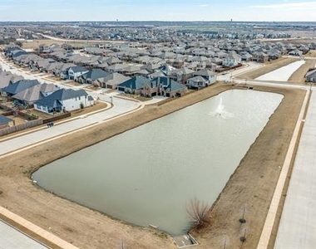
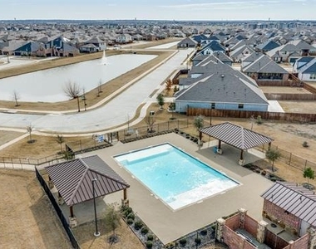
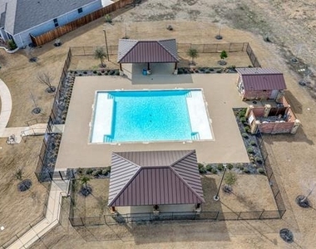
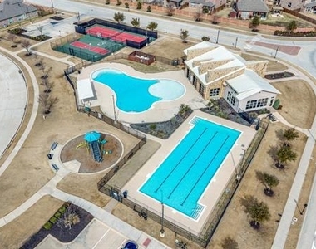
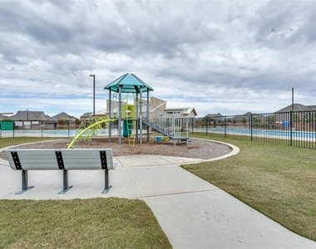
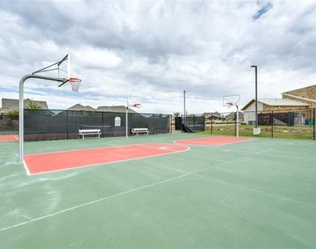
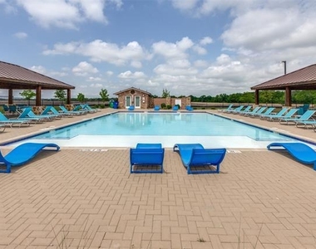
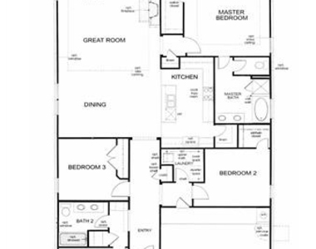
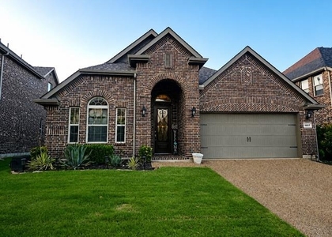
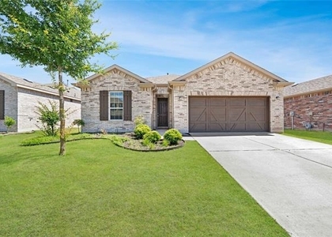
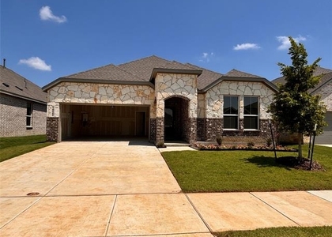
Welcome to this move-in ready, WEST-facing home in the heart of award-winning Prosper ISD, zoned for Smothermon Elementary, Moseley Middle School, and Richland High School.Bright and open, this home is filled with natural light and features LVP flooring throughout the main areas for durability and easy care. The open-concept layout connects the kitchen, dining, and living spaces so everyone can stay connected - whether you're cooking dinner, helping with homework, or enjoying movie night together.The modern kitchen offers white 42 in cabinets, ample granite countertops, a large island, and a walk-in pantry for extra storage.Three well-sized bedrooms at the front of the home provide flexible space for kids, guests, or a home office, while the private primary suite overlooks the backyard. Each room comes with SRS surround electric outlets to support today's connected lifestyle.You'll appreciate thoughtful upgrades like:Smart locks with keyless entry for peace of mind,Upgraded lighting and ceiling fans throughout,Tray ceilings adding a touch of style to the living and primary bedrooms,Tesla electric vehicle charger,Three-stage reverse osmosis water system,Updated toilets and fixtures,Gutters around the full roofline,Freshly painted garage with new baseboards,Professional sealing to protect against pests,Step outside to your private brick-fenced backyard, complete with an extended concrete patio - the perfect spot for weekend BBQs, playtime, or unwinding after a long day.Enjoy quick access to Frontier Parkway and the Dallas North Tollway extension, just minutes away from parks, shopping including H-E-B and Costco, and the exciting Prosper Arts District. Fun family outings are always close by - even the Universal Kids Resort is less than 15 minutes away.Your family will love the community amenities, featuring two pools, a fitness clubhouse, tennis and basketball courts, scenic lakes, and a dog park for your furry family members.
AMENITIES
Attached Garage
Parking Space
Home Office
ADDITIONAL INFORMATION
Interior
Bathroom Information
Full Bathrooms: 2
Interior Information
Interior Features: Double Vanity, Eat-in Kitchen, Kitchen Island, Open Floorplan, Pantry, Walk-In Closet(s), Decorative Lighting
Appliances: Electric Oven, Electric Water Heater, Gas Cooktop, Microwave, Vented Exhaust Fan, Water Softener
Manager has many listings with high listing quality!
▼
The manager has not yet mailed us a photo copy of his or her government identification and proof or property ownership.
▼
Manager has not logged in recently
▼
Manager does not yet have user reviews
RENTHOP DESCRIPTION
The apartment is a unit offered at a monthly price of $2,750. The person posting the listing did not specify that any pets were allowed. It may be the case that pets are ok and the manager simply has not yet filled out all the details.
We have 40 photos of this particular unit, building, and surrounding areas.
Last Updated: 24 hours ago
Data Source: Ntreis MLS
MLS# 21322228
List Agent Name: Shubhra Bhattacharya
List Office Name: RE/MAX DFW Associates
IDX information is provided exclusively for personal, non-commercial use, and may not be used for any purpose other than to identify prospective properties consumers may be interested in purchasing. Information is deemed reliable but not guaranteed. The listing broker’s offer of compensation is made only to participants of the MLS where the listing is filed.
Courtesy of RH Advisors, Inc. and RHP Realty NJ, Inc.
Enter the 6-digit code sent to or download the
RentHop mobile app to continue.
By selecting Check Availability, you agree that RentHop and real estate professionals may call or text you about your inquiry. Message/data rates may apply. Terms & Privacy.
We found some very similar listings nearby
Select those you'd like to message
Your messages have been sent!
Check Availability
By selecting Check Availability, you agree that RentHop and real estate professionals may call or text you about your inquiry. Message/data rates may apply. Terms & Privacy.