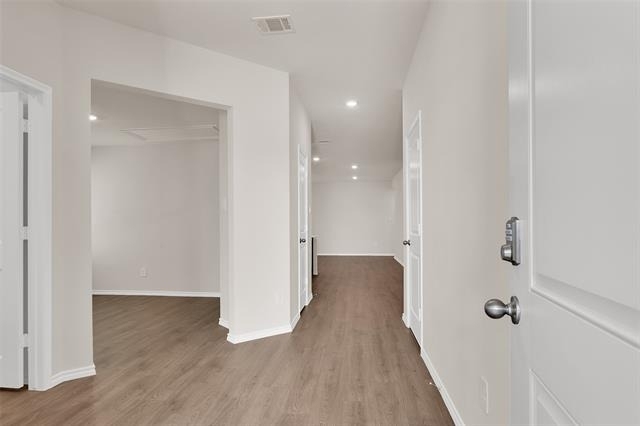
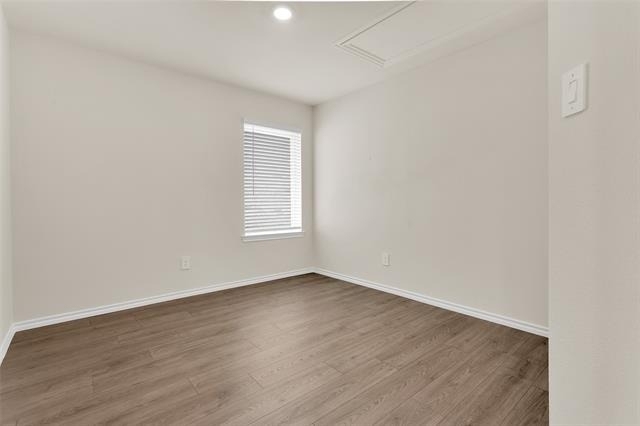
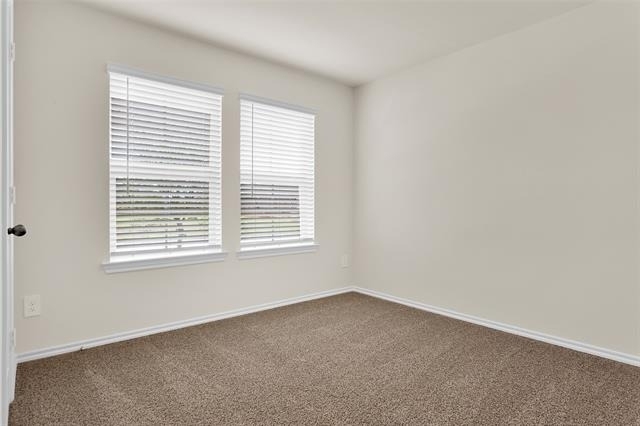
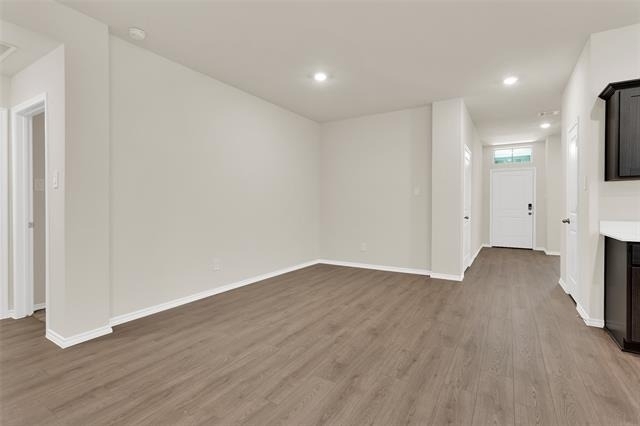
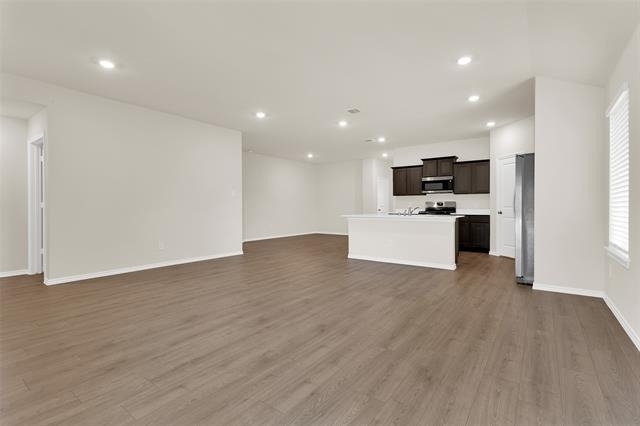
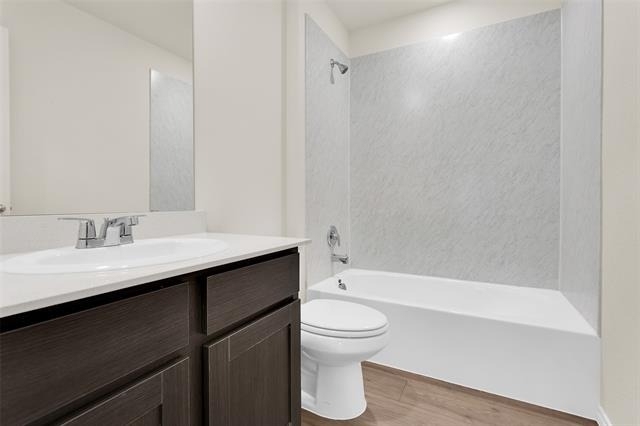
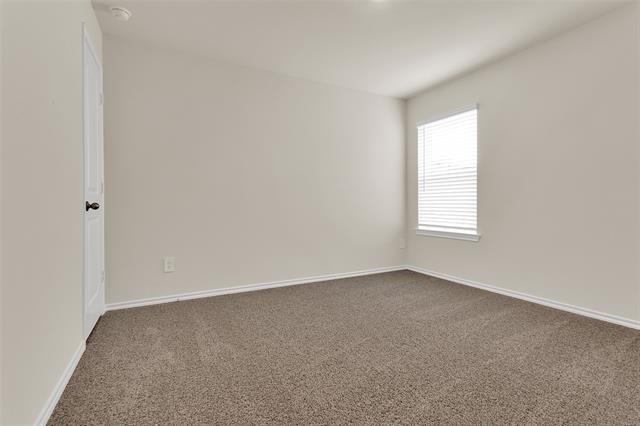
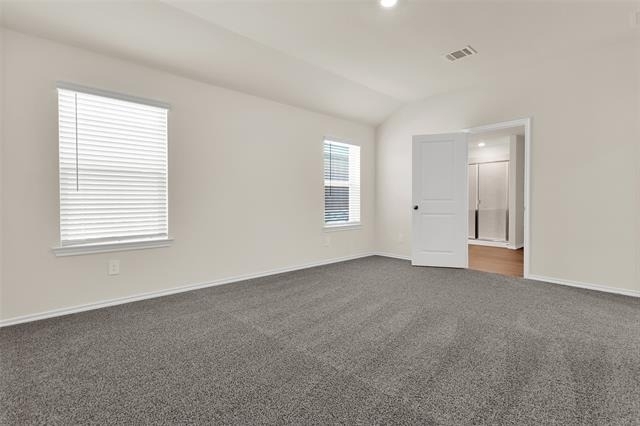
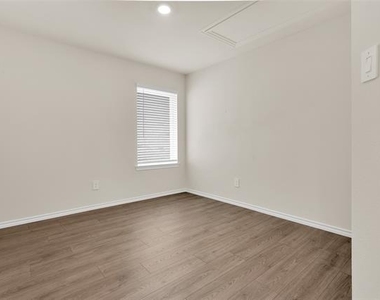
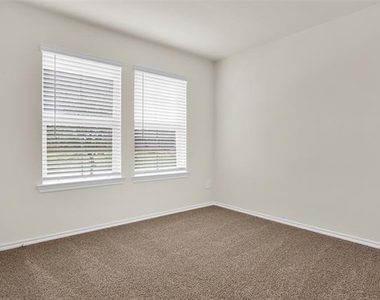
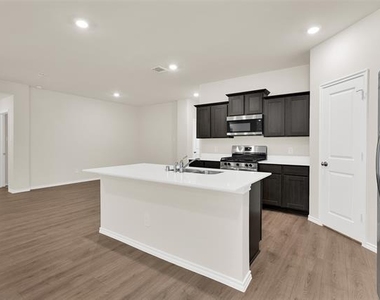
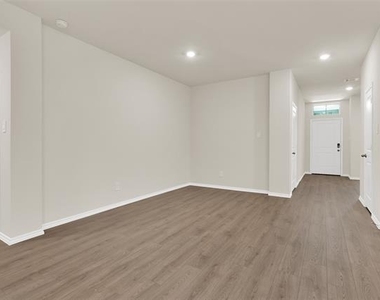
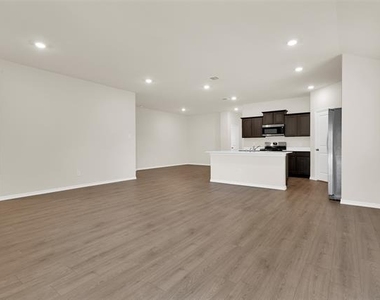
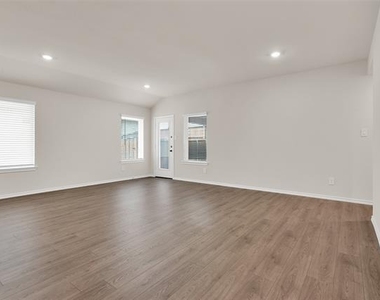
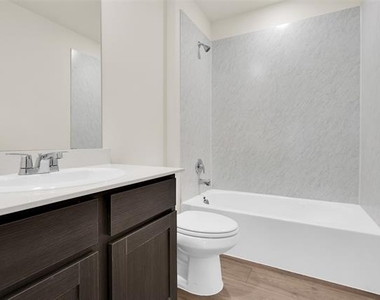
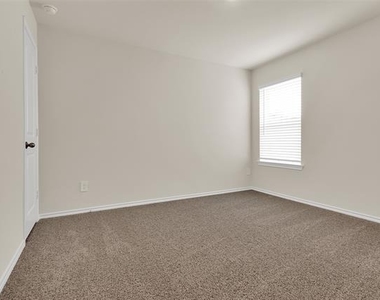
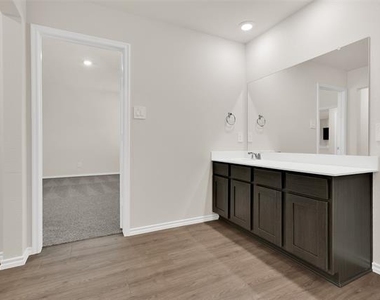
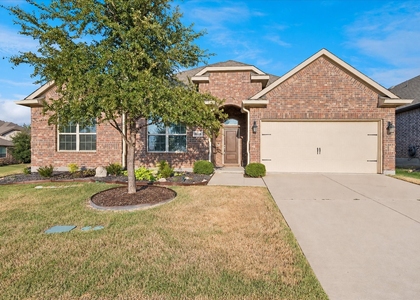
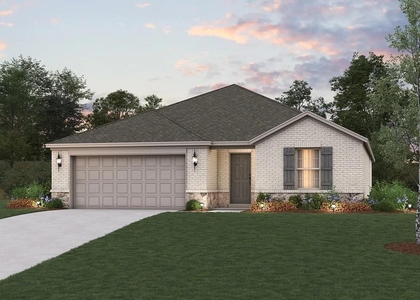
Be the first to live in this stunning brand-new D.R. Horton home located in the prestigious Chalk Hill Phase 2 community in Celina. This spacious and thoughtfully designed home features 4 bedrooms, 3 full bathrooms, a 2-car garage, and a versatile bonus room that is ideal for a home office, study, or flex space. The open-concept floor plan seamlessly connects the kitchen, dining, and living areas, creating an inviting atmosphere for everyday living and entertaining.
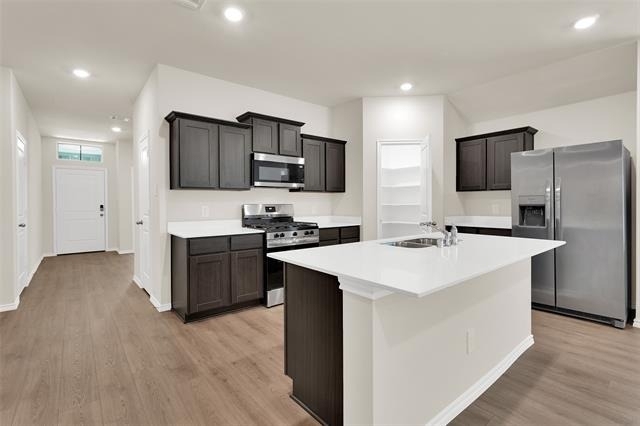
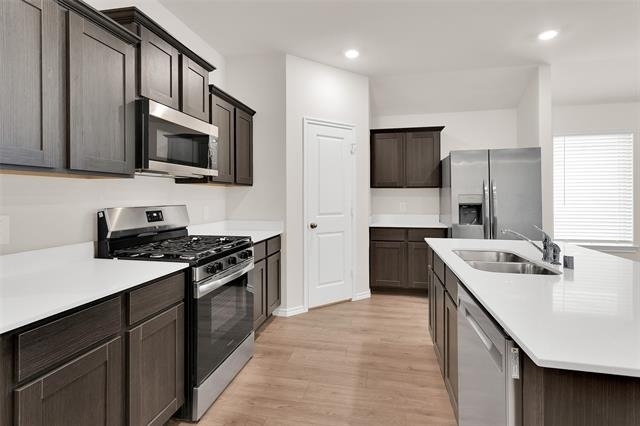
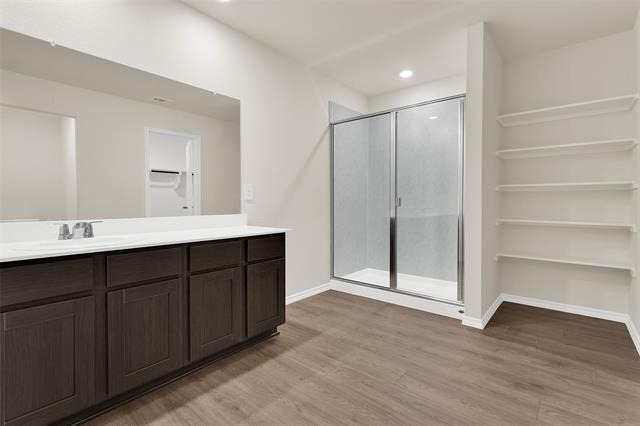
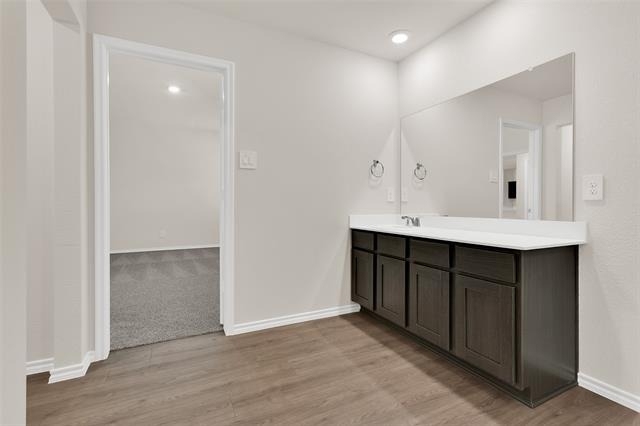
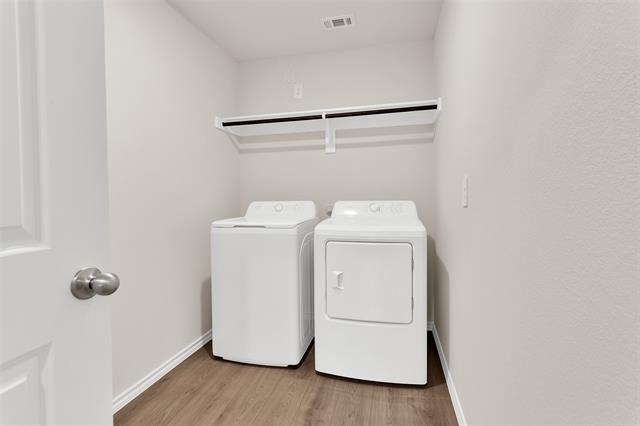
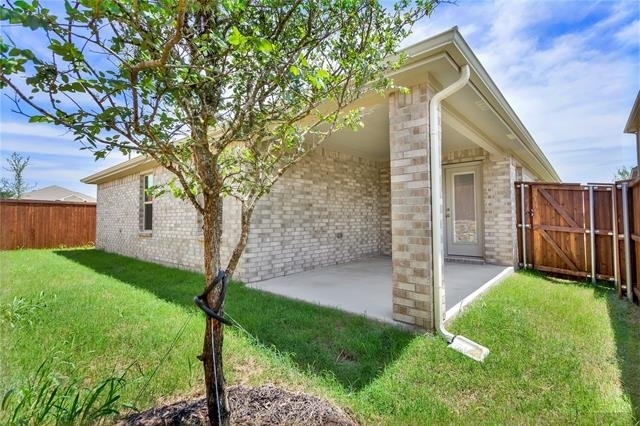
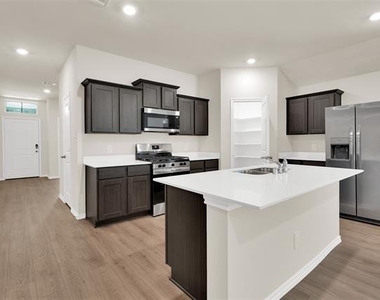
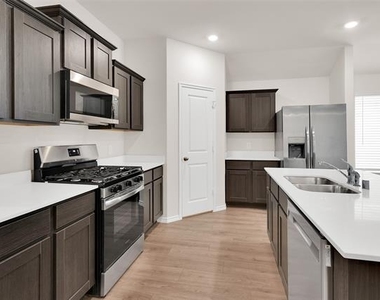
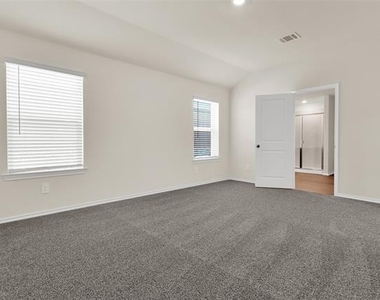
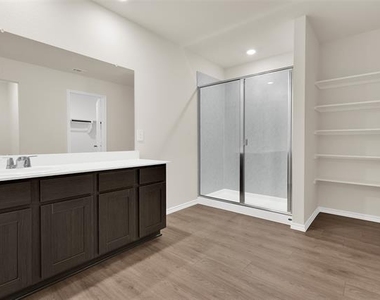
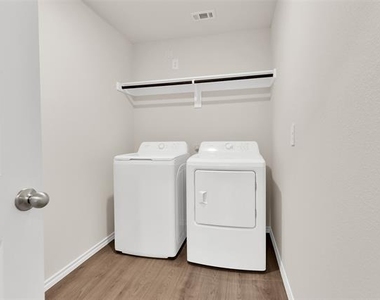
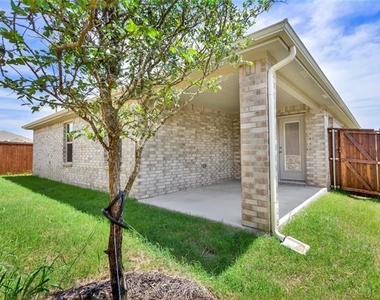
The gourmet kitchen comes fully equipped with a refrigerator, microwave, gas range, dishwasher, and garbage disposal. A large center island provides additional workspace and seating for counter-height stools to provide eat in dining, while the oversized walk-in pantry offers abundant storage. The spacious primary suite includes a luxurious ensuite bath with extra shelving and a huge walk-in closet. A dedicated laundry room with washer and dryer is also included for added convenience. Enjoy outdoor living on the covered back porch, perfect for relaxing or entertaining guests. Residents of Chalk Hill Phase 2 have access to community amenities, including a neighborhood swimming pool, and tenants must comply with all HOA rules and regulations.
Conveniently located near schools, shopping, dining, and major thoroughfares, this exceptional lease home offers modern comfort, style, and functionality in one of Celina's most desirable communities. Please refer to the detailed requirements for the application process in TransactionDesk. All adult applicants must complete and submit all required forms and supporting documentation to the Listing Agent or Paragon Realtors for consideration.
AMENITIES
Attached Garage
Dishwasher
Parking Space
Home Office
ADDITIONAL INFORMATION
Interior
Bathroom Information
Full Bathrooms: 3
Interior Information
Interior Features: Eat-in Kitchen, Kitchen Island, Open Floorplan, Pantry, Walk-In Closet(s)
Appliances: Dishwasher, Disposal, Dryer, Gas Range, Microwave, Refrigerator, Tankless Water Heater, Vented Exhaust Fan, Washer, Plumbed For Gas in Kitchen
Laundry Features: Utility Room, Full Size W/D Area
Exterior
Property Information
Square Footage: 2,247
Security Features: Fire Alarm
Year Built: 2026
Building Information
Levels: One
Patio and Porch Features: Covered
Lot Information
Lot Size Area: 0.126
Lot Size Units: Acres
Lot Size Acres: 0.126
Square Footage: 5,489
Lot Size Dimensions: 50X120
Tax Lot: 13
Utilities
Utilities Information
Cooling Type: Central Air, Electric
Heating Type: Central, Electric
Parking
Parking Information
Has Garage
Attached Garage
Parking Features: Driveway, Garage, Garage Door Opener, Garage Faces Front, Inside Entrance, Lighted, Garage Double Door
The manager has not yet mailed us a photo copy of his or her government identification and proof or property ownership.
▼
Manager has not logged in recently
▼
Manager does not yet have user reviews
RENTHOP DESCRIPTION
The apartment is a unit offered at a monthly price of $2,300. The person posting the listing did not specify that any pets were allowed. It may be the case that pets are ok and the manager simply has not yet filled out all the details. The kitchen conveniently includes a dishwasher.
We have 20 photos of this particular unit, building, and surrounding areas.
We found some very similar listings nearby
Select those you'd like to message
Your messages have been sent!
Check Availability
By selecting Check Availability, you agree that RentHop and real estate professionals may call or text you about your inquiry. Message/data rates may apply. Terms & Privacy. California Privacy Notice














 Your Privacy Choices
