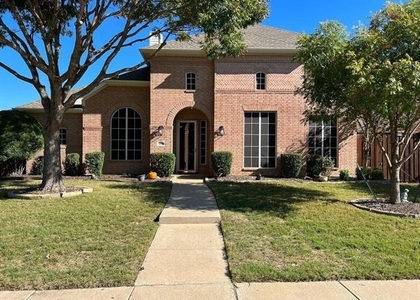
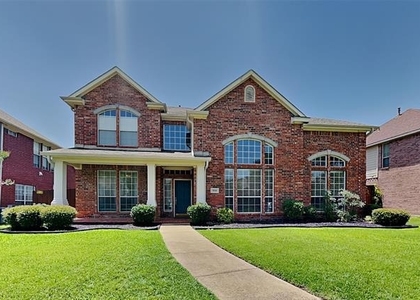
NICE HOUSE CLOSED TO GEORGE W BUSH TPK, CLOSED TO MALLS, SHOPPING CENTERS, SCHOOLS OR GOFT COURT. HIS GREAT 4BR 3.5BT HIGHLAND HOME IS ON A CUL-DE-SAC ST IN LOVELY CREEK HOLLOW ESTATES.DOWN IS-FORMAL LIV AND DIN; MSTR SUITE WITH SITTNG AREA,LG CLST,HIS-HERS VANITIE,SEP SHWR. UP IS-BR2 WITH PVT BT; BR 3AND4 ARE CONNECTED WITH JACK AND JILL BT; LG GAME RM. THIS IDEAL KITCHN HAS GRANITE CTR TOPS,GAS COOK TOP,ISLAND,WK DSK,BUTLERS PANTRY, CASUAL DINING, MUCH MORE.
The manager has not yet mailed us a photo copy of his or her government identification and proof or property ownership.
▼
Manager has not logged in recently
▼
Manager does not yet have user reviews
RENTHOP DESCRIPTION
The apartment is a unit offered at a monthly price of $3,050. The person posting the listing did not specify that any pets were allowed. It may be the case that pets are ok and the manager simply has not yet filled out all the details. The kitchen conveniently includes a dishwasher.
We have 30 photos of this particular unit, building, and surrounding areas.
MLS# 21421647
List Agent Name: Hung Dinh
List Office Name: Vina Realtors LLC
IDX information is provided exclusively for personal, non-commercial use, and may not be used for any purpose other than to identify prospective properties consumers may be interested in purchasing. Information is deemed reliable but not guaranteed. The listing broker’s offer of compensation is made only to participants of the MLS where the listing is filed.
Courtesy of RH Advisors, Inc. and RHP Realty NJ, Inc.
By selecting Check Availability, you agree that RentHop and real estate professionals may call or text you about your inquiry. Message/data rates may apply. Terms & Privacy. California Privacy Notice
We found some very similar listings nearby
Select those you'd like to message
Your messages have been sent!
Check Availability
By selecting Check Availability, you agree that RentHop and real estate professionals may call or text you about your inquiry. Message/data rates may apply. Terms & Privacy. California Privacy Notice








 Your Privacy Choices
