412 Darby Lane

Bel Air South, Harford, 21015
$2,400
LEASED / EXPIRED
Posted 3 weeks ago, Immediate Move-In
bedrooms
3 Bed
bathrooms
2 Bath
bathrooms
1 Half Bath
square feet
2,094 Sqft
Listing by Luke C Skovira
Save Listing

SIMILAR NEARBY LISTINGS
328 Sunray Court
Bel Air South, Harford
21009
$2,250
By Curtis M. Washington, 1 day ago
bedrooms
3 Bed
|
bathrooms
2 Bath
|
square feet
1,779 Sqft
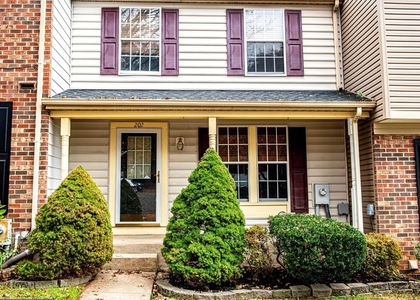
202 Lodgecliff Court
Bel Air South, Harford
21009
$2,200
By Timothy Langhauser, 15 hours ago
bedrooms
3 Bed
|
bathrooms
2 Bath
|
square feet
1,420 Sqft
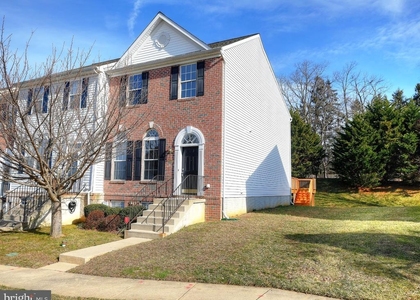
3365 Cheverly Court
Bel Air South, Harford
21009
$2,200
By Sheri L Hipsley, 1 day ago
bedrooms
3 Bed
|
bathrooms
2 Bath
|
square feet
1,650 Sqft
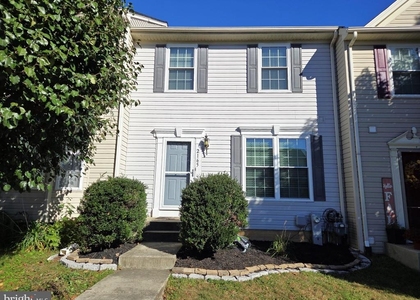
208 Point To Point Square
Bel Air South, Harford
21015
$2,450
By Violetta Bujak, 1 day ago
bedrooms
3 Bed
|
bathrooms
2 Bath
|
square feet
2,140 Sqft
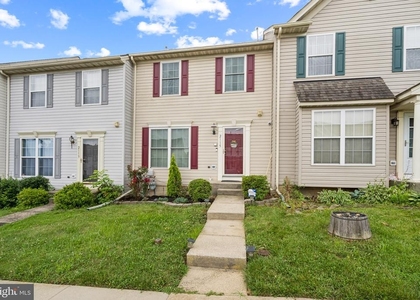
655 Kirkcaldy Way
Bel Air South, Harford
21009
$2,500
By Ryan Hammond, 21 hours ago
bedrooms
3 Bed
|
bathrooms
2 Bath
|
square feet
1,520 Sqft
2165 Kyle Green Road
Bel Air South, Harford
21009
$2,300
By Linda Ann Wunner, 1 day ago
bedrooms
3 Bed
|
bathrooms
2 Bath
|
square feet
1,580 Sqft
2115 Kyle Green Road
Bel Air South, Harford
21009
$2,350
By Meghan Elizabeth Bahr, 20 hours ago
bedrooms
3 Bed
|
bathrooms
3 Bath
|
square feet
1,760 Sqft
3417 Clairborne Way
Bel Air South, Harford
21009
$2,400
By Lauren Marchitelli, 1 day ago
bedrooms
3 Bed
|
bathrooms
2 Bath
|
square feet
1,540 Sqft

DESCRIPTION
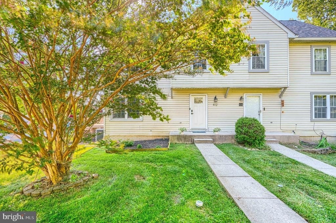
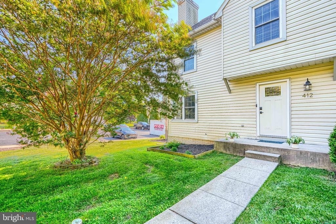
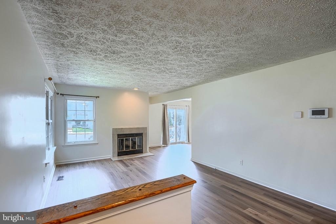
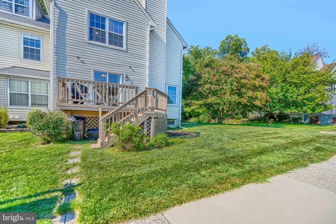
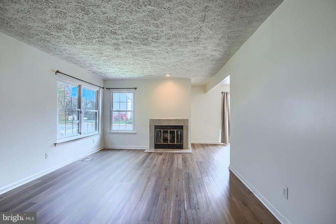
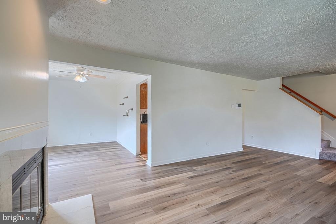
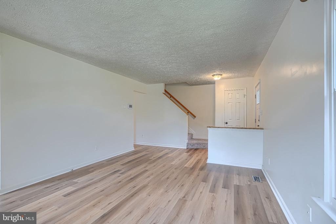
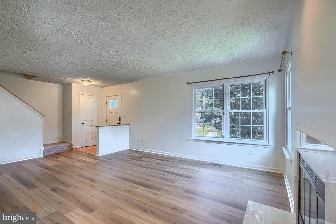
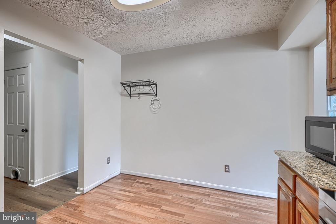
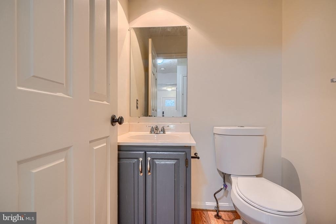
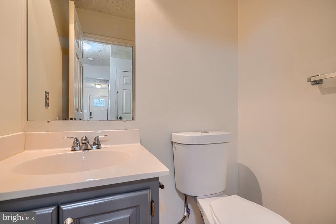
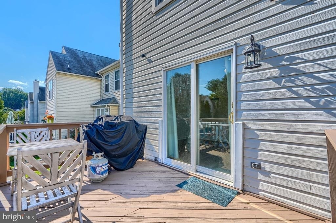
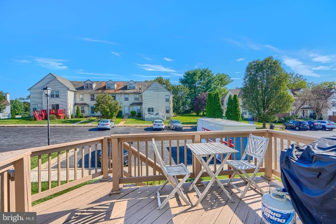
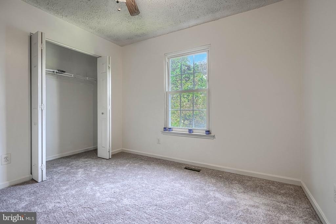
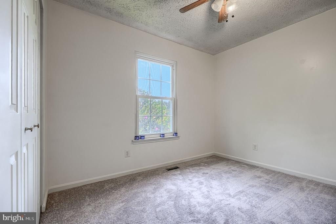
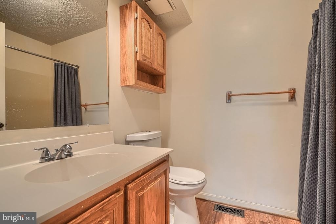
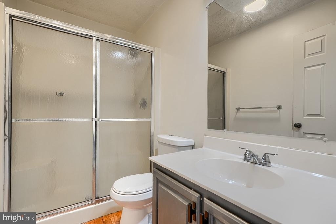
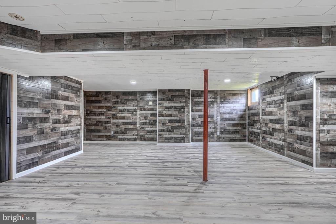
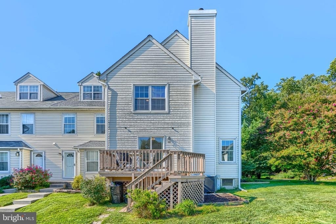
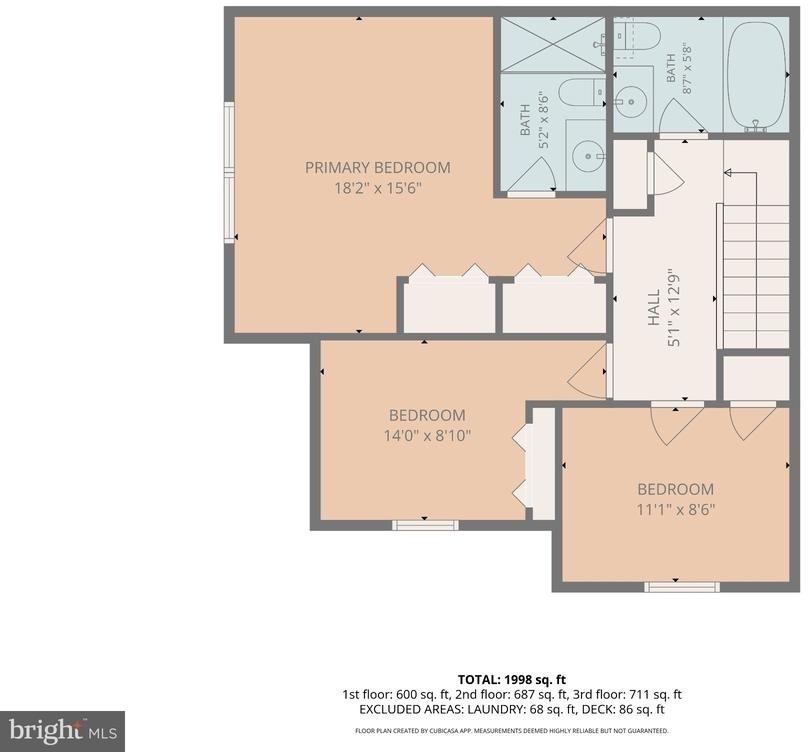
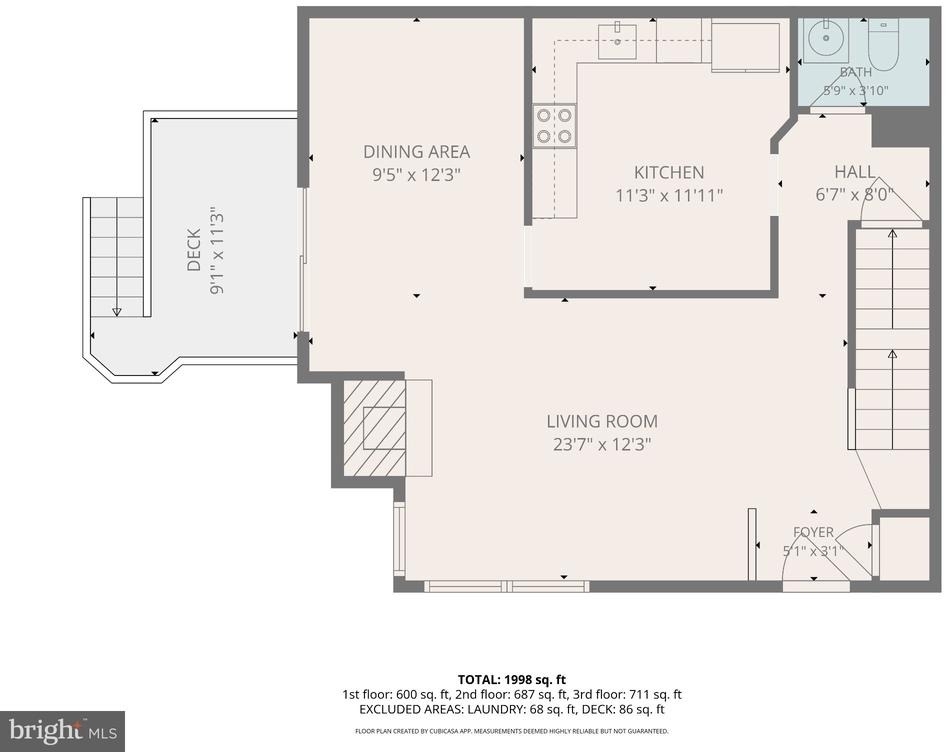
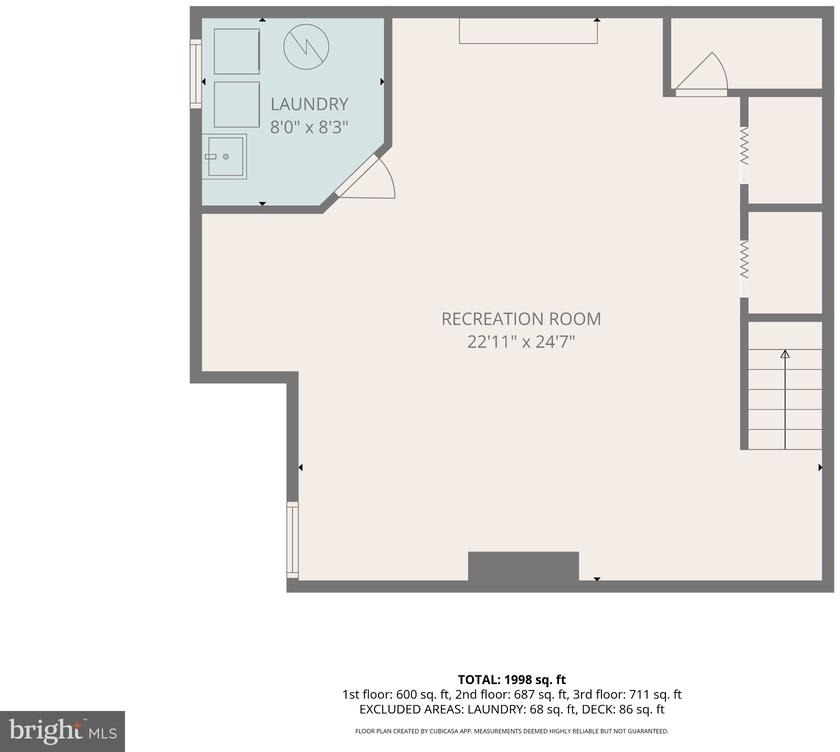
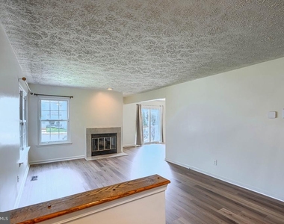
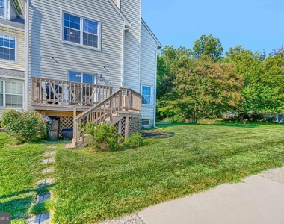
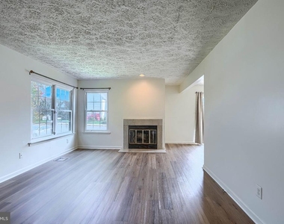
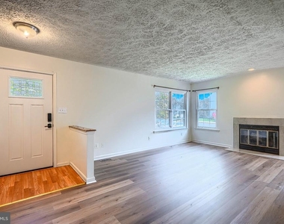
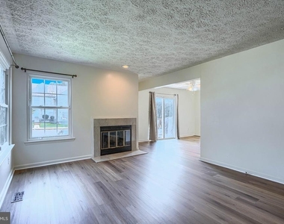
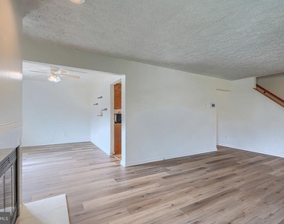
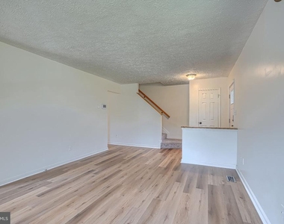
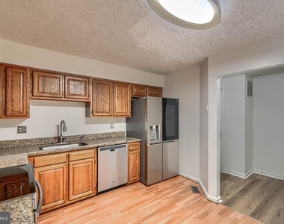
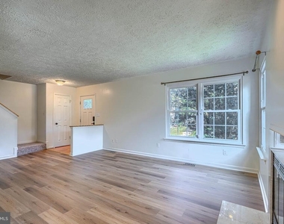
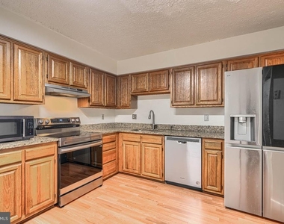
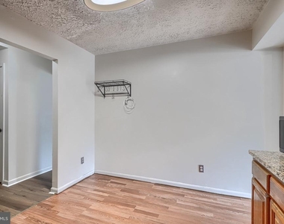
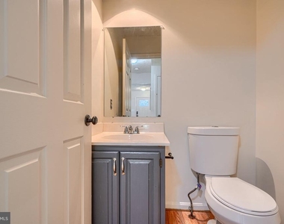
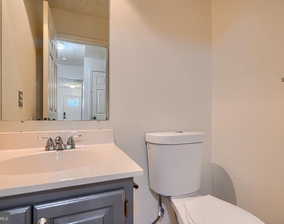
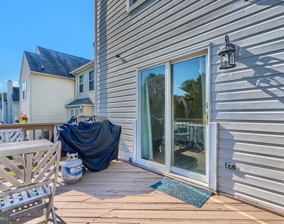
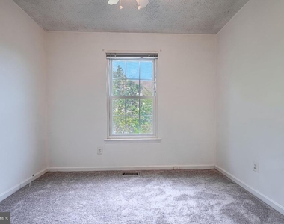
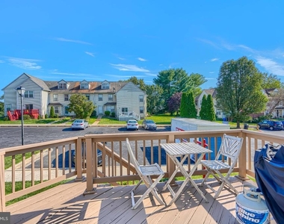
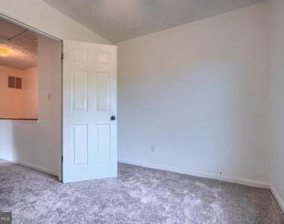
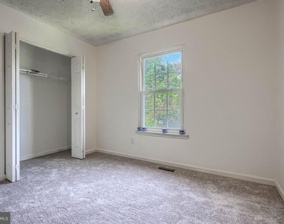
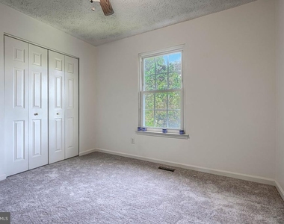
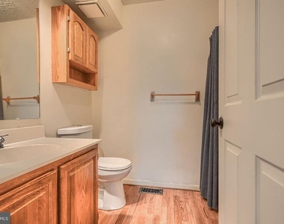
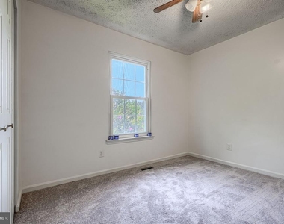
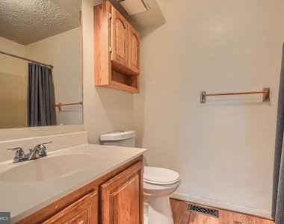
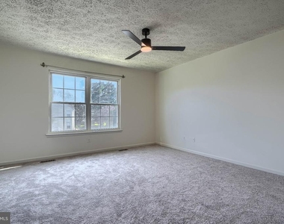
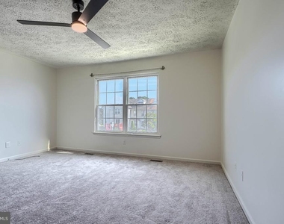
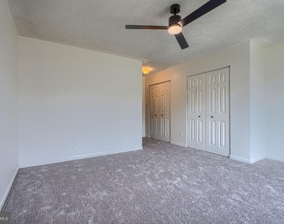
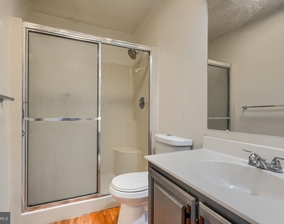
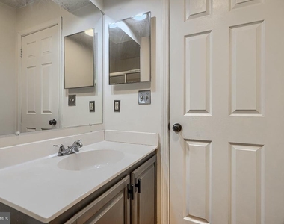
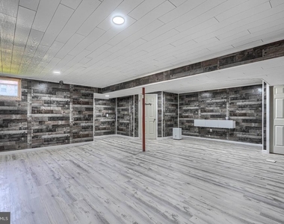
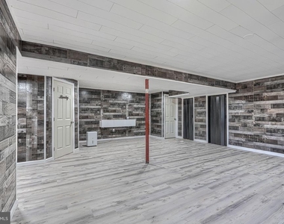
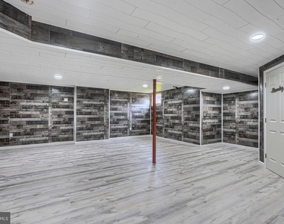
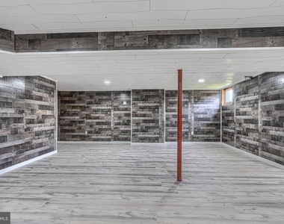
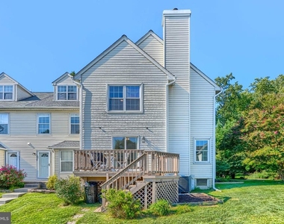
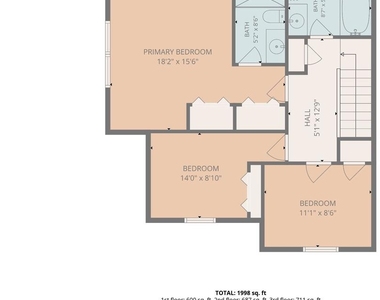
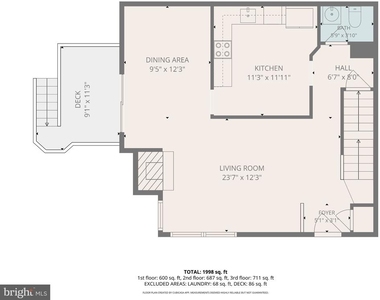
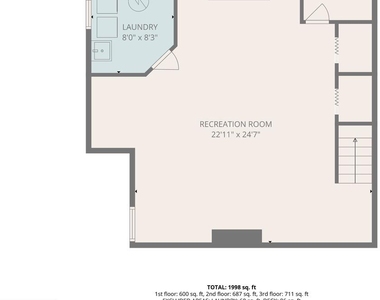
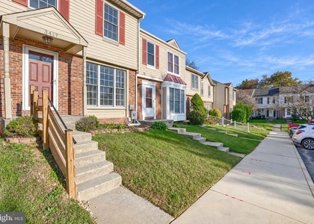
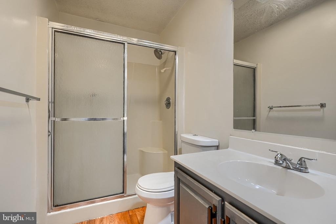
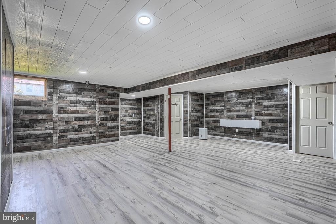
Welcome to 412 Darby Lane! This spacious 3-bedroom, 2.5-bath end-of-group home offers a generous layout with multiple living and entertaining spaces throughout. The upper level features brand-new carpet, a generously sized primary bedroom with a private en-suite full bath, two additional bedrooms, and a second full hall bath. The main level offers new luxury vinyl plank flooring, a spacious family room, formal dining room, and a large kitchen complete with granite countertops and stainless steel appliances. A convenient half bath is located just off the kitchen. Step outside to the rear deck, perfect for relaxing or entertaining. The finished lower level features recently updated LVP flooring and provides an abundance of additional living, recreation, or entertaining space, along with a separate laundry room with washer and dryer. Two assigned parking spaces are included. Offered at $2,500/month with immediate availability. Tenant is responsible for all utilities. No smoking. Pets considered on a case-by-case basis with owner approval. Contact the listing agent for showing information and rental application.

AMENITIES
Fireplace
Private Outdoor Space
Dishwasher

ADDITIONAL INFORMATION
Interior

    Bathroom Information

  • Half Bathrooms: 1
  • Full Bathrooms: 2

    Interior Information

  • Interior Features: Kitchen - Table Space, Dining Area, Primary Bath(s), Floor Plan - Traditional
  • Appliances: Dishwasher, Disposal, Electric Oven, Refrigerator, Washer, Water Heater, Dryer, Stove
  • Flooring Type: Carpet, Luxury Vinyl Plank
  • Door Features: Insulated, Six Panel, Sliding Glass, Storm

    Fireplace Information

  • Has Fireplace
  • Fireplace Features: Glass Doors
  • Fireplaces: 1

    Basement Information

  • Basement: Other
Exterior

    Property Information

  • Has Property Attached
  • Square Footage: 2,094
  • Square Footage Source: $0
  • Property Condition: Excellent
  • Architectural Style: Colonial
  • Year Built Source: Estimated
  • Year Built: 1990

    Building Information

  • Levels: 2
  • Other Structures: Above Grade, Below Grade
  • Window Features: Double Pane Windows, Screens
  • Construction Materials: Aluminum Siding
  • Patio and Porch Features: Deck

    Lot Information

  • Lot Features: Corner Lot, Landscaping
  • Lot Size Area: 2208
  • Lot Size Units: Square Feet
  • Lot Size Acres: 0.05
  • Square Footage: 2,208

    Land Information

  • Water Source: Public
Utilities

    Utilities Information

  • Cooling Type: Central Air
  • Heating Type: Heat Pump(s)
  • Sewer : Public Sewer
Parking

    Parking Information

  • Parking Features: Assigned, Parking Lot, On Street, Other
Location

    HOA Information

  • HOA/Condo/Coop Fee Includes: Maintenance Grounds, Trash

MAP


BEL AIR SOUTH

PRICE COMPARISON
This apartment's rent is 1.03% cheaper than the median rent of $2,425 for a 3-bedroom apartment in Bel Air South, MD.
The median is solely based on the area and the number of bedrooms. Listing-specific characteristics such as the number of bathrooms and the amenities will also impact the price.

LISTING QUALITY
▲ Features and amenities are properly noted
▲ RentHop has data for this building
▼ Listing agent has an unconfirmed email address
▼ The manager has not yet mailed us a photo copy of his or her government identification and proof or property ownership.
▼ Manager has not logged in recently
▼ Manager does not yet have user reviews

RENTHOP DESCRIPTION
The apartment is a unit offered at a monthly price of $2,400. The person posting the listing did not specify that any pets were allowed. It may be the case that pets are ok and the manager simply has not yet filled out all the details. The kitchen conveniently includes a dishwasher.

We have 46 photos of this particular unit, building, and surrounding areas.
See available units at 412 Darby Lane.

Does something look off?

Courtesy of RH Advisors, Inc. and RHP Realty NJ, Inc.