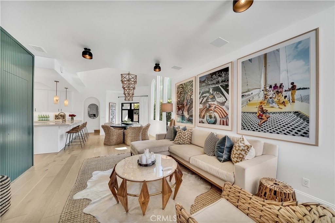
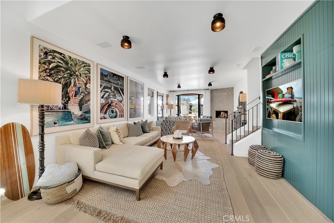
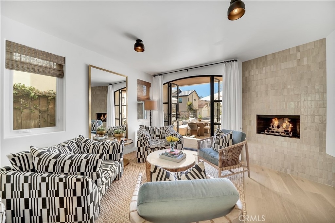
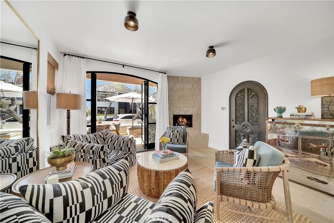
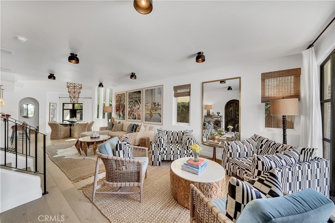
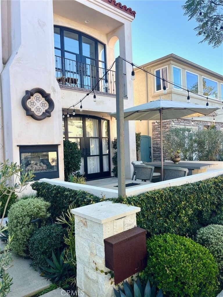
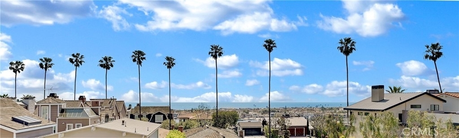
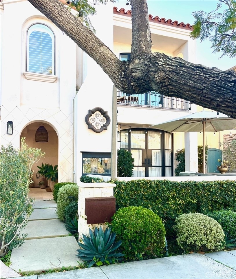
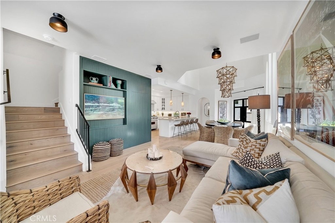
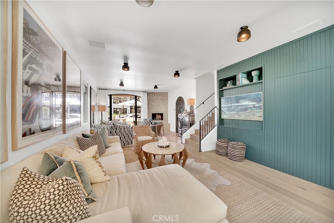
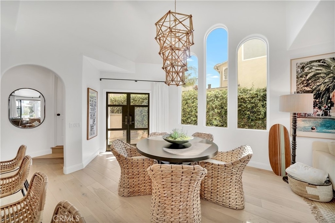
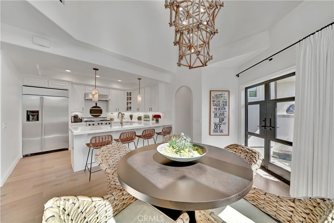
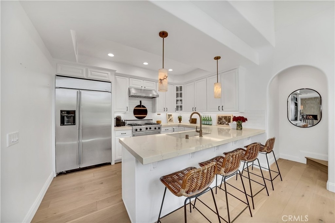
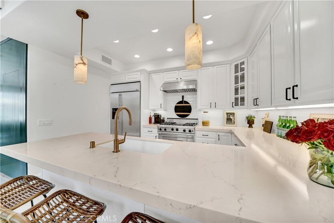
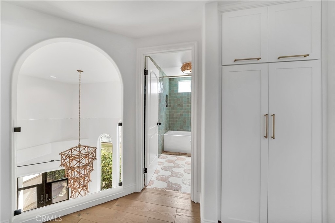
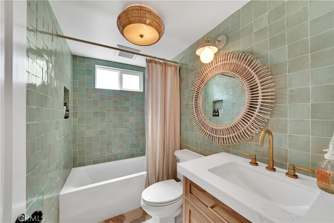
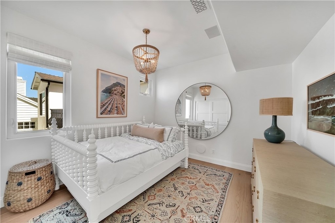
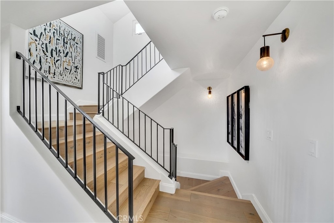
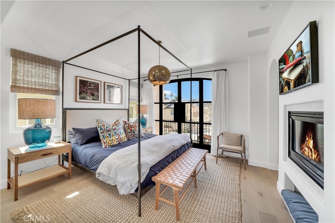
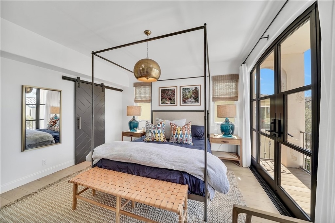
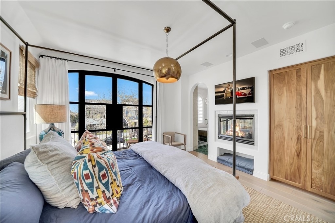
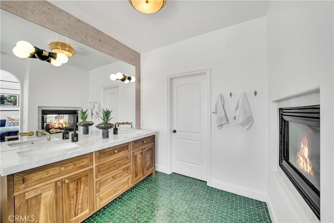
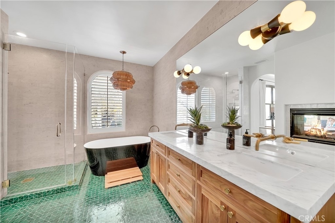
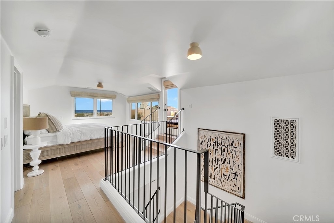
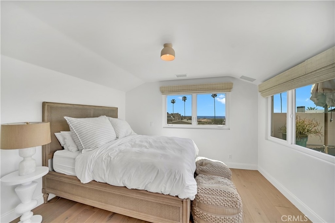
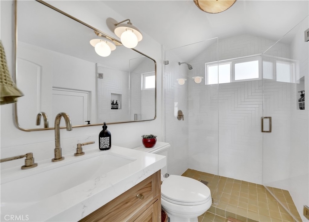
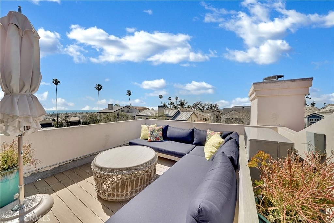
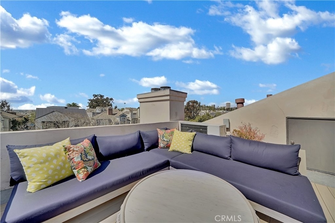
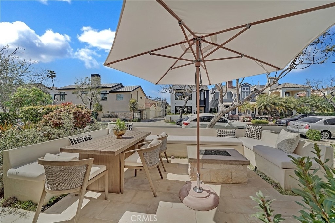
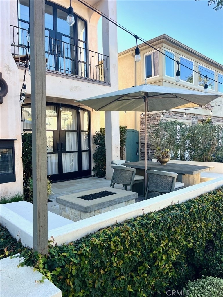
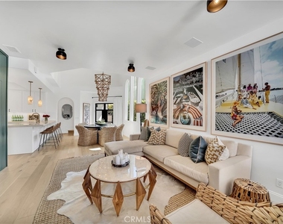
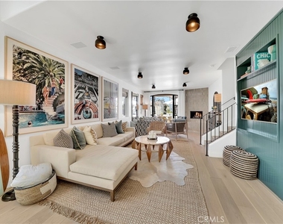
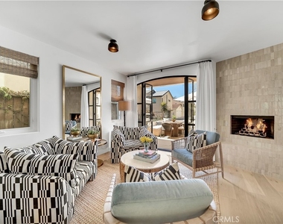
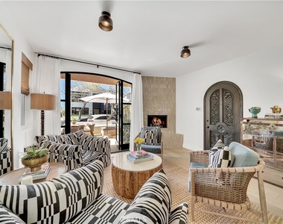
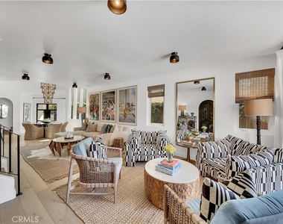
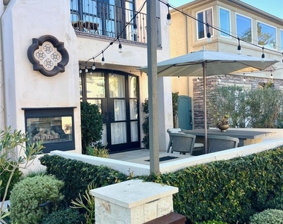
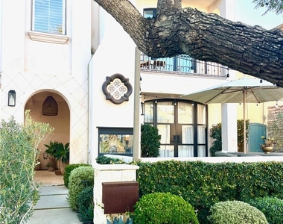
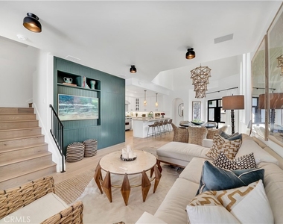
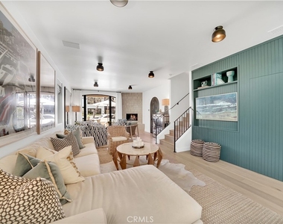
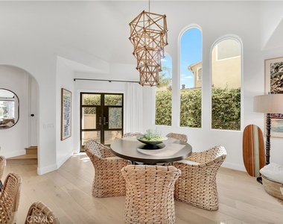
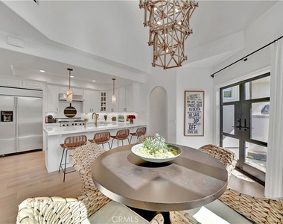
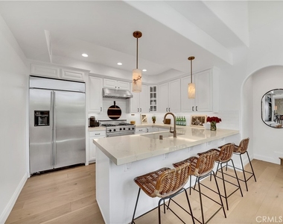
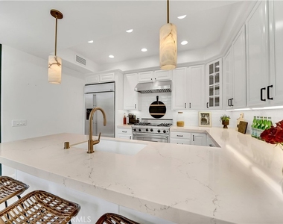
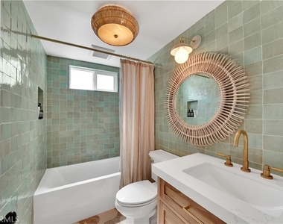
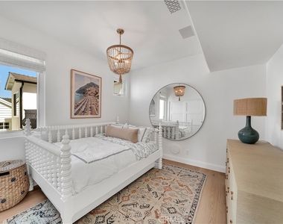

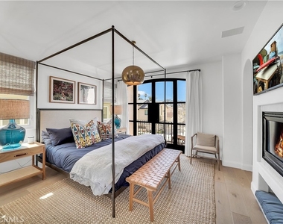
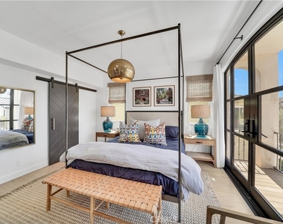
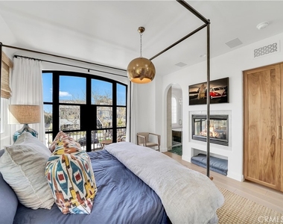
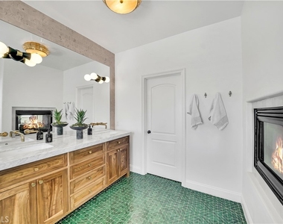
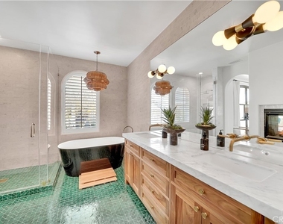
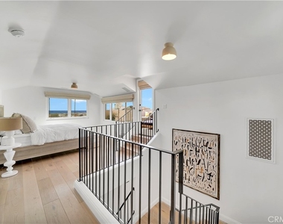
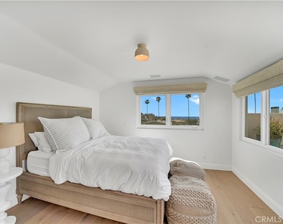
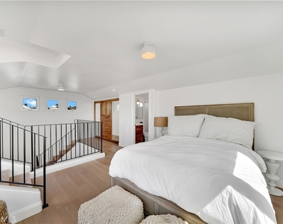
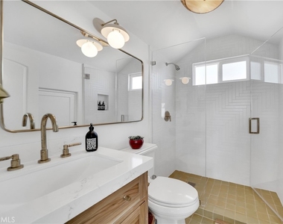
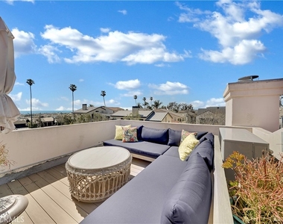
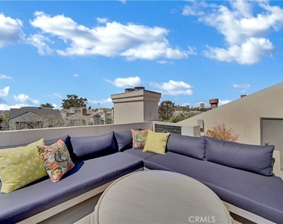
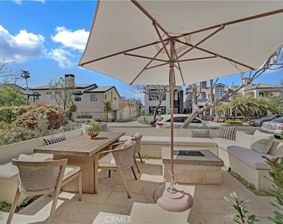
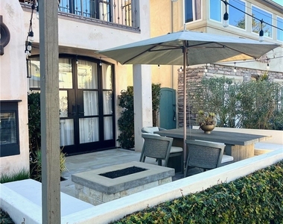
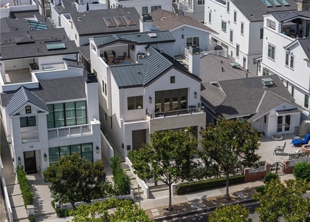
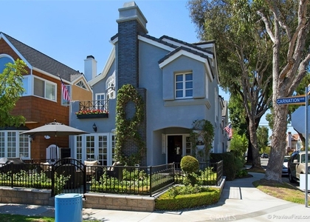
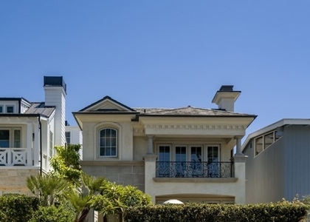
Discover an irresistible opportunity to retreat into the enchanting heart of Corona del Mar Village. This newly remodeled front unit is a showcase of custom designer finishes and refined, coastal sophistication. On the main level, a gourmet kitchen takes center stage with marble countertops, a newer Sub-Zero refrigerator, Viking range, Bosch dishwasher, and an inviting dining area framed by soaring ceilings and glass doors that open to a sleek BBQ station. The front patio sets the tone for effortless entertaining with its built-in fire pit, wraparound bench seating, outdoor dining area, and lush, manicured landscape. Inside, the family room offers two chic sitting areas, a cozy fireplace, powder room, and Smart TV-perfect for relaxed evenings or intimate gatherings. Ascend to the second level, where the primary suite indulges with its own fireplace, walk-in closet, and a spa-inspired bathroom featuring a separate soaking tub and shower. A second bedroom and full bath complete this level. The upper-level sunny bedroom, bath and private deck elevate the experience even further-offering breathtaking ocean vistas, romantic sunsets, and a front-row seat to boats gliding through the harbor. It's the perfect sanctuary for sun-soaked lounging or quiet morning coffee. Just a leisurely stroll to iconic beaches, acclaimed restaurants, and world-class shopping-and minutes from John Wayne Airport-this home is truly the most coveted spot in town. Available for 3–12 months lease. Don't miss your chance to experience coastal living at its most alluring.
AMENITIES
Carport
Fireplace
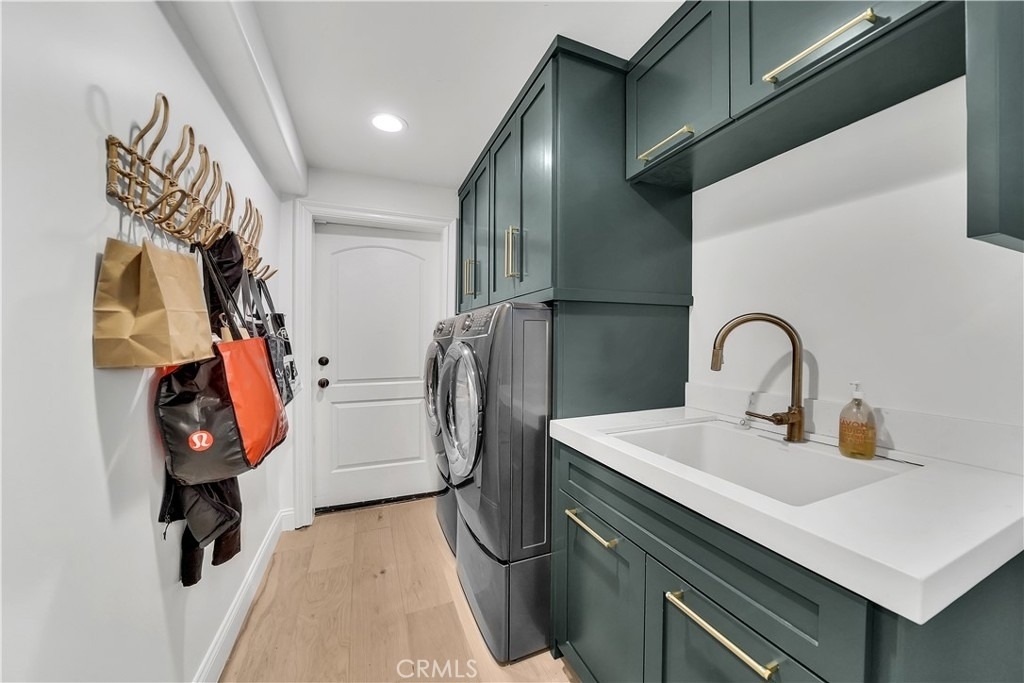
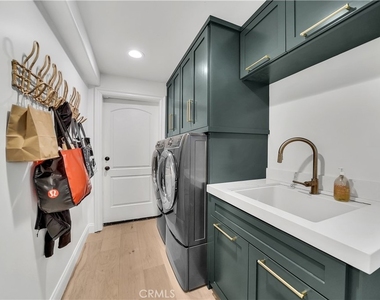
Laundry In Unit
Private Outdoor Space
Dishwasher
Furnished
ADDITIONAL INFORMATION
Interior
Bathroom Information
Half Bathrooms: 1
Full Bathrooms: 2
Interior Information
Interior Features: Breakfast Bar, Built-in Features, Open Floorplan, Recessed Lighting, Walk-In Closet(s), Balcony, Furnished, QuartzCounters, AllBedroomsUp
The median is solely based on the area and the number of bedrooms.
Listing-specific characteristics such as the number of bathrooms and the amenities will also impact the price.
LISTING QUALITY
▲
Listing location is an exact address
▲
Features and amenities are properly noted
▲
RentHop has data for this building
▼
Listing agent has an unconfirmed email address
▼
The manager has not yet mailed us a photo copy of his or her government identification and proof or property ownership.
▼
Manager has not logged in recently
▼
Manager does not yet have user reviews
RENTHOP DESCRIPTION
The apartment is a unit offered at a monthly price of $15,000. The person posting the listing did not specify that any pets were allowed. It may be the case that pets are ok and the manager simply has not yet filled out all the details. The kitchen conveniently includes a dishwasher.
We have 32 photos of this particular unit, building, and surrounding areas.
MLS# NP26162939
List Agent Name: Eliisa Stowell
List Office Name: Surterre Properties Inc.
IDX information is provided exclusively for personal, non-commercial use, and may not be used for any purpose other than to identify prospective properties consumers may be interested in purchasing. Information is deemed reliable but not guaranteed. The listing broker’s offer of compensation is made only to participants of the MLS where the listing is filed.
Courtesy of RH Advisors, Inc. and RHP Realty NJ, Inc.
By selecting Check Availability, you agree that RentHop and real estate professionals may call or text you about your inquiry. Message/data rates may apply. Terms & Privacy. California Privacy Notice
We found some very similar listings nearby
Select those you'd like to message
Your messages have been sent!
Check Availability
By selecting Check Availability, you agree that RentHop and real estate professionals may call or text you about your inquiry. Message/data rates may apply. Terms & Privacy. California Privacy Notice











 Your Privacy Choices