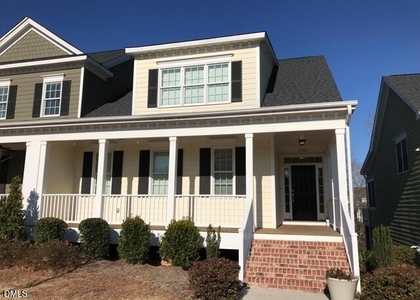
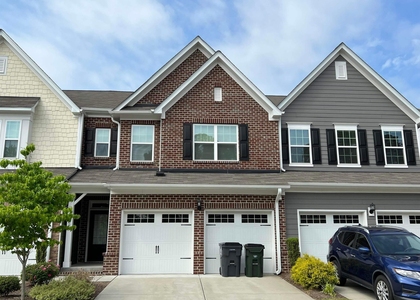
412 2nd Street

Wake, 27502
$2,250
LEASED / EXPIRED
Posted 19 weeks ago, Immediate Move-In
bedrooms
3 Bed
bathrooms
1 Bath
bathrooms
1 Half Bath
square feet
1,536 Sqft
Listing by Ann-Cabell Baum
Save Listing

SIMILAR NEARBY LISTINGS
1333 Center Street
Groves, Wake
27502
$2,200
By Andrew Santucci, 16 hours ago
bedrooms
3 Bed
|
bathrooms
2 Bath
|
square feet
1,920 Sqft
593 Grand Central Station
Villages of Apex South, Wake
27502
$2,349
By Joe Matthews, 23 hours ago
bedrooms
3 Bed
|
bathrooms
3 Bath
|
square feet
2,175 Sqft
1211 Chapel Ridge Road, Apt TH...
Chapel Ridge, Wake
27502
$2,391
By Ross Rebhan, 1 day ago
bedrooms
3 Bed
|
bathrooms
2 Bath
|
square feet
1,233 Sqft
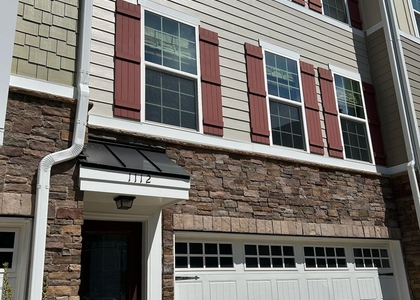
1112 Boxcar Way
The Villages of Apex, Wake
27502
$2,150
By Narsa Gaddam, 23 hours ago
bedrooms
3 Bed
|
bathrooms
3 Bath
$2,230
By Roma Galgali, 1 day ago
bedrooms
3 Bed
|
bathrooms
2 Bath
2003 Kelly Glen Drive
Kelly Glen, Wake
27502
$2,200
By Johnna Spivey, 15 hours ago
bedrooms
3 Bed
|
bathrooms
2 Bath
1005 Pearson Farms Road
Pearson Farms, Wake
27502
$2,495
By Bev Roberts, 16 hours ago
bedrooms
3 Bed
|
bathrooms
2 Bath
$2,195
By Cindy Cirillo, 22 hours ago
bedrooms
3 Bed
|
bathrooms
2 Bath
|
square feet
2,032 Sqft

DESCRIPTION
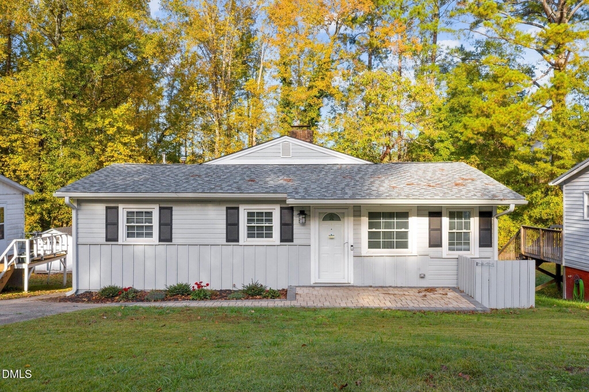
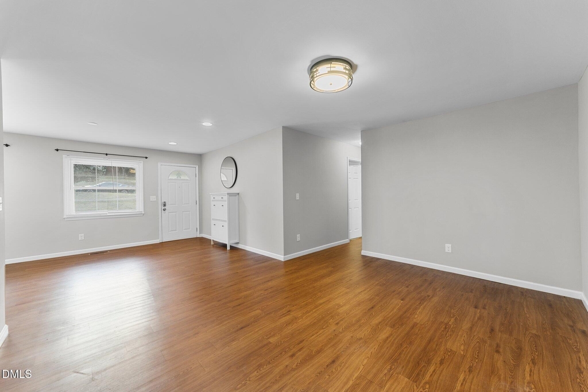
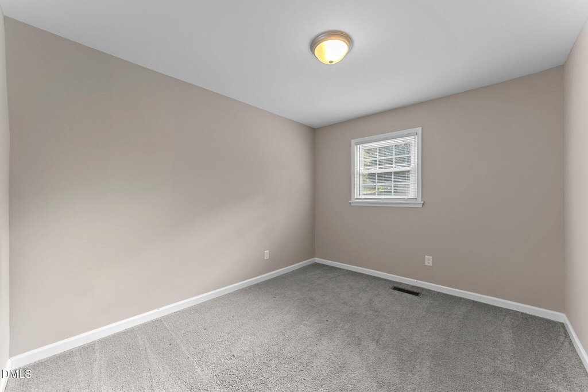
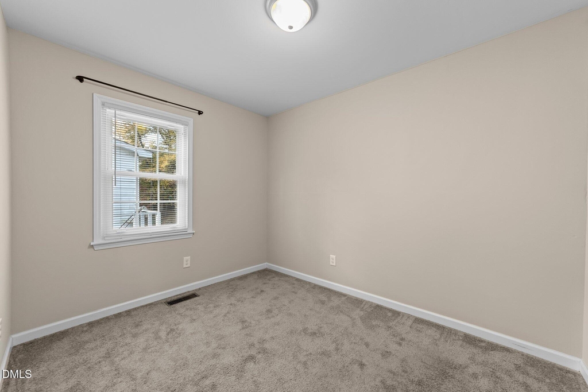
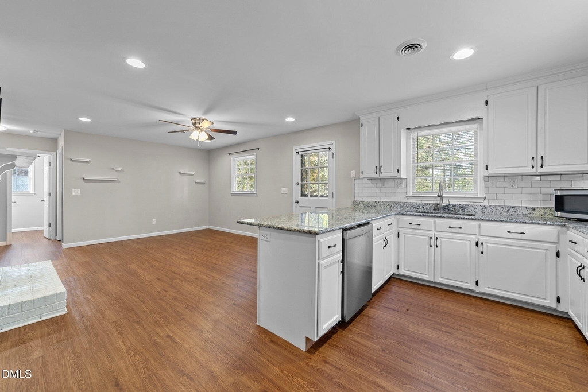
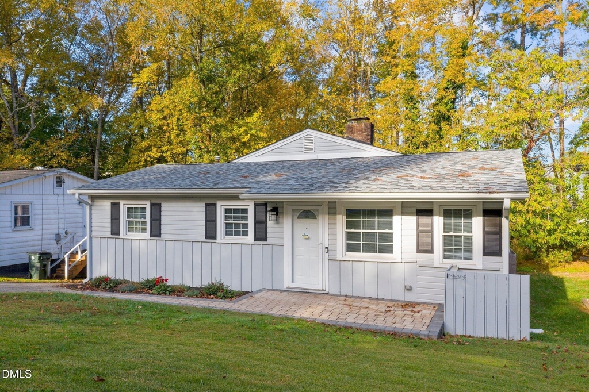
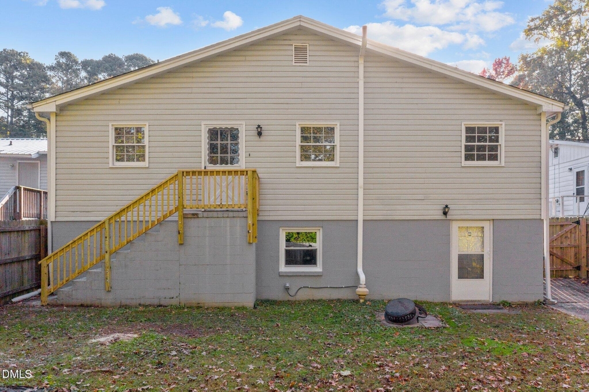
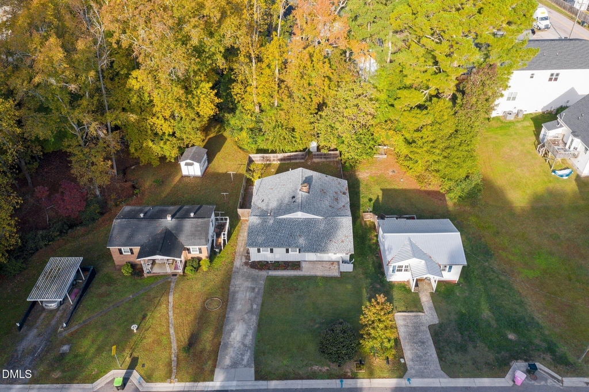
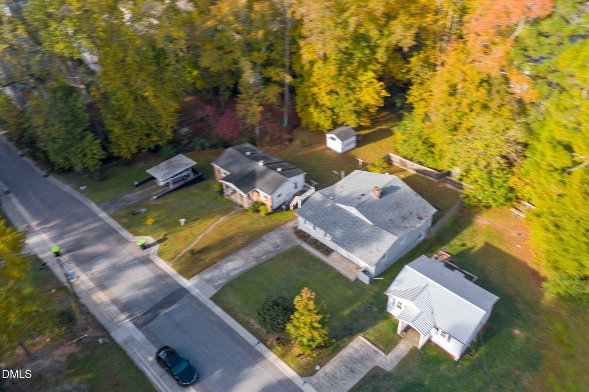
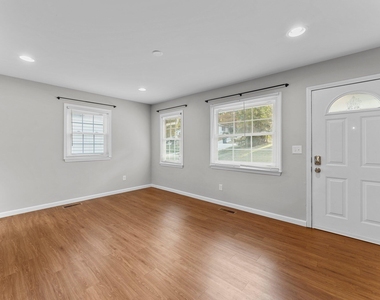
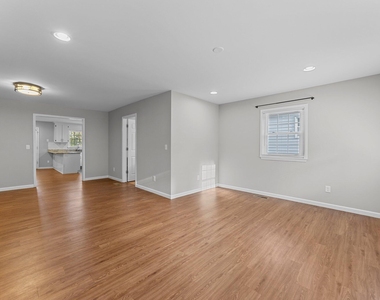
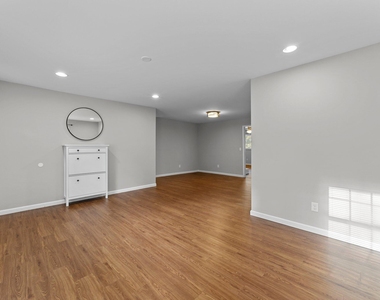
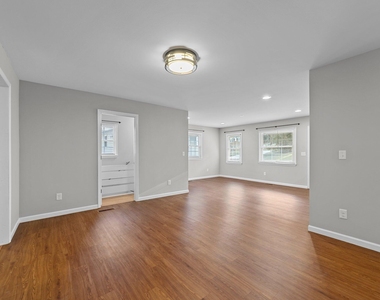
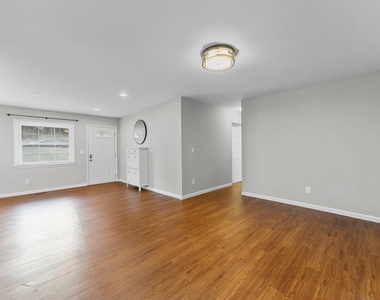
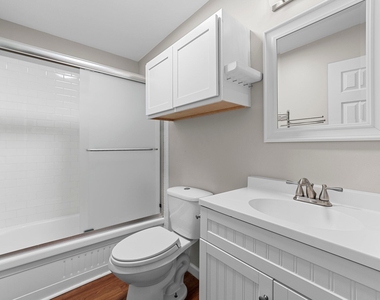
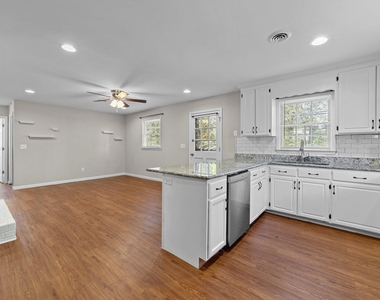
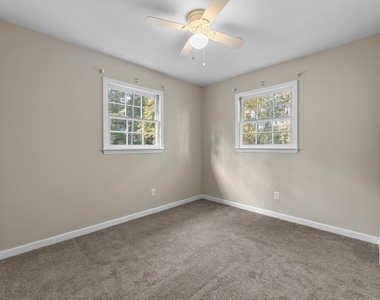
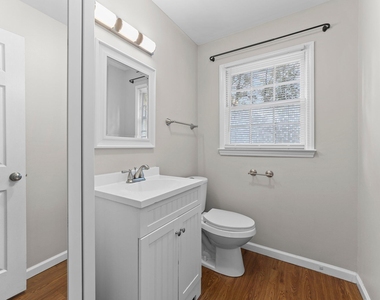
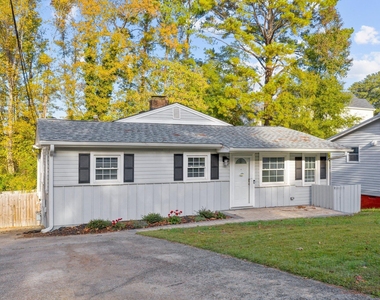
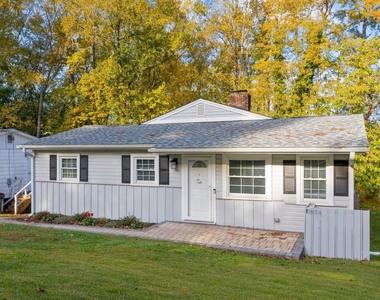
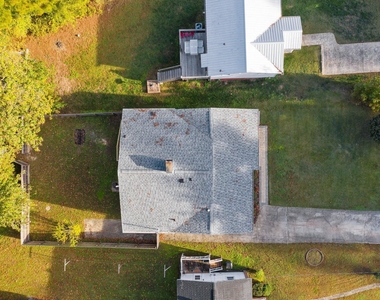
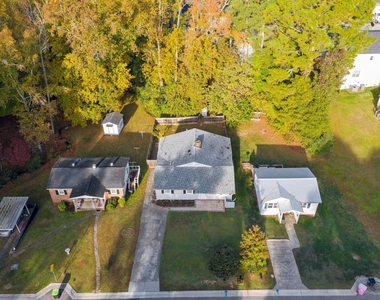
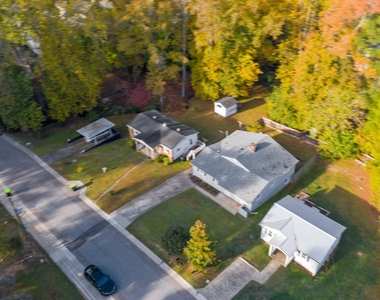
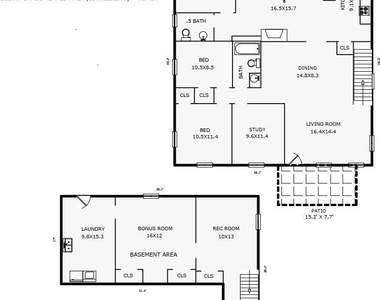
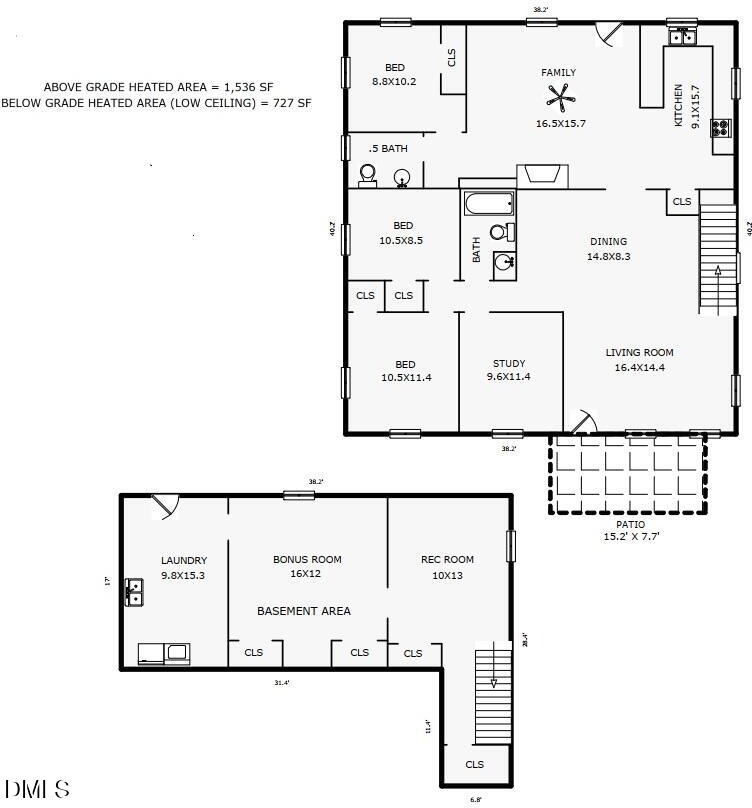
Charming 3-bedroom, 1.5-bath ranch with finished basement in a prime location walkable to Downtown Apex! Available immediately.

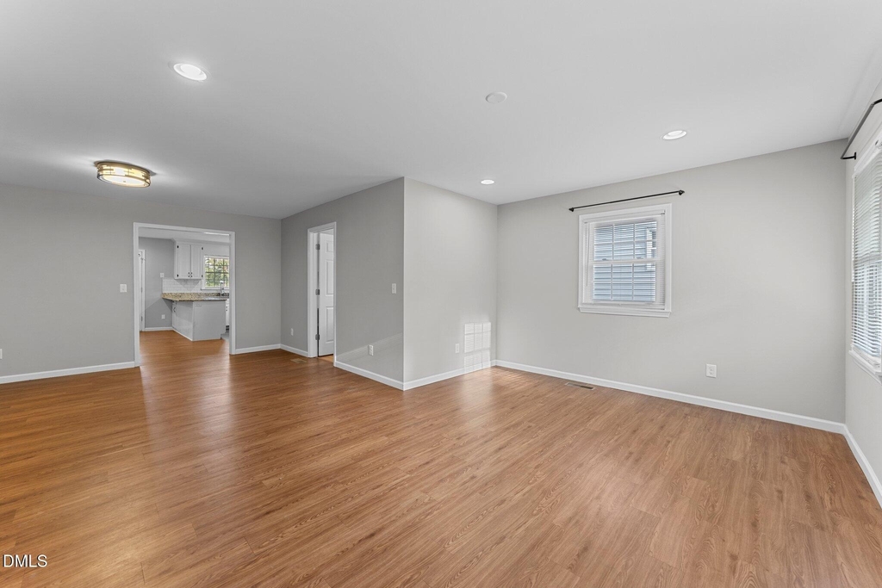
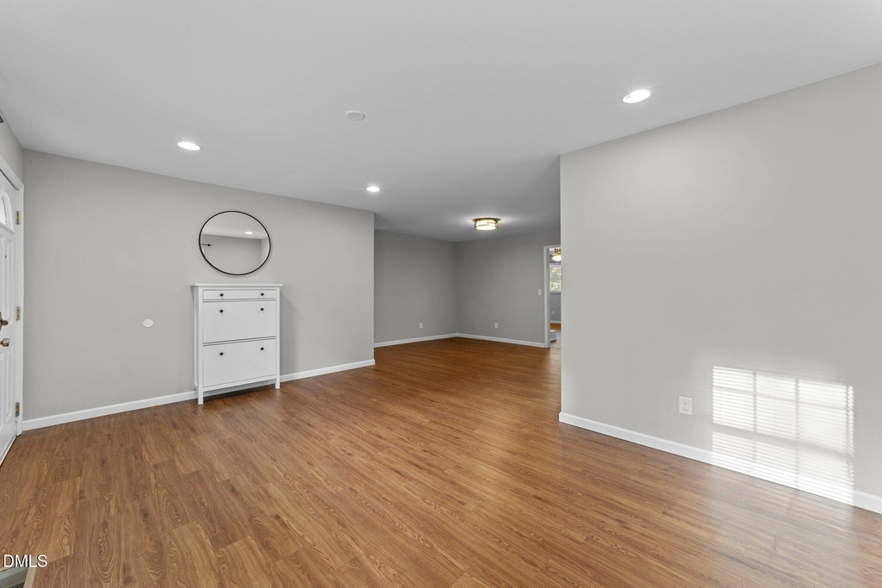
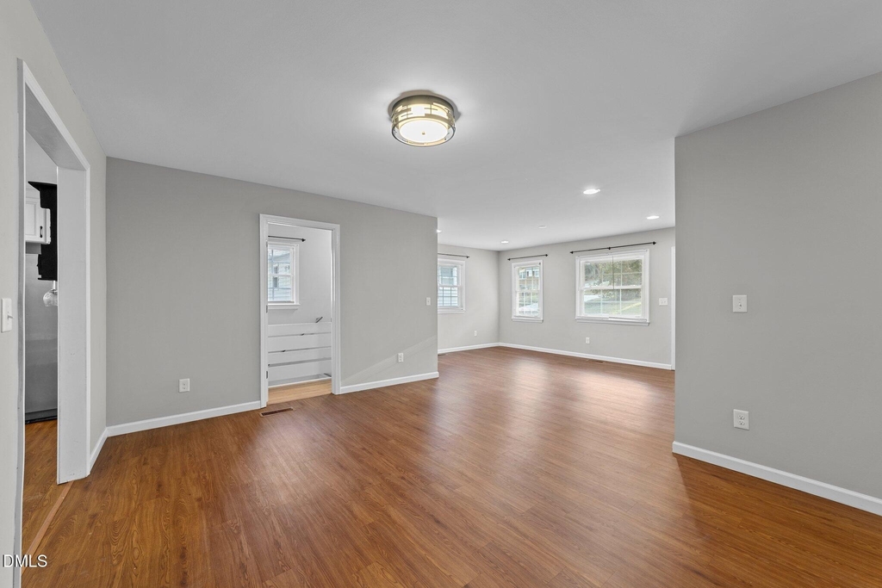
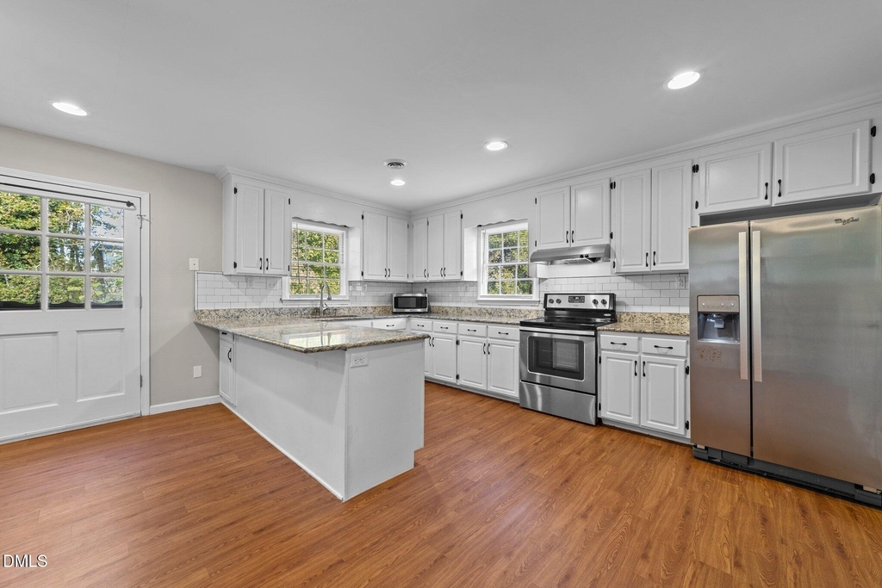
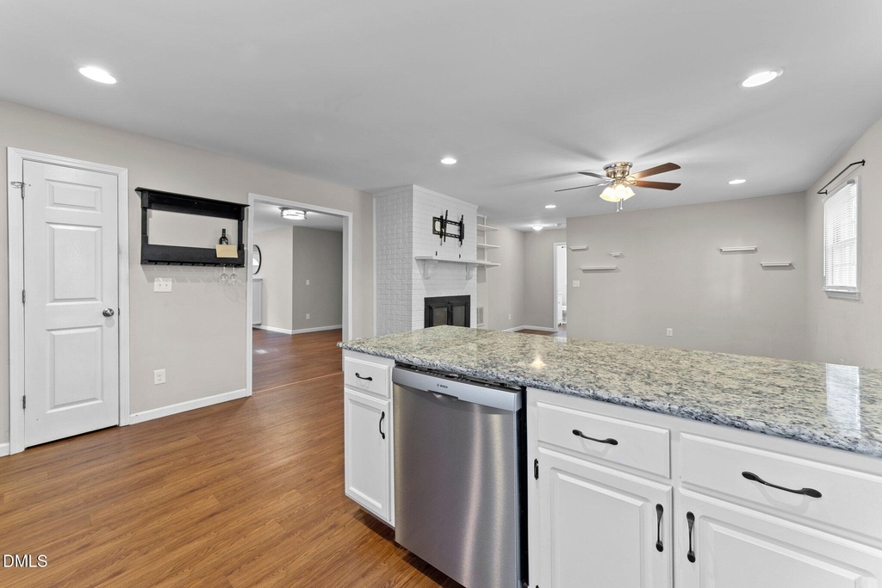
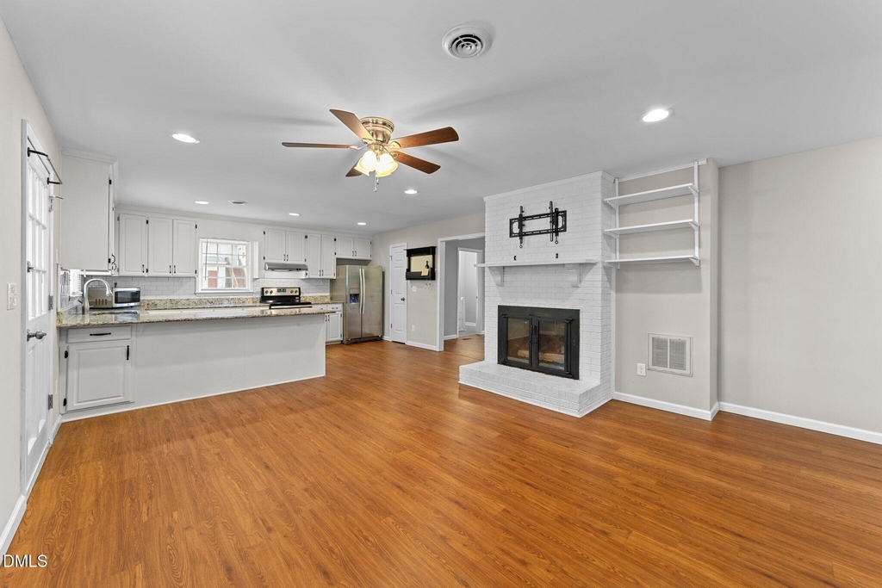
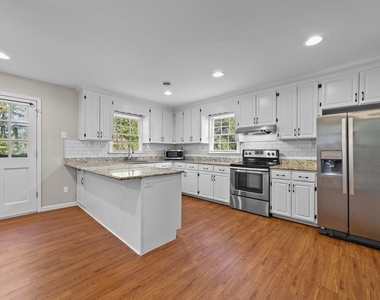
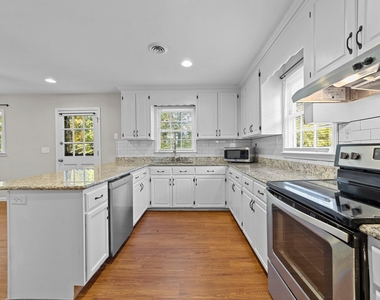
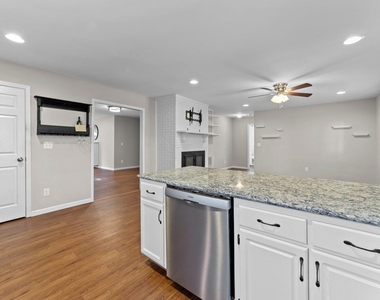
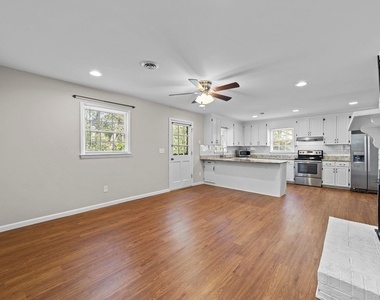
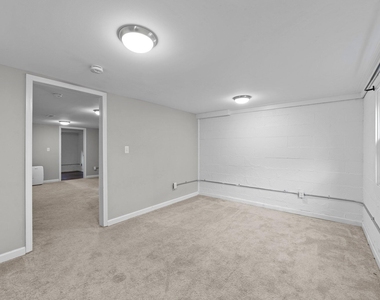
Freshly updated with new interior paint and LVP flooring in the basement, this home offers a flexible and functional layout. The open floor plan features a spacious kitchen with granite countertops, stainless steel appliances, and a gas range, flowing seamlessly into the main living areas.

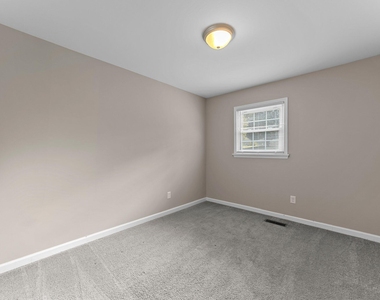
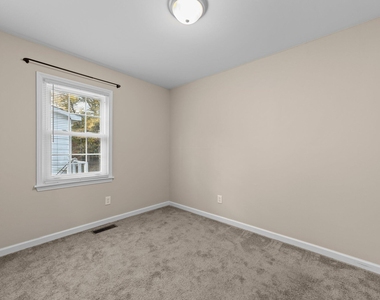
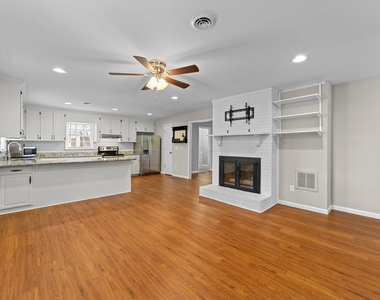
The main level includes three bedrooms plus a dedicated office/flex space, ideal for working from home. The cozy family room features a gas log fireplace, perfect for relaxing or entertaining.

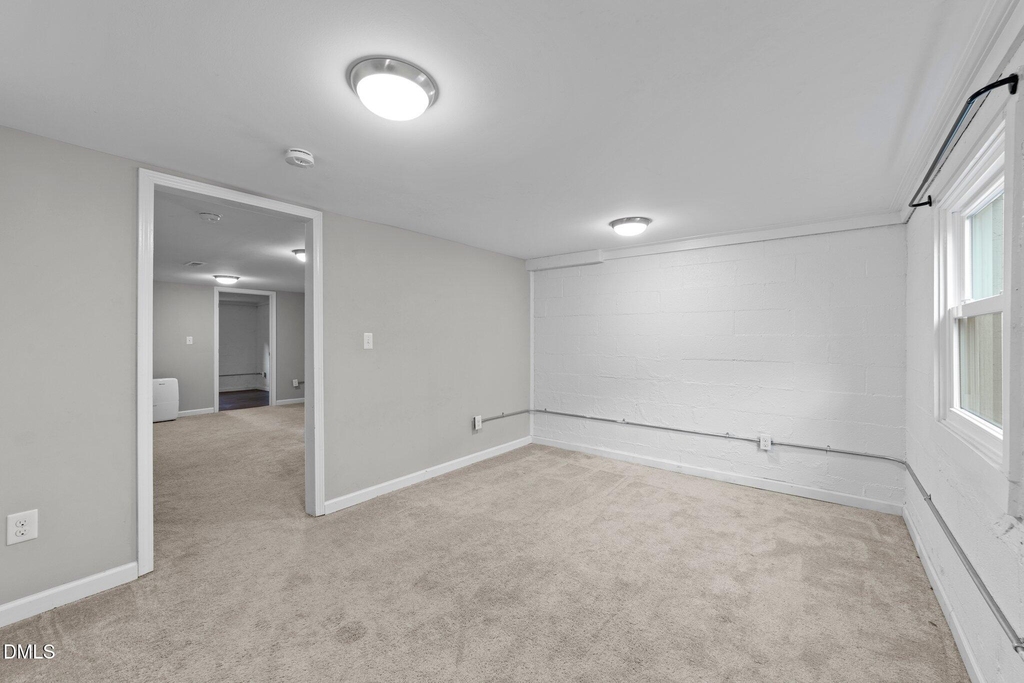
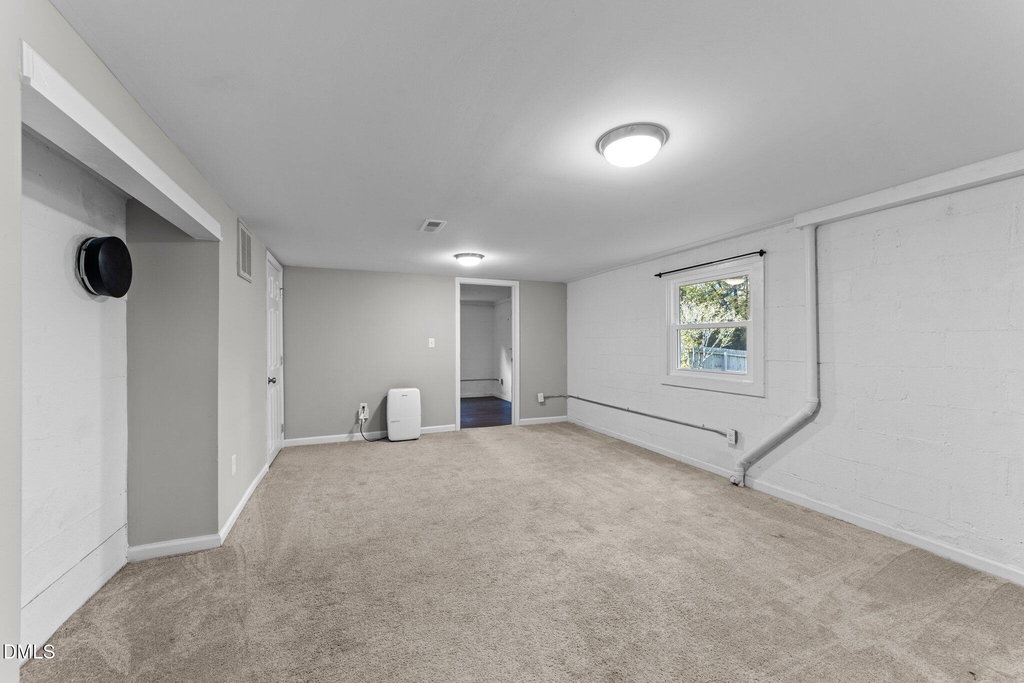
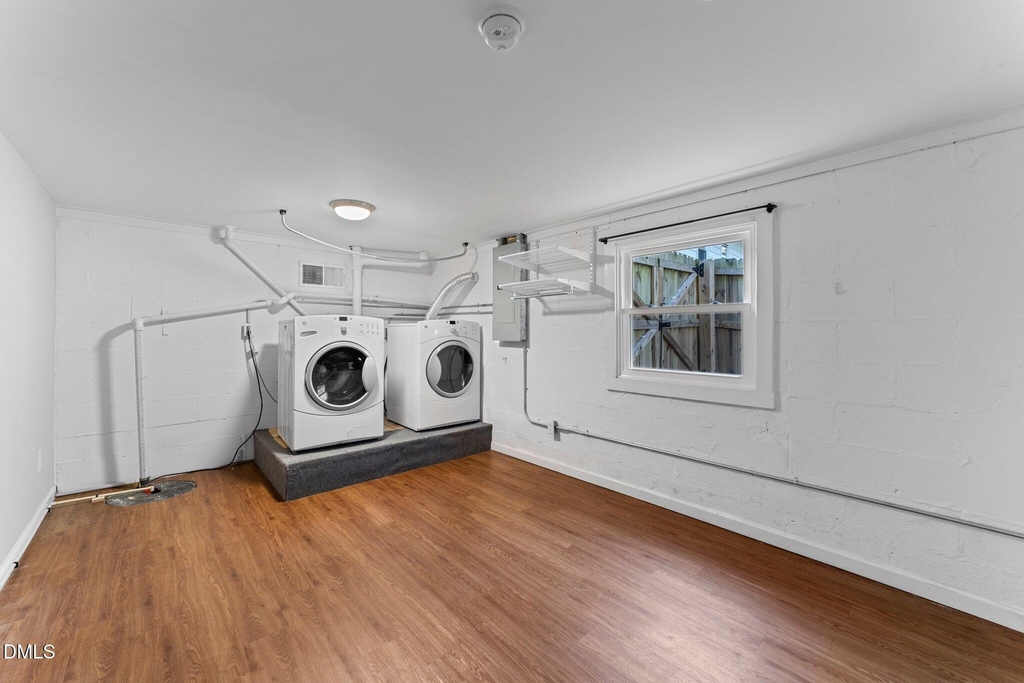
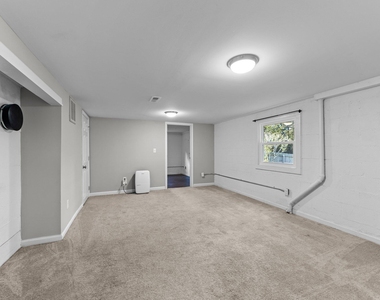
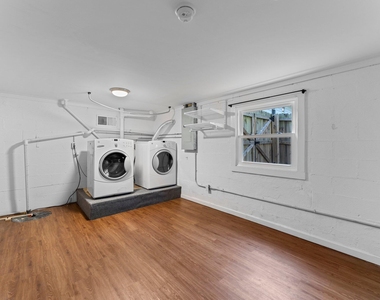
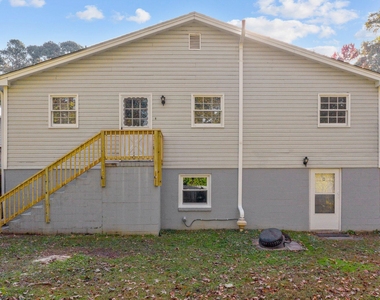
The basement provides extensive additional living space, offering versatility for a media room, recreation area, or home gym. A laundry room with washer and dryer included adds convenience.

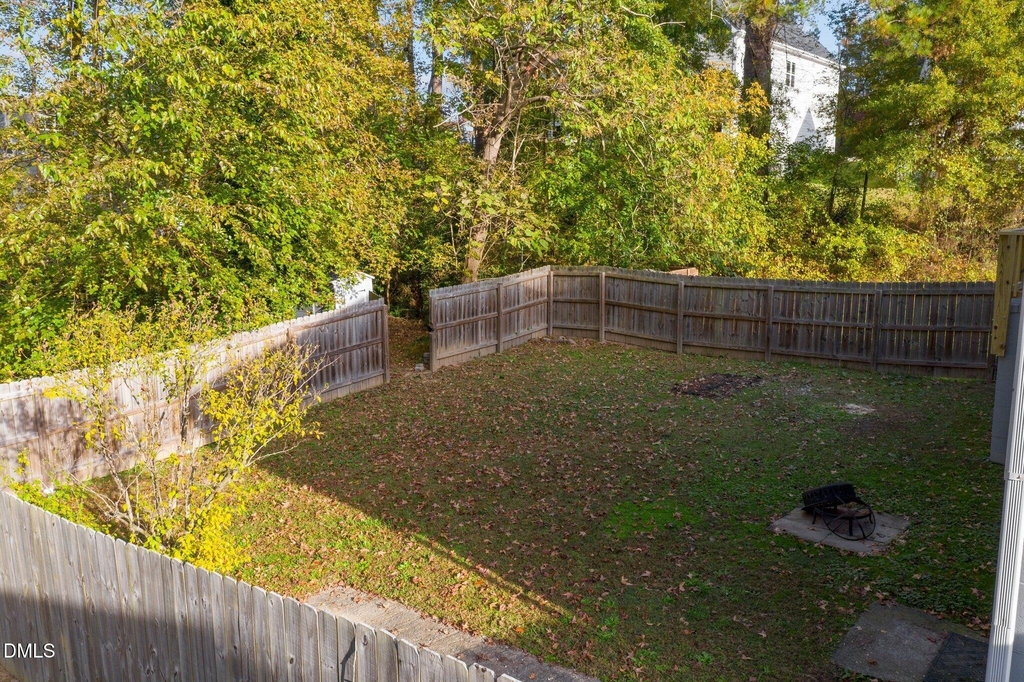
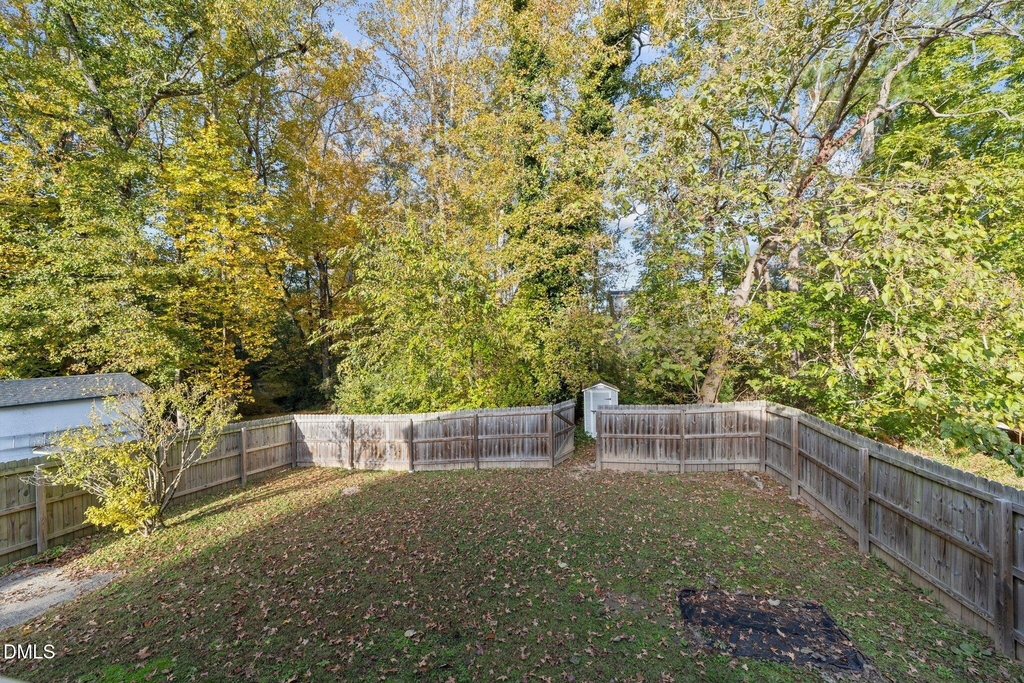
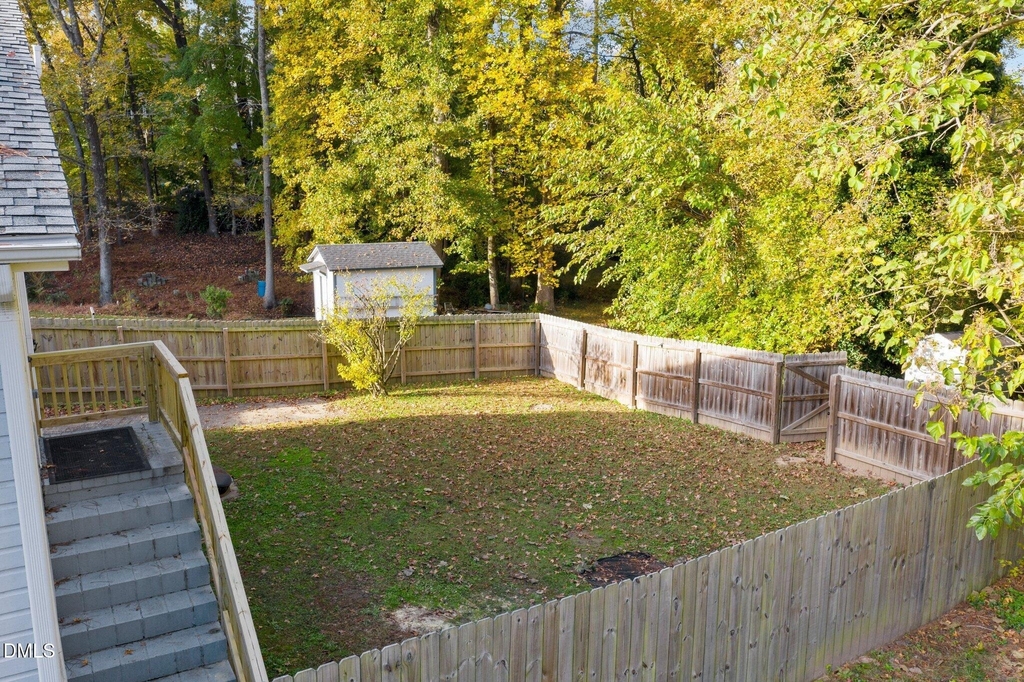
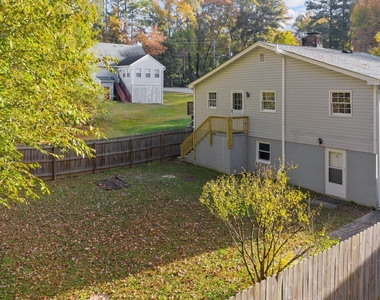
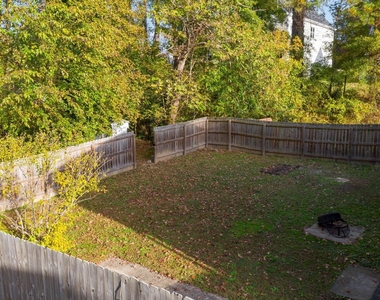
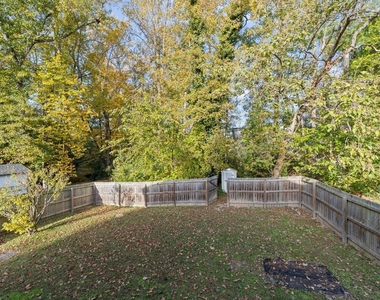
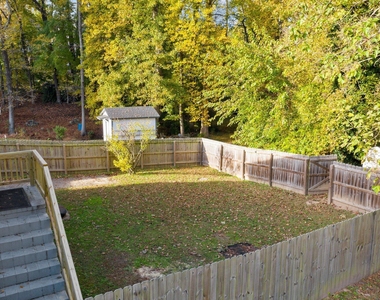
Enjoy outdoor living in the large fenced backyard, ideal for pets or gatherings.

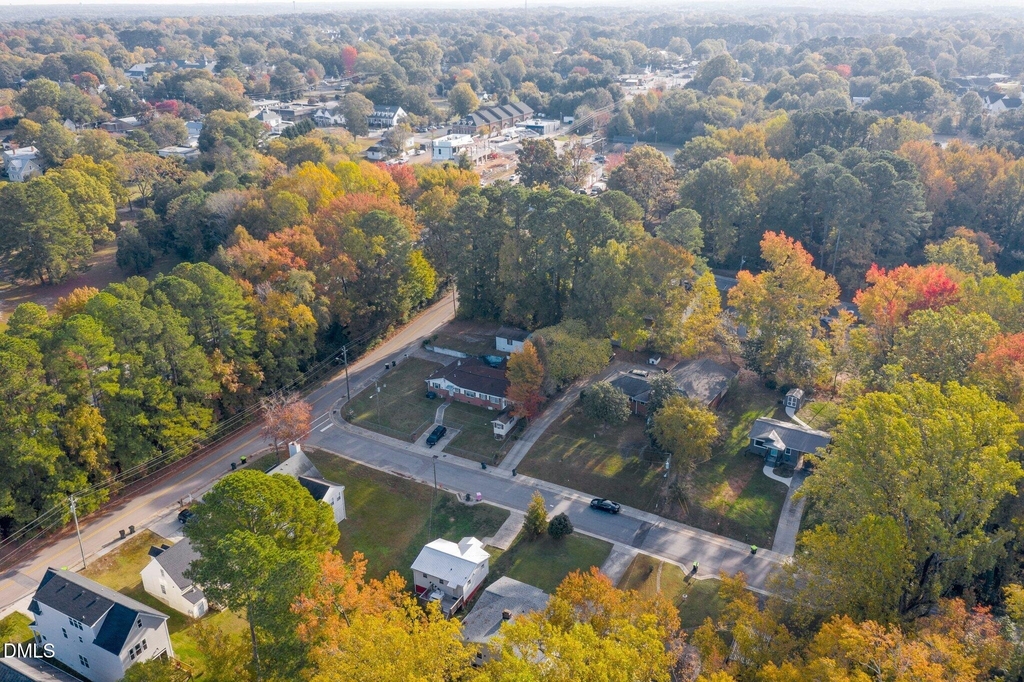
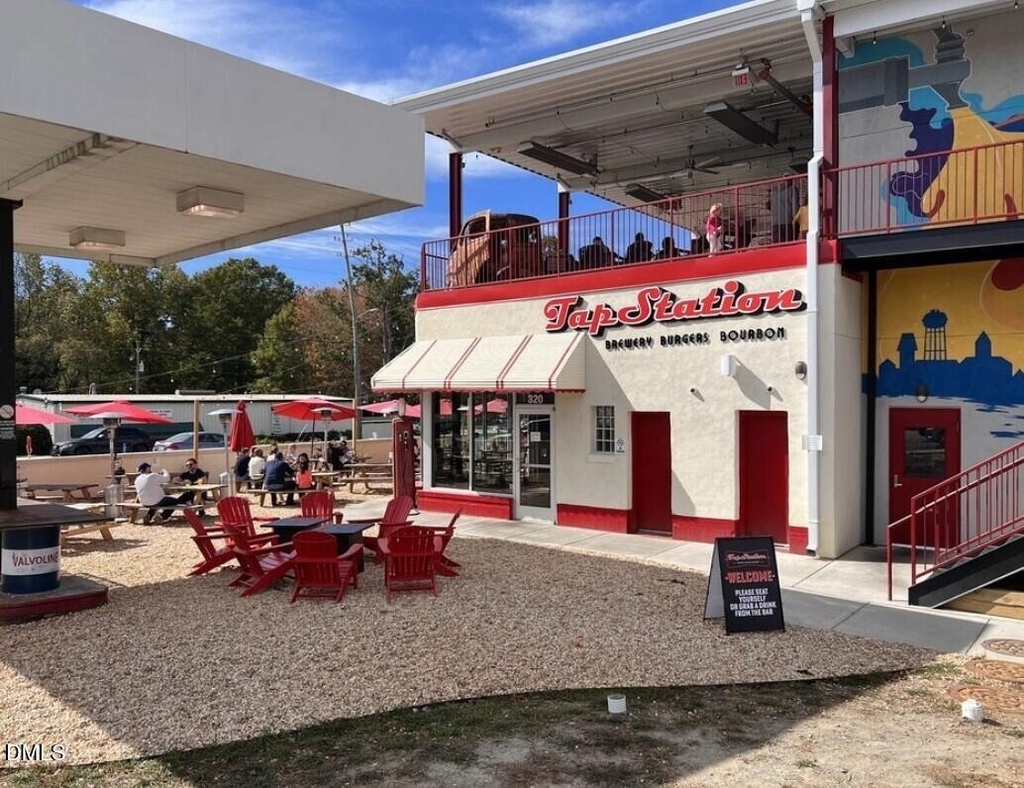
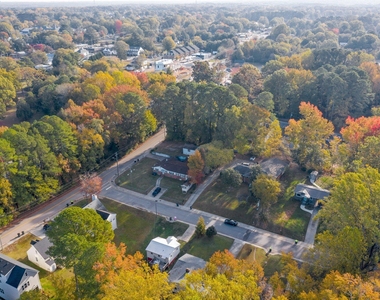
Conveniently located with easy access to US-1, Hwy 55, and I-540, and just minutes to shopping, dining, and all that Downtown Apex has to offer.

Available now--schedule your showing today!

AMENITIES
Laundry In Unit

ADDITIONAL INFORMATION
Interior

    Bathroom Information

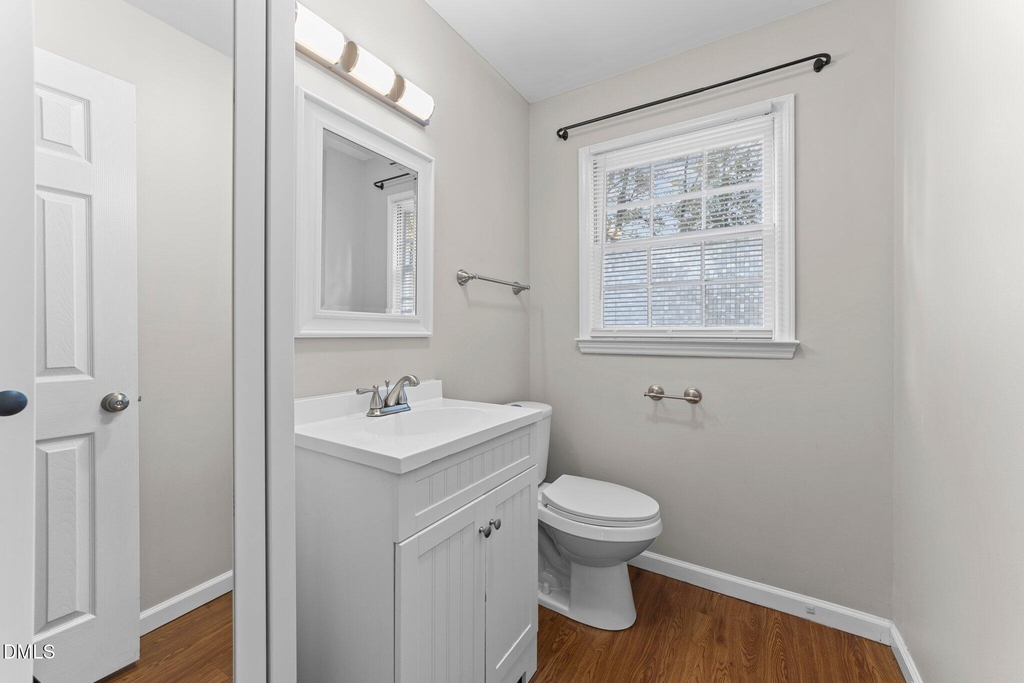
  • Half Bathrooms: 1
  • Full Bathrooms: 1

    Interior Information

  • Interior Features: Granite Counters
  • Appliances: Dryer, Electric Range, Refrigerator, Stainless Steel Appliance(s), Washer, Washer/Dryer
  • Flooring Type: Hardwood, Vinyl
  • Laundry Features: In Basement, In Unit, Laundry Room

    Room Information

  • Rooms: 7

    Basement Information

  • Basement: Daylight, Partially Finished, Walk-Out Access
Exterior

    Property Information

  • Square Footage: 1,536
  • Year Built: 1961

    Building Information

  • Building Area Total: 1536
  • Levels: One and One Half
  • Building Area Units: Square Feet
  • Patio and Porch Features: Rear Porch

    Lot Information

  • Lot Size Area: 6969.6
  • Lot Size Units: Square Feet
  • Lot Size Acres: 0.16
  • Square Footage: 6,970

    Land Information

  • Water Source: Public
Utilities

    Utilities Information

  • Cooling Type: Central Air
  • Heating Type: Natural Gas
  • Sewer : Public Sewer
Parking

    Parking Information

  • Parking Features: Driveway

MAP


27502

LISTING QUALITY
▲ Features and amenities are properly noted
▲ RentHop has data for this building
▼ The manager has not yet mailed us a photo copy of his or her government identification and proof or property ownership.
▼ Manager has not logged in recently
▼ Manager does not yet have user reviews

RENTHOP DESCRIPTION
The apartment is a unit offered at a monthly price of $2,250. The person posting the listing did not specify that any pets were allowed. It may be the case that pets are ok and the manager simply has not yet filled out all the details.

We have 39 photos of this particular unit, building, and surrounding areas.
See available units at 412 2nd Street.

Does something look off?

Courtesy of RH Advisors, Inc. and RHP Realty NJ, Inc.