Welcome to 4119 Juliard St, Addison, TX - Move-In Ready Living in the Heart of the Metroplex
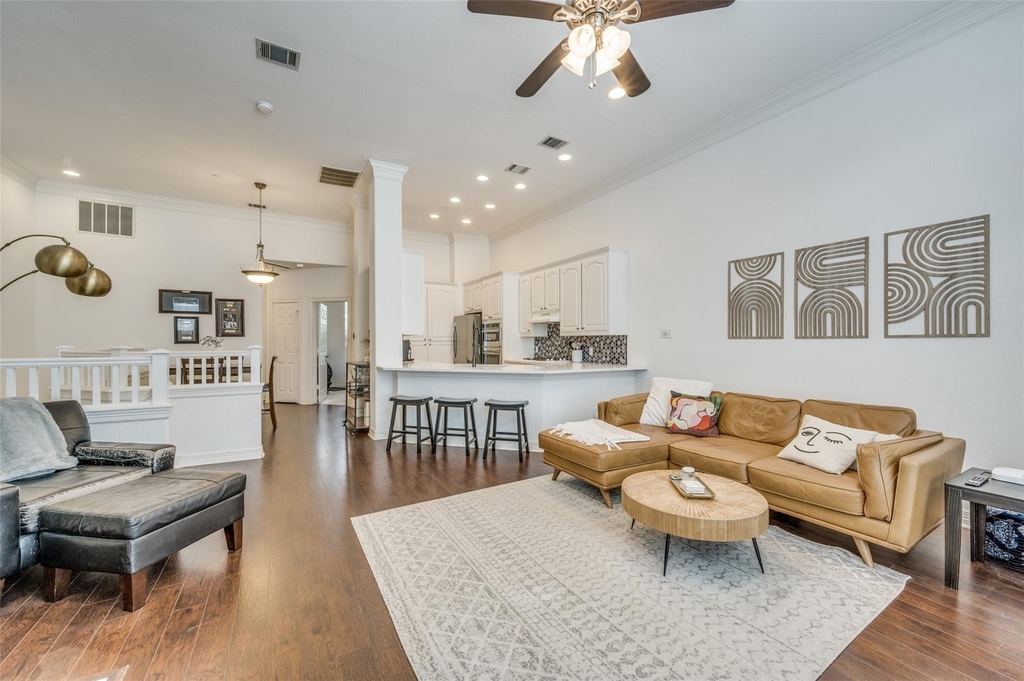
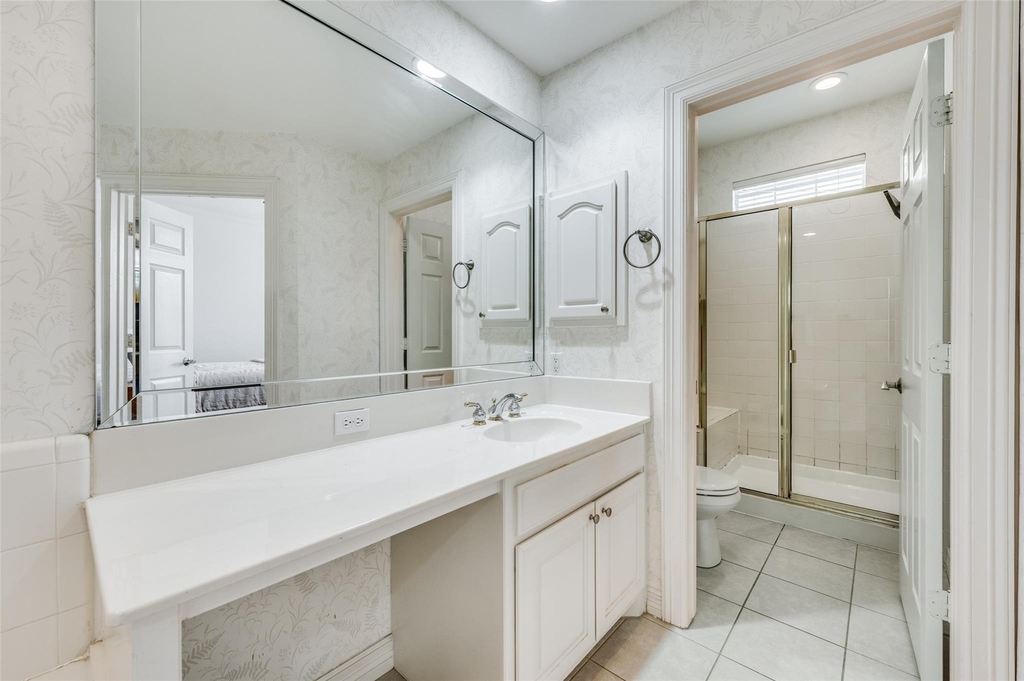
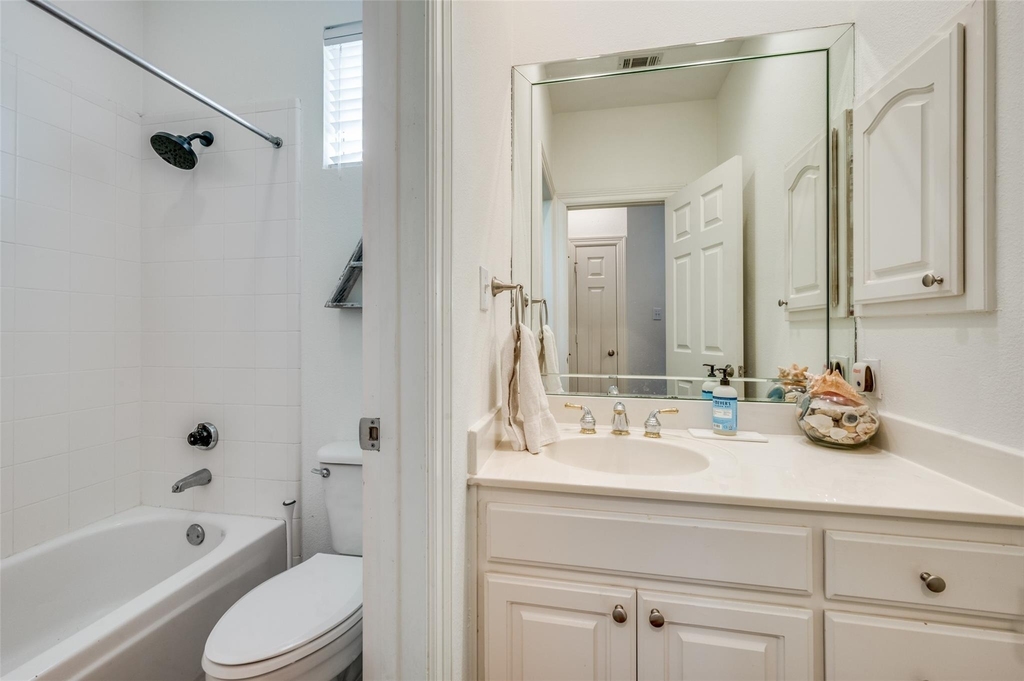
Discover the perfect blend of comfort and convenience in this beautifully updated 2-bedroom, 2-bathroom townhome nestled in one of Addison's most desirable communities. Whether you're a first-time buyer, downsizer, or savvy investor, this home checks every box.
Inside the Home
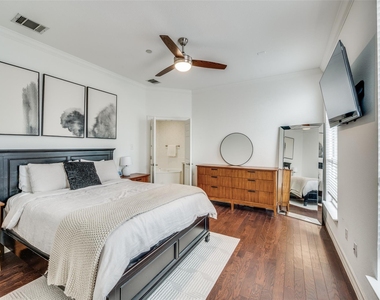
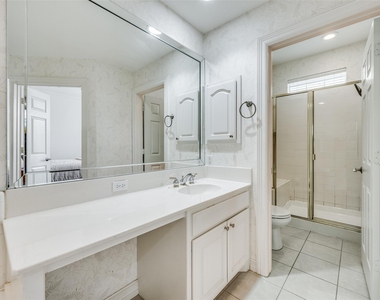
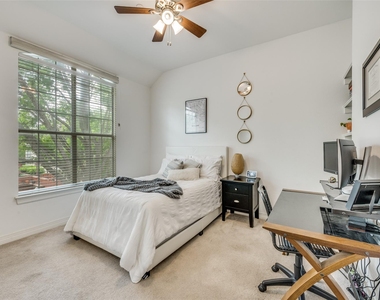
Step inside to a thoughtfully updated kitchen featuring modern appliances and stylish finishes - ideal for everything from weeknight dinners to weekend entertaining. Both bedrooms offer ample space and privacy, complemented by two full bathrooms. Best of all, a brand-new HVAC system means year-round comfort and energy efficiency from day one.
The Community
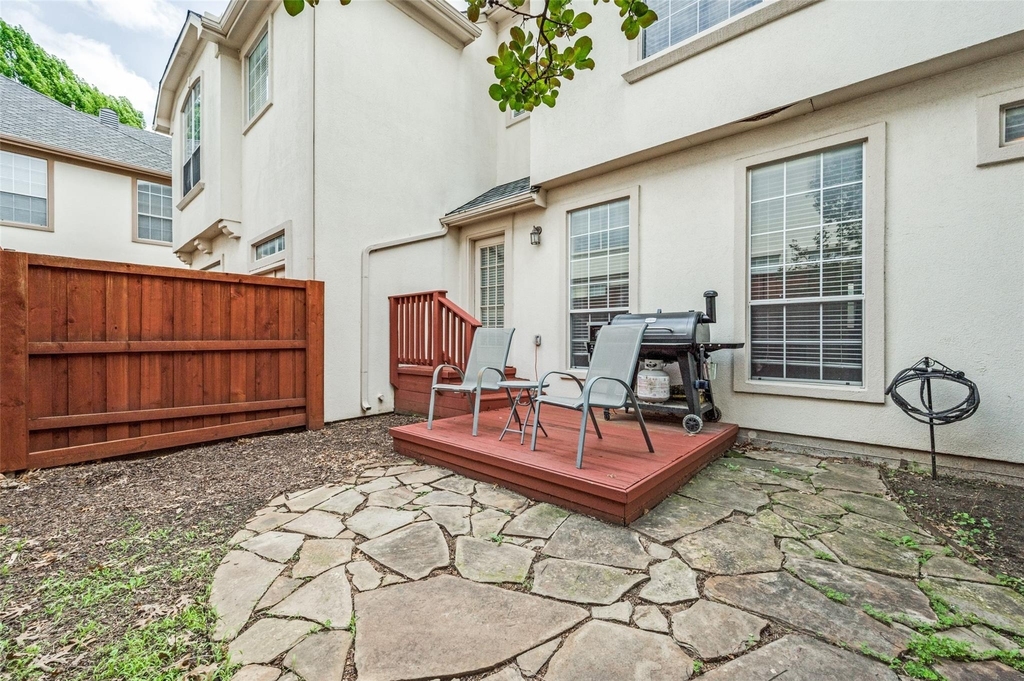
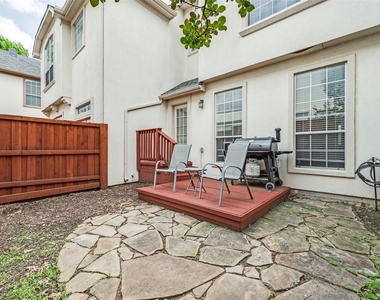
Set within a well-maintained townhome community, you'll enjoy the ease of low-maintenance living without sacrificing style or space. Pride of ownership is evident throughout the neighborhood.
The Addison Lifestyle
Sitting halfway between downtown Dallas and Plano, you're surrounded by 180+ restaurants, beautiful parks like Vitruvian Park and Addison Circle, top-tier entertainment venues, and year-round community events. Quick access to the Dallas North Tollway, Galleria Dallas, and DFW International Airport puts the entire Metroplex at your fingertips.
Don't miss your chance to call Addison home - schedule your showing today!
AMENITIES
Attached Garage
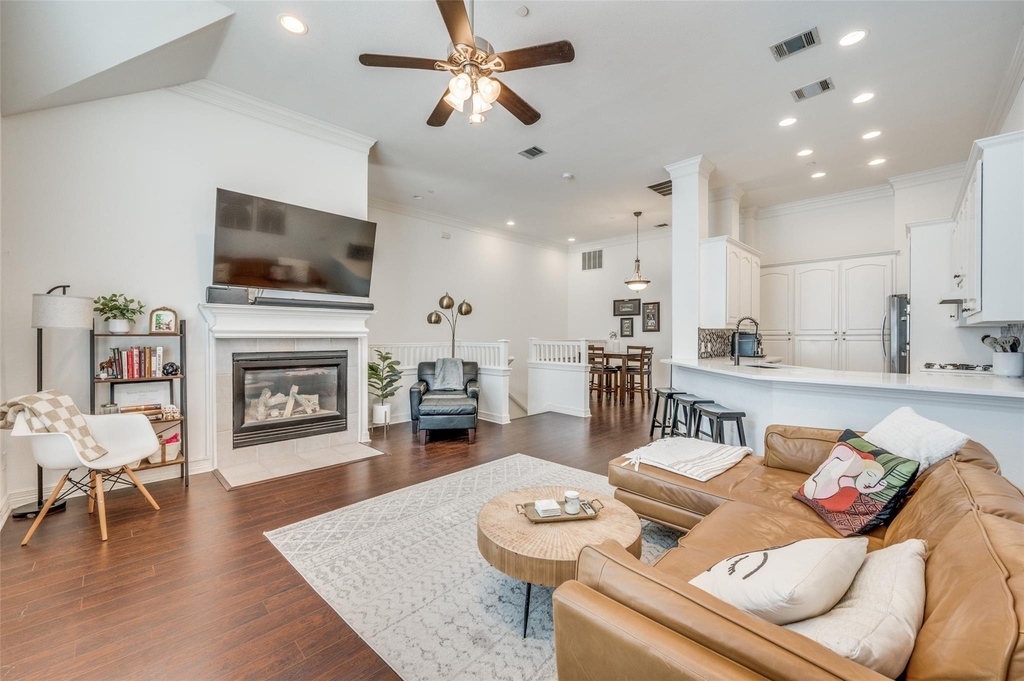
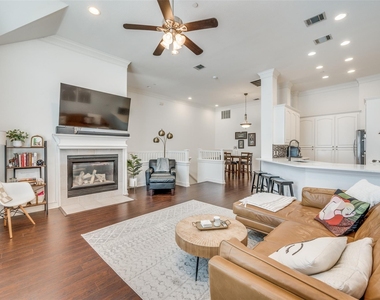
Fireplace
Dishwasher
Parking Space
ADDITIONAL INFORMATION
Interior
Bathroom Information
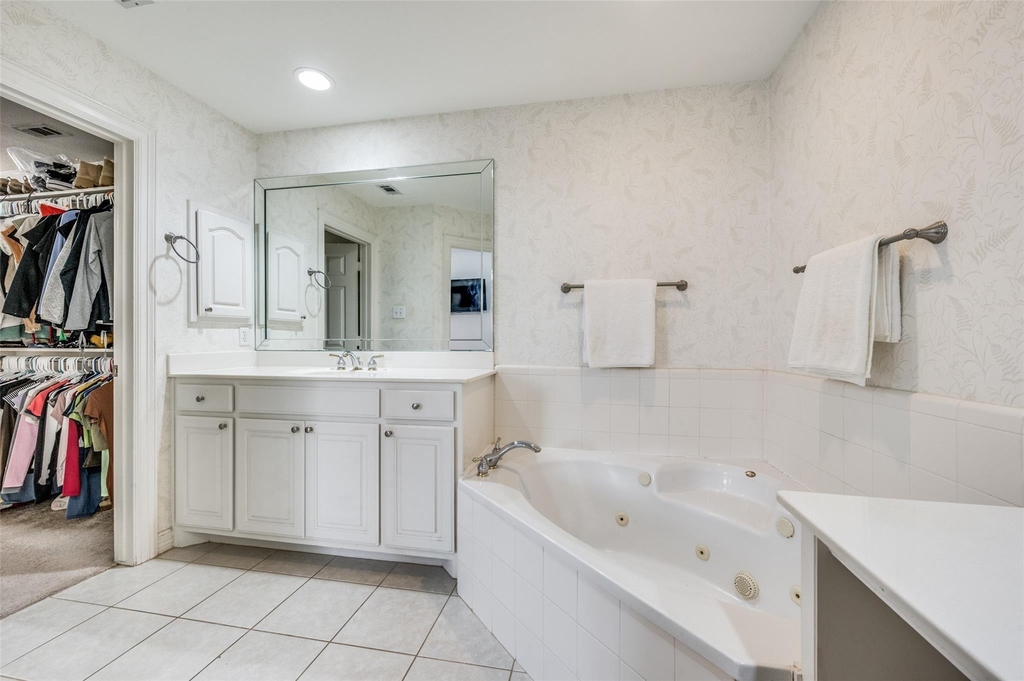
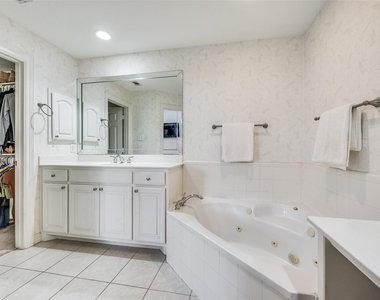
Full Bathrooms: 2
Interior Information
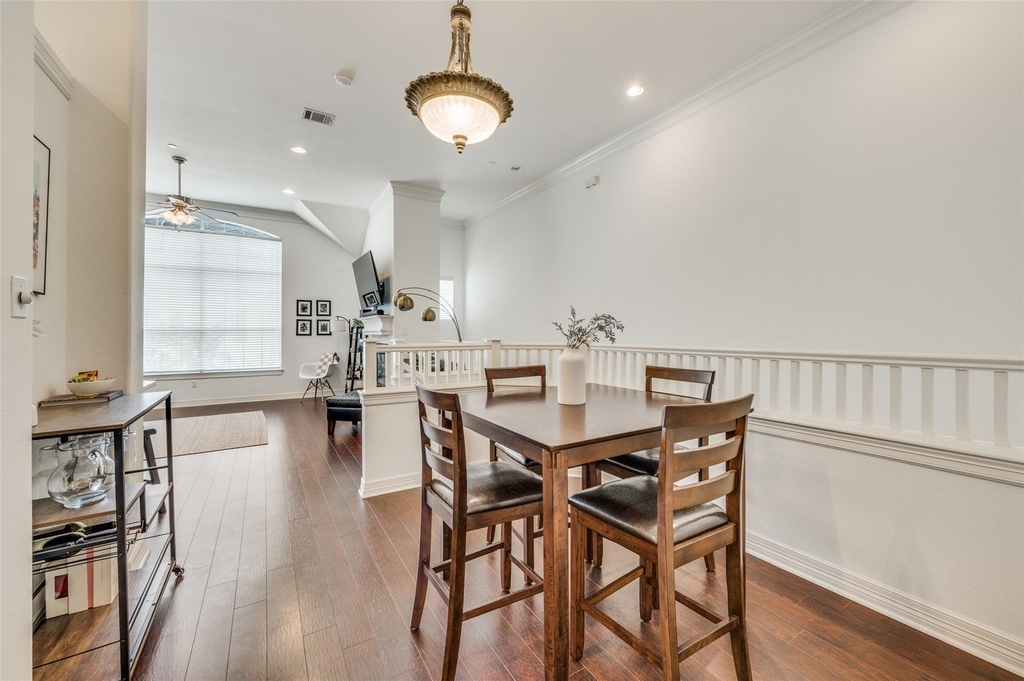
Interior Features: Open Floorplan, Pantry, Multiple Staircases
Appliances: Dishwasher, Disposal, Electric Oven, Gas Cooktop, Microwave, Plumbed For Gas in Kitchen
Flooring Type: Carpet, Wood
Fireplace Information
Has Fireplace
Fireplace Features: Gas, Gas Log
Fireplaces: 1
Exterior
Property Information
Has Property Attached
Square Footage: 1,422
Year Built: 1998
Building Information
Levels: Two
Construction Materials: Stucco
Pool Information
Pool is Private
Lot Information
Lot Features: Interior Lot, Landscaped
Lot Size Area: 0.042
Lot Size Units: Acres
Lot Size Acres: 0.042
Square Footage: 1,830
Tax Lot: 50
Utilities
Utilities Information
Cooling Type: Central Air, Zoned
Heating Type: Natural Gas
Parking
Parking Information
Has Garage
Attached Garage
Parking Features: Garage Faces Front
Garage Spaces: 2
Location
HOA Information
HOA/Condo/Coop Fee Includes: Maintenance Grounds, Full Use of Facilities, Management Fees
The manager has not yet mailed us a photo copy of his or her government identification and proof or property ownership.
▼
Manager has not logged in recently
▼
Manager does not yet have user reviews
RENTHOP DESCRIPTION
The apartment is a unit offered at a monthly price of $2,750. The person posting the listing did not specify that any pets were allowed. It may be the case that pets are ok and the manager simply has not yet filled out all the details. The kitchen conveniently includes a dishwasher.
We have 12 photos of this particular unit, building, and surrounding areas.
We found some very similar listings nearby
Select those you'd like to message
Your messages have been sent!
Check Availability
By selecting Check Availability, you agree that RentHop and real estate professionals may call or text you about your inquiry. Message/data rates may apply. Terms & Privacy. California Privacy Notice














 Your Privacy Choices
