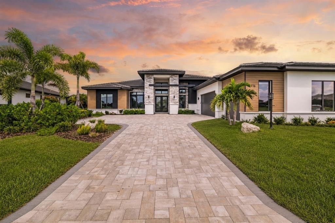
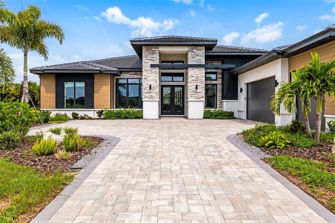
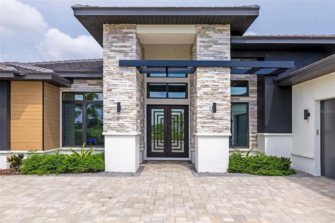
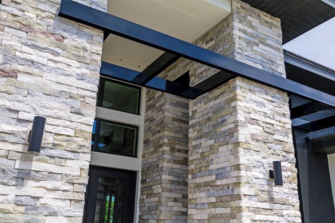
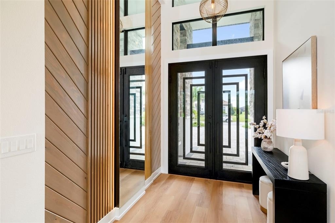
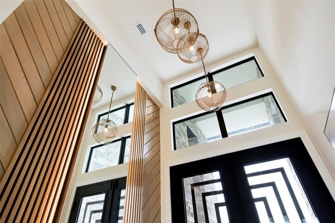
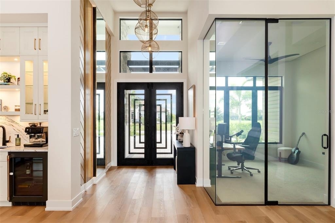
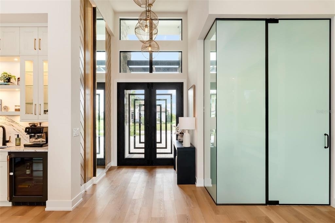
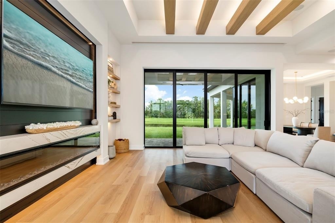
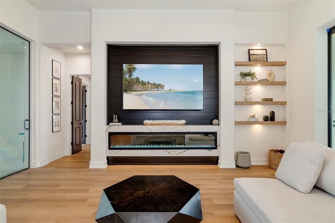
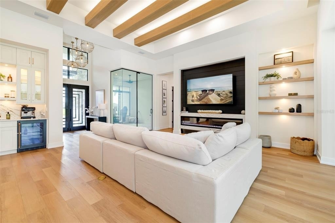
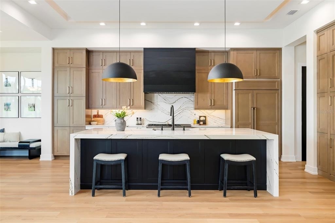
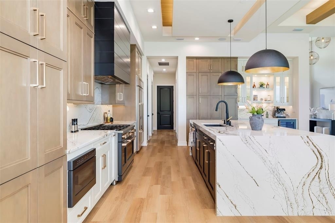
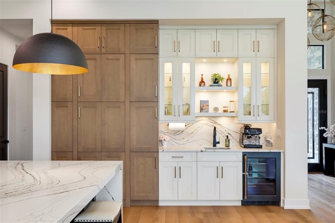
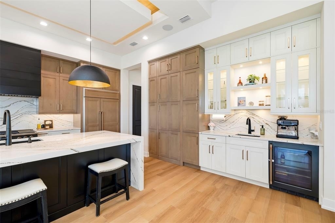
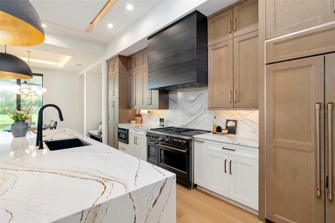
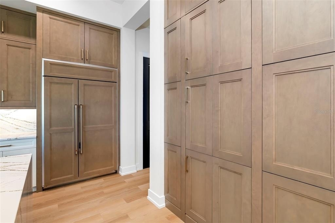
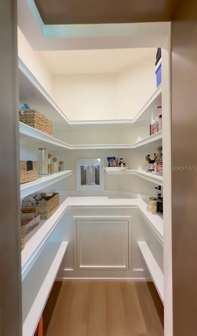
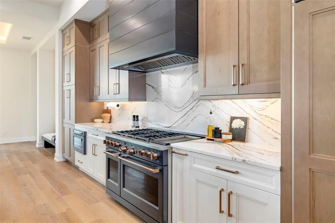
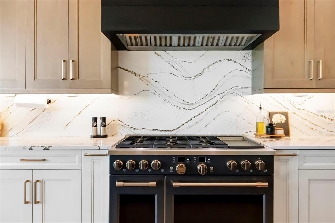
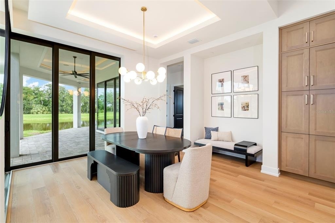
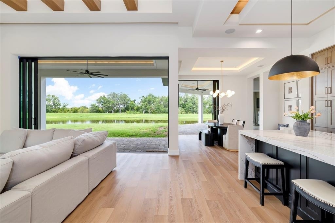
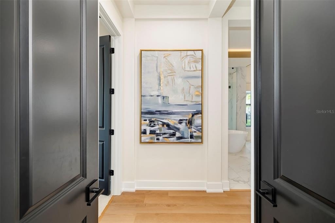
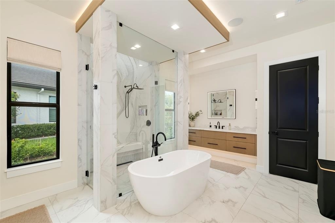
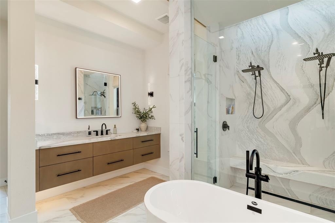
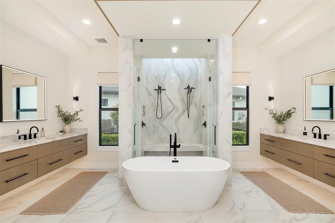
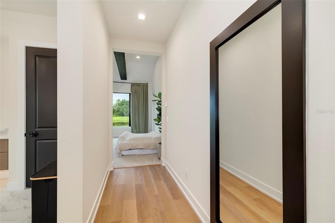
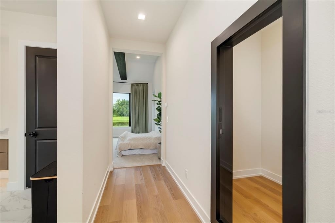
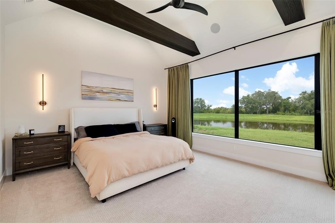
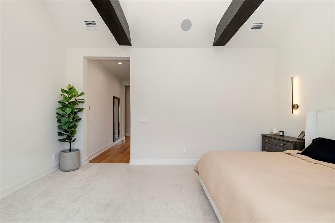
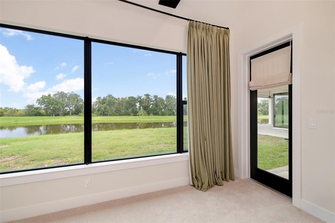
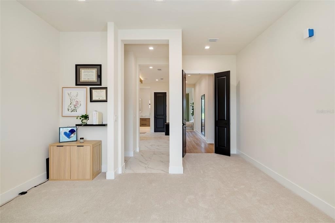
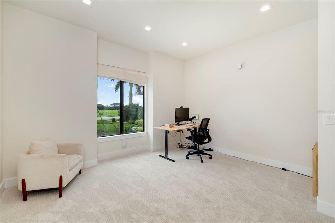
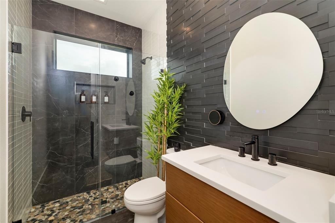
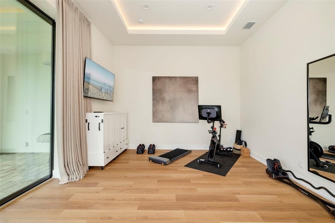
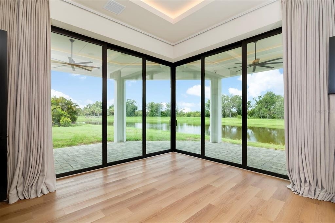
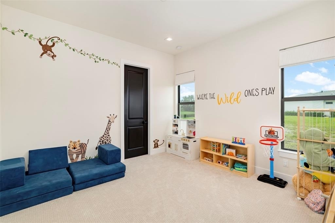
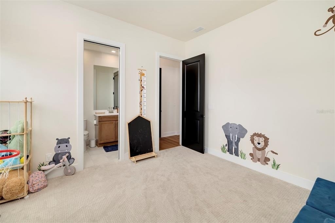
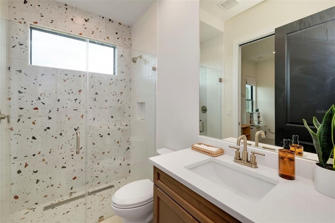
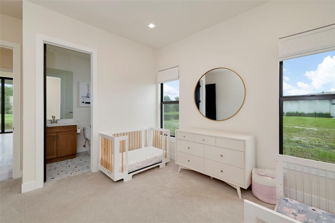
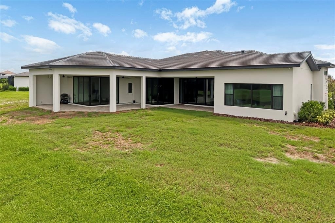
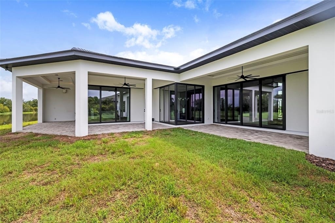
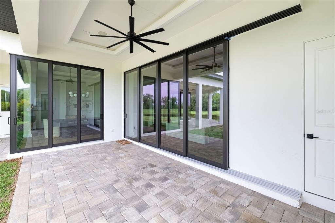
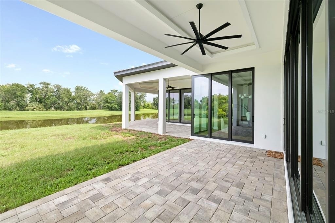
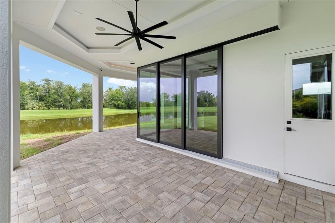
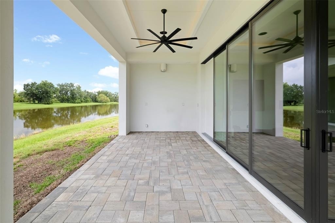
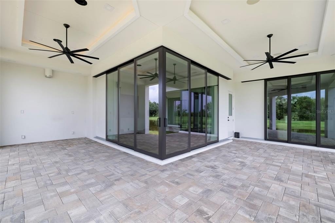
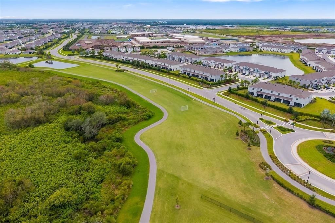
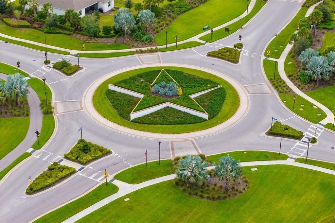
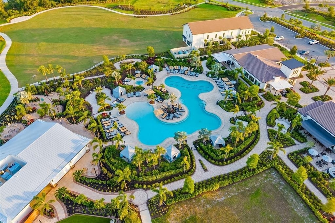
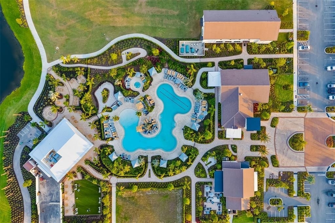
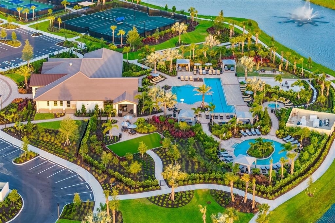
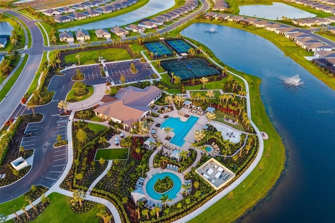
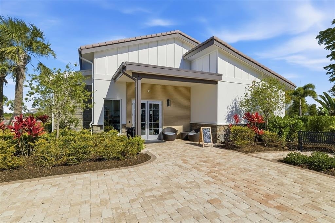
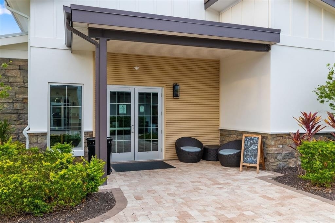
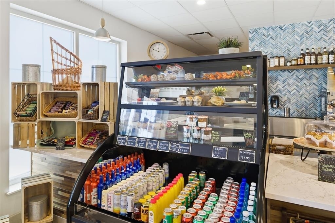
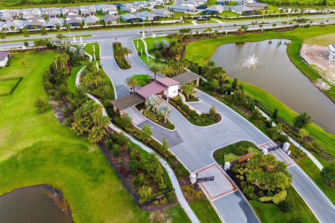
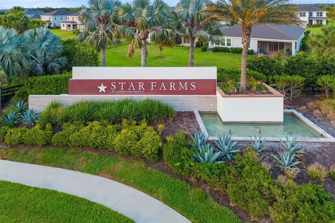
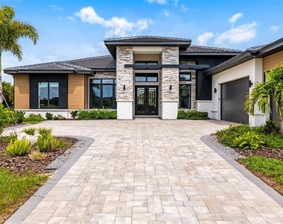
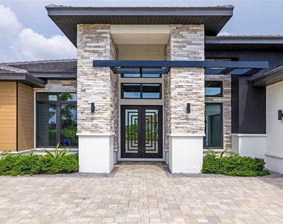
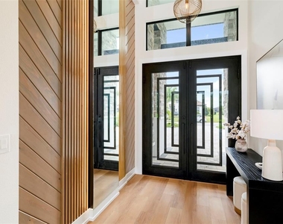
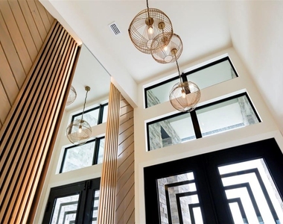
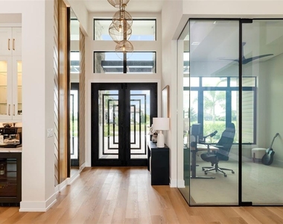
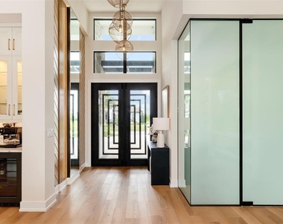
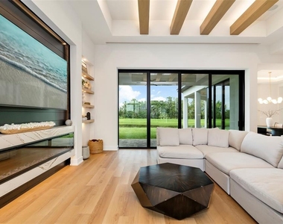
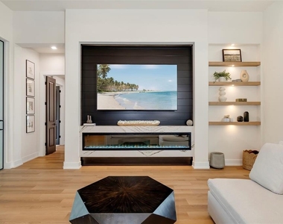
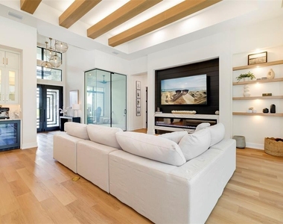
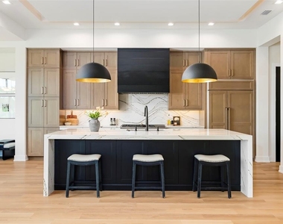
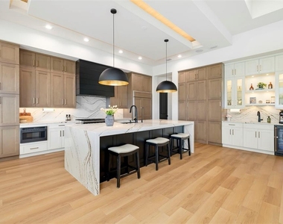
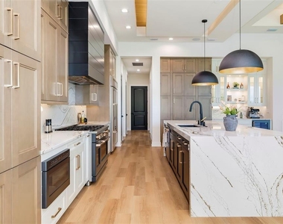
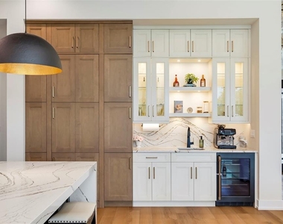
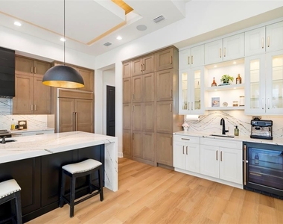
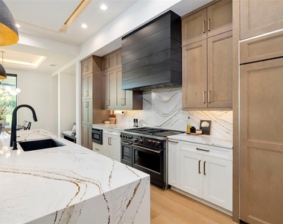
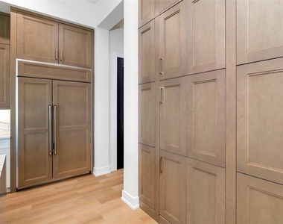
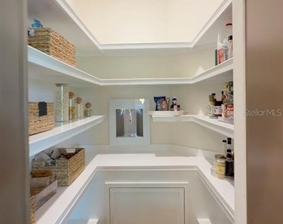
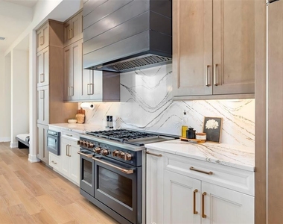
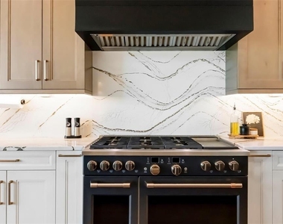
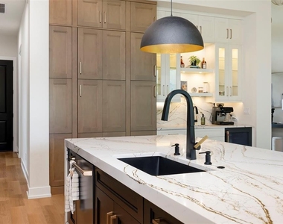
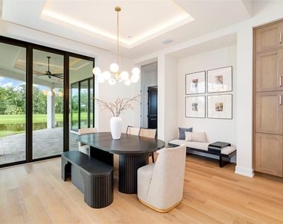
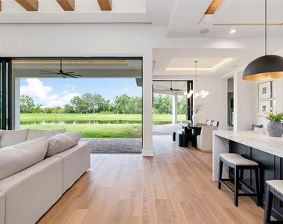
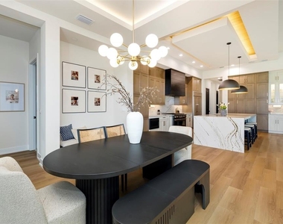
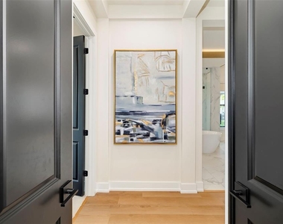
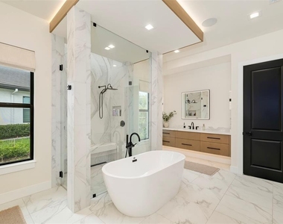
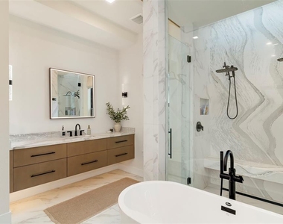
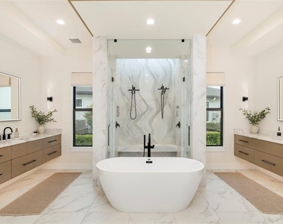
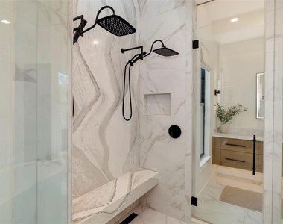
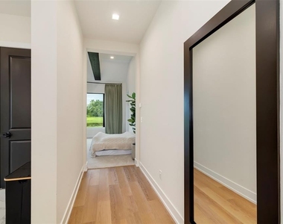
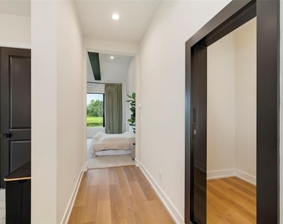
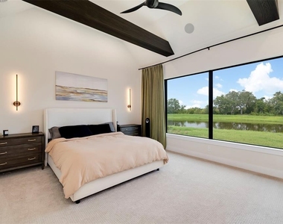
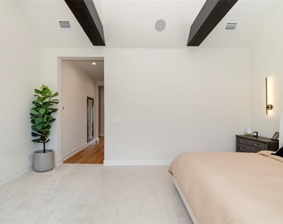
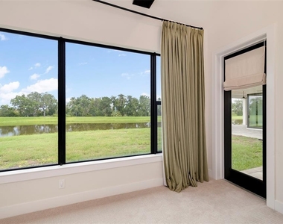
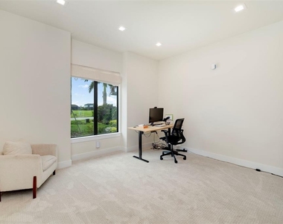
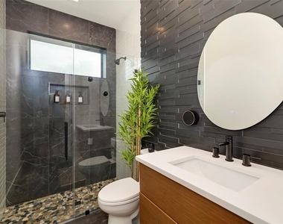
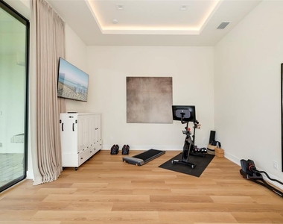
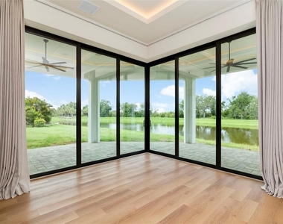
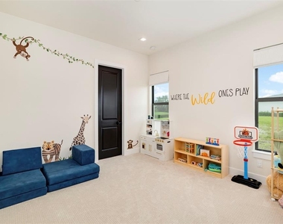
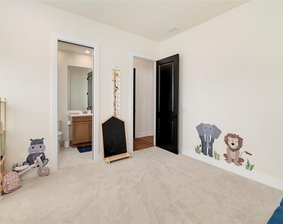
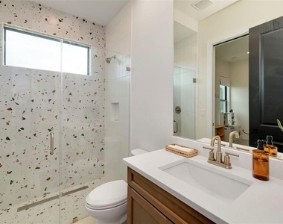
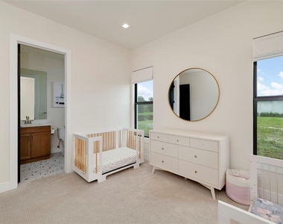
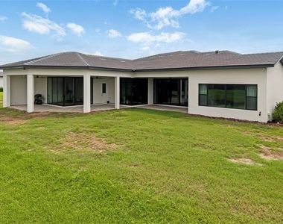
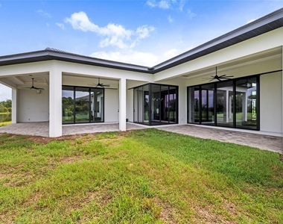
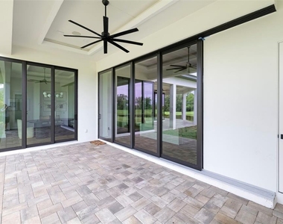
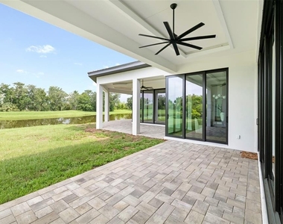
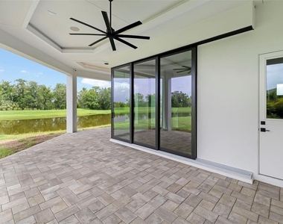
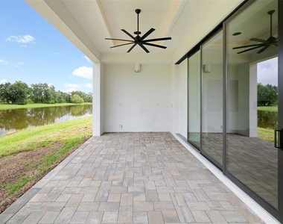
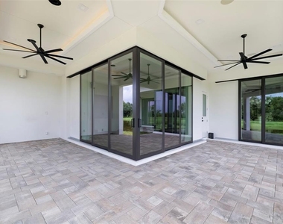
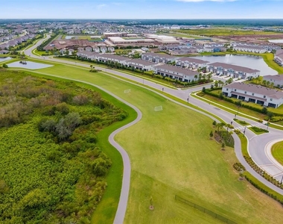
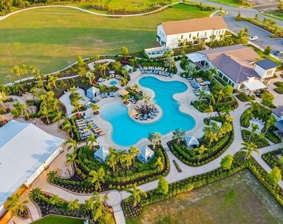
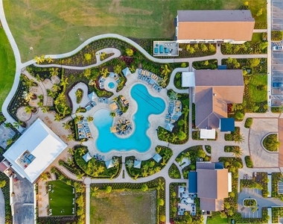
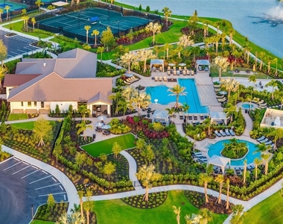
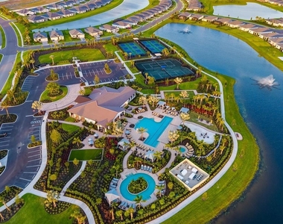
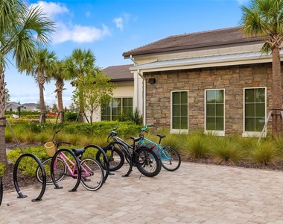
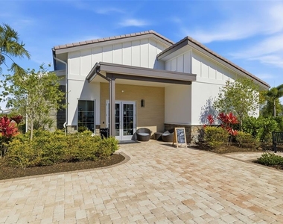
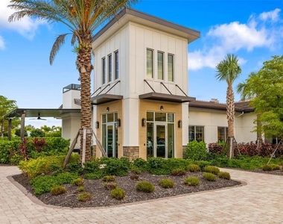
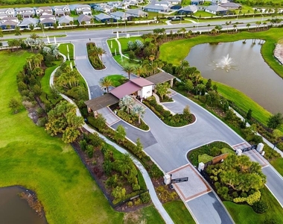
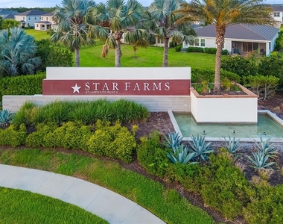
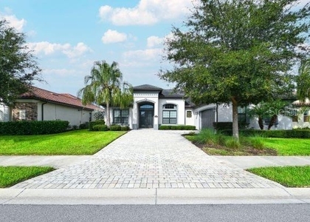
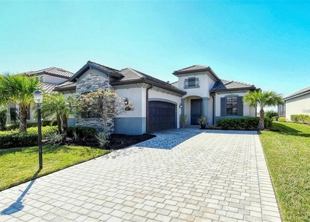
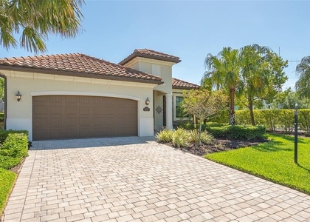
Located in the amenity-rich community of Star Farms, residents enjoy a resort-inspired lifestyle with exceptional amenities, recreation, and community experiences designed for luxury living. With its prime location, outstanding craftsmanship, and rare combination of elegance, flexibility, and water views, 4116 Butte Trail represents a truly exceptional opportunity to own a move-in-ready Lee Wetherington luxury home. This exceptional Florida Contemporary residence showcases the craftsmanship, architectural detail, and timeless style that have made the builder synonymous with luxury throughout the Sarasota and Lakewood Ranch communities. From the moment you enter, soaring ceilings, abundant natural light, and thoughtfully curated finishes create an atmosphere that is both impressive and inviting. Designed for the way today's luxury buyers live, this expansive residence offers three spacious bedrooms, a private office, and a versatile bonus room providing endless possibilities for guests, entertaining, work, or relaxation. Every detail has been carefully considered, from the clean architectural lines to the exceptional craftsmanship found throughout the home. At the heart of the residence is a spectacular chef's kitchen designed to impress. Featuring custom cabinetry, premium finishes, generous workspace, a stylish wet bar, and a hidden walk-in pantry seamlessly integrated behind custom cabinetry, this kitchen combines elegant design with exceptional functionality. A dedicated water-filling station and abundant storage further enhance this thoughtfully designed space. The open-concept layout flows effortlessly into the living and dining areas, creating the perfect setting for intimate gatherings or grand entertaining. Elegant French doors extend the living experience outdoors to an expansive covered lanai overlooking peaceful pond views and unforgettable Florida sunsets. Whether enjoying a quiet morning coffee or hosting friends and family, the outdoor living space captures the essence of the Florida lifestyle with room to relax, dine, and entertain. The luxurious primary suite provides a private retreat with direct access to the outdoor living area and a unique hidden feature-a private room concealed behind a custom mirror.
AMENITIES
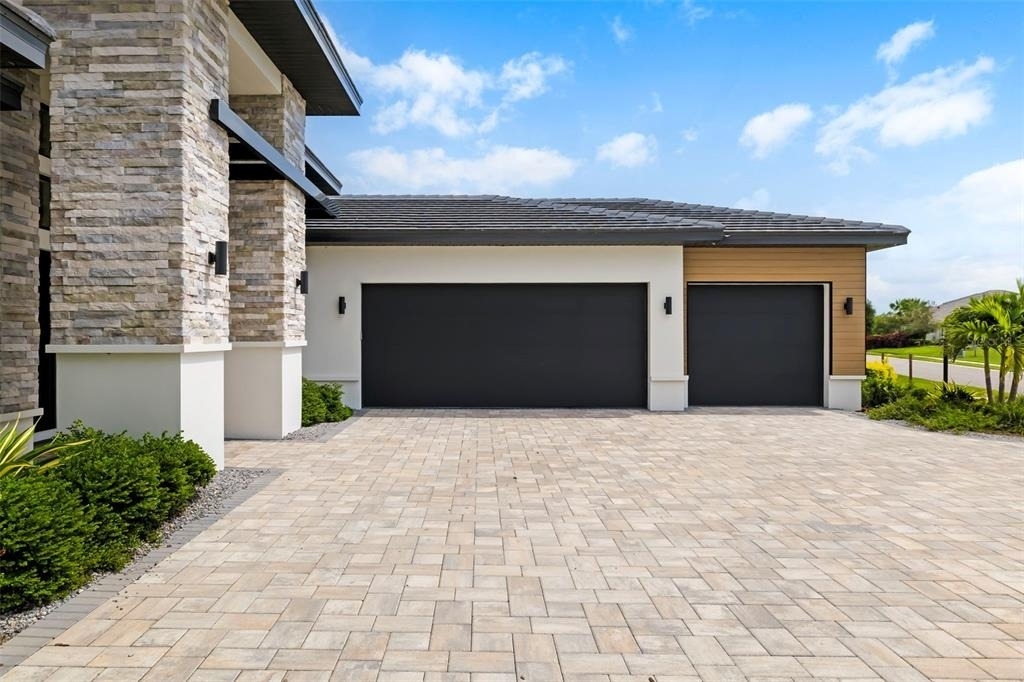
Attached Garage
Fireplace
Dishwasher
Parking Space
ADDITIONAL INFORMATION
Interior
Bathroom Information
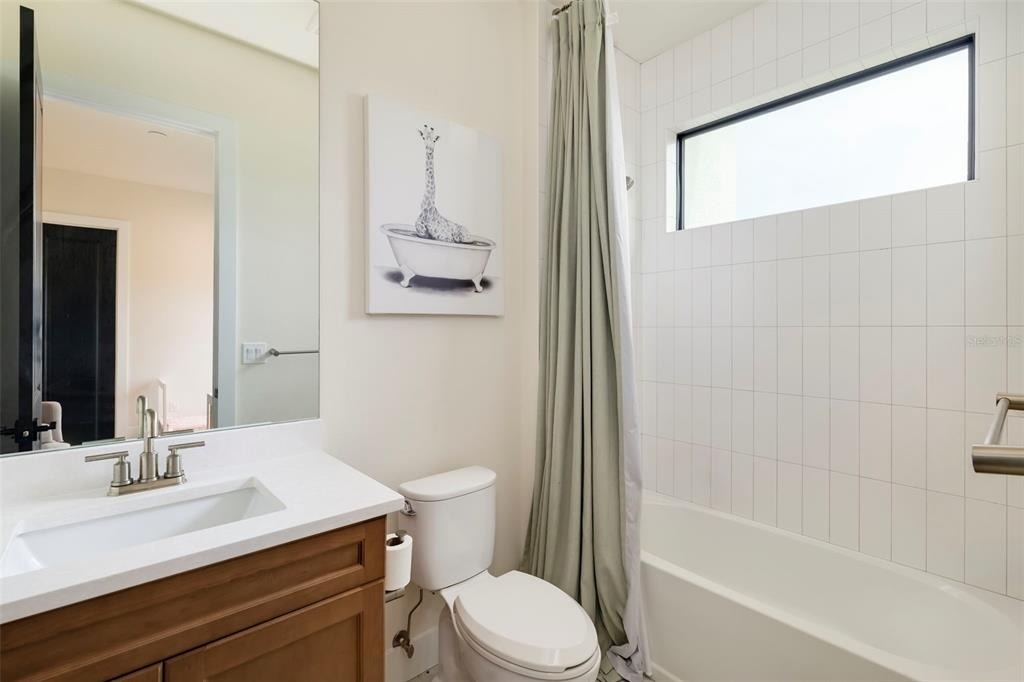
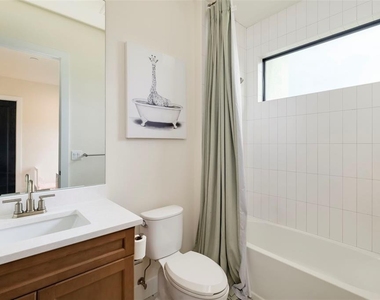
Full Bathrooms: 4
Interior Information
Interior Features: Built-in Features, High Ceilings, Open Floorplan, Stone Counters, Walk-In Closet(s), Wet Bar, Eating Space In Kitchen, Kitchen/Family Room Combo, Primary Bedroom Main Floor, Solid Wood Cabinets, Window Treatments
Appliances: Bar Fridge, Oven, Dishwasher, Disposal, Dryer, Exhaust Fan, Microwave, Range Hood, Refrigerator, Washer
Flooring Type: Carpet, Luxury Vinyl
Door Features: French Doors, Sliding Doors
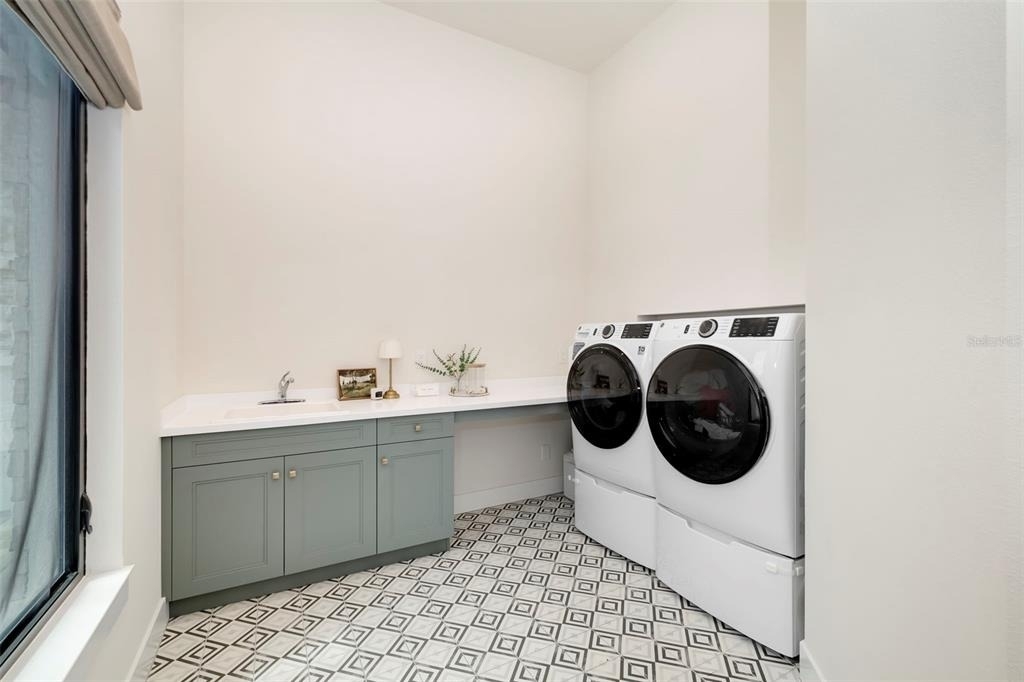
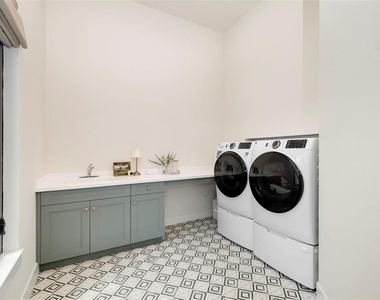
Laundry Features: Laundry Room
Room Information
Rooms: 8
Fireplace Information
Has Fireplace
Fireplace Features: Electric, Living Room
Exterior
Property Information
Square Footage: 3,399
Square Footage Source: $0
Year Built: 2024
Building Information
Builder Name: Lee Wetherington
Builder Model: Custom
Building Area Total: 5389
Levels: One
Building Area Units: Square Feet
Lot Information
Lot Size Area: 15594
Lot Size Units: Square Feet
Lot Size Acres: 0.36
Square Footage: 15,594
Land Information
Water Source: Public
Utilities
Utilities Information
Cooling Type: Central Air
Heating Type: Natural Gas
Sewer : Public Sewer
Parking
Parking Information
Has Garage
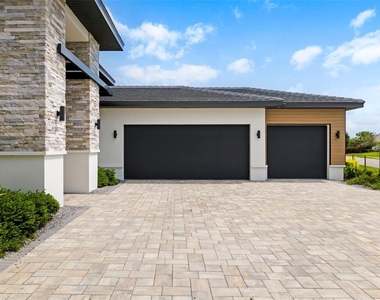
Attached Garage
Garage Spaces: 3
Location
HOA Information
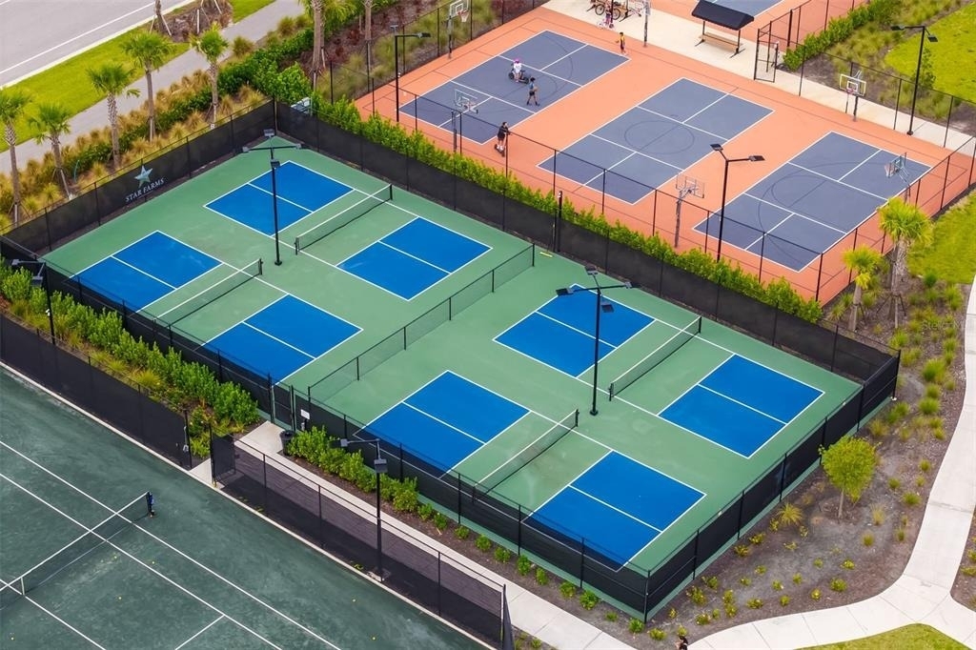
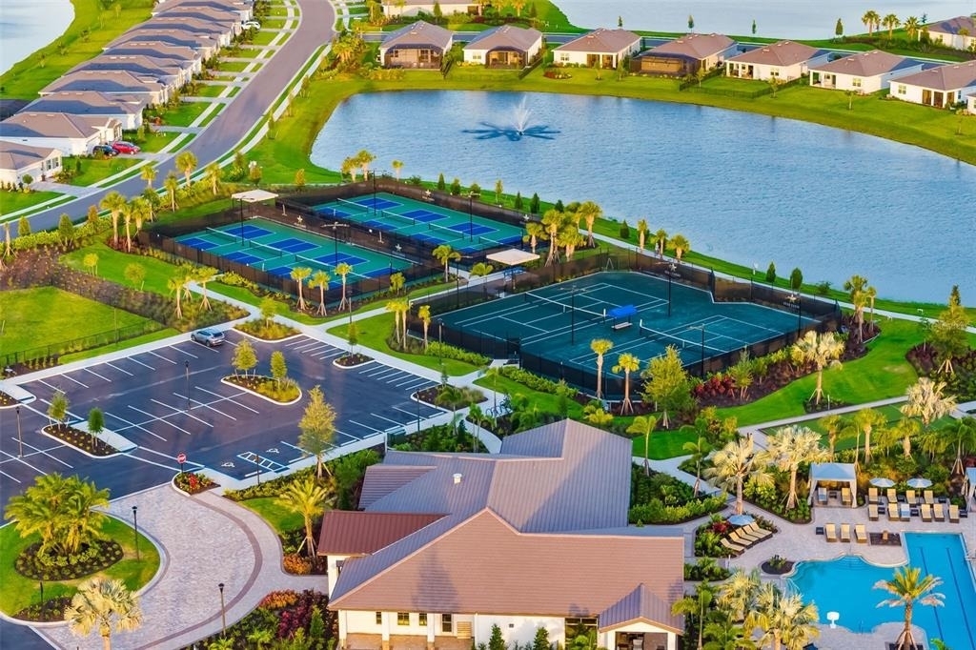
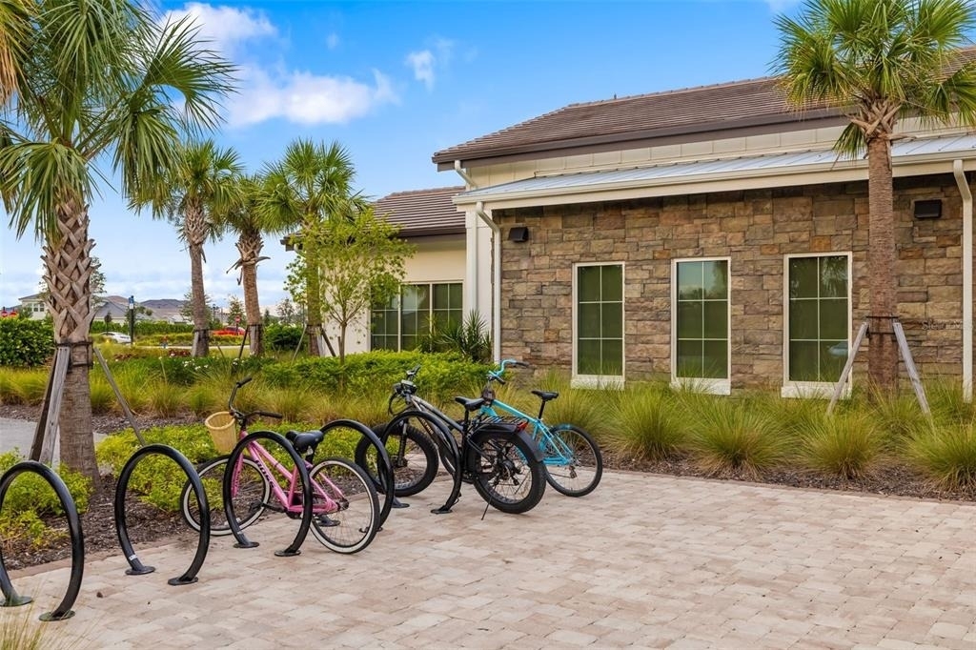
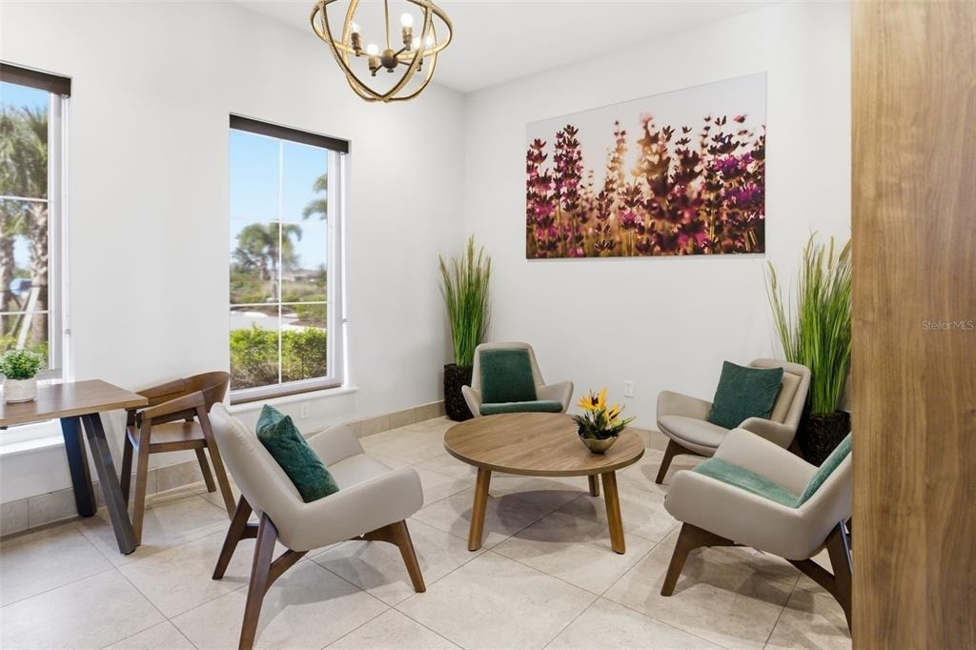
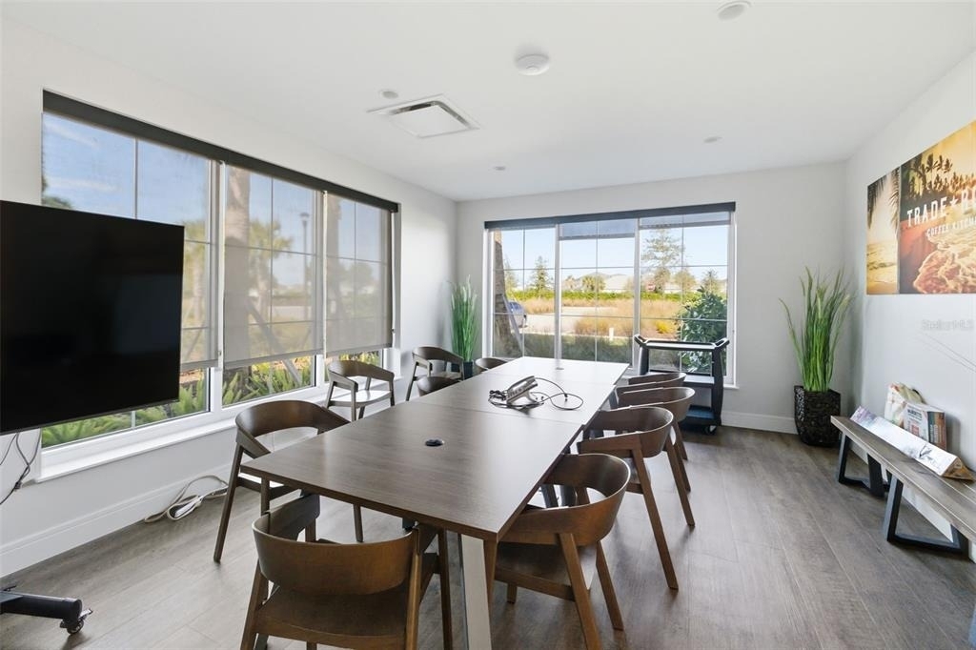
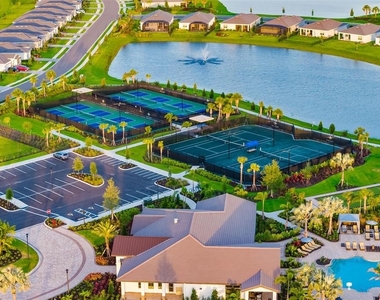
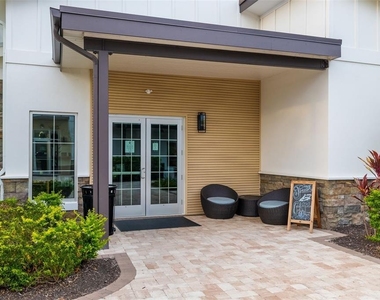
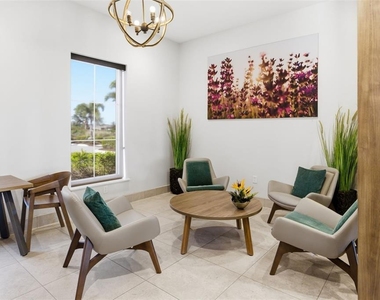
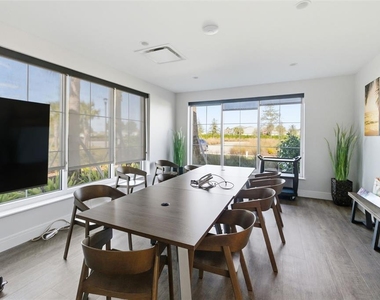
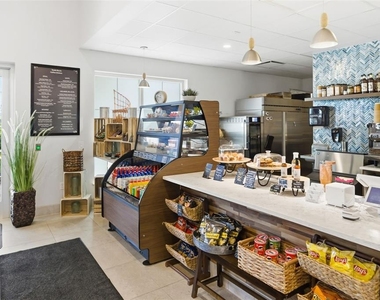
HOA/Condo/Coop Amenities: Basketball Court, Clubhouse, Fitness Center, Gated, Maintenance, Park, Playground, Pool, Security, Tennis Court(s), Pickleball Court(s)
The median is solely based on the area and the number of bedrooms.
Listing-specific characteristics such as the number of bathrooms and the amenities will also impact the price.
LISTING QUALITY
▲
Features and amenities are properly noted
▲
RentHop has data for this building
▼
The manager has not yet mailed us a photo copy of his or her government identification and proof or property ownership.
▼
Manager has not logged in recently
▼
Manager does not yet have user reviews
RENTHOP DESCRIPTION
The apartment is a unit offered at a monthly price of $10,000. The person posting the listing did not specify that any pets were allowed. It may be the case that pets are ok and the manager simply has not yet filled out all the details. The kitchen conveniently includes a dishwasher.
We have 73 photos of this particular unit, building, and surrounding areas.
Last Updated: 13 hours ago
Data Source: Stellar MLS
MLS# A4701491
List Agent Name: Olga Kogan
List Office Name: COMPASS FLORIDA LLC
IDX information is provided exclusively for personal, non-commercial use, and may not be used for any purpose other than to identify prospective properties consumers may be interested in purchasing. Information is deemed reliable but not guaranteed. The listing broker’s offer of compensation is made only to participants of the MLS where the listing is filed.
Courtesy of RH Advisors, Inc. and RHP Realty NJ, Inc.
By selecting Check Availability, you agree that RentHop and real estate professionals may call or text you about your inquiry. Message/data rates may apply. Terms & Privacy. California Privacy Notice
We found some very similar listings nearby
Select those you'd like to message
Your messages have been sent!
Check Availability
By selecting Check Availability, you agree that RentHop and real estate professionals may call or text you about your inquiry. Message/data rates may apply. Terms & Privacy. California Privacy Notice
















 Your Privacy Choices