4114 Dover Harbor Lane

Fulshear-Simonton, 77494
$2,999
LEASED / EXPIRED
Posted 1 day ago, Immediate Move-In
bedrooms
4 Bed
bathrooms
3 Bath
bathrooms
1 Half Bath
square feet
3,669 Sqft
Listing by Brinda Dalwadi
Save Listing

SIMILAR NEARBY LISTINGS
9431 W Nightingale Hill Lane
Fulshear-Simonton
77494
$2,650
By Rubeena Aggarwal, 1 day ago
bedrooms
4 Bed
|
bathrooms
3 Bath
|
square feet
2,770 Sqft
2310 Falcon Brook Drive
Fulshear-Simonton
77494
$3,000
By Laree Weeks, 1 day ago
bedrooms
4 Bed
|
bathrooms
3 Bath
|
square feet
2,863 Sqft
26202 Caper Meadow Lane
Fulshear-Simonton
77494
$2,750
By Liwei Cui, 1 day ago
bedrooms
4 Bed
|
bathrooms
3 Bath
|
square feet
2,802 Sqft
26418 Harmony Mill Court
Fulshear-Simonton
77494
$2,650
By Qing Zhao, 1 day ago
bedrooms
4 Bed
|
bathrooms
2 Bath
|
square feet
2,647 Sqft
10406 Mossback Pine Road
Fulshear-Simonton
77494
$2,999
By Brian Taef, 1 day ago
bedrooms
4 Bed
|
bathrooms
3 Bath
|
square feet
3,076 Sqft
10022 Western Pine Trail
Fulshear-Simonton
77494
$2,900
By Glayma Zambrano, 1 day ago
bedrooms
4 Bed
|
bathrooms
3 Bath
|
square feet
2,925 Sqft
26422 Creston Woods Drive
Westheimer Lakes North, Fulshear-Simonton
77494
$3,000
By Sandra Marconi, 1 day ago
bedrooms
4 Bed
|
bathrooms
3 Bath
|
square feet
3,619 Sqft
28339 Halle Ray Drive
Fulshear-Simonton
77494
$3,250
By Adam Lei, 1 day ago
bedrooms
4 Bed
|
bathrooms
3 Bath
|
square feet
3,346 Sqft

DESCRIPTION
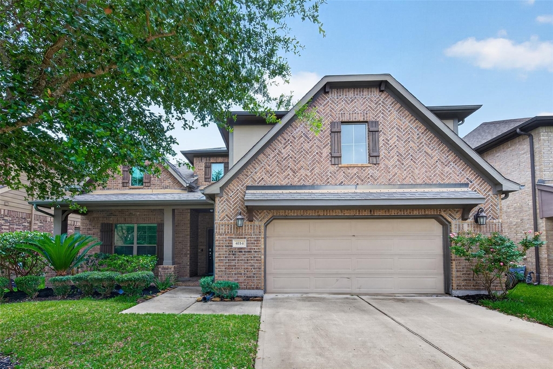
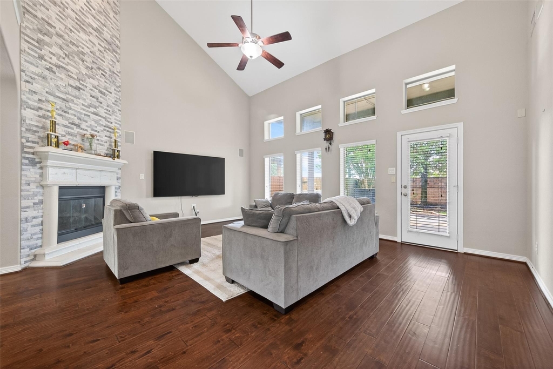
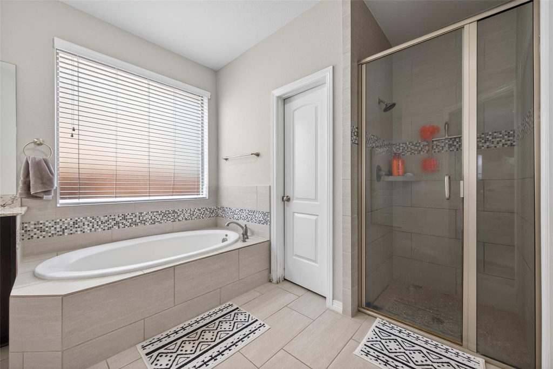
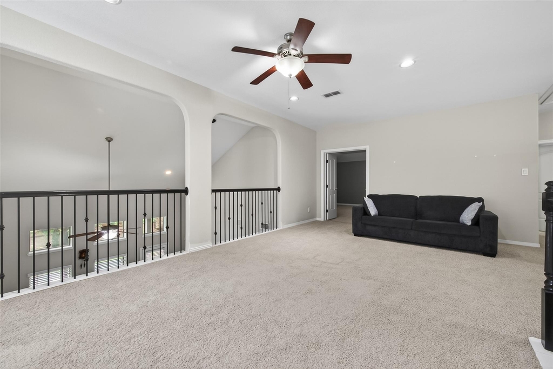
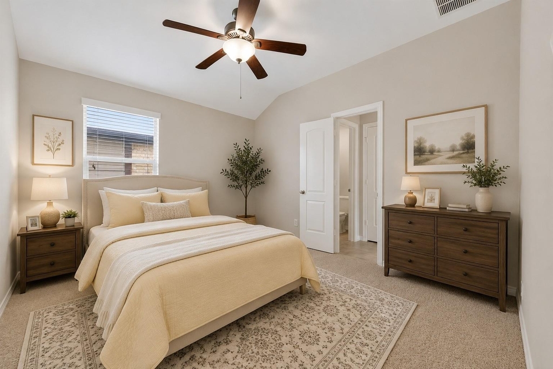
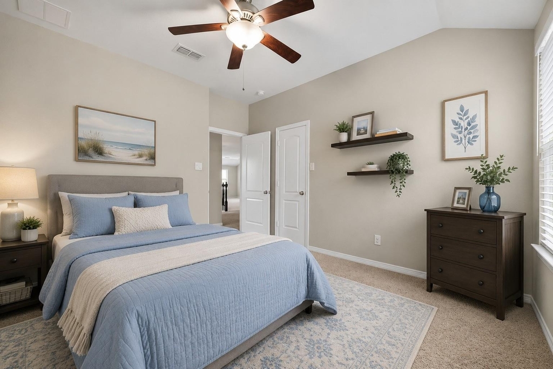
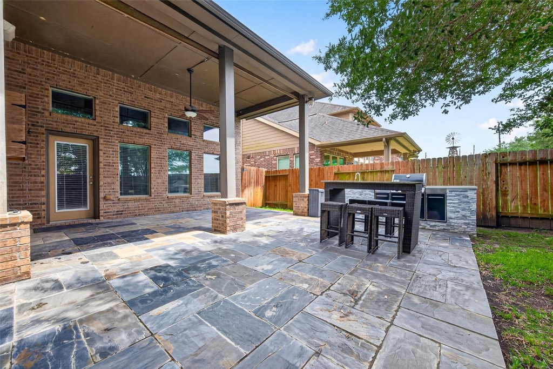
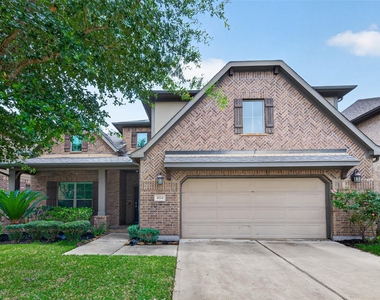
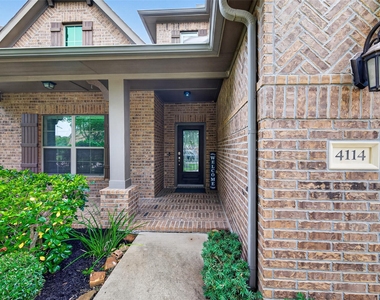
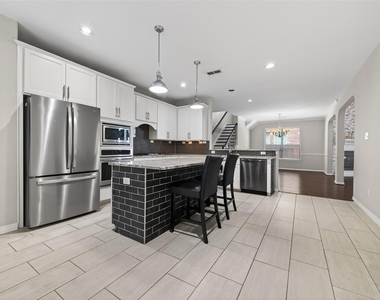
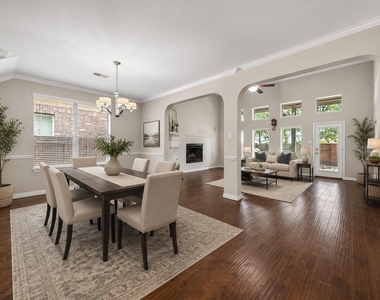
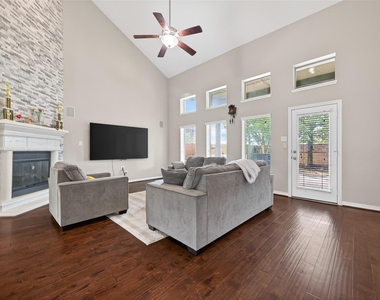
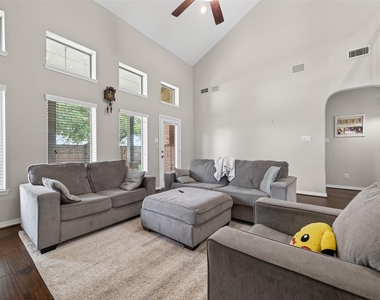
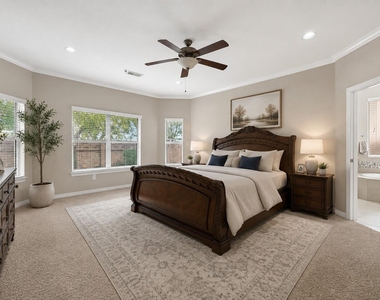
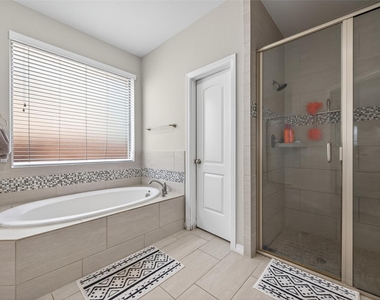
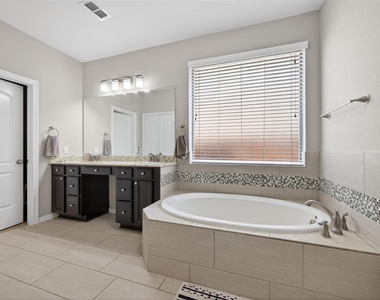
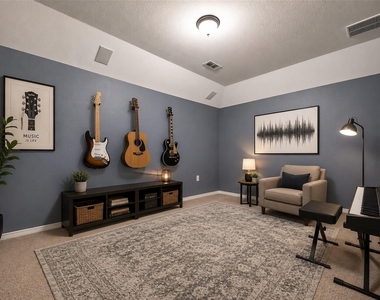
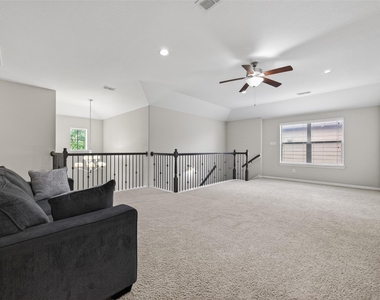
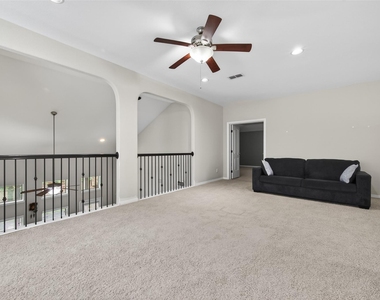
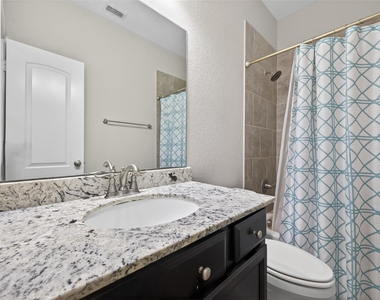
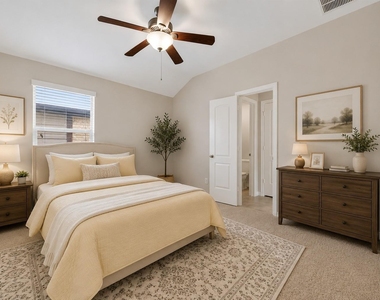
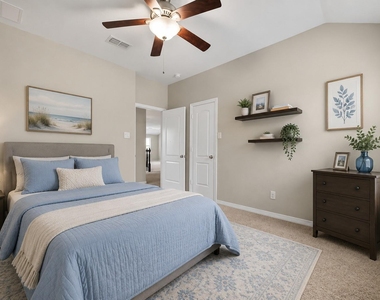
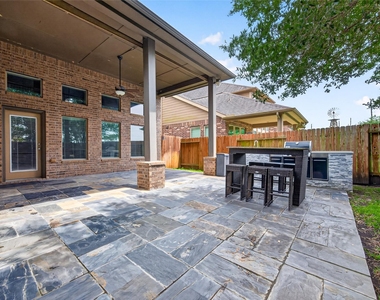
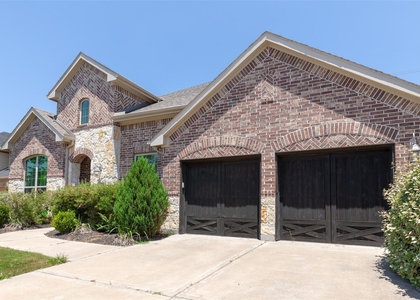
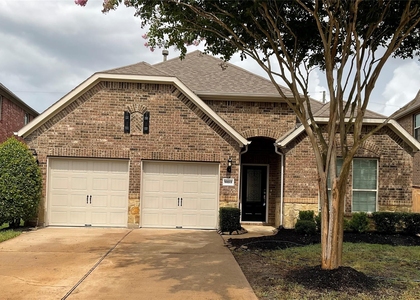
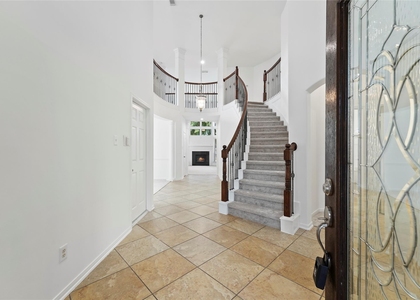
Impressively maintained open floor plan home located in a peaceful neighborhood with no front neighbors. This home offers a media room, formal dining room, covered porch, and covered patio, with beautiful hardwood floors and tile throughout most of the first floor. The family room features a cast stone fireplace and large windows overlooking the backyard. The spacious island kitchen includes granite countertops, ample cabinet space, and appliances. The primary suite features dual sinks, dual closets, a corner tub, and a separate shower.

AMENITIES
Attached Garage
Fireplace
Private Outdoor Space
Dishwasher
Parking Space

ADDITIONAL INFORMATION
Interior

    Bathroom Information

  • Half Bathrooms: 1
  • Full Bathrooms: 3

    Interior Information

  • Interior Features: Prewired for Alarm System, 2 Bedrooms Down, En-Suite Bath, Primary Bed - 1st Floor, Walk-In Closet(s)
  • Appliances: Disposal, Microwave, Gas Range, Dishwasher, Freestanding Oven
  • Flooring Type: Carpet, Tile, Engineered Wood
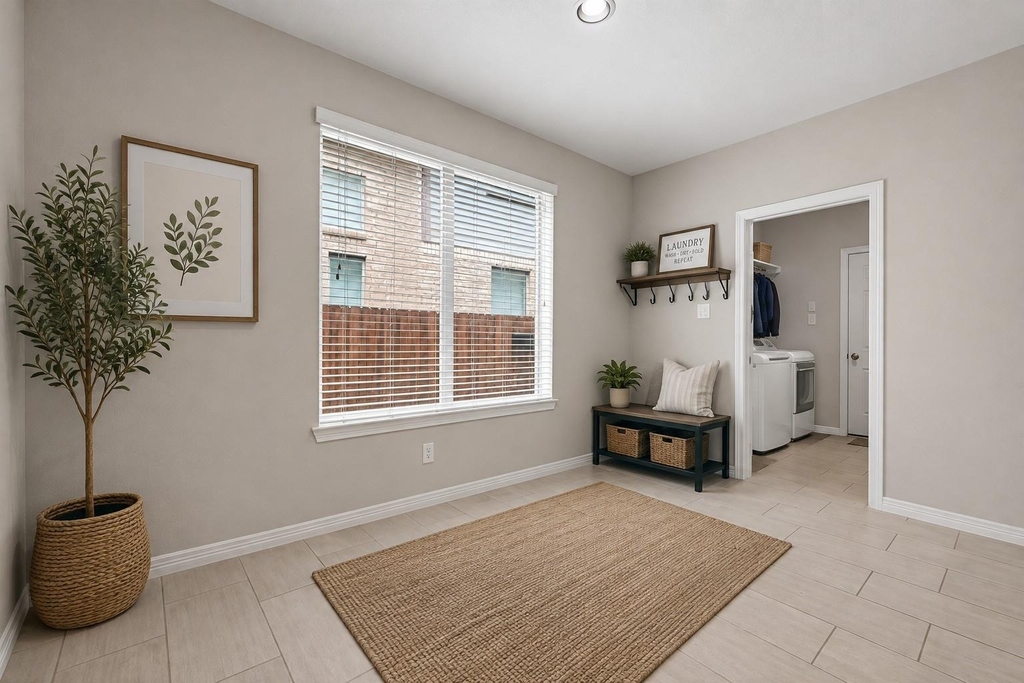
  • Laundry Features: Electric Dryer Hookup, Washer Hookup

    Fireplace Information

  • Has Fireplace
  • Fireplace Features: Gas Log
  • Fireplaces: 1
Exterior

    Property Information

  • Square Footage: 3,669
  • Architectural Style: Contemporary, Traditional
  • Year Built: 2014

    Building Information

  • Building Area Total: 3669
  • Patio and Porch Features: Patio

    Lot Information

  • Lot Features: Subdivided
  • Lot Size Area: 0.1578
  • Lot Size Units: Acres
  • Lot Size Acres: 0.1578
  • Square Footage: 6,874

    Land Information

  • Water Source: Water District
Utilities

    Utilities Information

  • Cooling Type: Ceiling Fan(s), Electric
  • Heating Type: Natural Gas
Parking

    Parking Information

  • Has Garage
  • Attached Garage
  • Parking Features: Attached, Garage Door Opener, Double-Wide Driveway
  • Garage Spaces: 2

MAP


77494

LISTING QUALITY
Features and amenities are properly noted
RentHop has data for this building
The manager has not yet mailed us a photo copy of his or her government identification and proof or property ownership.
Manager has not logged in recently
Manager does not yet have user reviews

RENTHOP DESCRIPTION
The apartment is a unit offered at a monthly price of $2,999. The person posting the listing did not specify that any pets were allowed. It may be the case that pets are ok and the manager simply has not yet filled out all the details. The kitchen conveniently includes a dishwasher.

We have 30 photos of this particular unit, building, and surrounding areas.
See available units at 4114 Dover Harbor Lane.

Does something look off?

Courtesy of RH Advisors, Inc. and RHP Realty NJ, Inc.