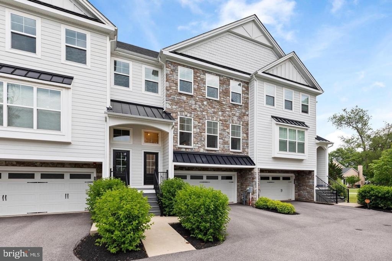
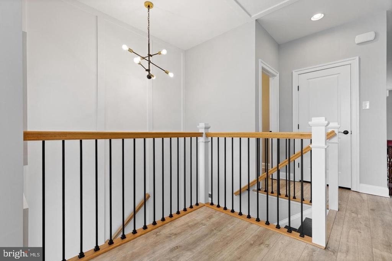
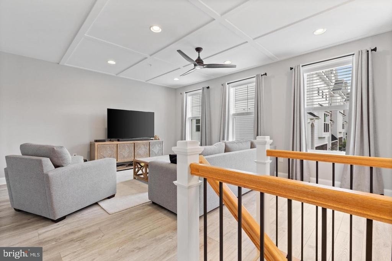
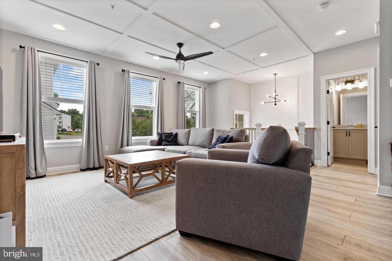
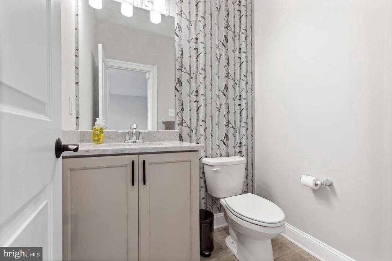
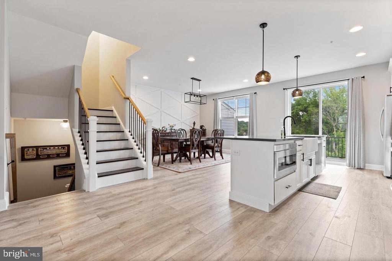
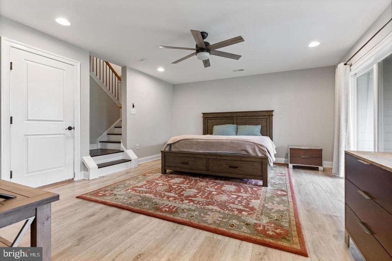
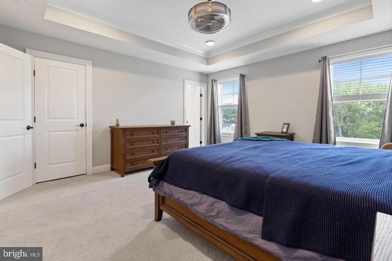
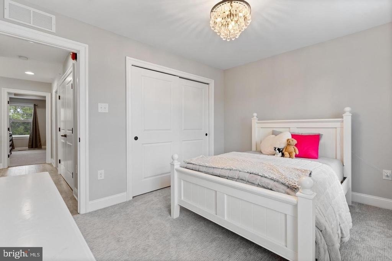
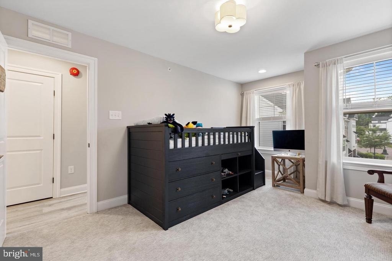
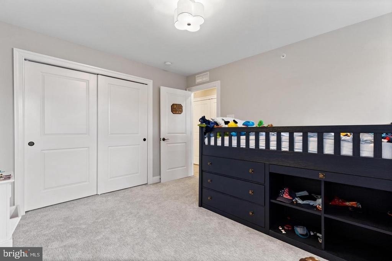
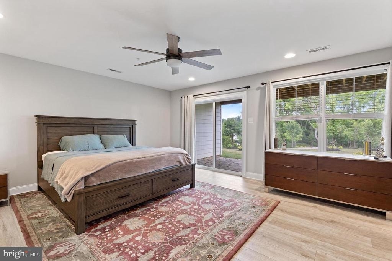
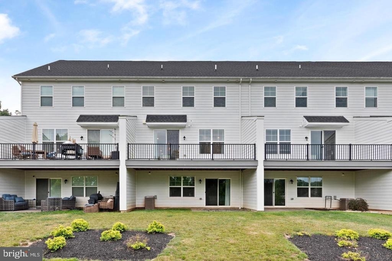
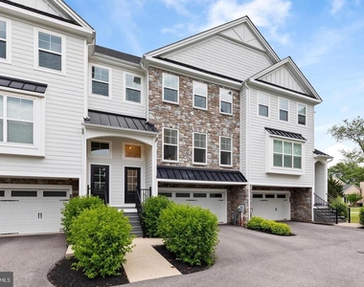
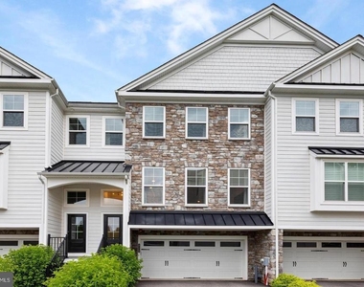
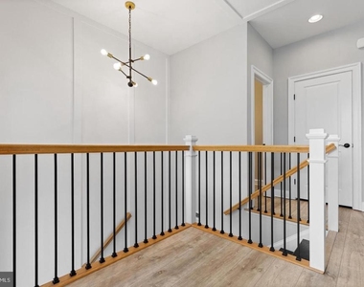
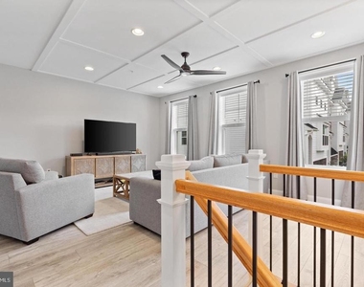
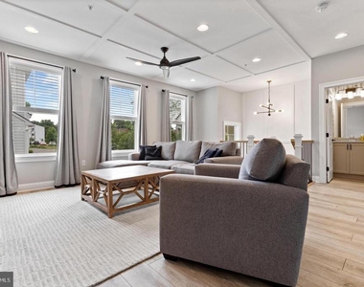
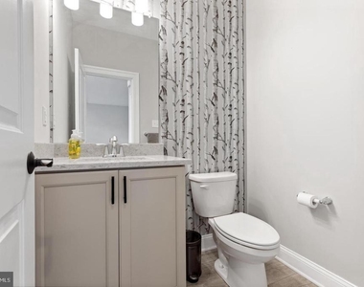
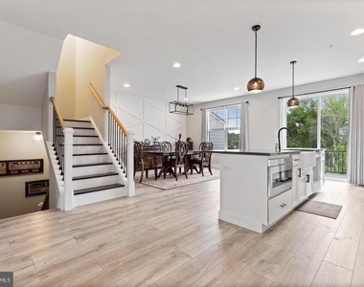
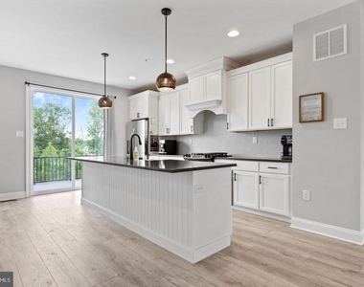
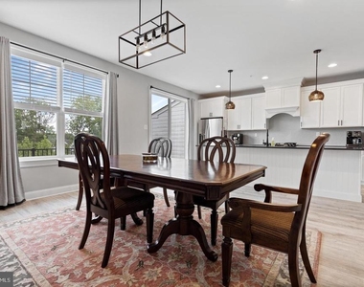
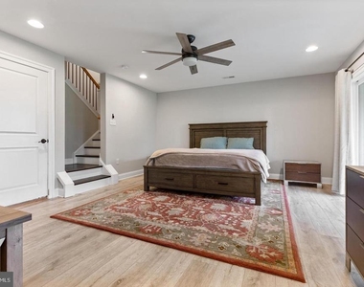
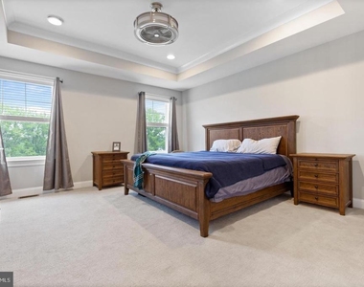
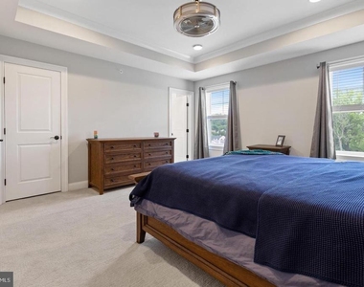
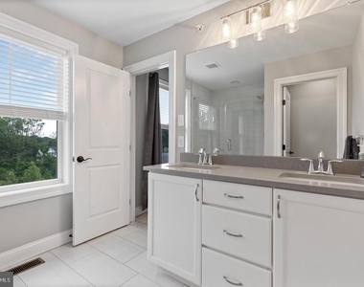
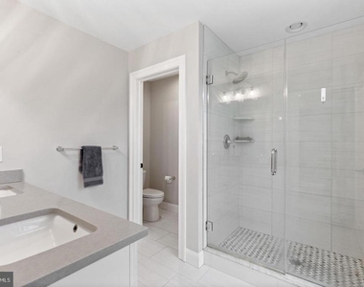
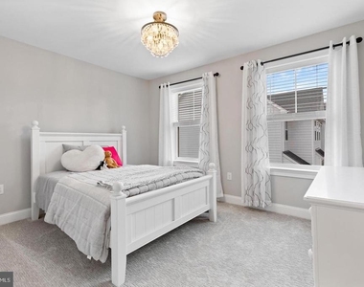
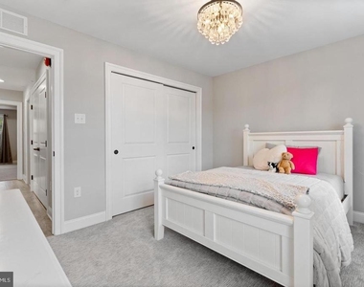
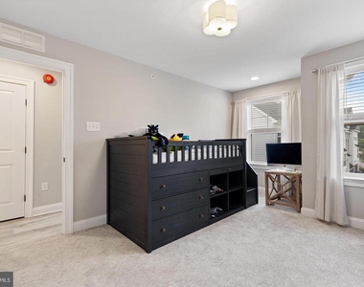
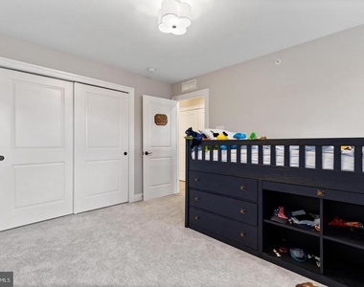
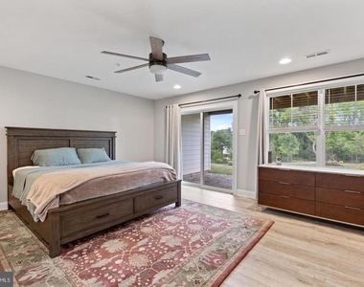
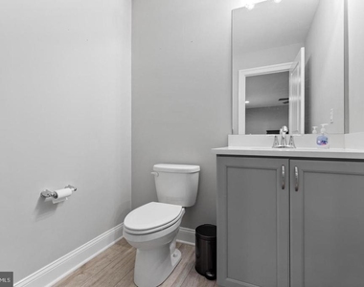
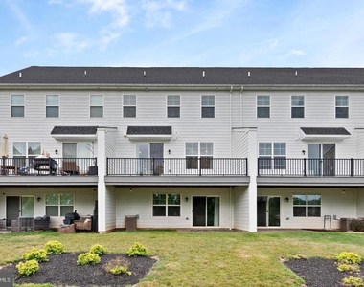
Welcome to this beautifully updated 3-bedroom, 2.5-bath townhome in desirable Lafayette Hill in the award-winning Colonial School District. Built just six years ago with numerous builder upgrades, this home offers modern finishes, plenty of space, and a layout that works well for everyday living and entertaining. The main level features an open-concept design with a spacious living room that flows into the gourmet kitchen, complete with quartz countertops, a cast-iron farmhouse sink, tile backsplash, soft-close cabinetry, and generous counter space. Just off the kitchen, the dining area opens to a deck overlooking the yard below, creating an easy transition to outdoor living. Upstairs are three spacious bedrooms, including a primary suite with a large walk-in closet and private ceramic-tile bath with double sinks. A full hall bath and conveniently located laundry area complete the upper level. The finished lower level offers even more flexibility and can be used as a home office, gym, playroom, media room, guest space, or even a potential fourth bedroom. A powder room on this level adds extra convenience. Additional features include hardwood floors, wall-to-wall carpeting, lots of windows for natural light, central air, and a two-car garage. The location is equally appealing, with shopping, restaurants, parks, and schools nearby, plus easy access to major highways and public transportation. Spacious, stylish, and move-in ready, this Lafayette Hill home has so much to offer. Schedule your showing today!
The manager has not yet mailed us a photo copy of his or her government identification and proof or property ownership.
▼
Manager has not logged in recently
▼
Manager does not yet have user reviews
RENTHOP DESCRIPTION
The apartment is a unit offered at a monthly price of $4,500. The person posting the listing did not specify that any pets were allowed. It may be the case that pets are ok and the manager simply has not yet filled out all the details.
We have 26 photos of this particular unit, building, and surrounding areas.
Last Updated: 23 hours ago
Data Source: Bright MLS
MLS# PAMC2196572
List Agent Name: Albert F LaBrusciano
List Office Name: Keller Williams Real Estate-Blue Bell
IDX information is provided exclusively for personal, non-commercial use, and may not be used for any purpose other than to identify prospective properties consumers may be interested in purchasing. Information is deemed reliable but not guaranteed. The listing broker’s offer of compensation is made only to participants of the MLS where the listing is filed.
Courtesy of RH Advisors, Inc. and RHP Realty NJ, Inc.
By selecting Check Availability, you agree that RentHop and real estate professionals may call or text you about your inquiry. Message/data rates may apply. Terms & Privacy. California Privacy Notice
We found some very similar listings nearby
Select those you'd like to message
Your messages have been sent!
Check Availability
By selecting Check Availability, you agree that RentHop and real estate professionals may call or text you about your inquiry. Message/data rates may apply. Terms & Privacy. California Privacy Notice






















 Your Privacy Choices
