Fairoaks Manhattan Manor, Southwest Tampa, Tampa, 33611
$4,375
Posted 1 day ago,
Immediate Move-In
3 Bed
2 Bath
2,790 Sqft
Link copied to clipboard!
DESCRIPTION
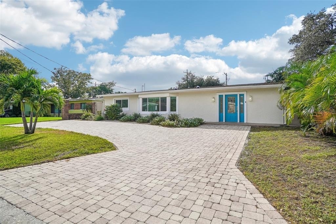
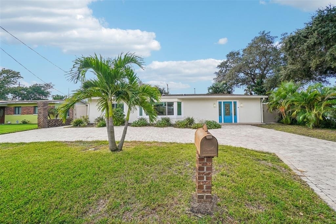
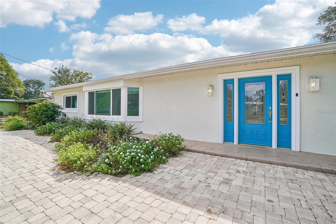
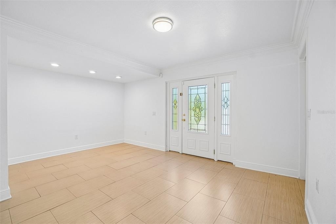
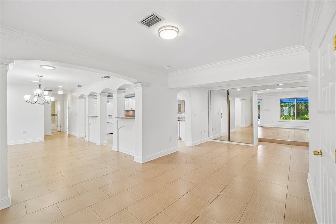
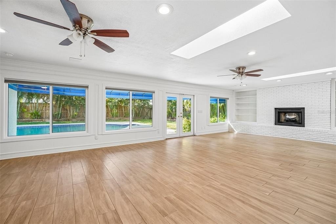
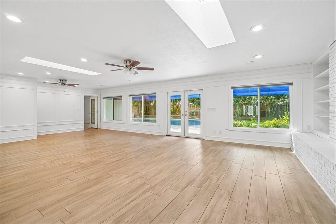
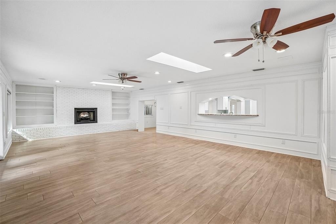
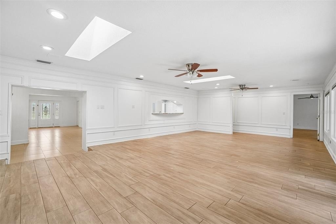
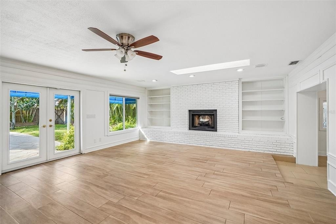
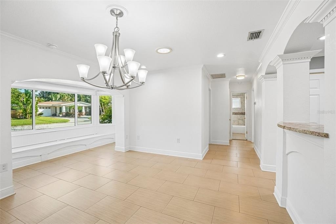
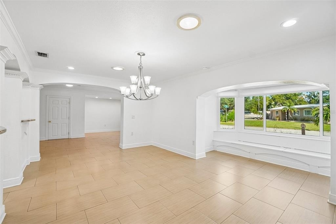
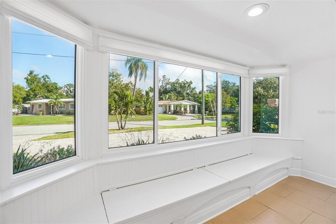
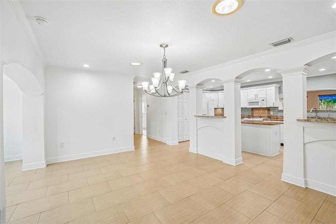
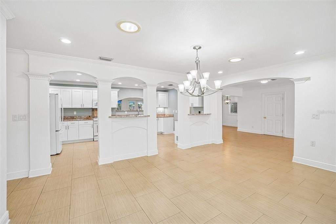
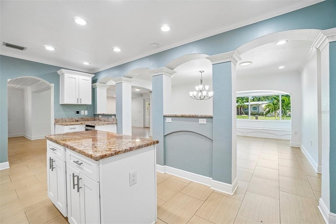
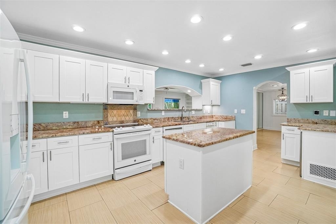
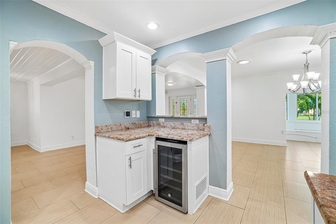
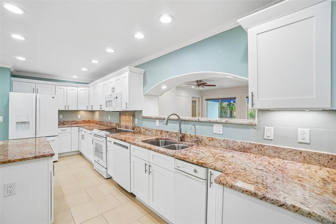
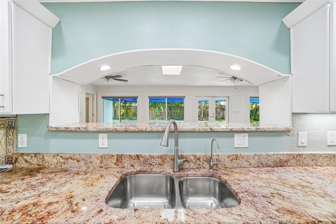
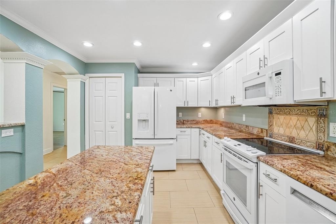
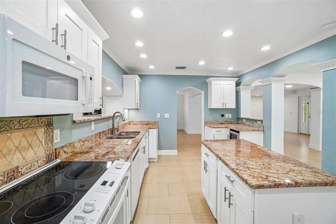
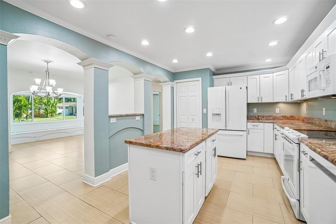
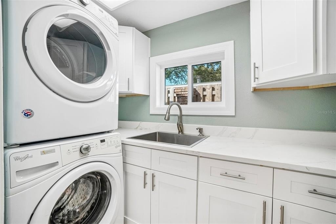
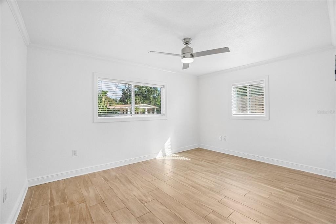
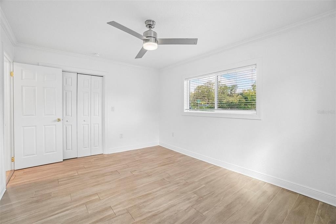
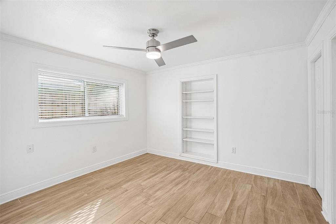
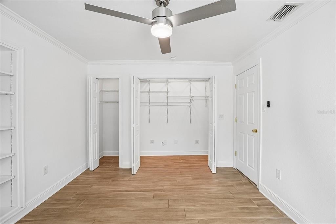
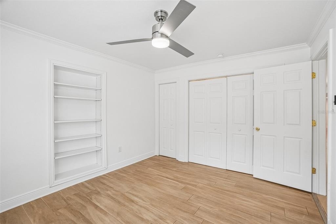
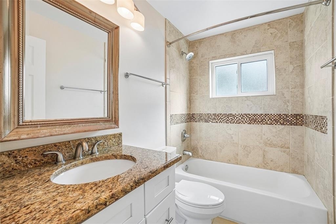
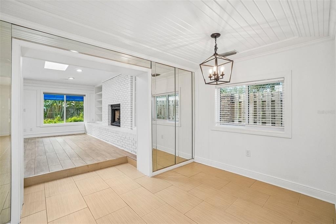
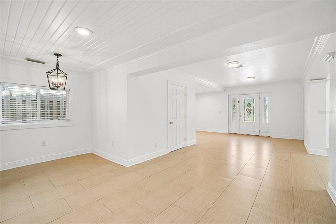
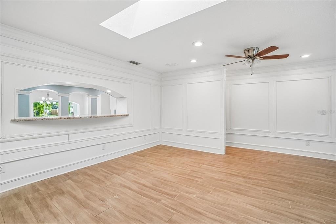
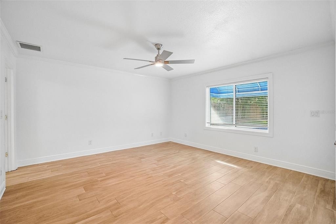
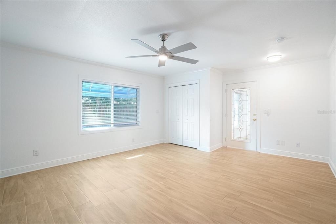
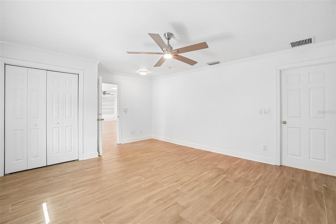
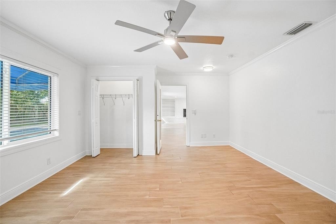
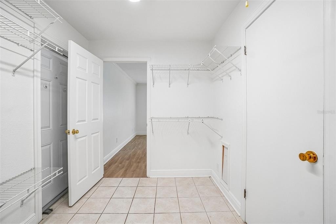
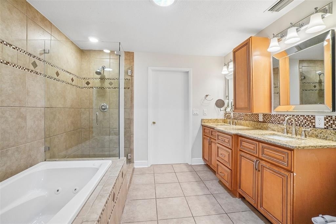
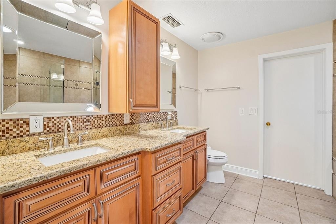
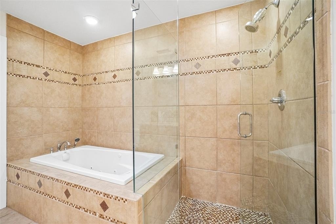
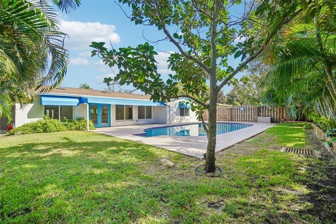
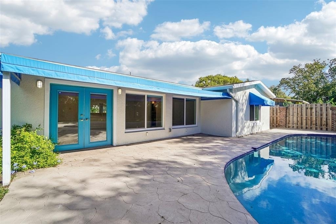
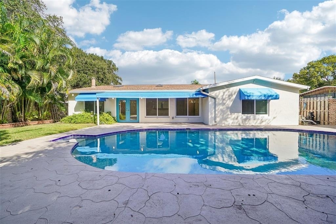
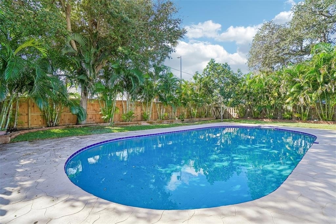
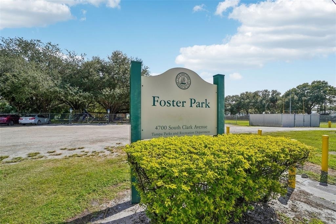
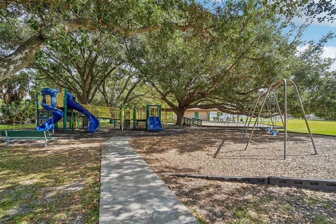
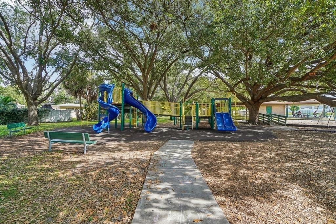
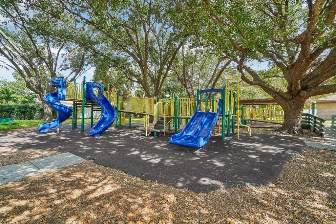
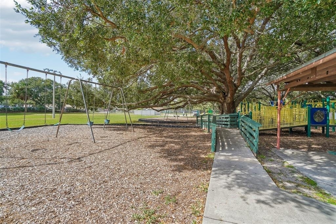
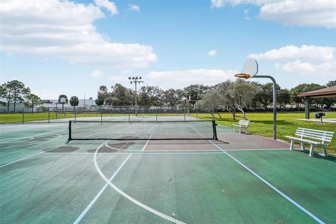
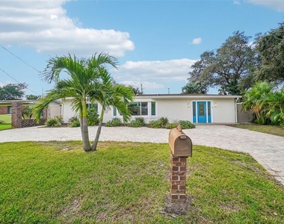
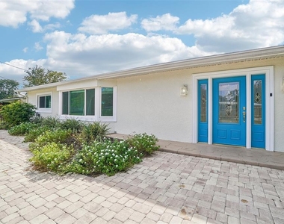
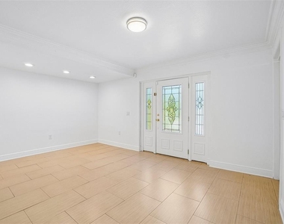
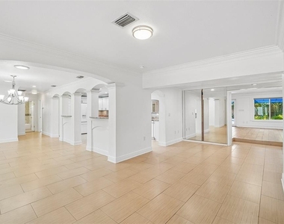
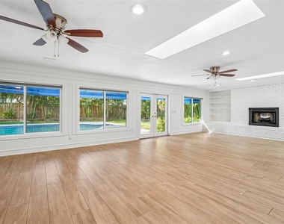
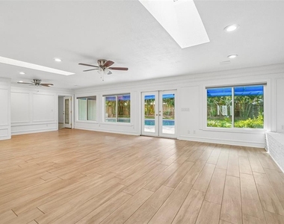
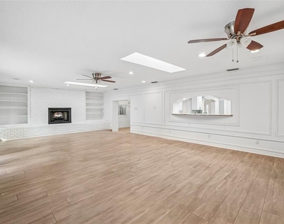
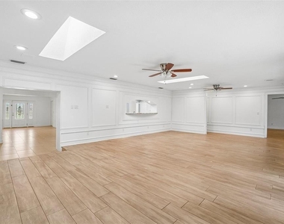
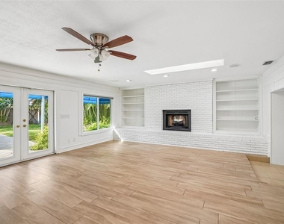
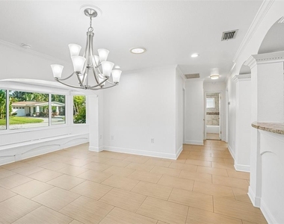
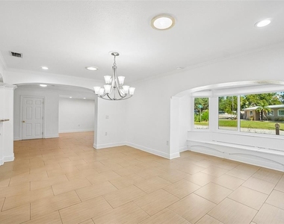
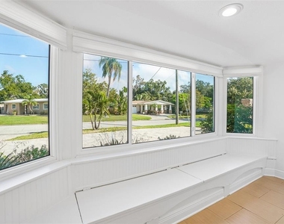
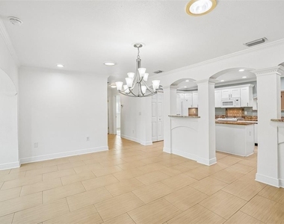
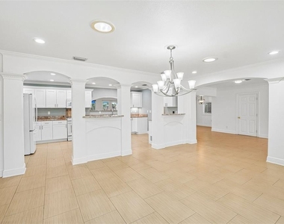
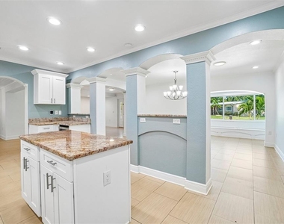
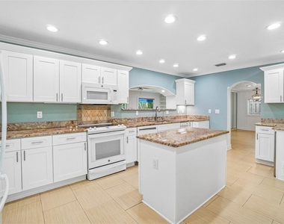
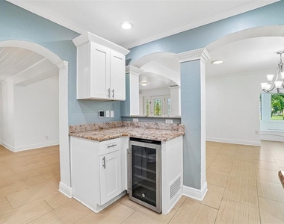
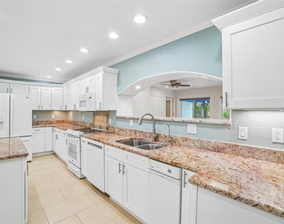
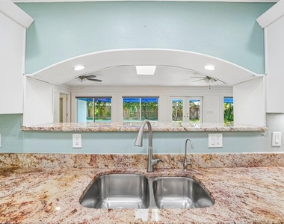
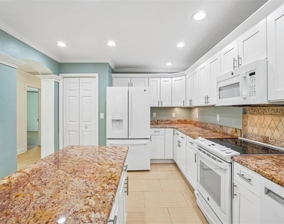
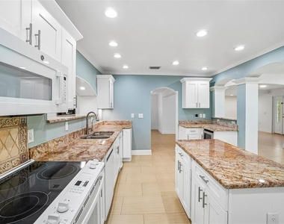
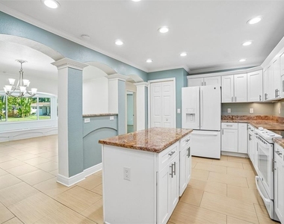
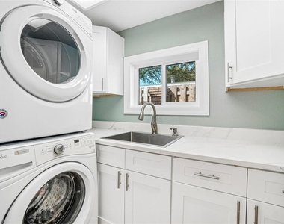
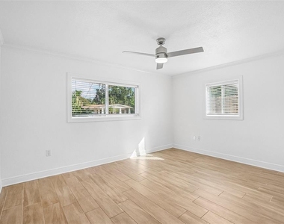
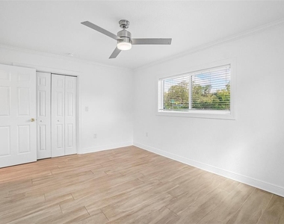
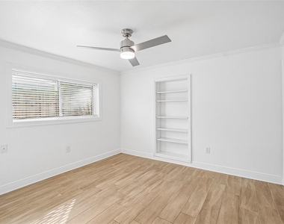
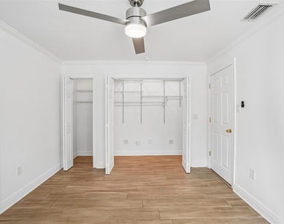
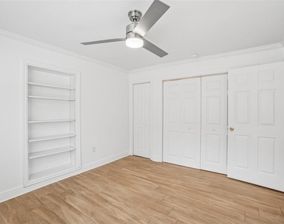
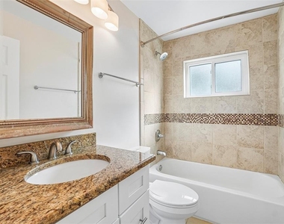
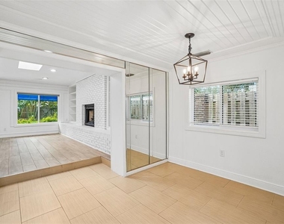
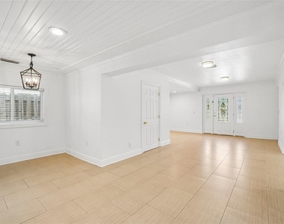
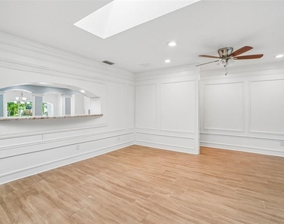
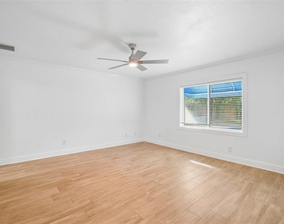
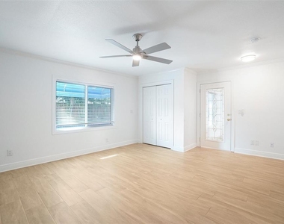
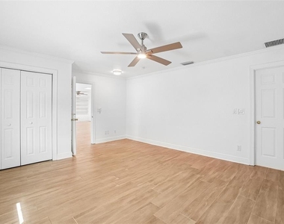
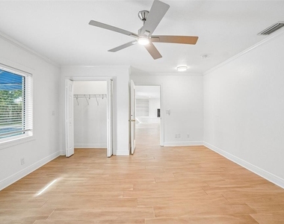
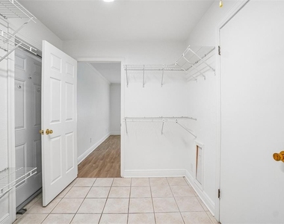
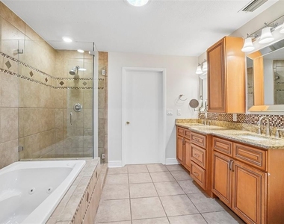
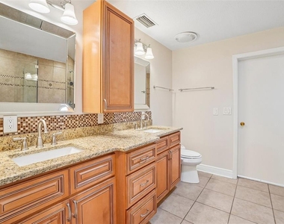
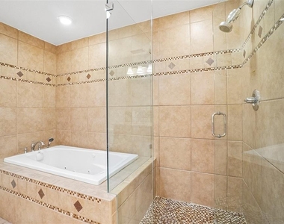
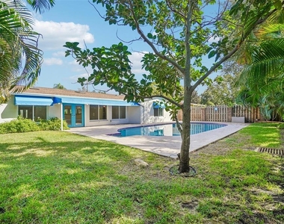
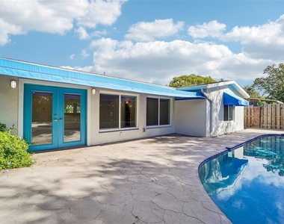
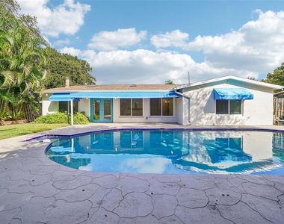
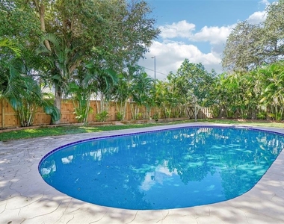
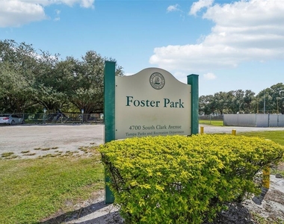
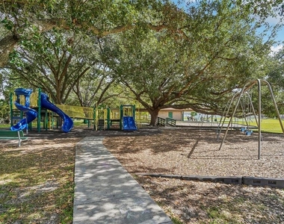
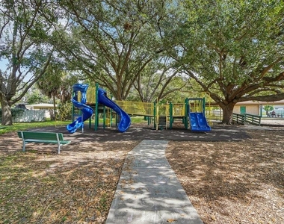
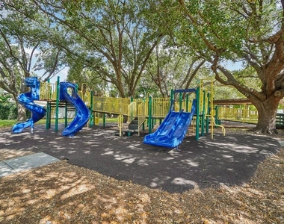
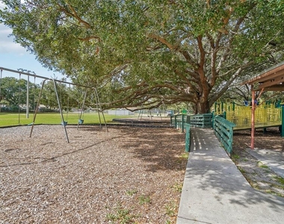
WONDERFUL SOUTH TAMPA POOL HOME NEAR FOSTER PARK! Renovated in 2024 through 2026, this home is updated, bright, open and full of features! Light streams into every room from generous windows and skylights. The huge central kitchen is open to the living/dining room (with a window seat area) in the front and the family room in the back, as well as the separate breakfast nook! Kitchen includes a wine refrigerator and trash compactor, as well as a dish washer, refrigerator, range with air fryer, and a microwave. Central laundry room has a sink and washer and dryer. The primary bedroom suite offers a large bedroom with a closet, an additional walk-in closet and a primary bathroom with an oversized tub, separate shower and two sinks with ample storage. Two spacious bedrooms on the other side of the house share a bathroom with a full tub and shower. Family room is super-sized and features large skylights, a fireplace and expansive view of the fully fenced back yard and large swimming pool. Laminate and tile throughout. Pets are OK with owner approval and pet deposit. Foster Park is at the end of the street, and you won't find a more friendly neighborhood! Oversized paver driveway offers plenty of parking. If you are looking for a house that offers timeless style, a place for entertaining, and the ultra-convenience of South Tampa living, this is it! Owner is listing agent.
AMENITIES
Fireplace
Laundry In Unit
Private Outdoor Space
Bathroom Information
- Full Bathrooms: 2
Interior Information
- Interior Features: Built-in Features, Stone Counters, Walk-In Closet(s), Primary Bedroom Main Floor, Skylight(s), Split Bedroom, Thermostat, Window Treatments
- Appliances: Bar Fridge, Disposal, Dryer, Microwave, Range, Refrigerator, Trash Compactor, Washer
- Door Features: French Doors
- Laundry Features: Inside, Laundry Room
Fireplace Information
- Has Fireplace
- Fireplace Features: Electric, Family Room
Property Information
- Square Footage: 2,790
- Square Footage Source: $0
- Year Built: 1955
Building Information
- Building Area Total: 2918
- Levels: One
- Building Area Units: Square Feet
- Patio and Porch Features: Patio
Pool Information
- Pool Features: In Ground
- Pool is Private
Lot Information
- Lot Size Area: 8540
- Lot Size Units: Square Feet
- Lot Size Acres: 0.2
- Square Footage: 8,540
- Lot Size Dimensions: 70 x 122
Utilities Information
- Cooling Type: Central Air
- Heating Type: Central
MAP
FAIROAKS MANHATTAN MANOR
LISTING QUALITY
| ▲ |
Listing location is an exact address
|
| ▲ |
Features and amenities are properly noted
|
| ▲ |
RentHop has data for this building
|
| ▼ |
The manager has not yet mailed us a photo copy of his or her government identification and proof or property ownership.
|
| ▼ |
Manager has not logged in recently
|
| ▼ |
Manager does not yet have user reviews
|
RENTHOP DESCRIPTION
The apartment is a unit offered at a monthly price of $4,375. The person posting the listing did not specify that any pets were allowed. It may be the case that pets are ok and the manager simply has not yet filled out all the details.
We have 51 photos of this particular unit, building, and surrounding areas.
Does something look off?
Report this listing here.
Last Updated: 2 days ago
Data Source: Stellar MLS
MLS# TB8556550
List Agent Name: Lisa Shasteen
List Office Name: THE SHASTEEN-SIZEMORE CO.
IDX information is provided exclusively for personal, non-commercial use, and may not be used for any purpose other than to identify prospective properties consumers may be interested in purchasing. Information is deemed reliable but not guaranteed. The listing broker’s offer of compensation is made only to participants of the MLS where the listing is filed.
Courtesy of RH Advisors, Inc. and RHP Realty NJ, Inc.







 Your Privacy Choices
