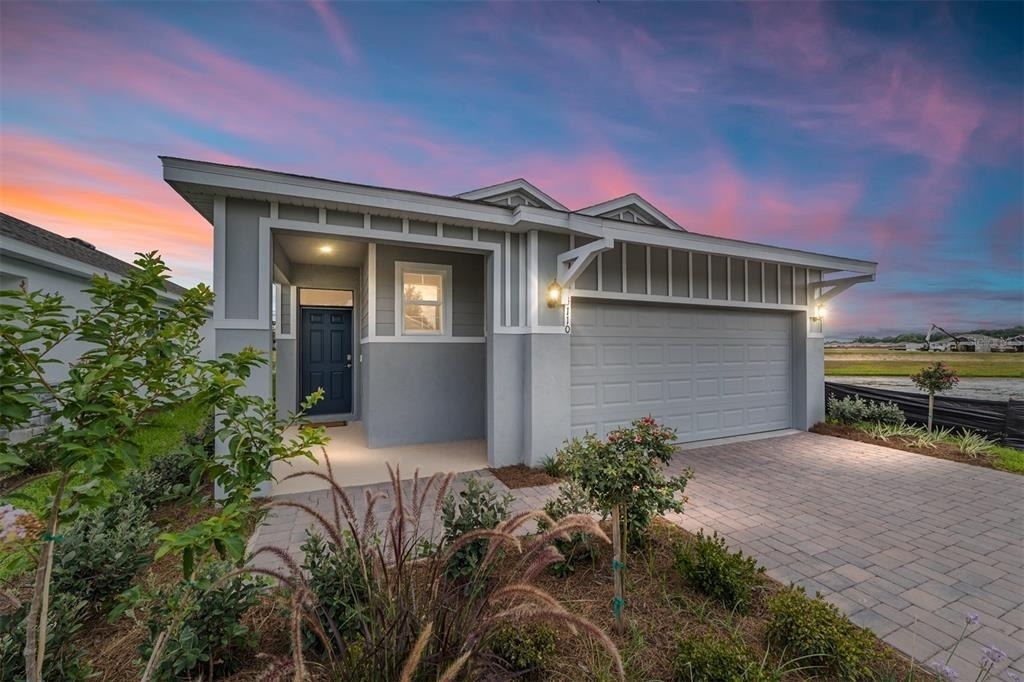
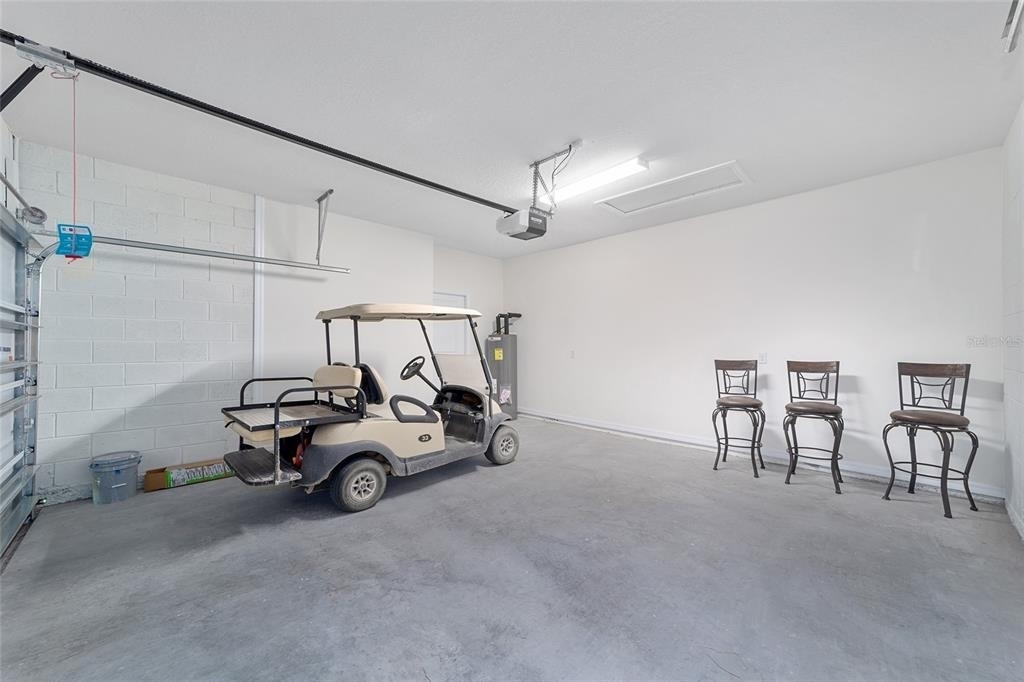
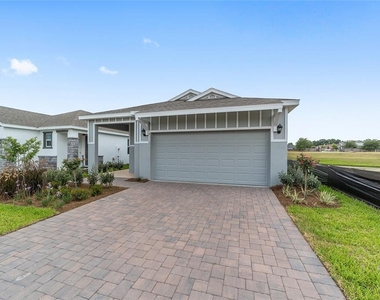
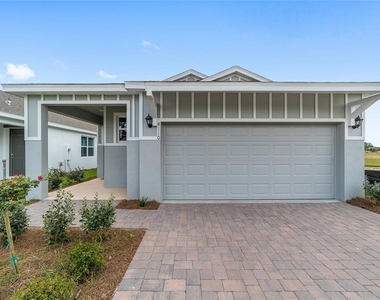
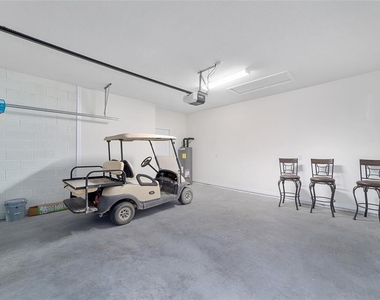
Start enjoying luxury living at the prestigious Ocala Preserve gated community, located minutes to The World Equestrian Center! This NEW 2024 BUILT FULLY FURNISHED Jennings Model home is immaculate and tastefully decorated! This home is turn-key and ready, equipped with
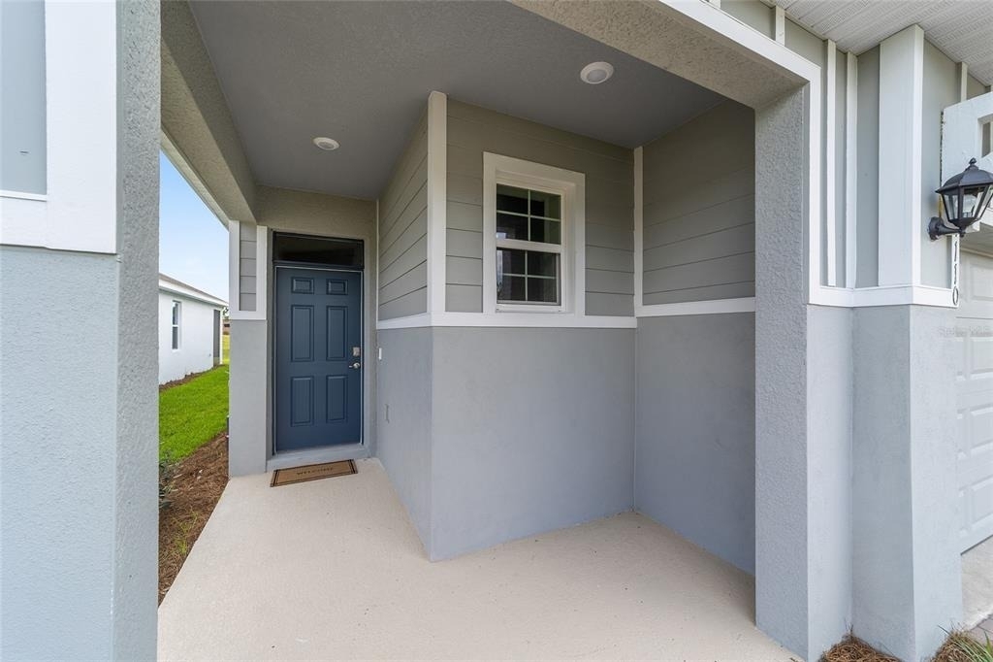
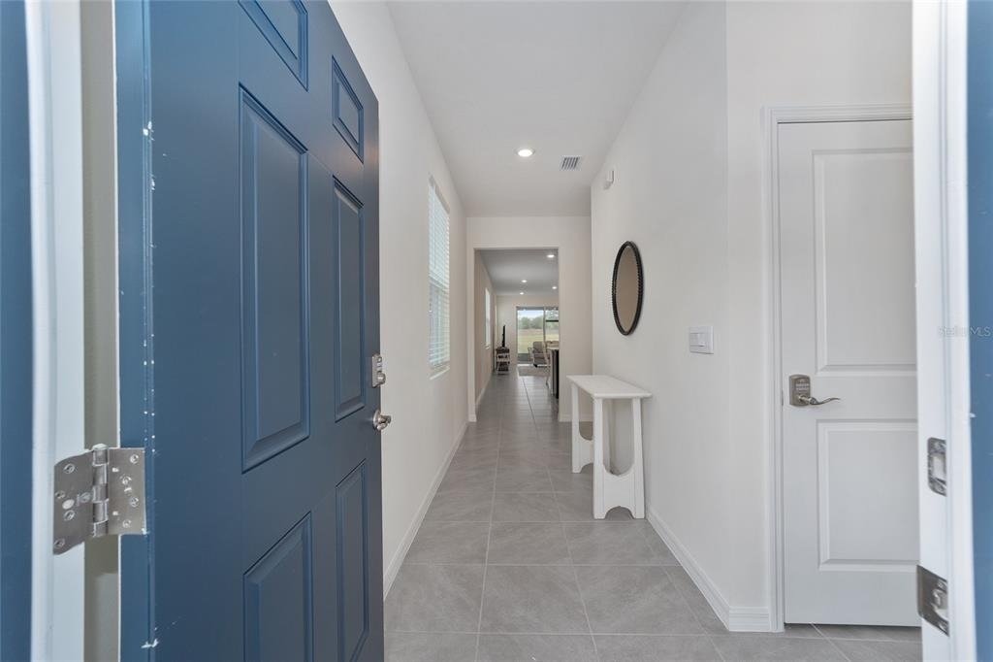
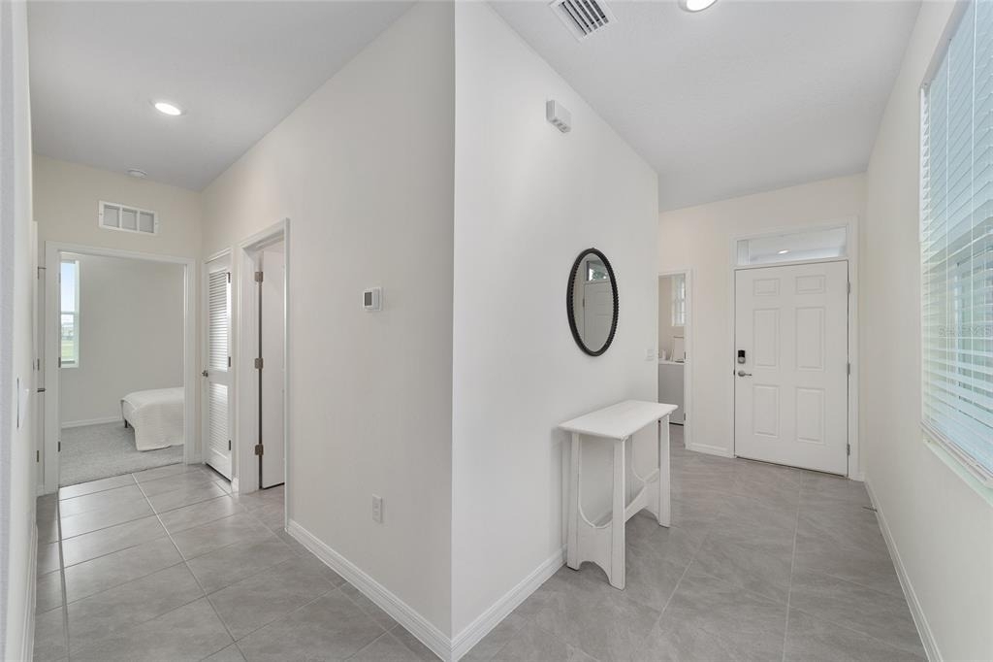
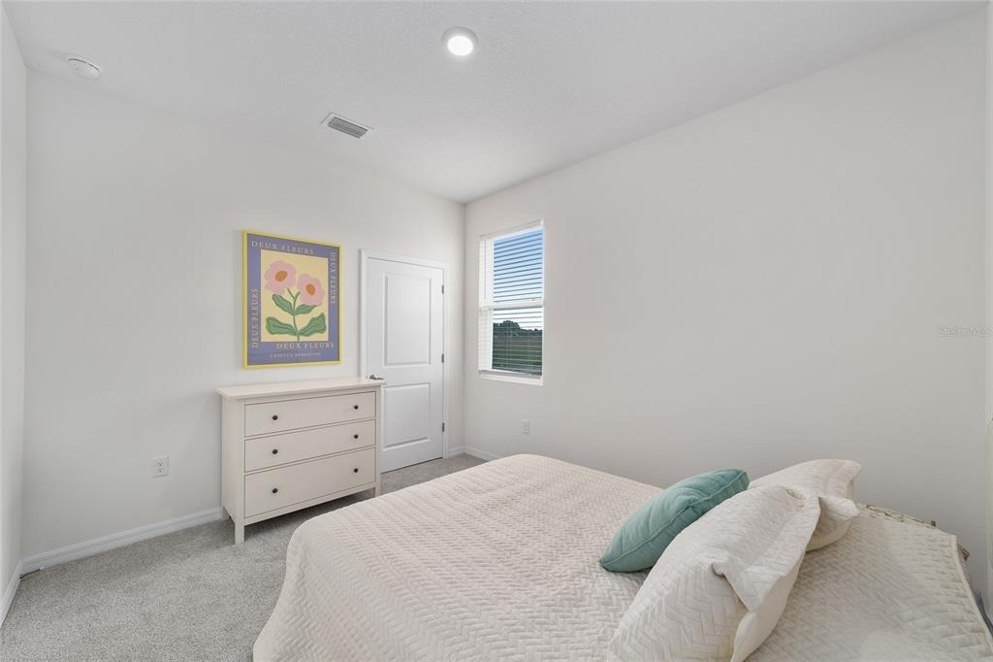
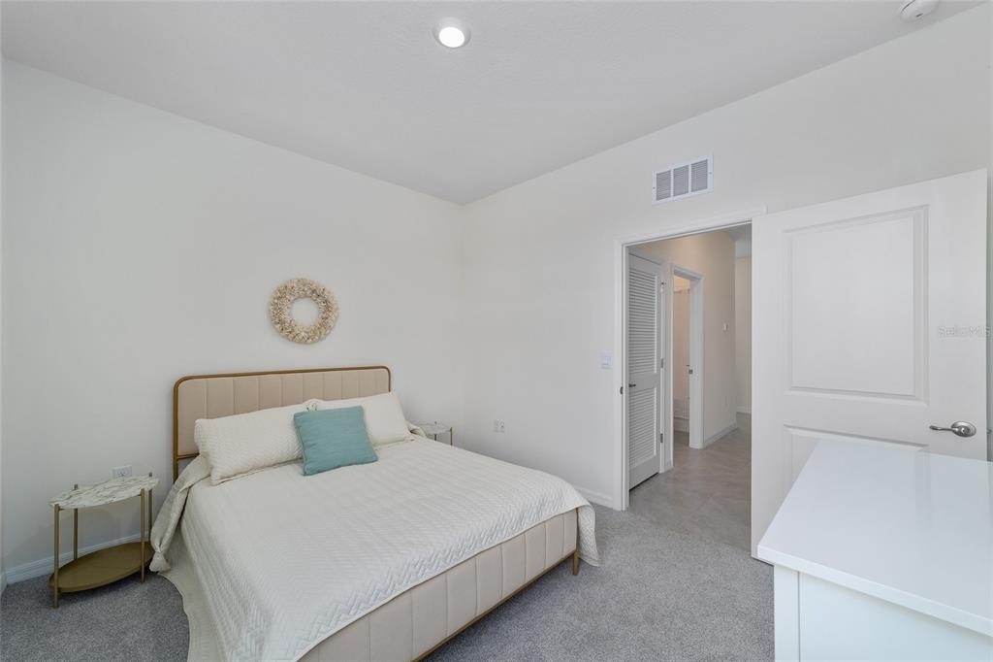
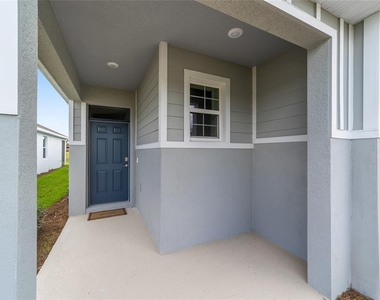
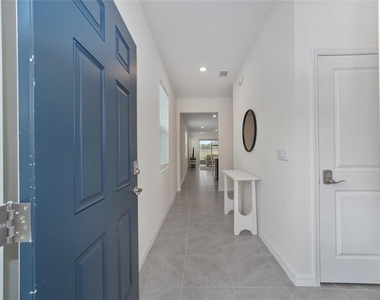
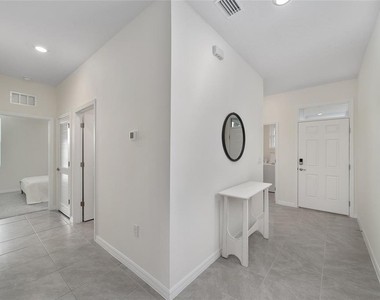
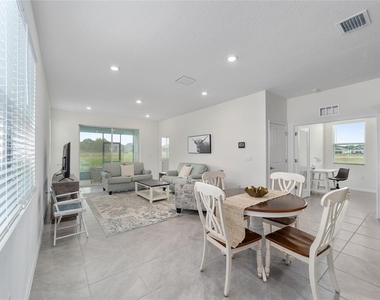
everything you need during your stay! Featuring 3 bedrooms, 2 bathrooms and a 2-car garage with over 1,641 square feet of open floor plan and modern living! A foyer entry presents beautiful upgraded porcelain tile flooring, found in most rooms (carpet in primary and guest
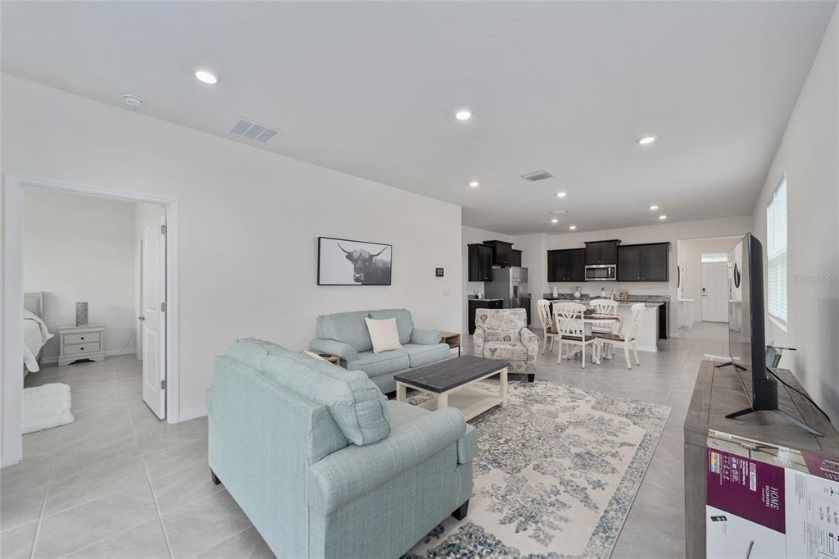
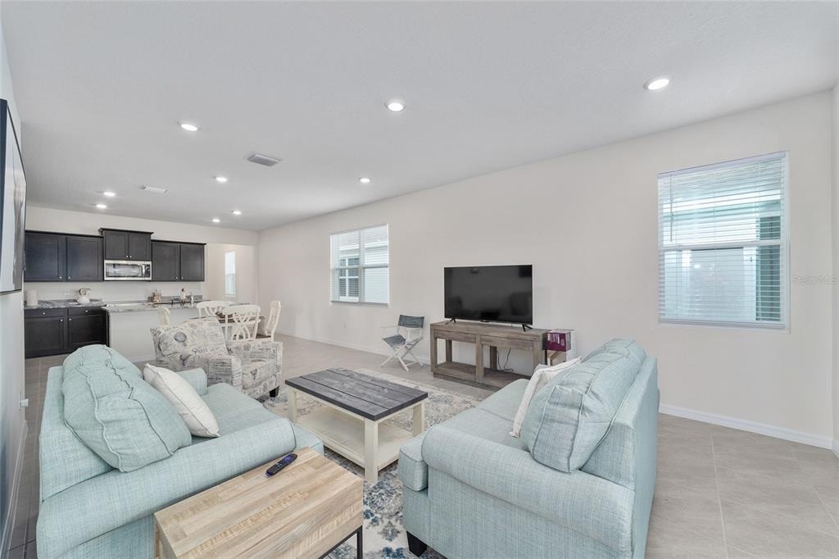
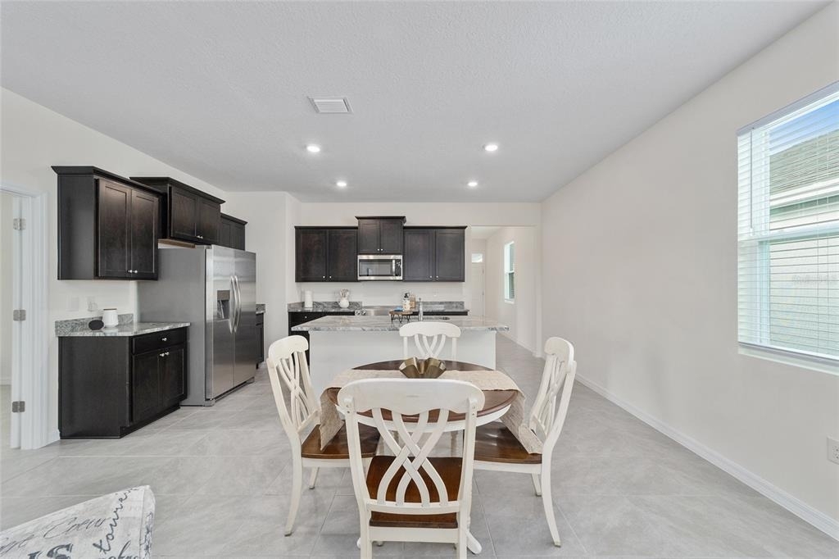
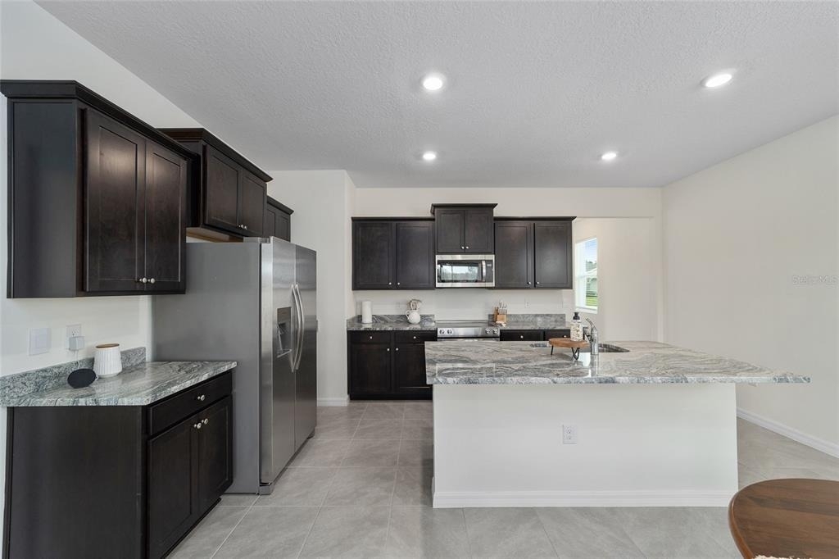
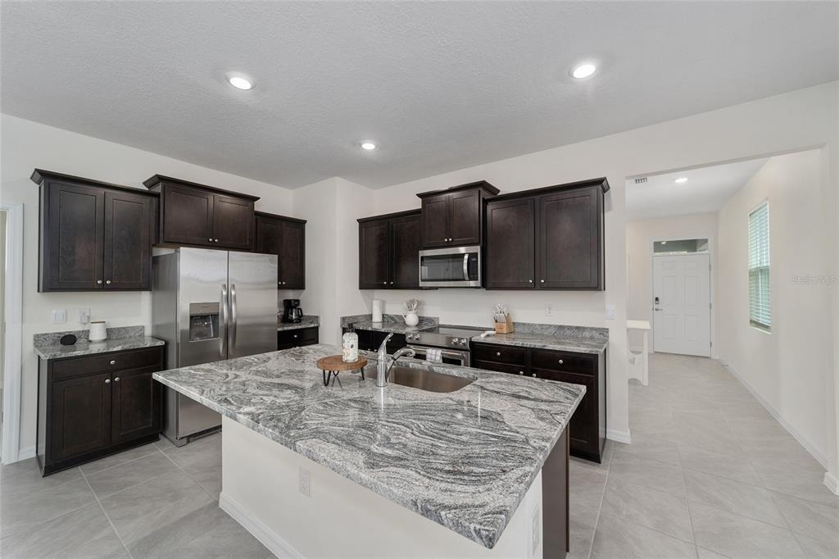
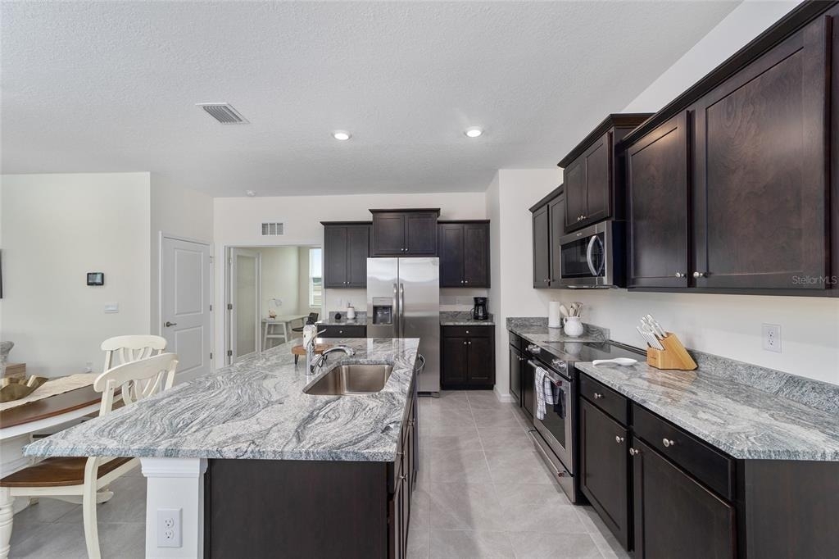
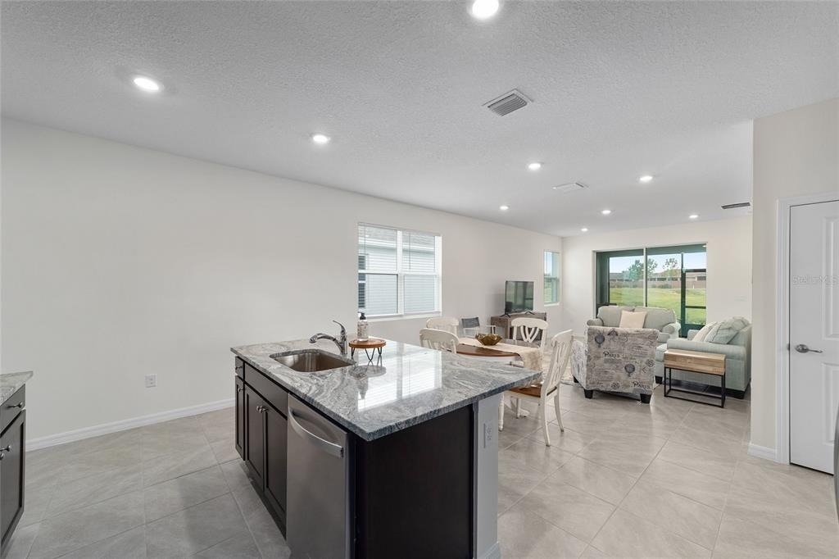
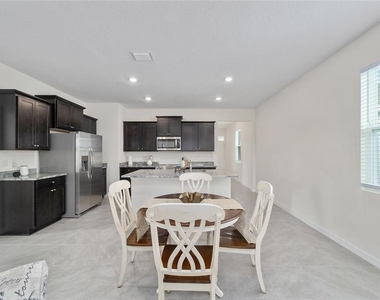
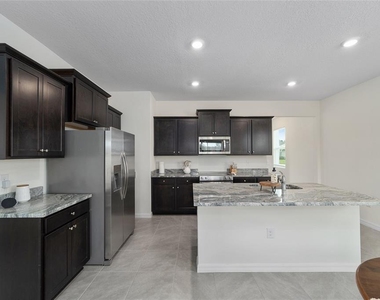
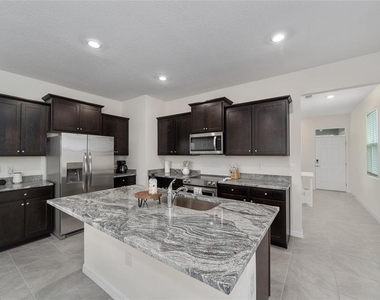
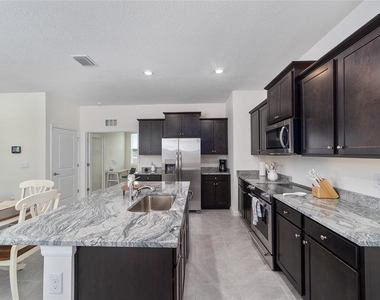
bedrooms/office). Crown molding, upgraded fixtures, and high-end finishes can be found throughout the residence. An open kitchen boasts
quartz counters, upgraded designer cabinetry with above display, task lighting, and a subway tiled backsplash. The center island has breakfast
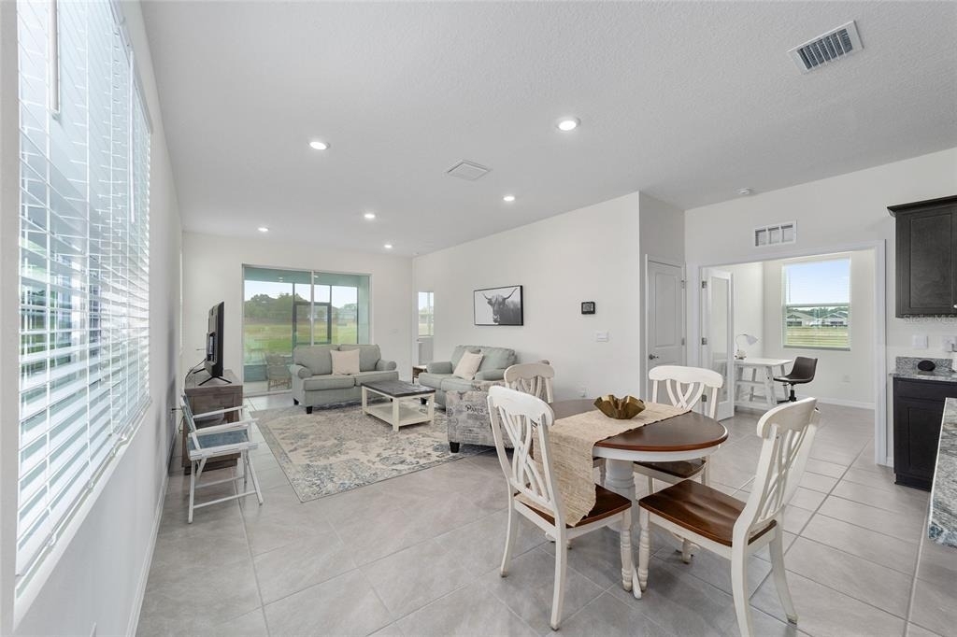
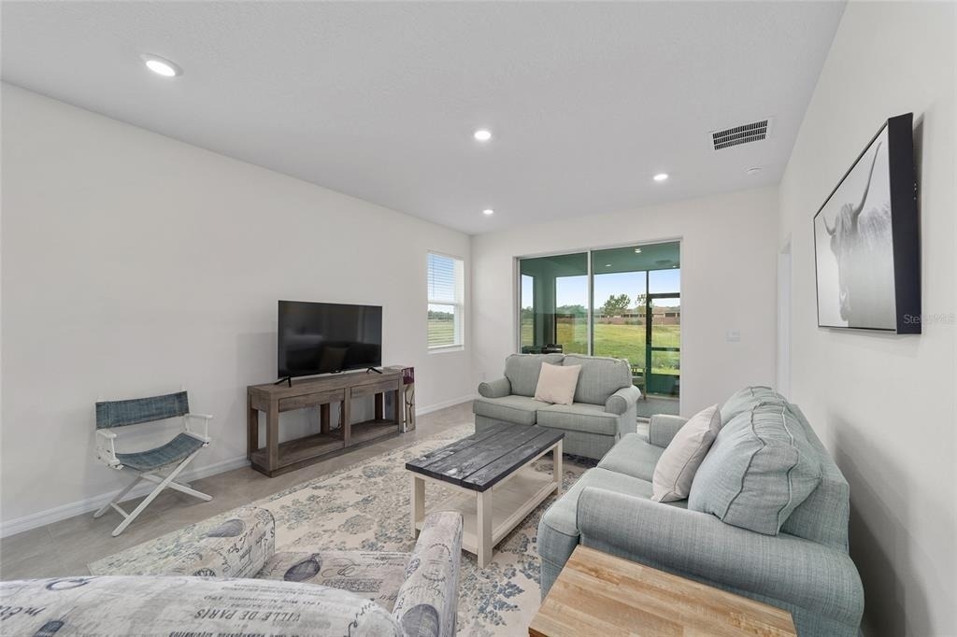
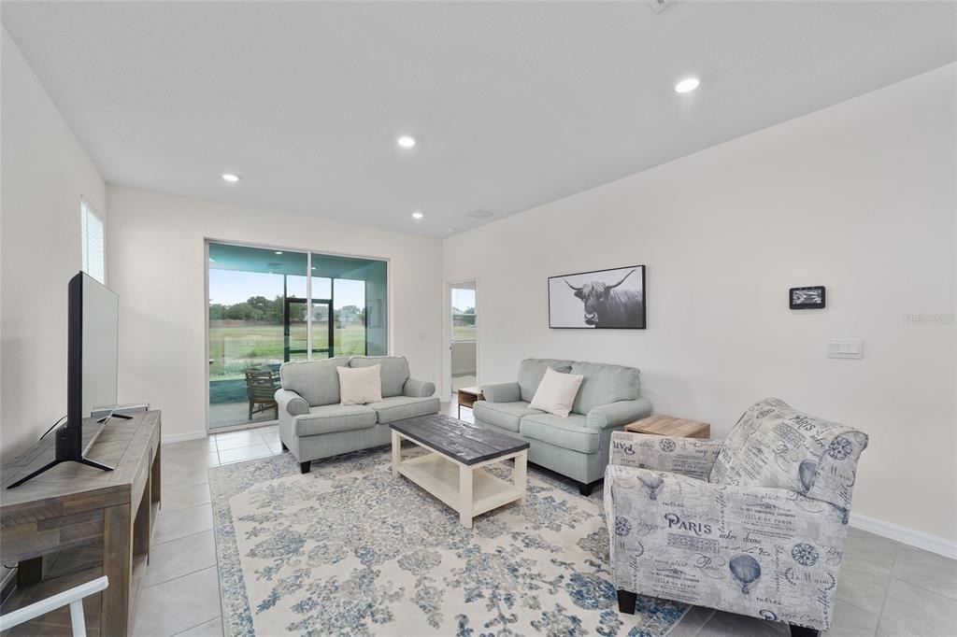
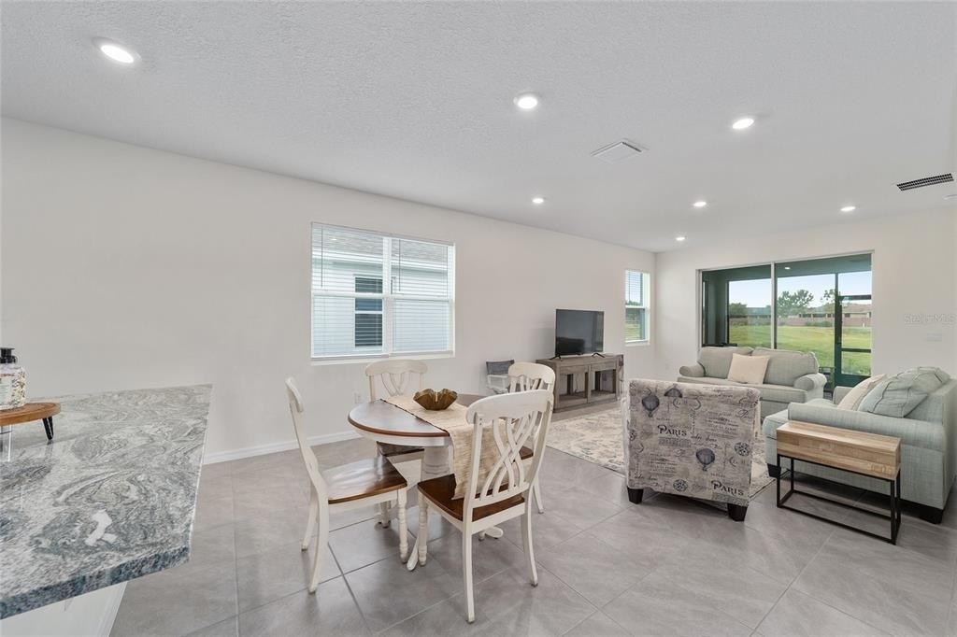
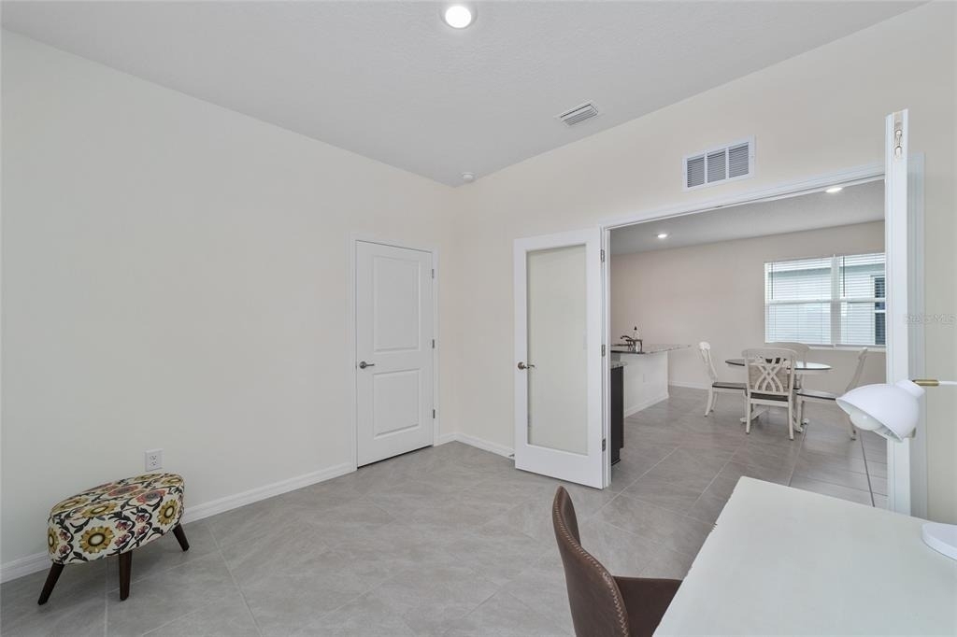
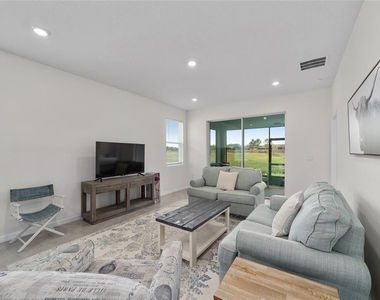
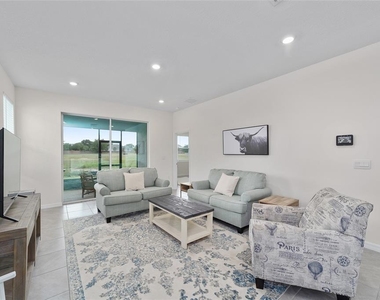
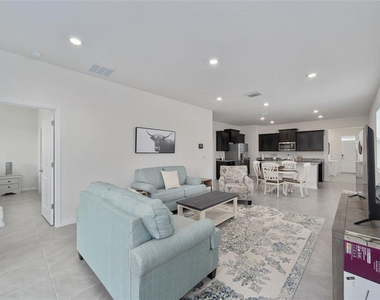
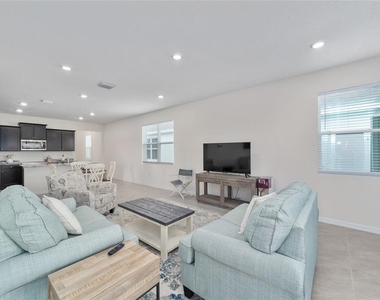
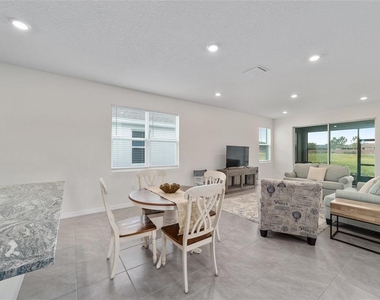
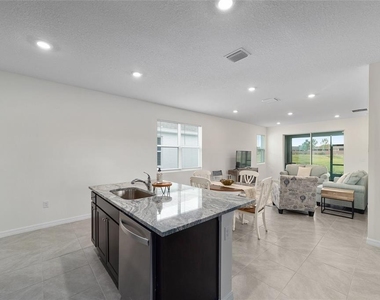
bar seating and an additional large dining room table is just off the kitchen. A great room, with living and dining space, looks out over the
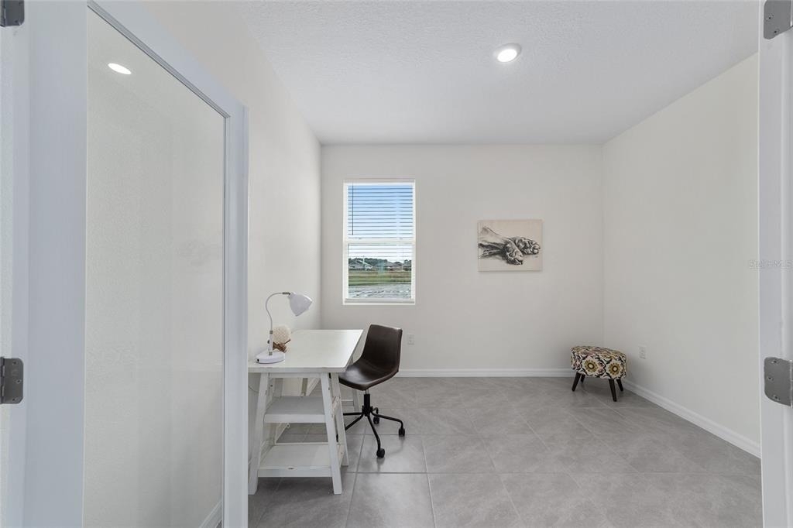
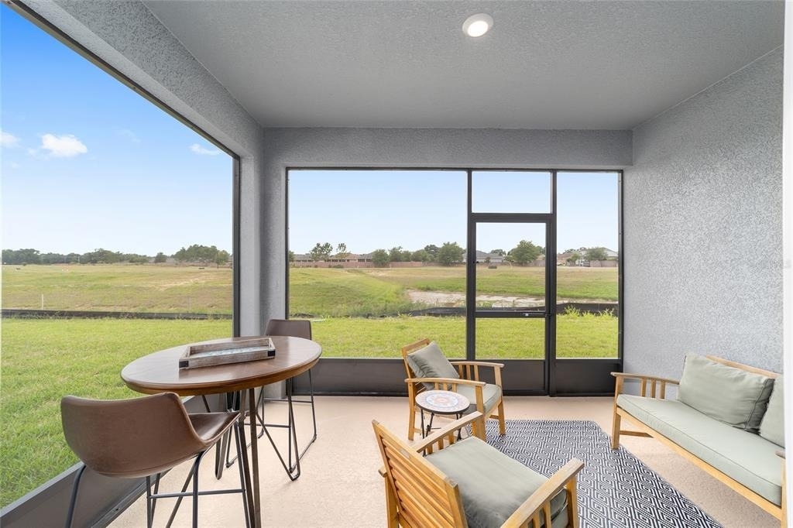
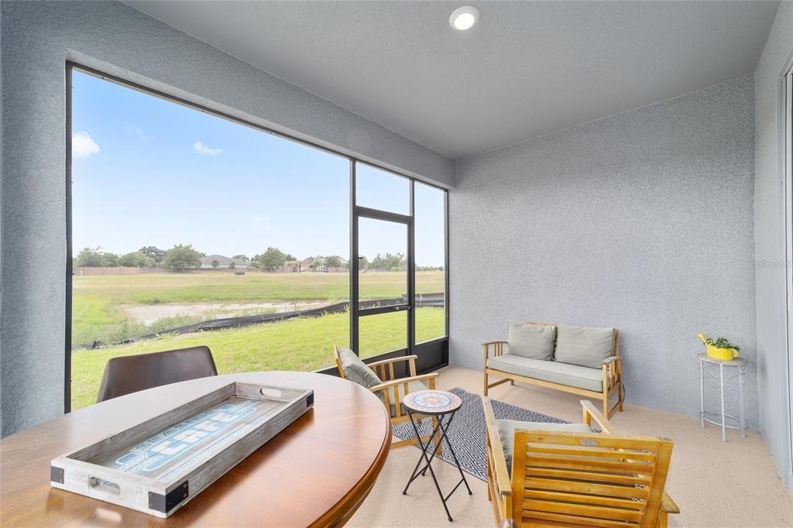
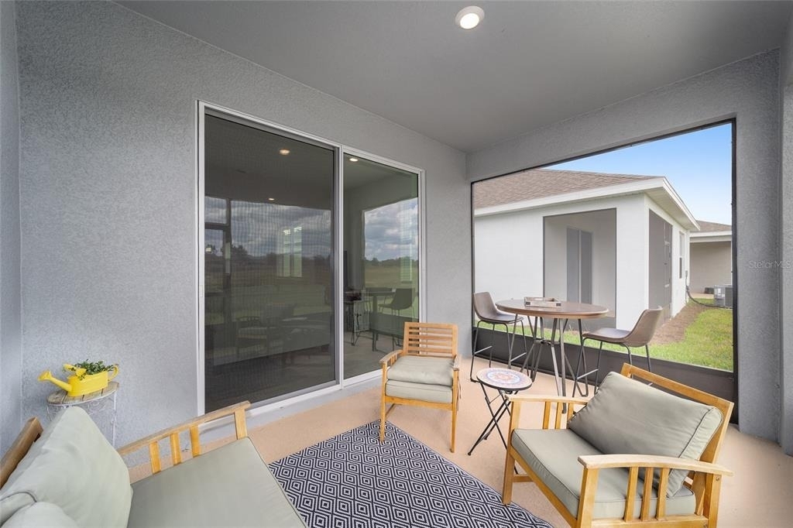
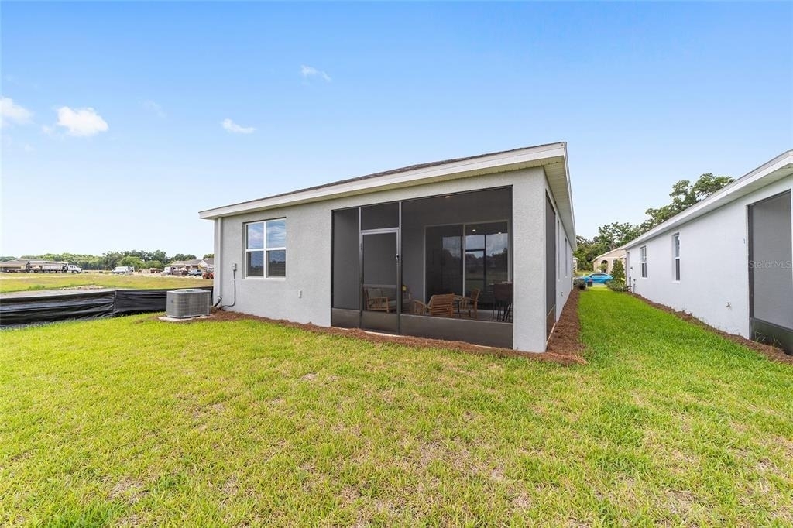
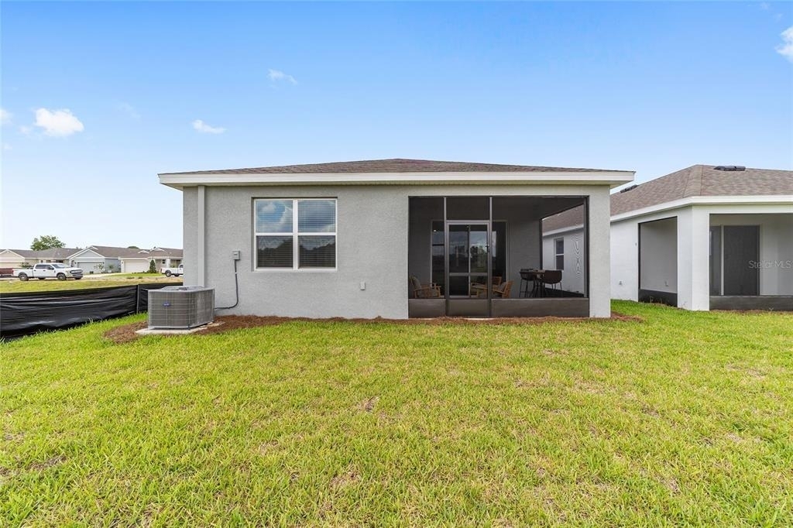
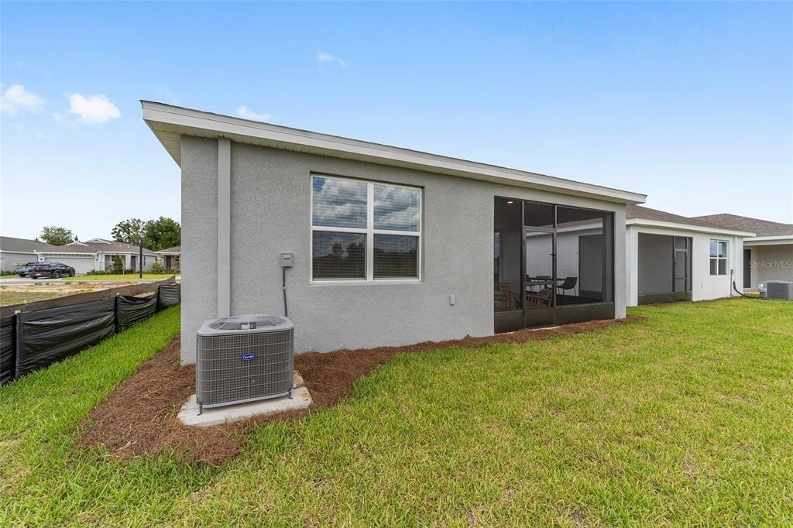
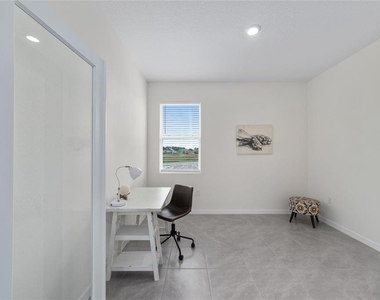
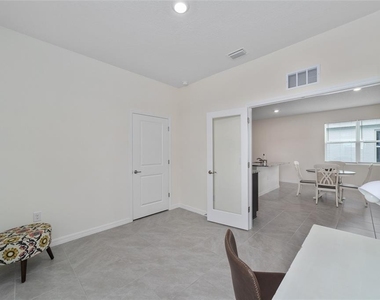
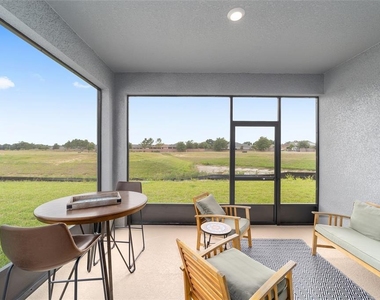
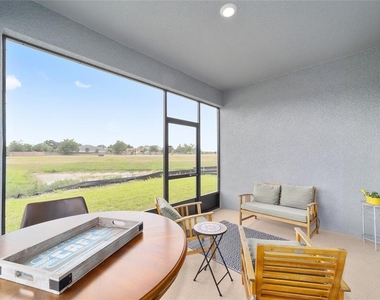
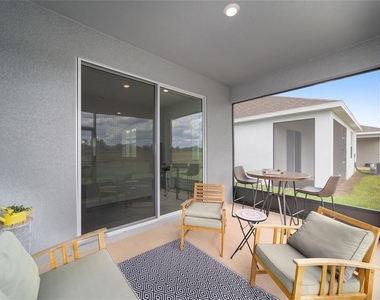
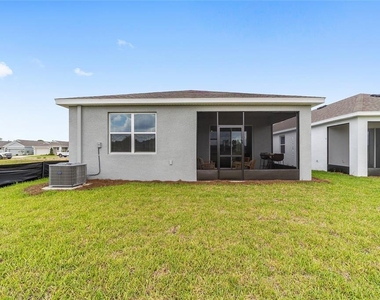
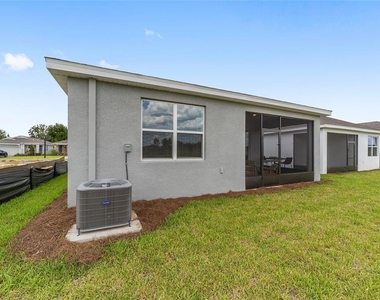
covered, screened, and brick paved lanai featuring beautiful backyard views. Adjacent, a set of French doors offers privacy in the den or third
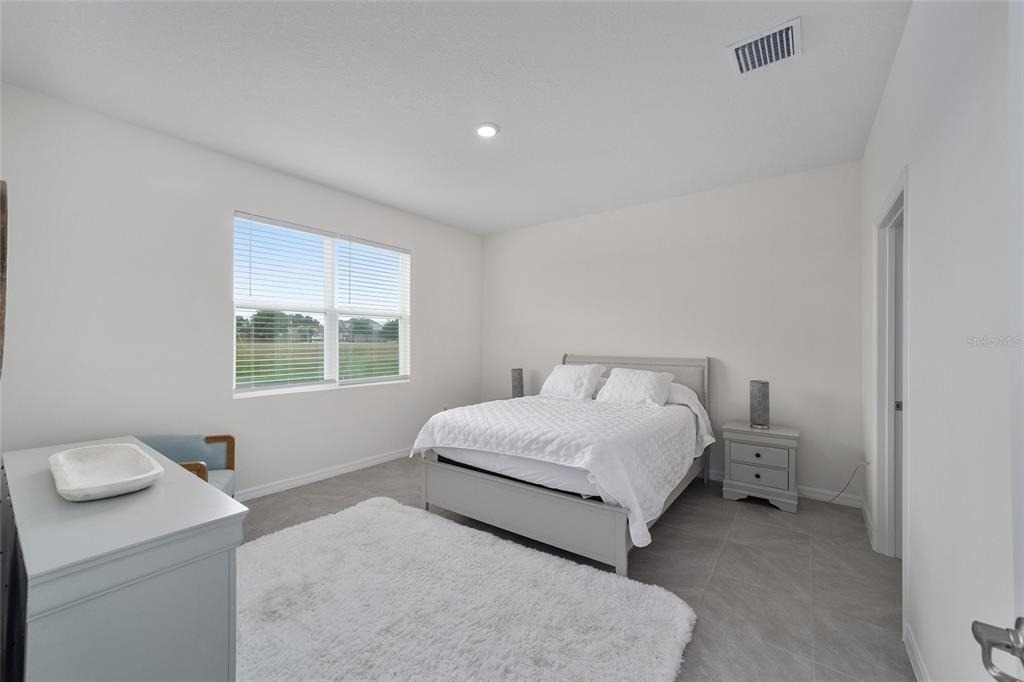
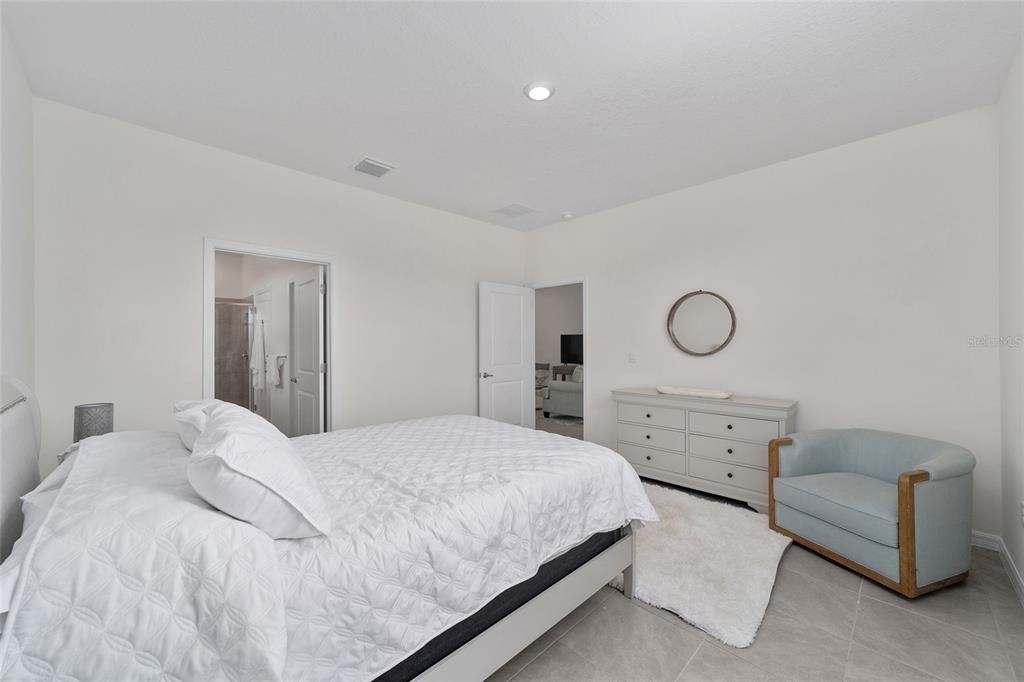
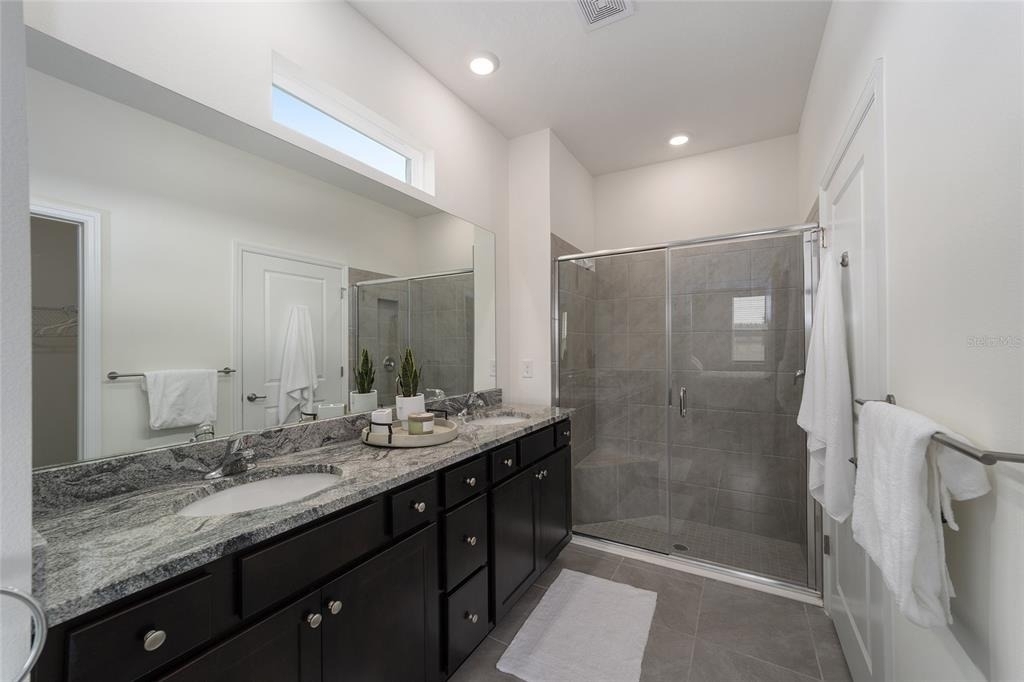
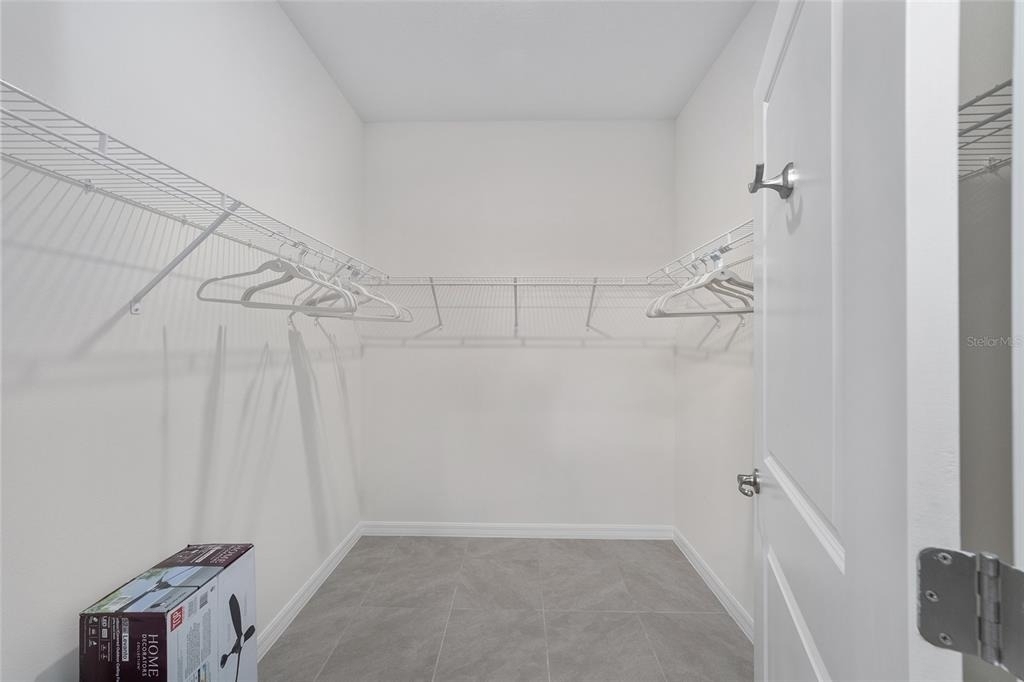
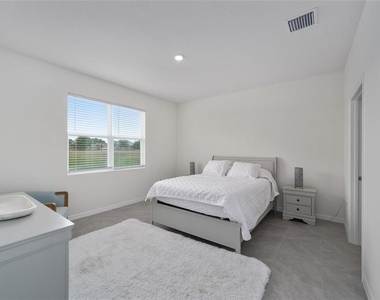
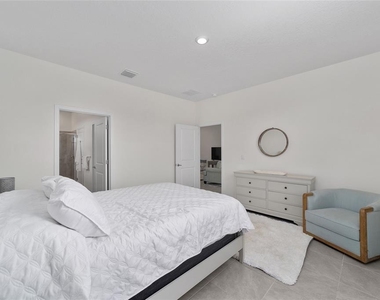
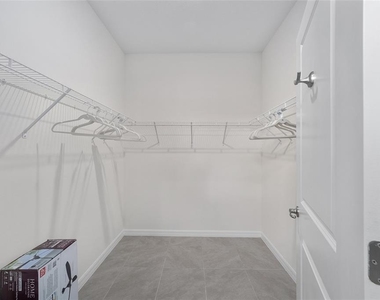
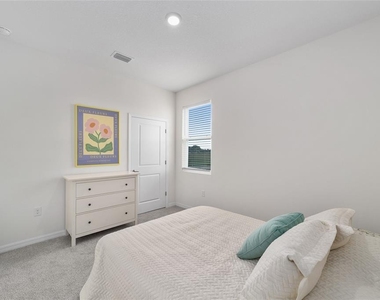
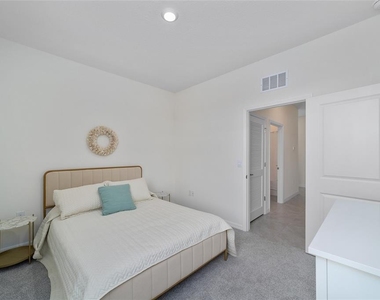
bedroom with a large closet. A primary suite, featuring a gorgeous ensuite bathroom, king bedroom suite and large walk-in closet is warm and
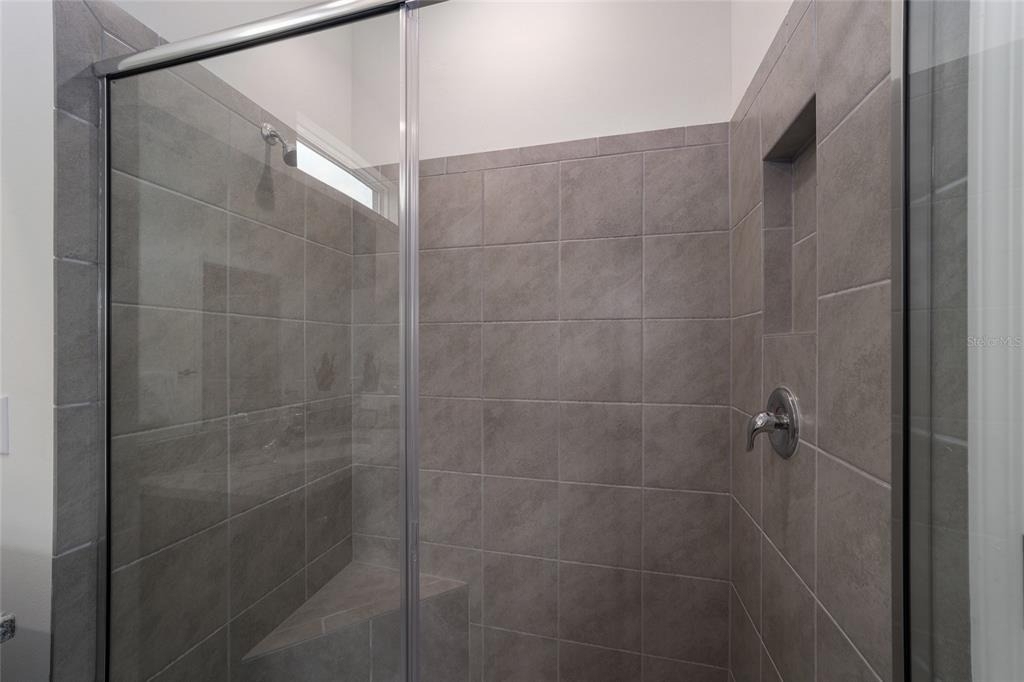
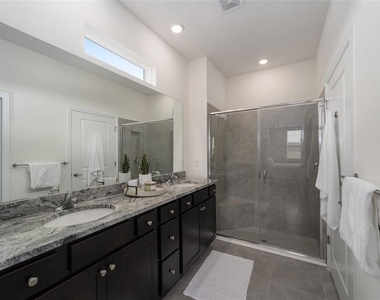
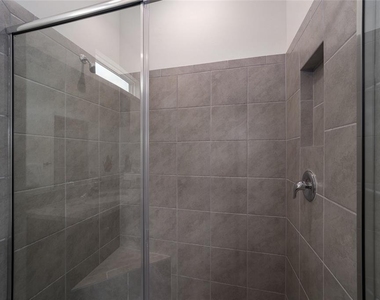
inviting. Its personal bath features neutral cabinetry with quartz, double sinks, a walk-in shower with a tile surround and glass doors, plus a
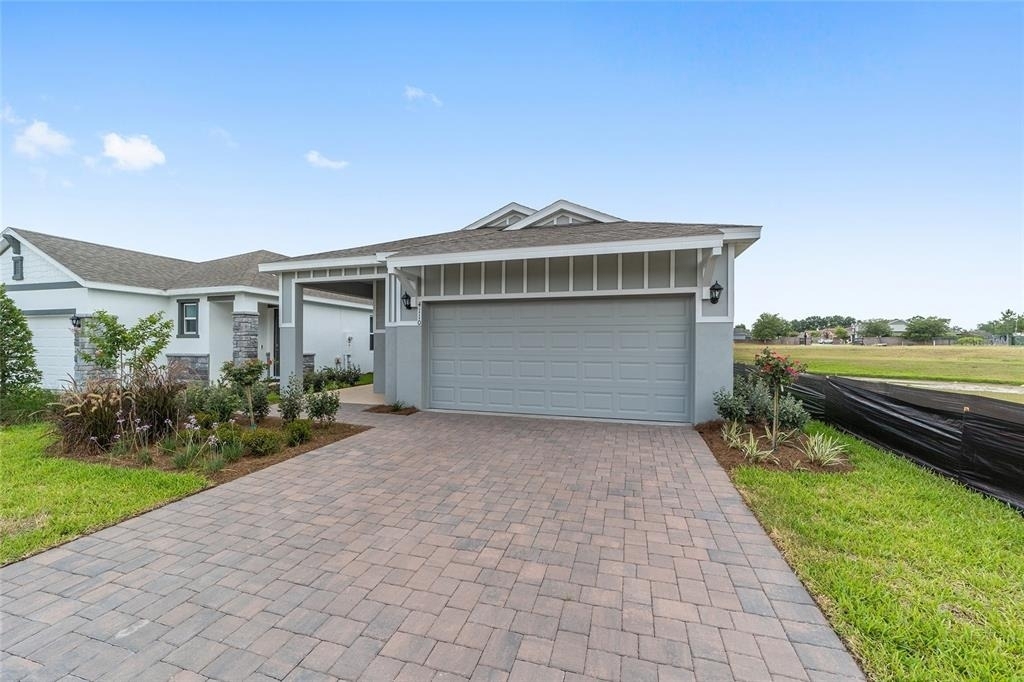
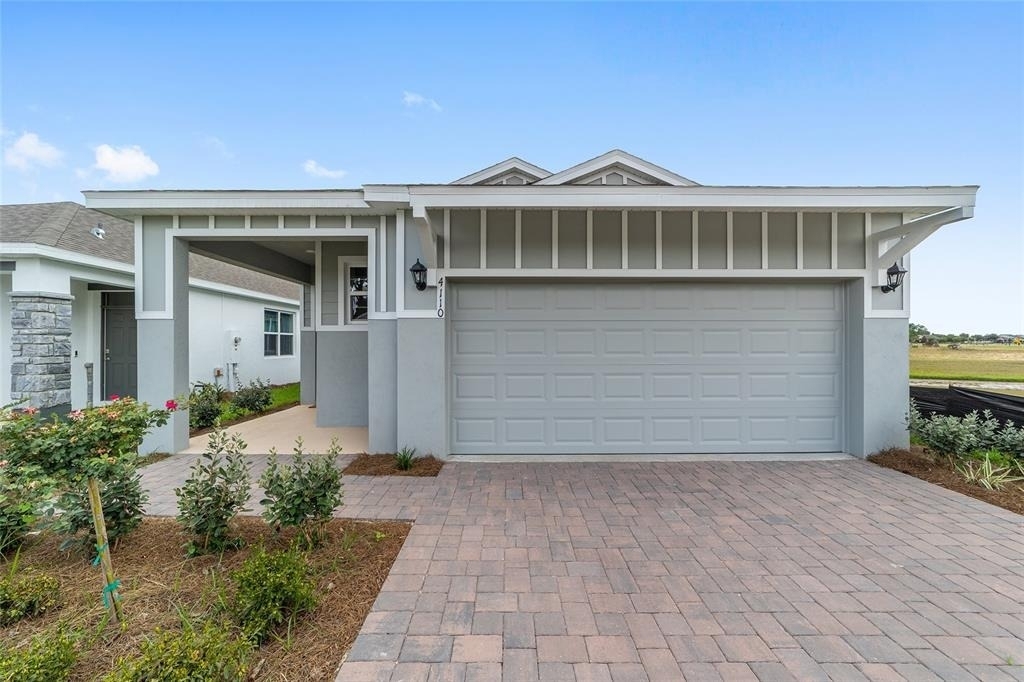
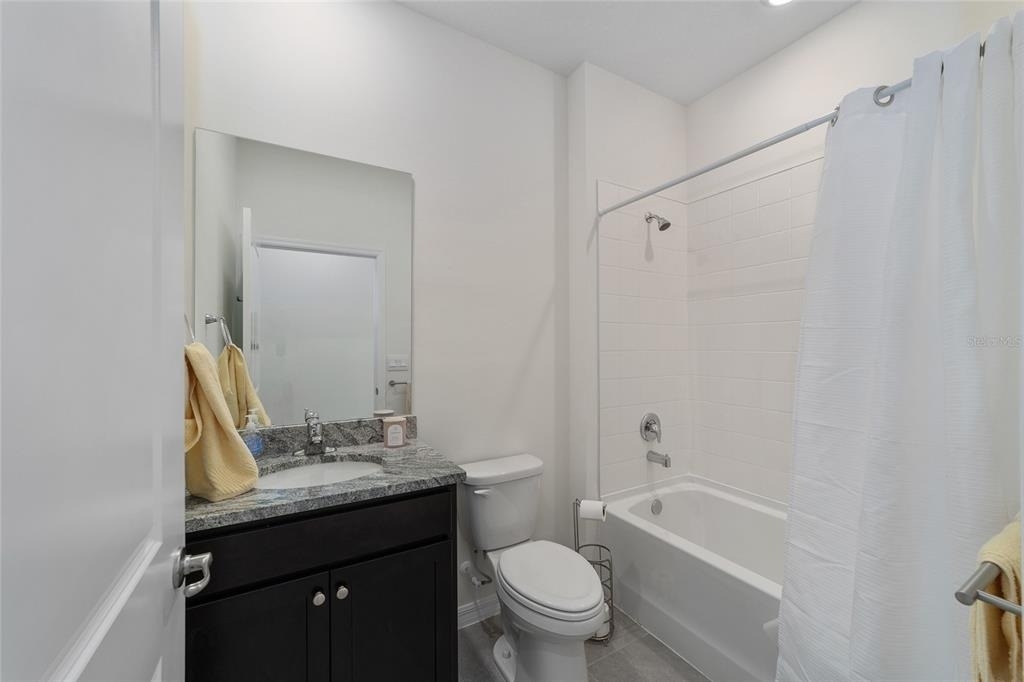
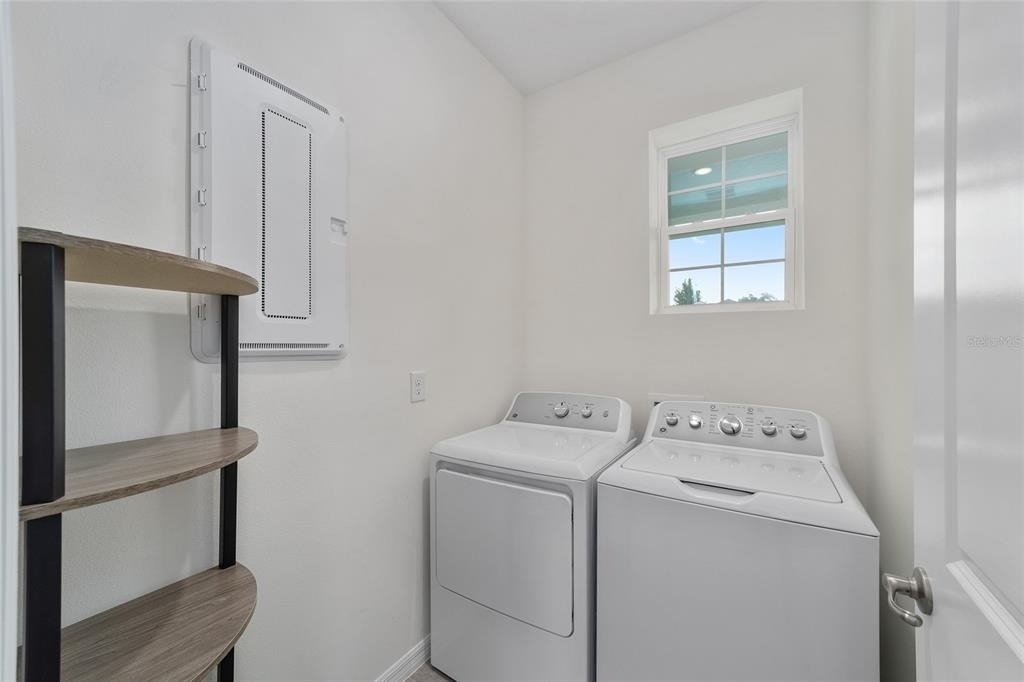
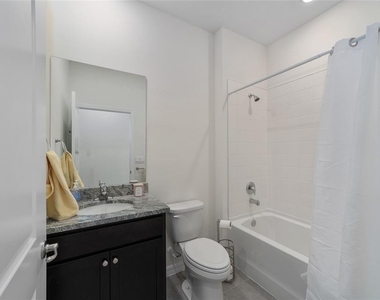
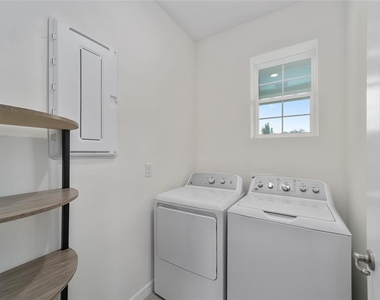
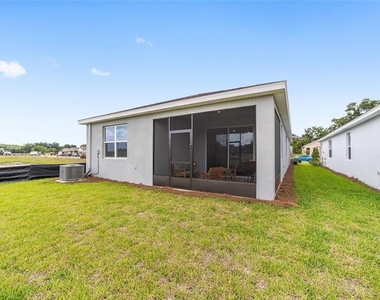
water closet for privacy. The front bedroom is nearby a well-appointed guest bath and the interior laundry room, which is equipped with a brand new washer and dryer and built-in shelving. Fantastic curb appeal is one of the many things you will notice about this premium lot located in this premier resort-style community! Discover the epitome of resort-style living at Ocala Preserve, an exclusive community nestled among groves of majestic trees, where nature's beauty and luxury living converge seamlessly. As you enter this idyllic haven, you are greeted by a 7-acre lake, setting the stage for a community designed to captivate the senses with 3 themed parks, and meticulously planned walking, biking, and hiking trails. A pristine Golf Course, The Oak House, a Resort Club at the heart of the community, serves as a hub for social interactions and relaxation. Enjoy state-of-the-art fitness and wellness facilities, Bar and Restaurant, a Spa, Pickleball, a Resort and Lap pools, social gatherings and adventures. The community is conveniently located less than 10 minutes from WEC, World Equestrian Center, Shopping, and Dining. Schedule your private tour today
AVAILABLE APRIL 1-NOVEMBER 30 2026 ALL INCLUSIVE $2,500/MONTH
AMENITIES
Attached Garage
Laundry In Unit
Dishwasher
Furnished
Parking Space
ADDITIONAL INFORMATION
Interior
Bathroom Information
Full Bathrooms: 2
Interior Information
Interior Features: Ceiling Fan(s), High Ceilings, Open Floorplan, Walk-In Closet(s), Accessibility Features, Eating Space In Kitchen, Primary Bedroom Main Floor
Appliances: Dishwasher, Dryer, Electric Water Heater, Microwave, Range, Range Hood, Refrigerator
The manager has not yet mailed us a photo copy of his or her government identification and proof or property ownership.
▼
Manager has not logged in recently
▼
Manager does not yet have user reviews
RENTHOP DESCRIPTION
The apartment is a unit offered at a monthly price of $2,400. The person posting the listing did not specify that any pets were allowed. It may be the case that pets are ok and the manager simply has not yet filled out all the details. The kitchen conveniently includes a dishwasher.
We have 35 photos of this particular unit, building, and surrounding areas.
We found some very similar listings nearby
Select those you'd like to message
Your messages have been sent!
Check Availability
By selecting Check Availability, you agree that RentHop and real estate professionals may call or text you about your inquiry. Message/data rates may apply. Terms & Privacy. California Privacy Notice







 Your Privacy Choices
