Check Availability
$2,150
Posted 16 hours ago, Immediate Move-In
bedrooms
3 Bed
bathrooms
2 Bath
square feet
1,769 Sqft
Listing by Miriam Genske
Save Listing

DESCRIPTION
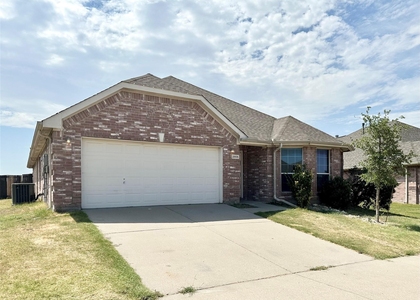
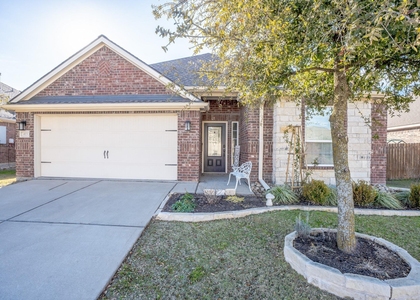
Welcome to this beautifully designed single-story home nestled in the highly desirable Carter Ranch community. Featuring an open-concept layout, this home offers the perfect blend of comfort and functionality with spacious living areas ideal for both everyday living and entertaining.
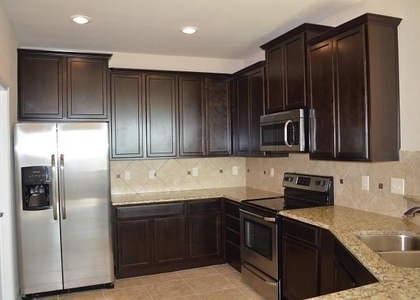
The kitchen showcases stylish finishes, custom cabinetry, stainless steel appliances, and ample storage, flowing seamlessly into the main living and dining spaces. Ceiling fans in the bedrooms add comfort throughout the home, while thoughtful upgrades enhance its overall appeal.
Situated in a master-planned community, residents enjoy access to exceptional amenities including a resort-style pool, cabana, playgrounds, scenic walking areas, and a private fishing lake. Conveniently located near the Dallas North Tollway, shopping, dining, and top-rated schools, this home offers the best of suburban living with easy access to everything North Texas has to offer.

AMENITIES
Attached Garage
Dishwasher
Parking Space

ADDITIONAL INFORMATION
Interior

    Bathroom Information

  • Full Bathrooms: 2

    Interior Information

  • Appliances: Dishwasher, Disposal, Electric Range, Microwave, Refrigerator
Exterior

    Property Information

  • Square Footage: 1,769
  • Year Built: 2015

    Building Information

  • Levels: One

    Lot Information

  • Lot Size Area: 0.172
  • Lot Size Units: Acres
  • Lot Size Acres: 0.172
  • Square Footage: 7,492
  • Tax Lot: 6
Parking

    Parking Information

  • Has Garage
  • Attached Garage
  • Parking Features: Concrete
  • Garage Spaces: 2
Location

    HOA Information

  • HOA/Condo/Coop Fee Includes: Maintenance Grounds
  • HOA Fee Frequency: Annually

MAP


75009

LISTING QUALITY
▲ Features and amenities are properly noted
▲ RentHop has data for this building
▼ The manager has not yet mailed us a photo copy of his or her government identification and proof or property ownership.
▼ Manager has not logged in recently
▼ Manager does not yet have user reviews

RENTHOP DESCRIPTION
The apartment is a unit offered at a monthly price of $2,150. The person posting the listing did not specify that any pets were allowed. It may be the case that pets are ok and the manager simply has not yet filled out all the details. The kitchen conveniently includes a dishwasher.

We have 31 photos of this particular unit, building, and surrounding areas.
See available units at 411 Winchester Drive.

SIMILAR NEARBY LISTINGS
$2,100
By Hsiu Ching Ho, 17 hours ago
bedrooms
3 Bed
|
bathrooms
2 Bath
|
square feet
1,757 Sqft
2805 Arabian Lane
Celina
75009
$2,000
By John Liew, 16 hours ago
bedrooms
3 Bed
|
bathrooms
2 Bath
|
square feet
2,037 Sqft
413 Lipizzan Lane
Celina
75009
$2,200
By Chau Phung, 11 hours ago
bedrooms
3 Bed
|
bathrooms
2 Bath
|
square feet
1,764 Sqft
$2,249
By John Lazar, 22 hours ago
bedrooms
3 Bed
|
bathrooms
2 Bath
|
square feet
1,602 Sqft
$2,050
By Liangcheng Pan, 10 hours ago
bedrooms
3 Bed
|
bathrooms
2 Bath
|
square feet
1,769 Sqft
$1,850
By Quyen Ha, 12 hours ago
bedrooms
3 Bed
|
bathrooms
2 Bath
|
square feet
1,800 Sqft
$2,000
By John Lin, 19 hours ago
bedrooms
3 Bed
|
bathrooms
2 Bath
|
square feet
1,655 Sqft

Does something look off?

Ntreis MLS

Last Updated: 10 hours ago
Data Source: Ntreis MLS
MLS# 21350504
List Agent Name: Miriam Genske
List Office Name: Monument Realty
IDX information is provided exclusively for personal, non-commercial use, and may not be used for any purpose other than to identify prospective properties consumers may be interested in purchasing. Information is deemed reliable but not guaranteed. The listing broker’s offer of compensation is made only to participants of the MLS where the listing is filed.
Courtesy of RH Advisors, Inc. and RHP Realty NJ, Inc.