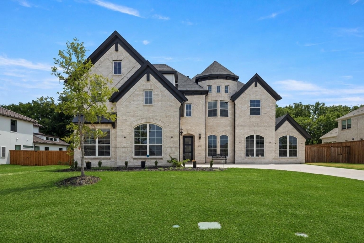
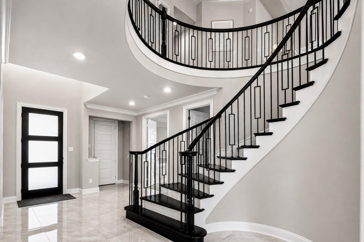
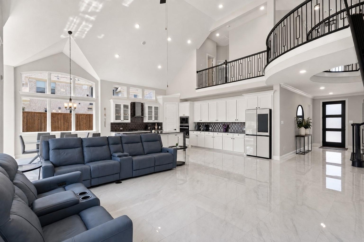
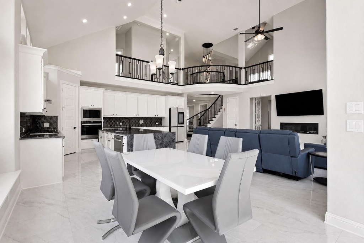
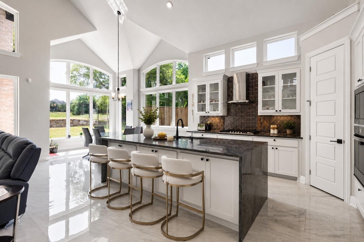
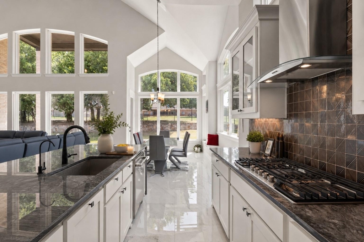
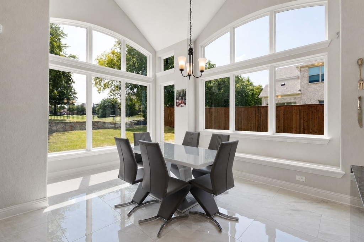
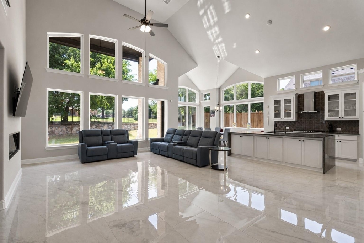
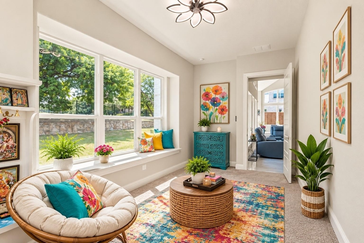
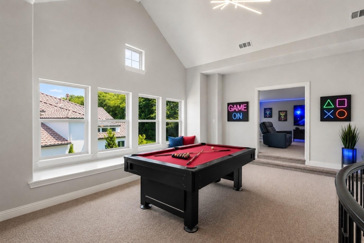
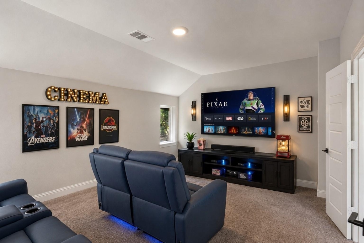
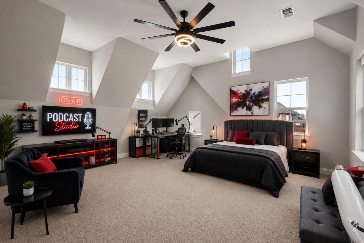
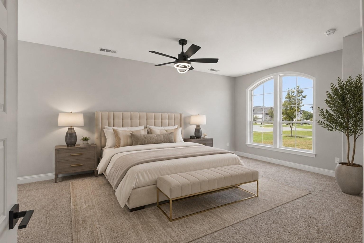
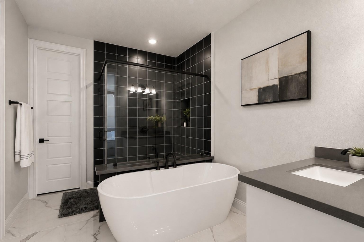
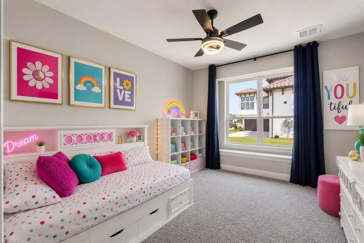
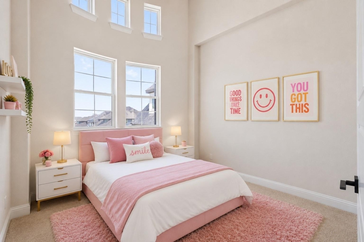
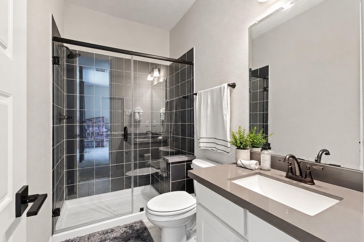
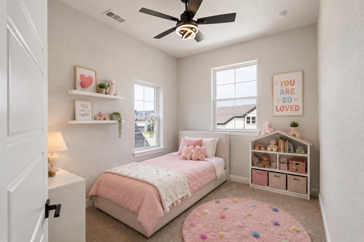
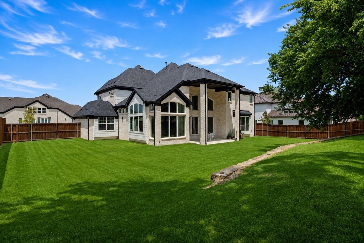
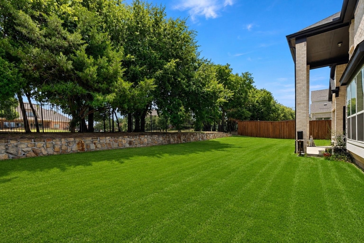
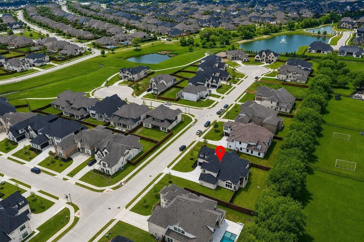
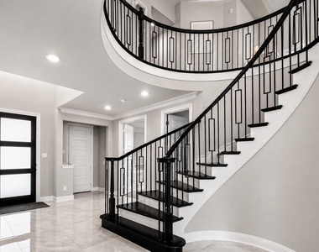
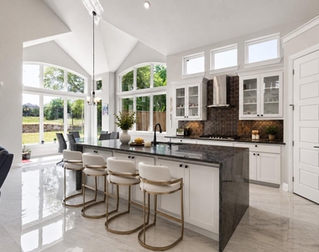
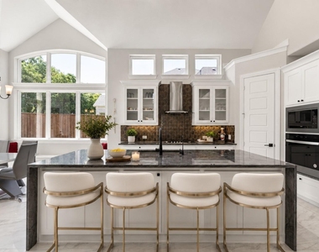
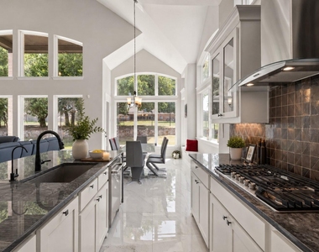
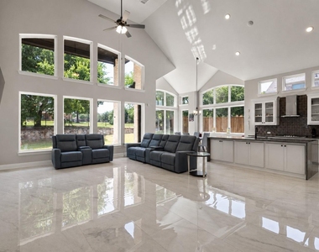
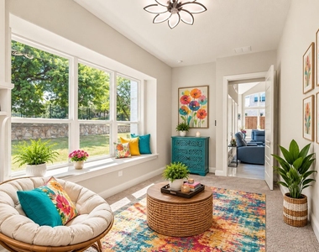
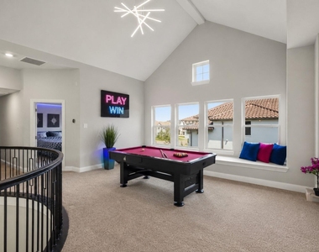
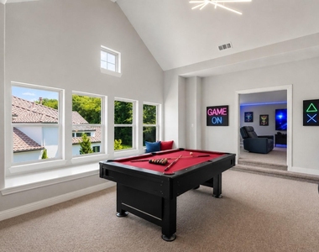
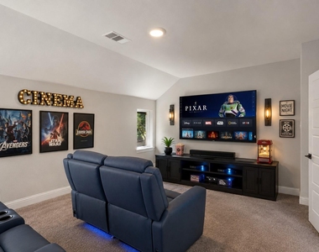
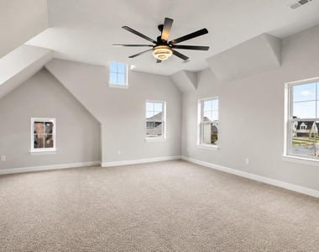
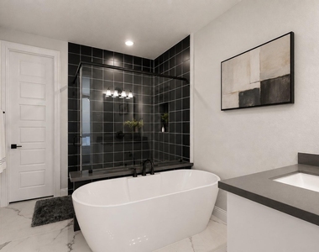
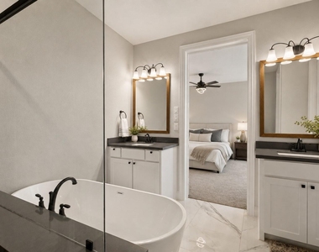
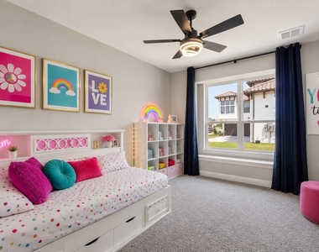
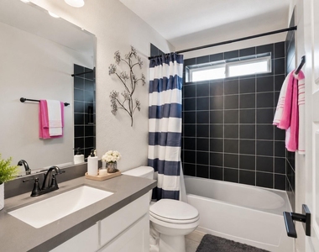
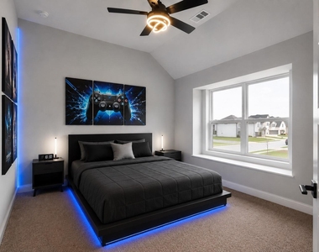
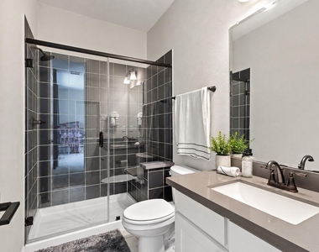
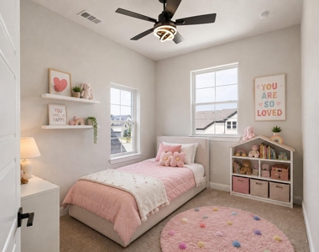
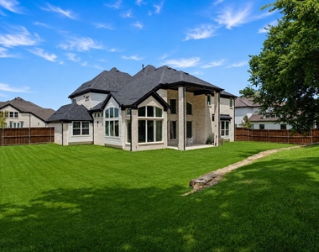
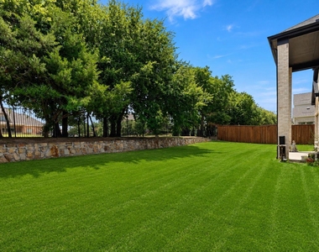
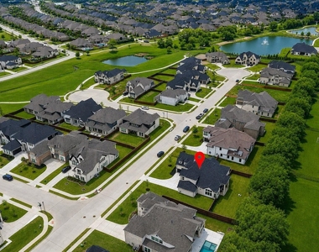
UXURY HOME IN HIGHLY SOUGHT-AFTER PROSPER ISD!** Built in 2025, this stunning West facing Grand Homes residence offers 5 bedrooms, 4.5 baths, 4,540sqft, and a thoughtfully designed floor plan that perfectly blends luxury, comfort, and functionality. Better than new, this home is move-in ready without the wait of new construction. Step inside to soaring ceilings, a dramatic curved spiral staircase, designer lighting, and walls of windows that flood the home with natural light. The impressive two-story family room flows seamlessly into the chef's kitchen featuring an oversized island, abundant cabinetry, premium appliances, generous prep space, and an open layout designed for entertaining and everyday living. The flexible floor plan includes **two bedrooms downstairs**, featuring an expansive primary suite and a private secondary bedroom with an ensuite bath-ideal for guests, multi-generational living, or an in-law suite. A dedicated office and additional flex room provide endless possibilities for working from home, a home gym, or hobby space. Upstairs you'll find three spacious bedrooms, two full baths, a game room, a bonus room and a dedicated media room perfect for movie nights and entertaining. Situated on an oversized lot, the backyard backs to a peaceful greenbelt, providing exceptional privacy with plenty of room to design your dream pool, outdoor kitchen, or backyard oasis. The impressive covered patio with 20-foot ceilings creates an incredible outdoor living space for relaxing or hosting family and friends. Located close to PGA Frisco, Universal Kids Resort, shopping, dining, and entertainment, this home combines luxury living with one of North Texas' most desirable locations. If you've been searching for a spacious, like-new luxury home with an incredible floor plan, oversized lot, greenbelt views, and award-winning Prosper ISD schools, this is one you won't want to miss. Schedule your private tour today and make this castle home yours.
AMENITIES
Attached Garage
Fireplace
New Construction
Dishwasher
Parking Space
ADDITIONAL INFORMATION
Interior
Bathroom Information
Half Bathrooms: 1
Full Bathrooms: 4
Interior Information
Interior Features: Built-in Features, Chandelier, Double Vanity, Eat-in Kitchen, Granite Counters, High Speed Internet, Kitchen Island, Open Floorplan, Pantry, Vaulted Ceiling(s), Walk-In Closet(s), Cable TV Available, Decorative Lighting, In-Law Suite Floorplan
Appliances: Dishwasher, Disposal, Electric Oven, Gas Cooktop, Microwave, Tankless Water Heater, Vented Exhaust Fan
The manager has not yet mailed us a photo copy of his or her government identification and proof or property ownership.
▼
Manager has not logged in recently
▼
Manager does not yet have user reviews
RENTHOP DESCRIPTION
The apartment is a unit offered at a monthly price of $4,975. Everything is still in great condition as the building only recently completed construction. The person posting the listing did not specify that any pets were allowed. It may be the case that pets are ok and the manager simply has not yet filled out all the details. The kitchen conveniently includes a dishwasher.
We have 37 photos of this particular unit, building, and surrounding areas.
We found some very similar listings nearby
Select those you'd like to message
Your messages have been sent!
Check Availability
By selecting Check Availability, you agree that RentHop and real estate professionals may call or text you about your inquiry. Message/data rates may apply. Terms & Privacy. California Privacy Notice






























 Your Privacy Choices
