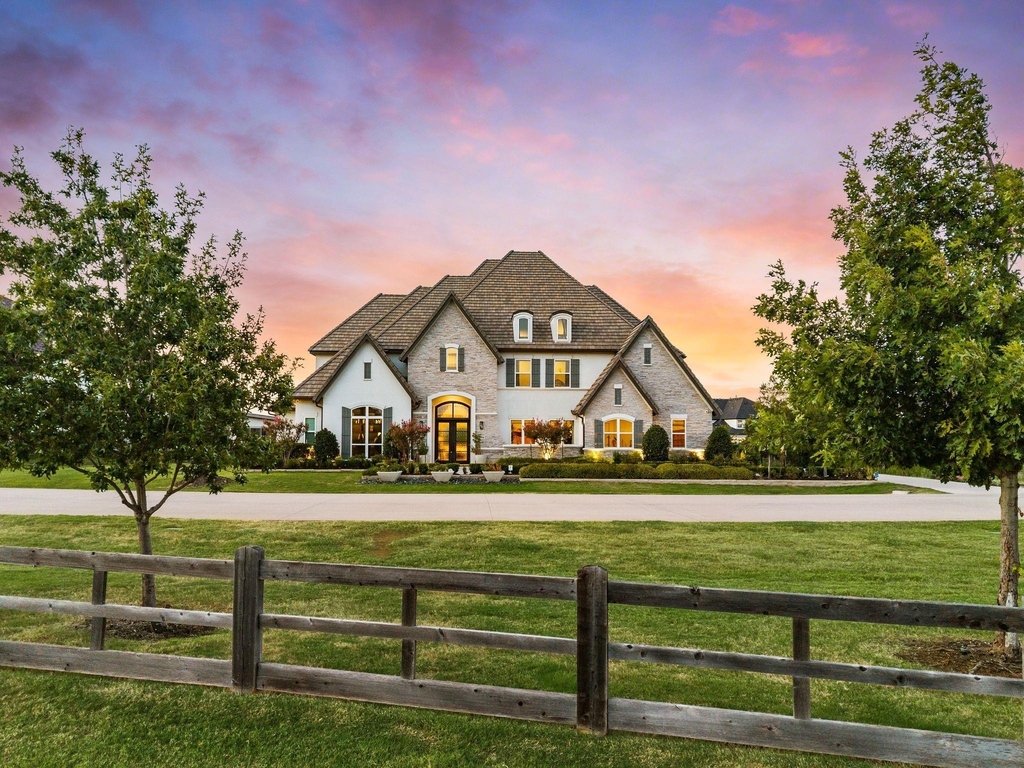
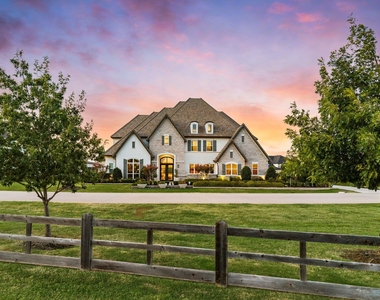
There are homes built to impress, and there are homes built around the way people actually live. This one manages to do both and the lease option comes fully furnished!
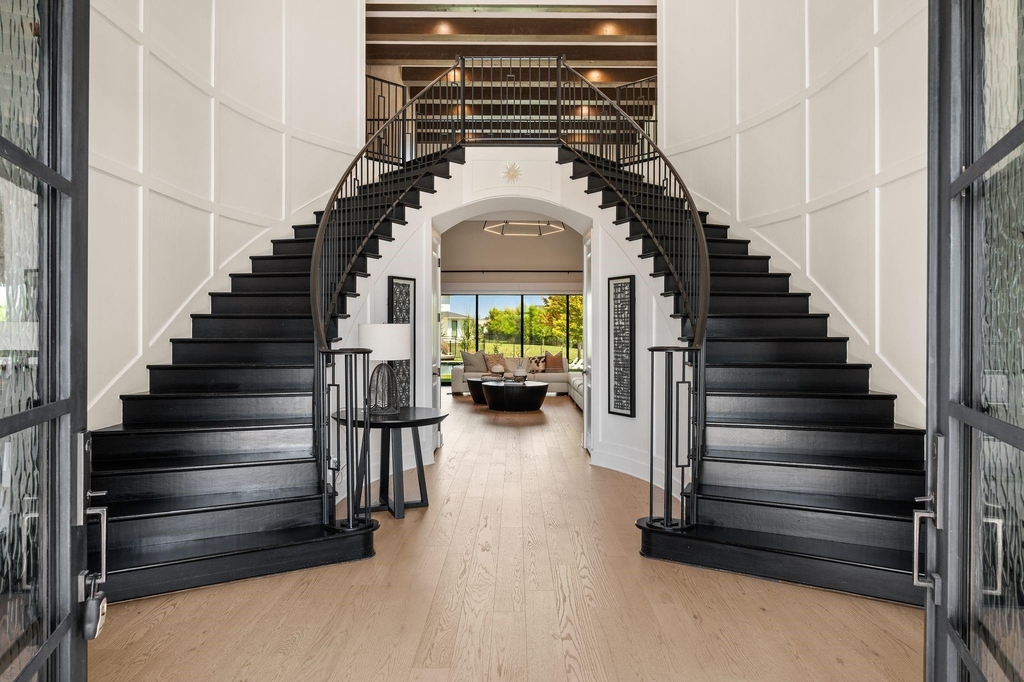
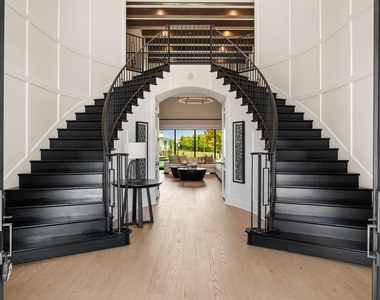
Originally built as the model home, the intentional design is apparent from the moment you walk through the doors. A dramatic double staircase frames the entry, but your eye immediately carries beyond it, through the great room and out to the backyard. That connection between indoors and out continues throughout the home.
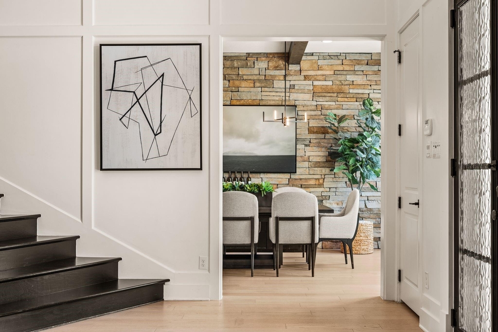
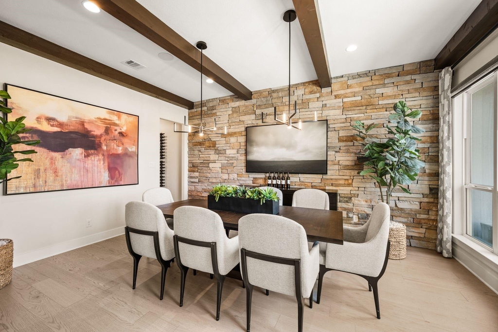
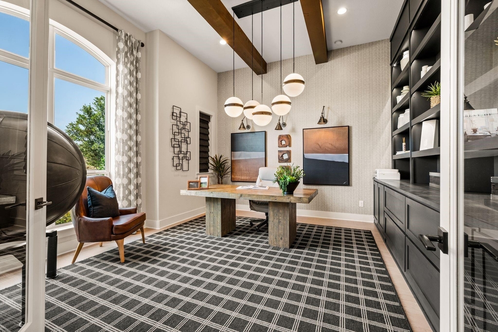
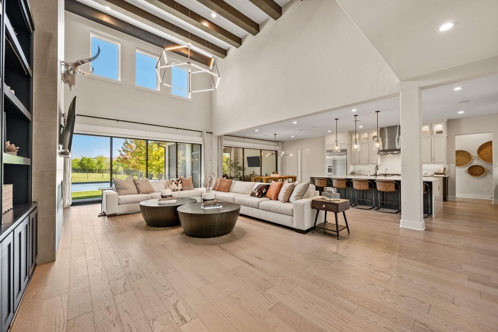
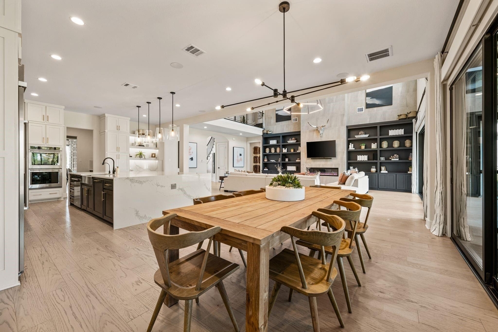
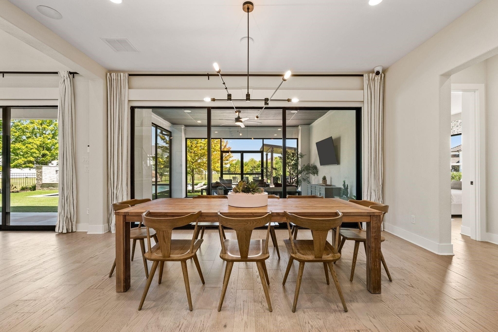
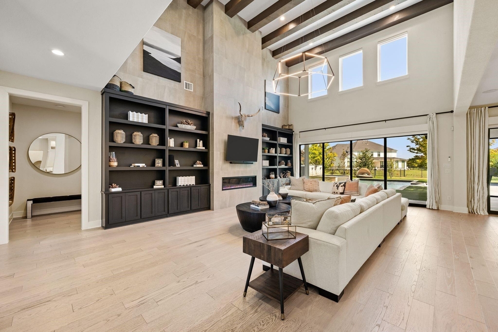
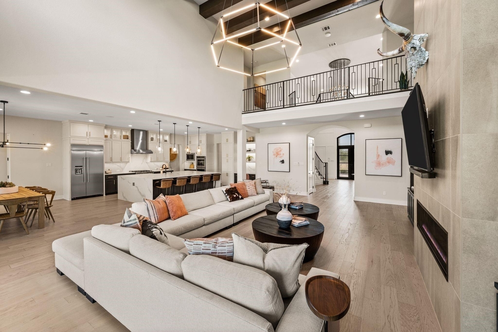
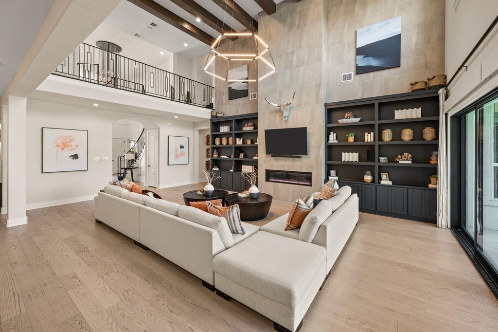
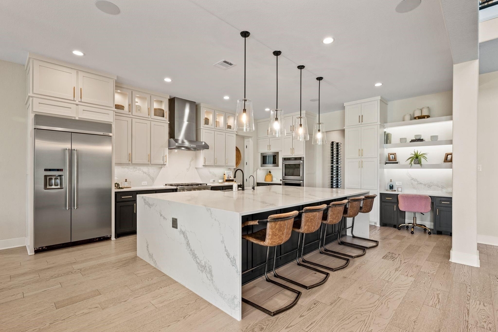
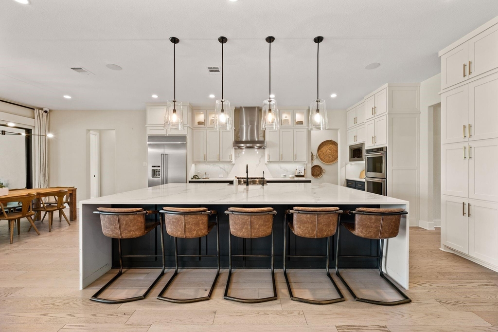
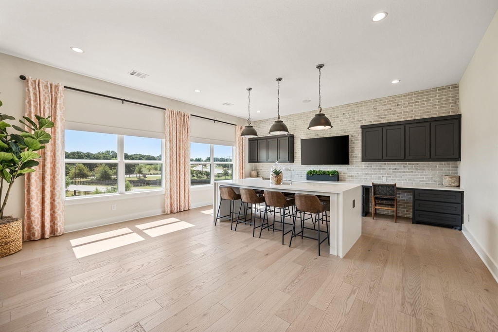
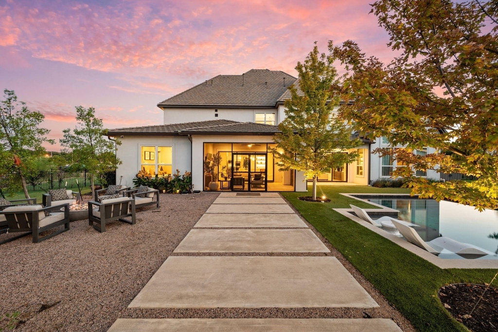
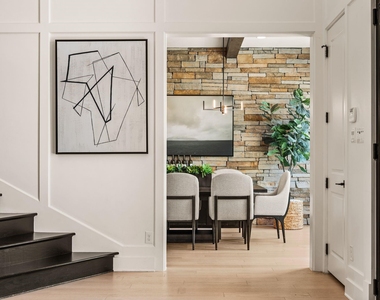
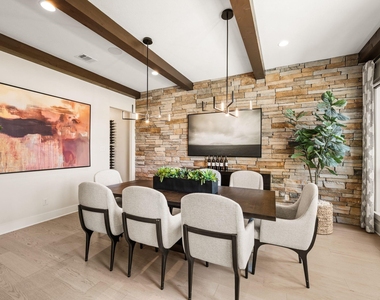
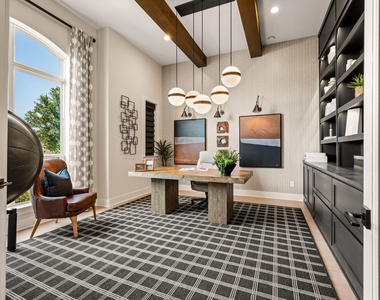
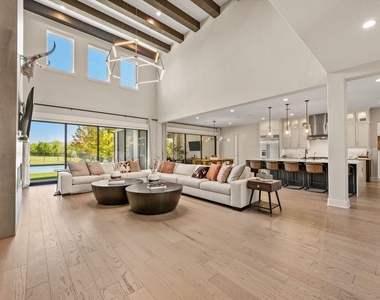
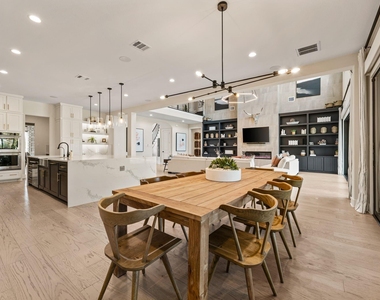
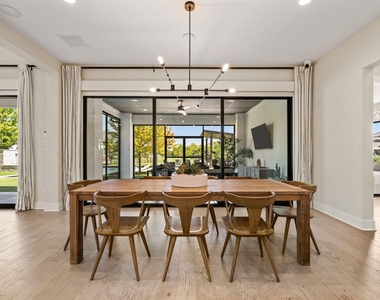
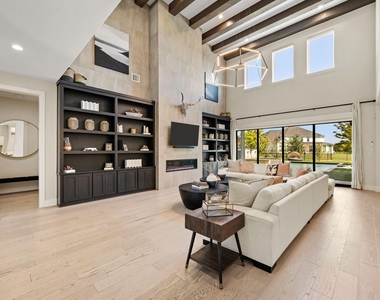
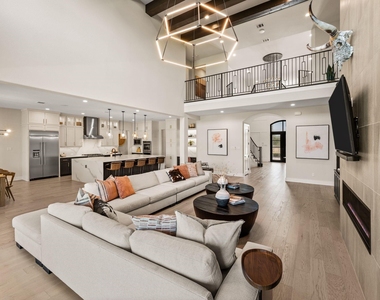
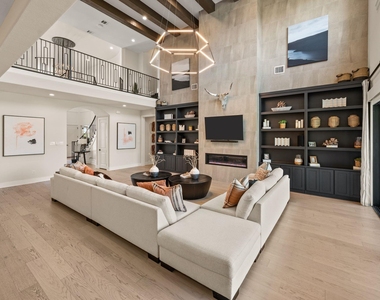
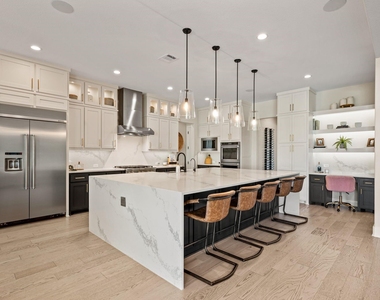
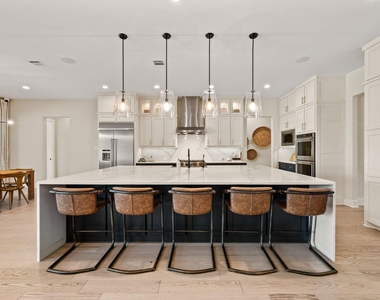
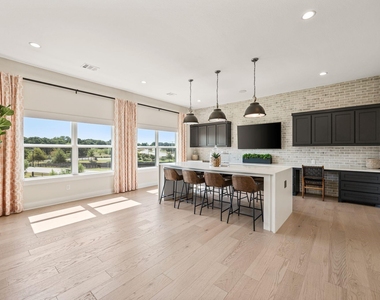
The kitchen and great room form the heart of the main level, open enough for a full house but comfortable enough for everyday life. An oversized island creates the natural gathering place, while walls of glass open to the screened porch and bring the backyard into view. The dining room offers a separate place for dinner without feeling removed, and a private study with built-ins gives work its own space away from the activity of the home.
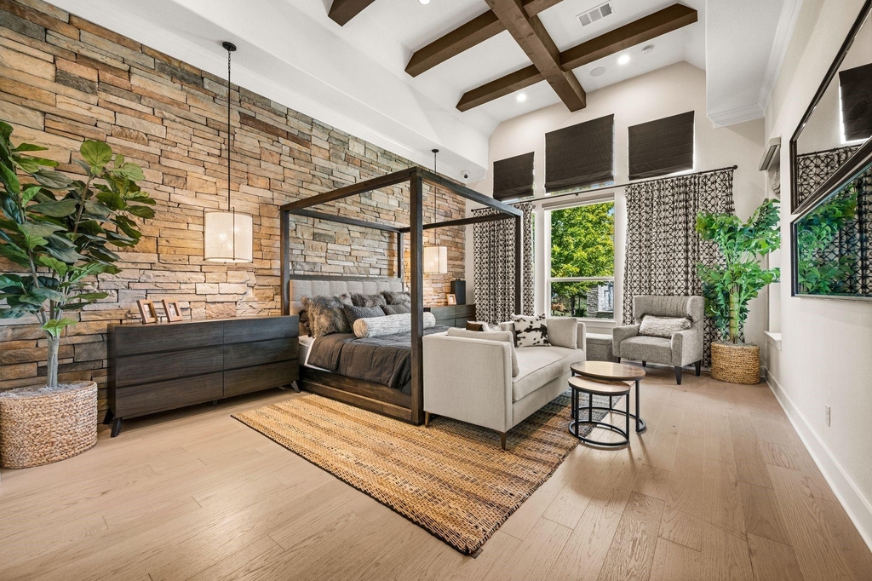
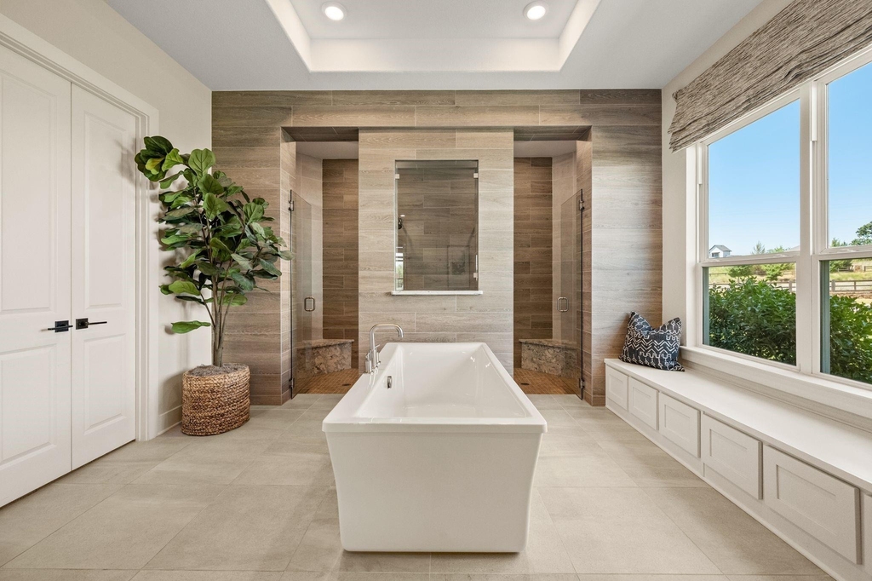
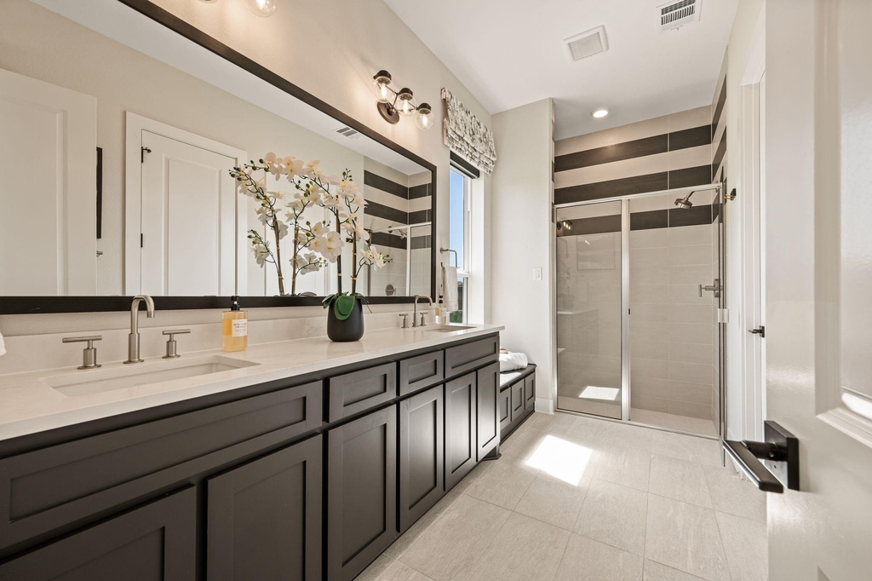
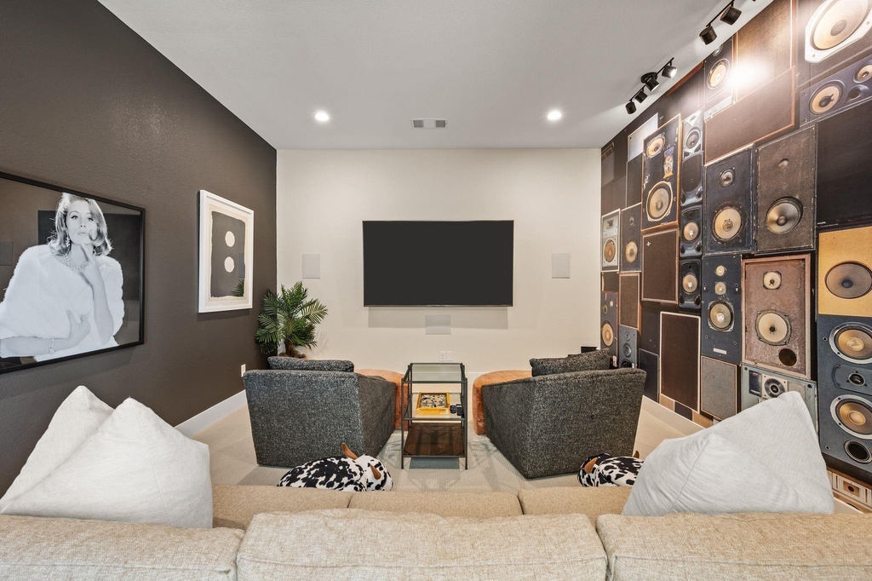
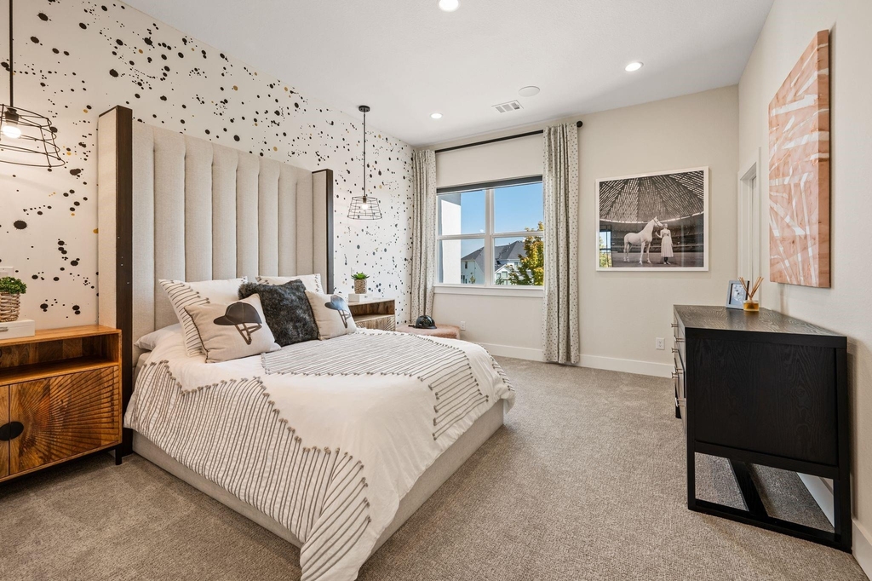
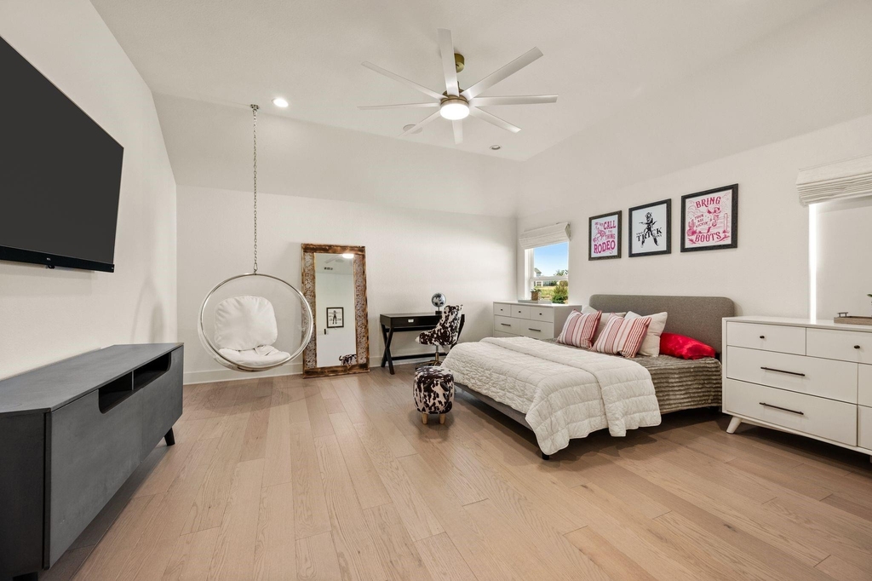
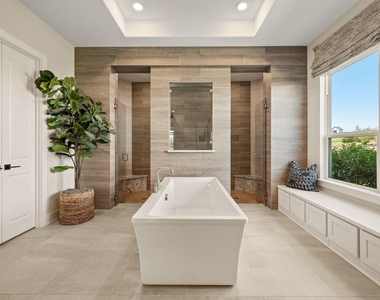
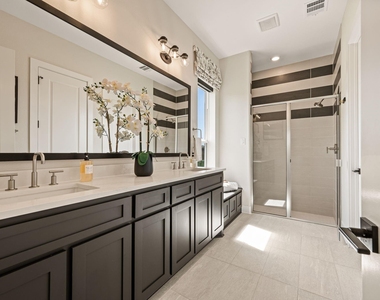
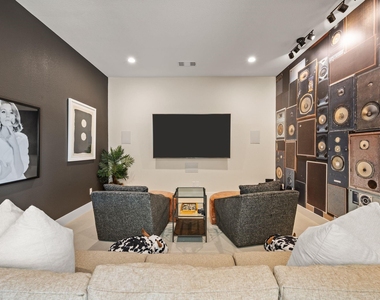
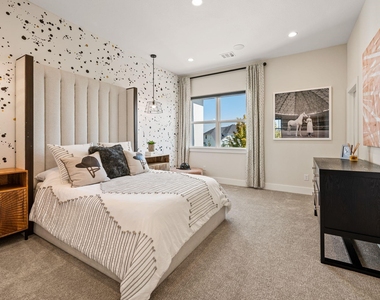
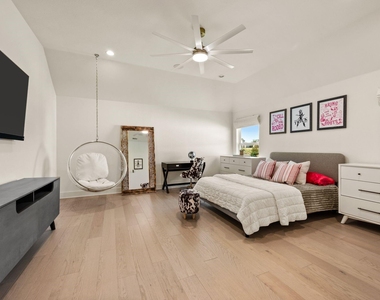
The owner's suite is privately positioned with a sitting area and spa bath. An additional first floor suite, with views of the backyard, offers guests privacy. Upstairs, an additional three bedrooms each have their own bath, with a game room and media.
But much of life here will happen outside.
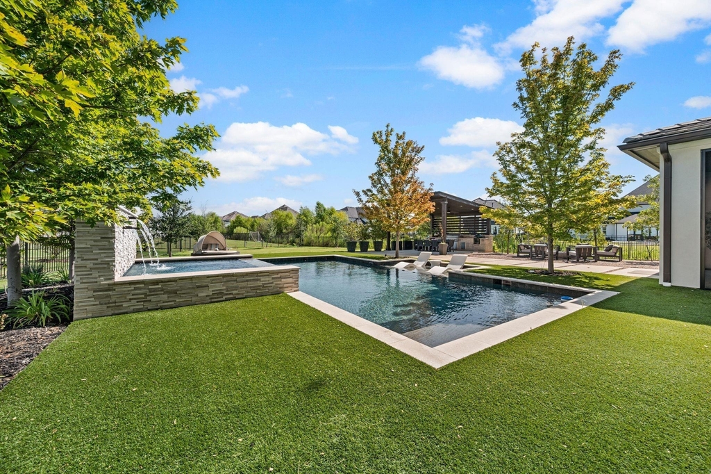
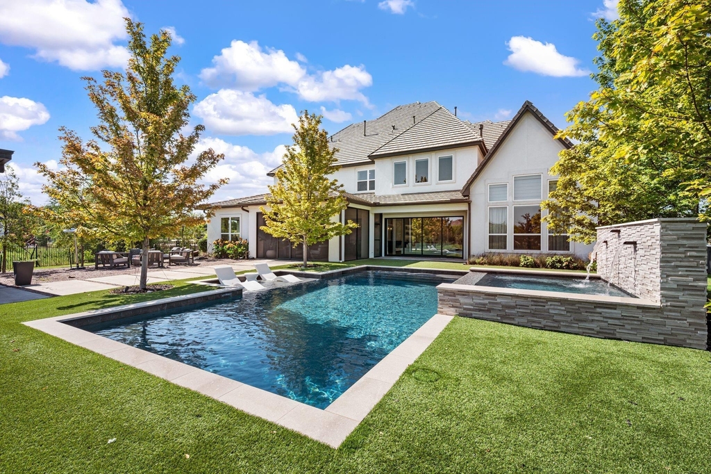
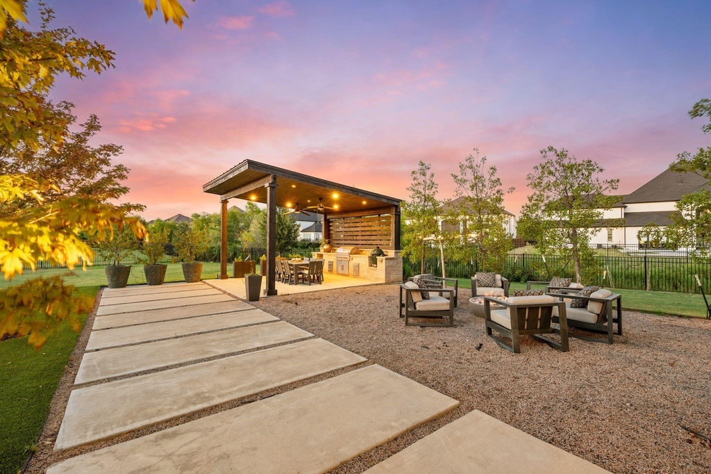
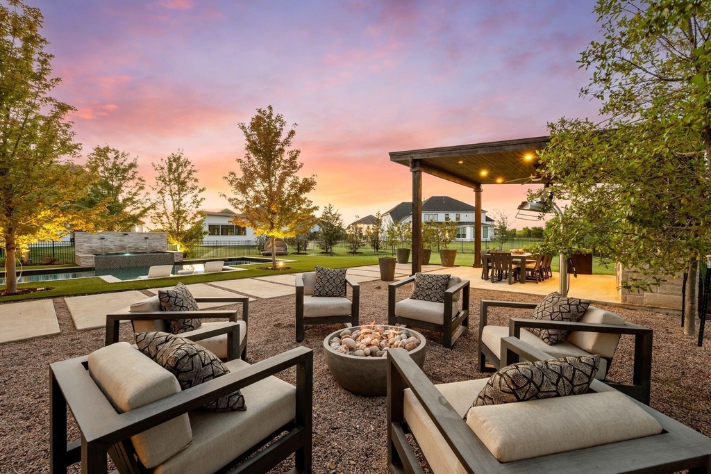
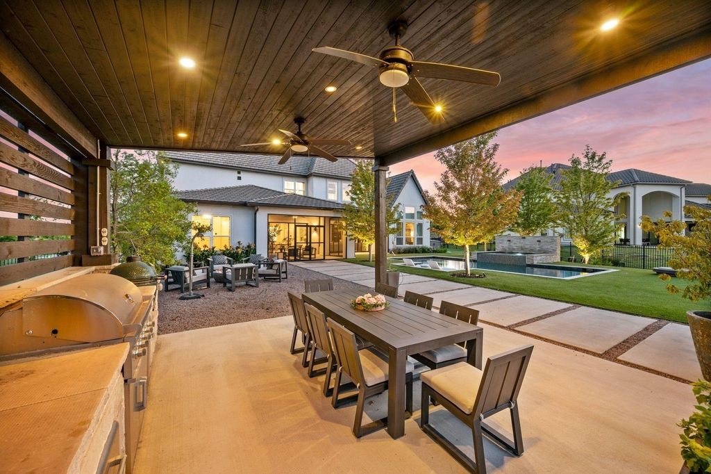
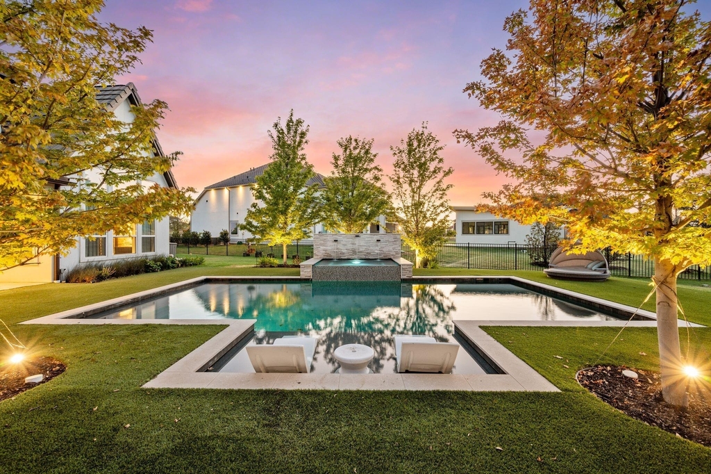
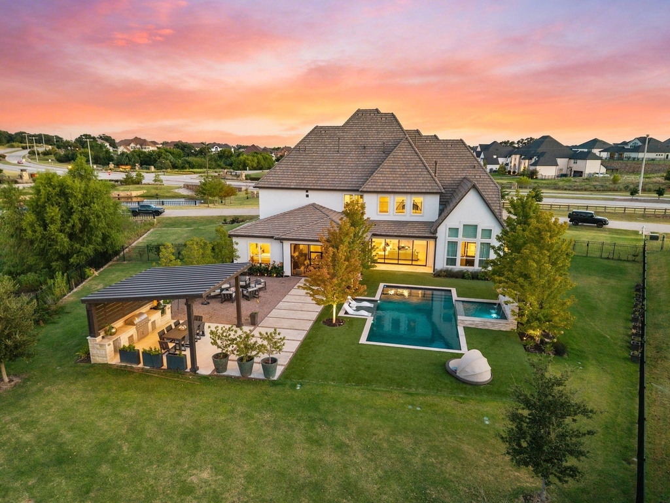
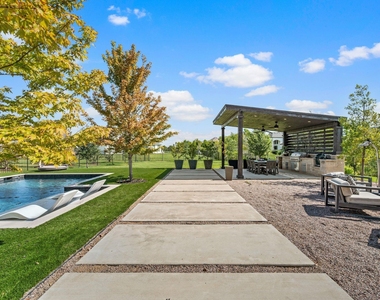
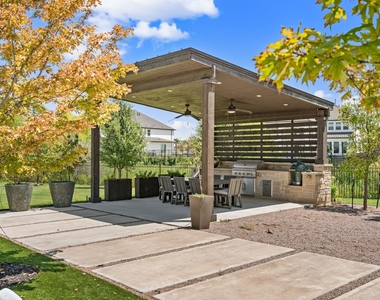
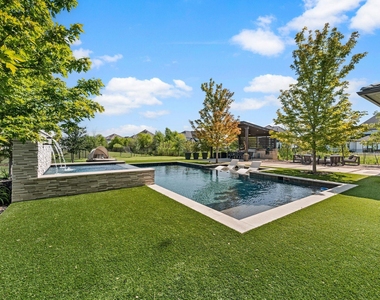
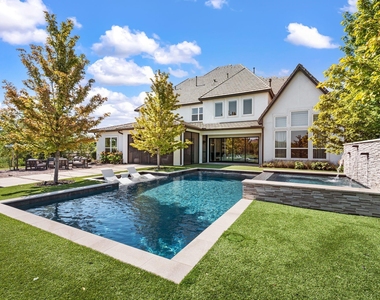
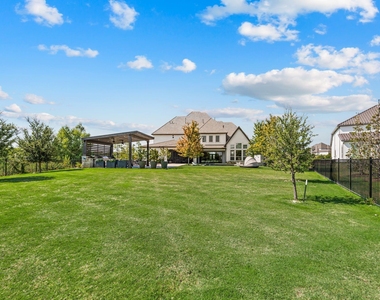
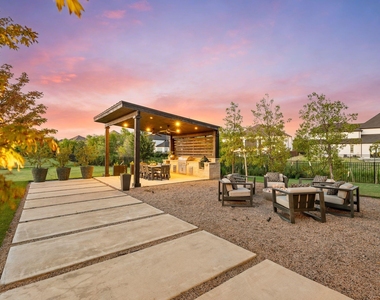
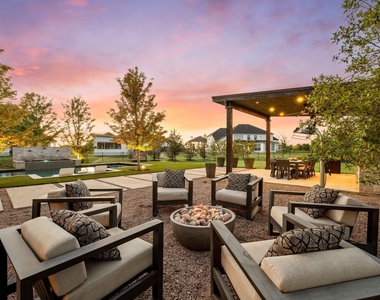
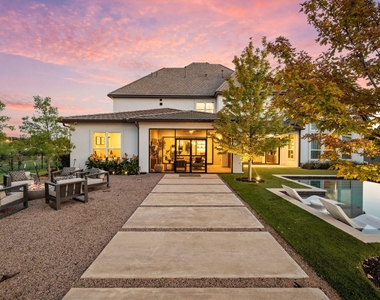
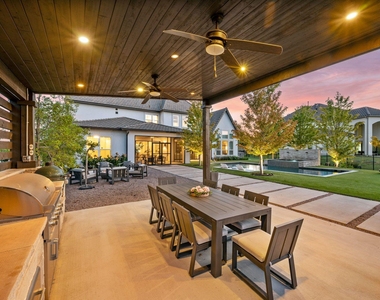
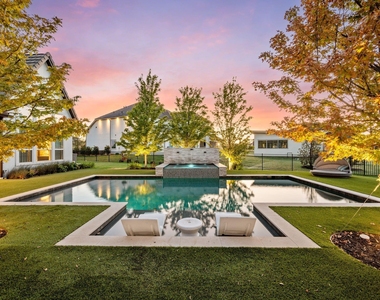
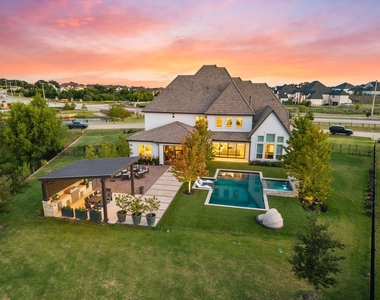
The screened porch becomes an extension of the living room, opening to a pool and spa. Beyond it, the backyard continues to a covered outdoor kitchen and a separate fire pit, creating distinct places to swim, cook, gather or simply spend an evening outside.
Set on nearly three quarters of an acre in Flower Mound, the property offers the space buyers are looking for without sacrificing the ease of a neighborhood. Professionally selected designer finishes from its time as the model home give each room its own personality, while the floor plan keeps everything connected. It is a home that can handle a crowd beautifully, but on an ordinary day, it simply feels easy to live in.
AMENITIES
Attached Garage
Fireplace
Dishwasher
Parking Space
ADDITIONAL INFORMATION
Interior
Bathroom Information
Half Bathrooms: 1
Full Bathrooms: 5
Interior Information
Interior Features: Built-in Features
Appliances: Built-In Refrigerator, Dishwasher, Disposal, Gas Cooktop, Microwave, Double Oven
The manager has not yet mailed us a photo copy of his or her government identification and proof or property ownership.
▼
Manager has not logged in recently
▼
Manager does not yet have user reviews
RENTHOP DESCRIPTION
The apartment is a unit offered at a monthly price of $15,000. The person posting the listing did not specify that any pets were allowed. It may be the case that pets are ok and the manager simply has not yet filled out all the details. The kitchen conveniently includes a dishwasher.
We have 40 photos of this particular unit, building, and surrounding areas.
Last Updated: 12 hours ago
Data Source: Ntreis MLS
MLS# 21372889
List Agent Name: Amber Butcher
List Office Name: Engel&Volkers Dallas Southlake
IDX information is provided exclusively for personal, non-commercial use, and may not be used for any purpose other than to identify prospective properties consumers may be interested in purchasing. Information is deemed reliable but not guaranteed. The listing broker’s offer of compensation is made only to participants of the MLS where the listing is filed.
Courtesy of RH Advisors, Inc. and RHP Realty NJ, Inc.
By selecting Check Availability, you agree that RentHop and real estate professionals may call or text you about your inquiry. Message/data rates may apply. Terms & Privacy. California Privacy Notice
We found some very similar listings nearby
Select those you'd like to message
Your messages have been sent!
Check Availability
By selecting Check Availability, you agree that RentHop and real estate professionals may call or text you about your inquiry. Message/data rates may apply. Terms & Privacy. California Privacy Notice

























 Your Privacy Choices
