Check Availability
$2,750
Posted 9 hours ago, Immediate Move-In
bedrooms
4 Bed
bathrooms
2 Bath
bathrooms
1 Half Bath
square feet
3,148 Sqft
Listing by Thai Klam
Save Listing

DESCRIPTION
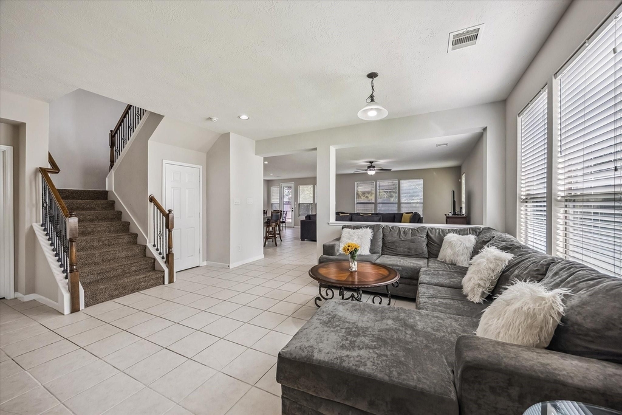
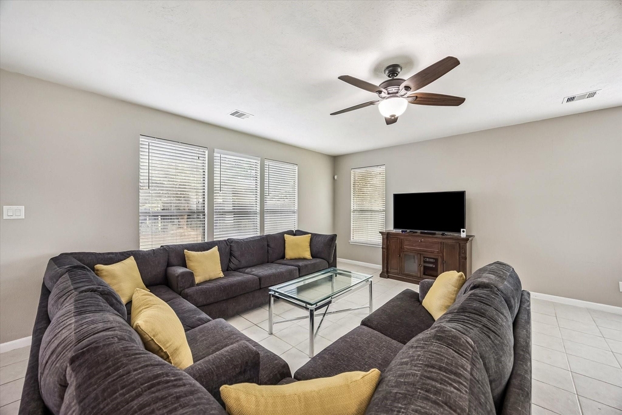
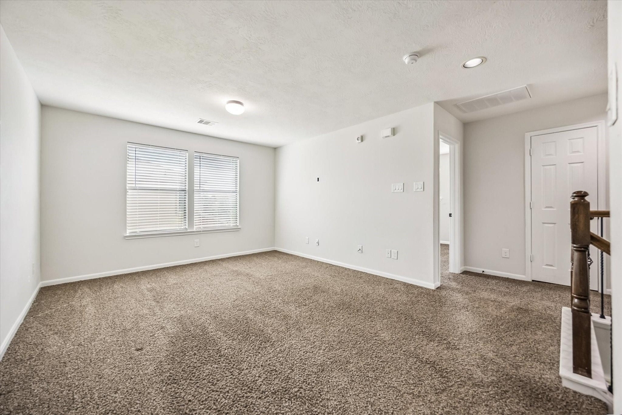
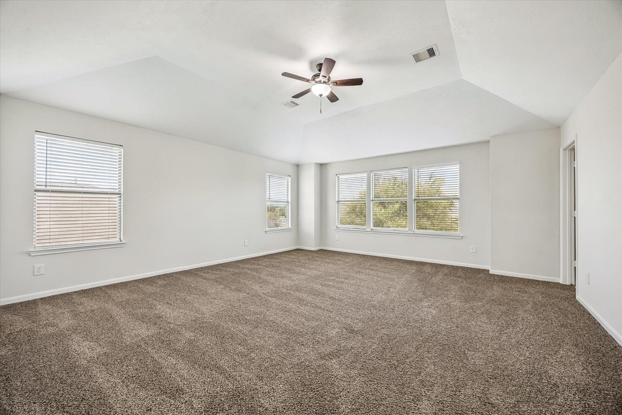
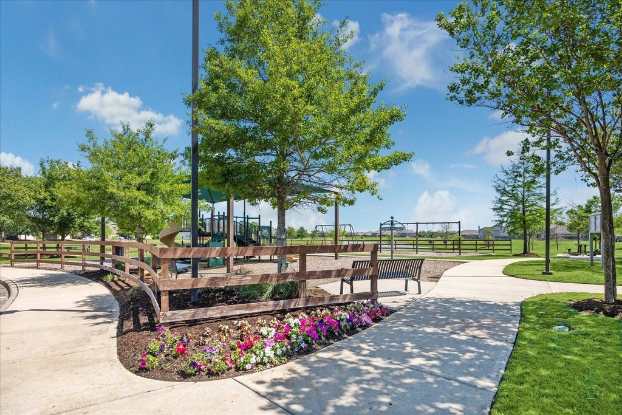
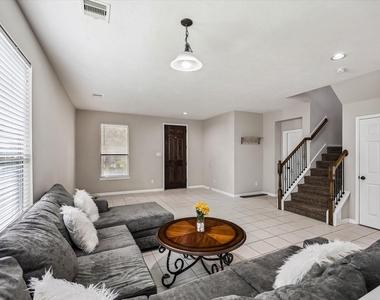
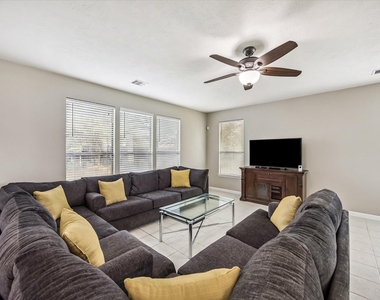
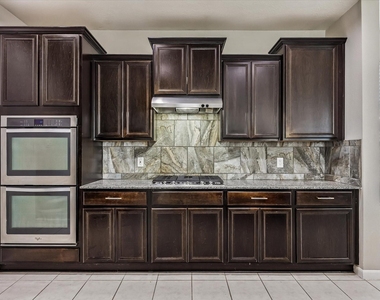
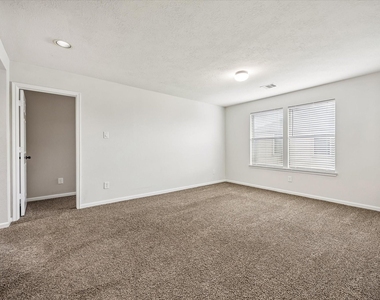
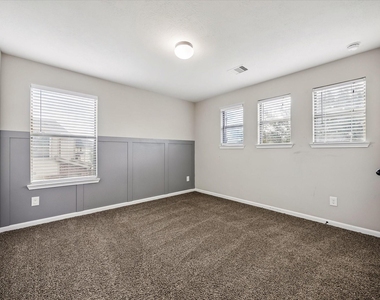
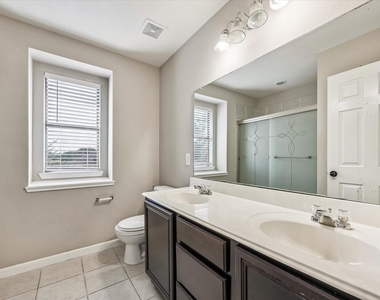
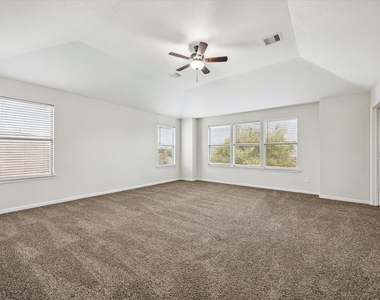
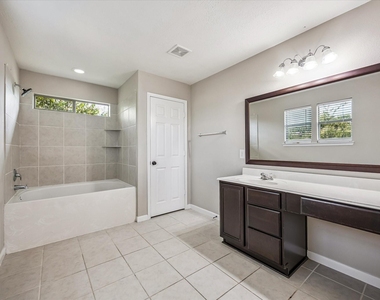
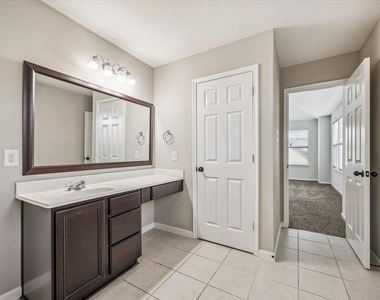
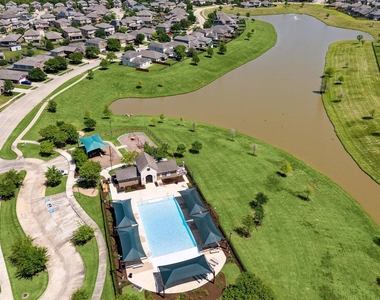
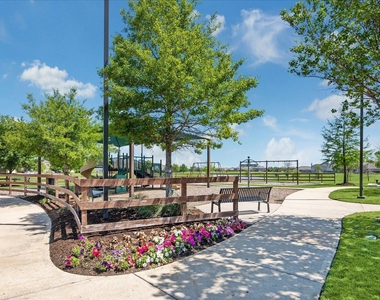
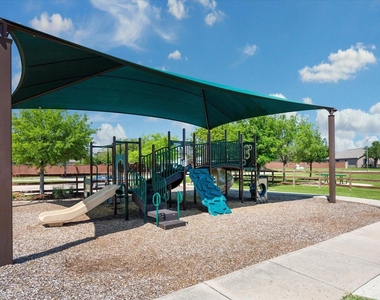
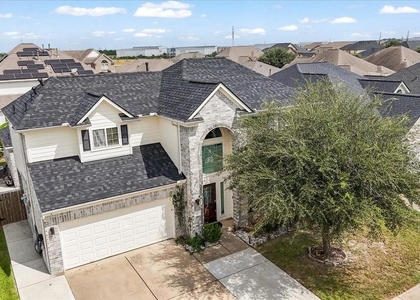
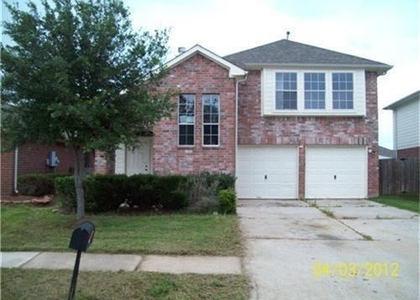
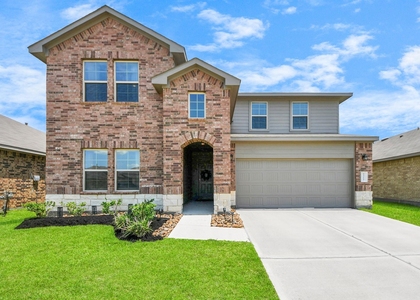
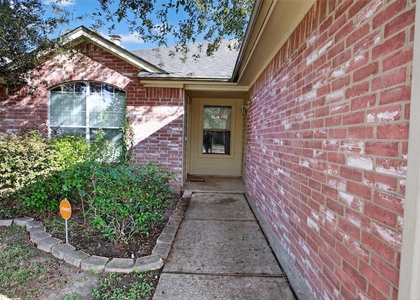
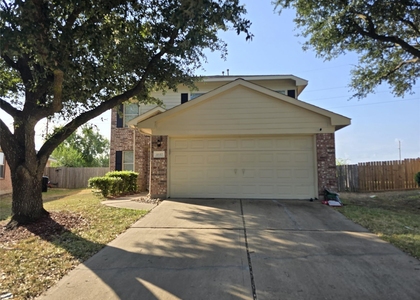
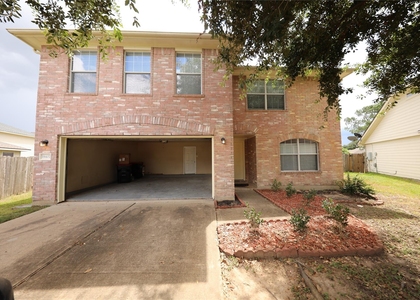
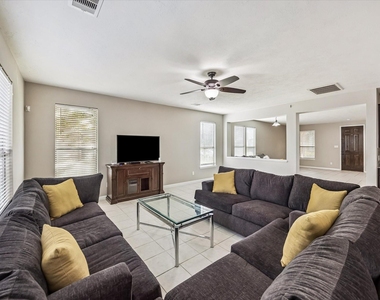
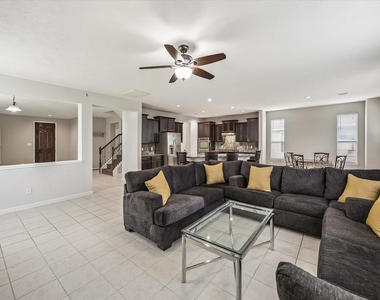
Modern design and an expansive open layout make this 4-bedroom, 2.5-bath Katy home an exceptional place to live and entertain. This Solar Powered home offers 3,148 sq. ft. in a new-construction two-story design with high ceilings and generous gathering spaces. The kitchen opens to the family room and features granite counters, an oversized island, gas range, double ovens, breakfast bar and walk-in pantry. A formal living room, breakfast room and large upstairs game room provide flexibility for everyday life, work and recreation. All bedrooms are upstairs, including an oversized primary suite with walk-in closet and an en-suite bath offering dual sinks, a soaking tub and separate shower. Enjoy a fenced backyard, patio/deck and porch, plus a two-car attached garage with automatic opener and double-wide driveway. Community amenities include a pool, clubhouse, common grounds and recreational facilities. Schedule a private showing and experience the space, style and easy flow in person.
AMENITIES
Attached Garage
Private Outdoor Space
Dishwasher
Parking Space

ADDITIONAL INFORMATION
Interior

    Bathroom Information

  • Half Bathrooms: 1
  • Full Bathrooms: 2

    Interior Information

  • Interior Features: All Bedrooms Up, En-Suite Bath, Primary Bed - 2nd Floor, Walk-In Closet(s)
  • Appliances: Double Oven, Electric Oven, Gas Range, Dishwasher
  • Flooring Type: Carpet, Tile
  • Laundry Features: Electric Dryer Hookup, Washer Hookup
Exterior

    Property Information

  • Square Footage: 3,148
  • Architectural Style: Traditional
  • Year Built Source: Appraiser
  • Year Built: 2012

    Building Information

  • Building Area Total: 3148
  • Window Features: Window Coverings, Insulated/Low-E windows
  • Patio and Porch Features: Patio

    Lot Information

  • Lot Features: Cleared, Subdivided, 0 Up To 1/4 Acre
  • Lot Size Area: 0.1629
  • Lot Size Units: Acres
  • Lot Size Acres: 0.1629
  • Square Footage: 7,096

    Land Information

  • Water Source: Water District
Utilities

    Utilities Information

  • Cooling Type: Ceiling Fan(s), Electric
  • Heating Type: Natural Gas
Parking

    Parking Information

  • Has Garage
  • Attached Garage
  • Parking Features: Attached, Garage Door Opener, Double-Wide Driveway
  • Garage Spaces: 2

MAP


77449

LISTING QUALITY
▲ Features and amenities are properly noted
▲ RentHop has data for this building
▼ The manager has not yet mailed us a photo copy of his or her government identification and proof or property ownership.
▼ Manager has not logged in recently
▼ Manager does not yet have user reviews

RENTHOP DESCRIPTION
The apartment is a unit offered at a monthly price of $2,750. The person posting the listing did not specify that any pets were allowed. It may be the case that pets are ok and the manager simply has not yet filled out all the details. The kitchen conveniently includes a dishwasher.

We have 31 photos of this particular unit, building, and surrounding areas.
See available units at 4103 Sherry Mist Lane.

SIMILAR NEARBY LISTINGS
$2,800
By Erika Roman Cuevas, 15 hours ago
bedrooms
4 Bed
|
bathrooms
2 Bath
|
square feet
3,073 Sqft
$2,400
By Wai Wing Lung, 16 hours ago
bedrooms
4 Bed
|
bathrooms
2 Bath
|
square feet
2,007 Sqft
4702 Daisy Meadow Drive
Cypress Meadows, Houston
77449
$2,499
By Mohammed Bhuiyan, 15 hours ago
bedrooms
4 Bed
|
bathrooms
2 Bath
|
square feet
2,260 Sqft
20315 Cherry Orchard Lane
Raintree Village, Houston
77449
$2,600
By Wanda Mauricio, 19 hours ago
bedrooms
4 Bed
|
bathrooms
2 Bath
|
square feet
2,275 Sqft
$2,500
By Kelli Chan, 17 hours ago
bedrooms
4 Bed
|
bathrooms
3 Bath
|
square feet
2,720 Sqft
6706 Portlick Drive
Bear Creek Meadows, Houston
77449
$2,600
By Diana Poon, 14 hours ago
bedrooms
4 Bed
|
bathrooms
2 Bath
|
square feet
1,698 Sqft
4610 Parkstone Bend Court
Windstone Colony, Houston
77449
$2,600
By Nick Charles-Zekeri, 11 hours ago
bedrooms
4 Bed
|
bathrooms
2 Bath
|
square feet
1,758 Sqft
19407 Billineys Park Drive
Bear Creek Meadows, Houston
77449
$2,400
By Grace Weng, 18 hours ago
bedrooms
4 Bed
|
bathrooms
3 Bath
|
square feet
2,777 Sqft

Does something look off?

HAR

Last Updated: 7 hours ago
Data Source: HAR
MLS# 27200823
List Agent Name: Thai Klam
List Office Name: Compass RE Texas, LLC - Houston
IDX information is provided exclusively for personal, non-commercial use, and may not be used for any purpose other than to identify prospective properties consumers may be interested in purchasing. Information is deemed reliable but not guaranteed. The listing broker’s offer of compensation is made only to participants of the MLS where the listing is filed.
Firm Name: Lee Chuan Lin, Phone number: 425-283-2930, Firm address: 335 Madison Avenue, New York, NY 10017
Courtesy of RH Advisors, Inc. and RHP Realty NJ, Inc.