4103 Shackleton Court

Alvin-Pearland, 77583
$3,300
LEASED / EXPIRED
Posted 1 week ago, Immediate Move-In
bedrooms
4 Bed
bathrooms
3 Bath
square feet
2,298 Sqft
Listing by Andrea Kuvent
Save Listing

SIMILAR NEARBY LISTINGS
9718 Starry Night Lane
Alvin-Pearland
77578
$3,100
By Briseida Miranda, 12 hours ago
bedrooms
4 Bed
|
bathrooms
3 Bath
|
square feet
2,539 Sqft
4114 Watson Drive
Alvin-Pearland
77583
$3,500
By Brianna Johnson, 14 hours ago
bedrooms
4 Bed
|
bathrooms
3 Bath
|
square feet
2,258 Sqft
3730 Bach Street
Alvin-Pearland
77583
$2,950
By Bhanuchand Paruchuri, 11 hours ago
bedrooms
4 Bed
|
bathrooms
2 Bath
|
square feet
2,575 Sqft
9914 Starry Night Lane
Alvin-Pearland
77578
$3,500
By Steven Dang, 9 hours ago
bedrooms
4 Bed
|
bathrooms
3 Bath
|
square feet
3,024 Sqft

DESCRIPTION
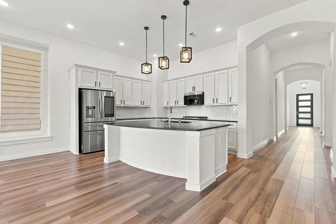
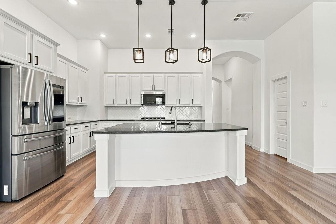
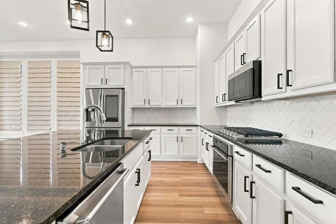
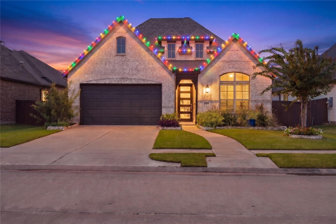
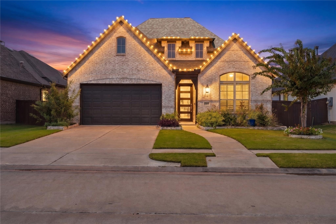
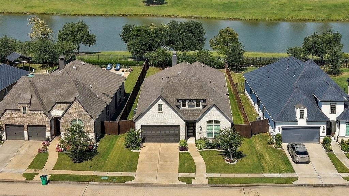
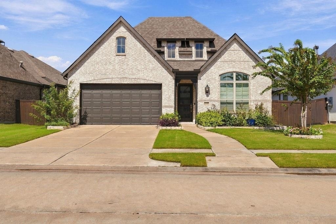
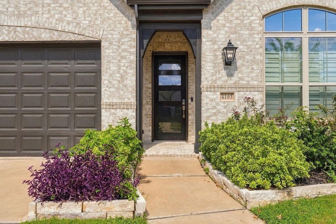
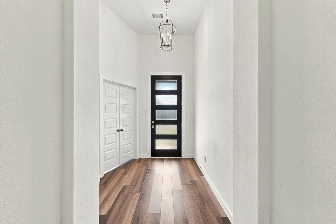
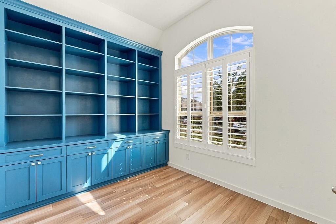
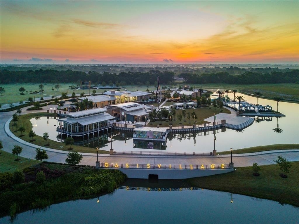
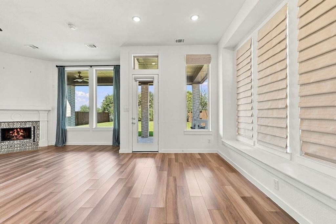
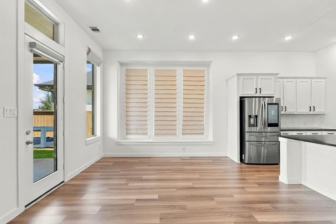
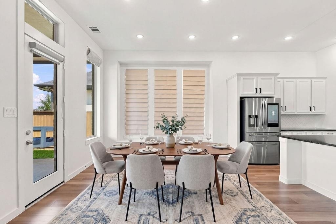
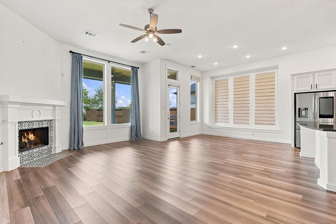
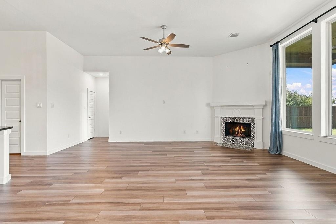
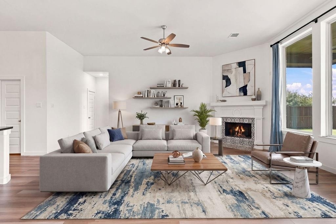
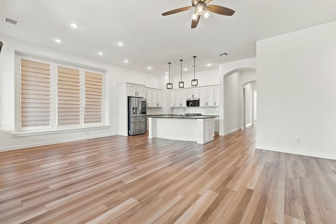
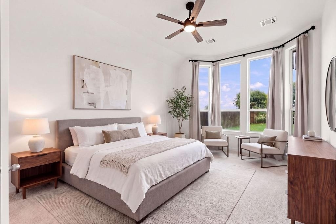
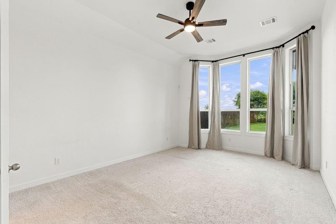
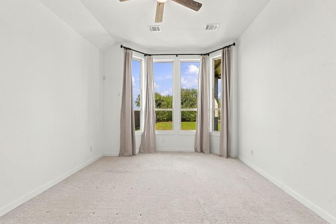
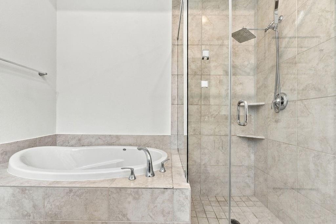
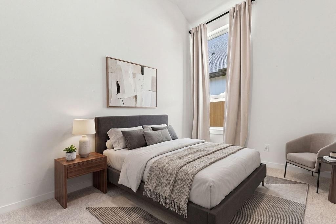
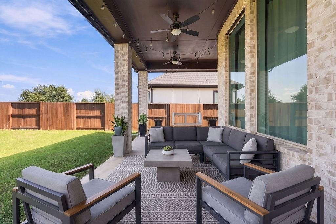
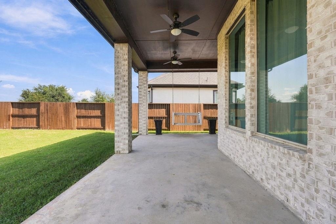
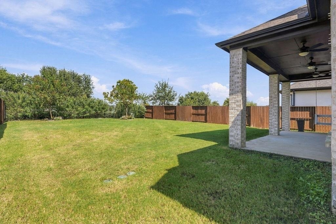
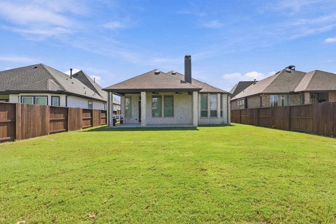
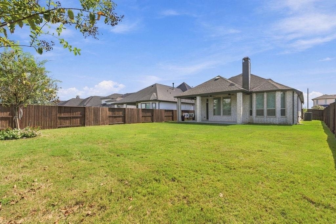
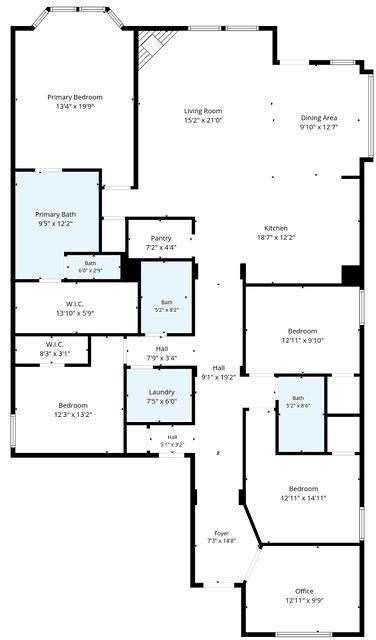
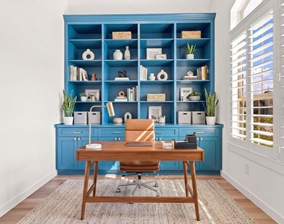
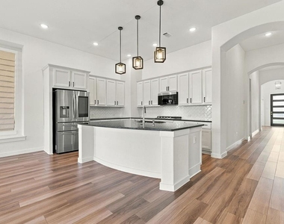
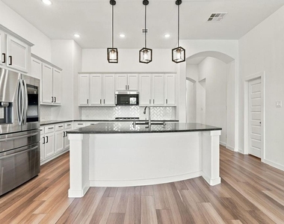
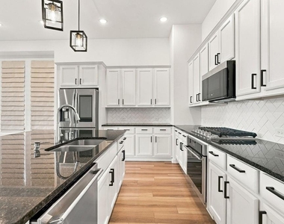
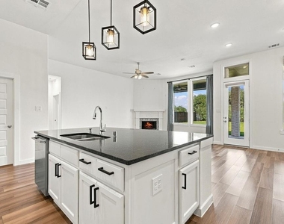
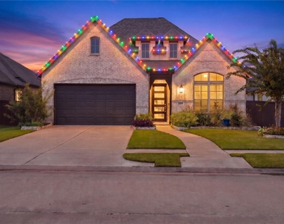
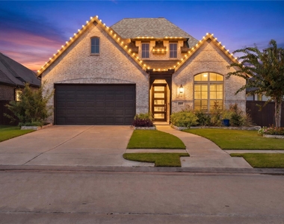
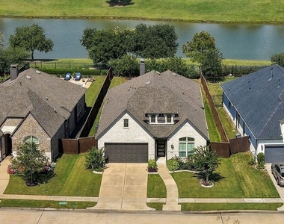
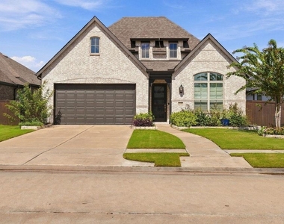
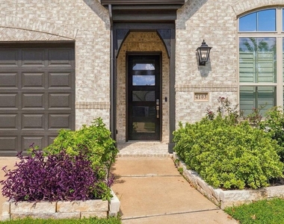
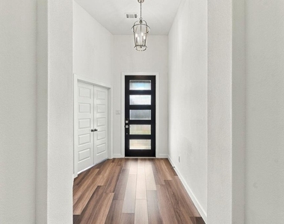
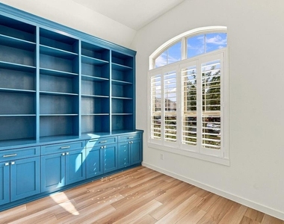
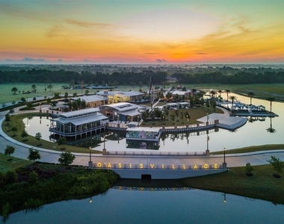
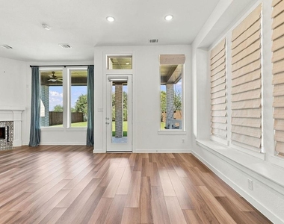
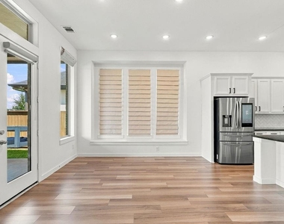
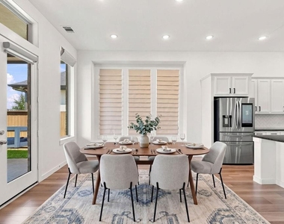
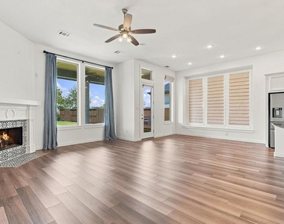
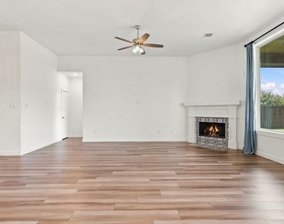
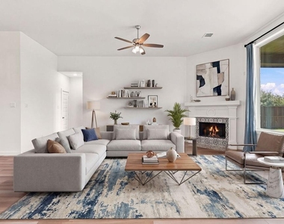
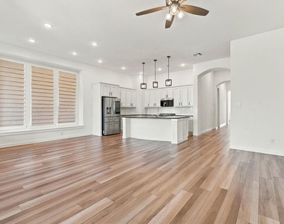
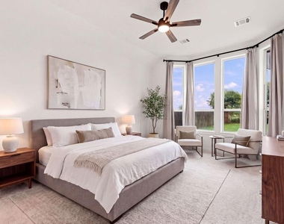
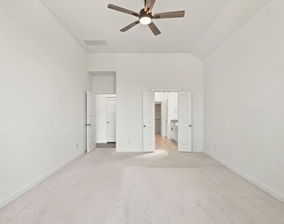
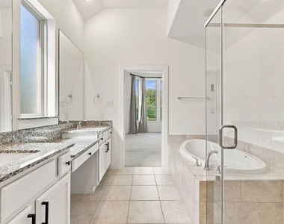
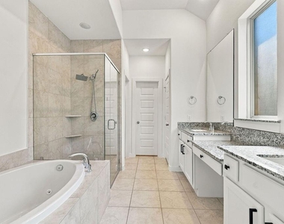
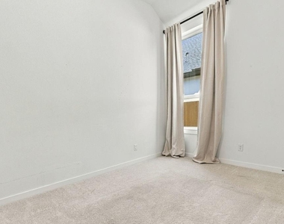
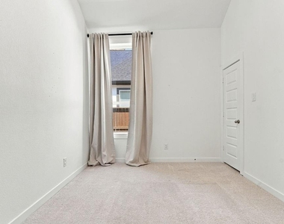
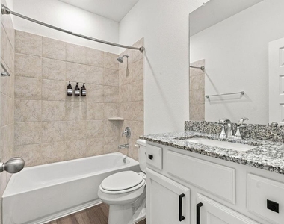
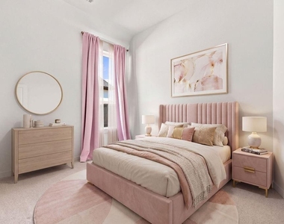
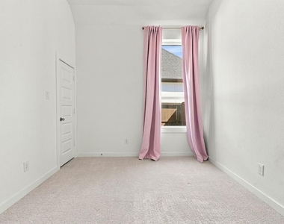
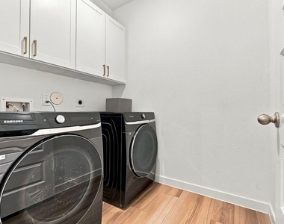
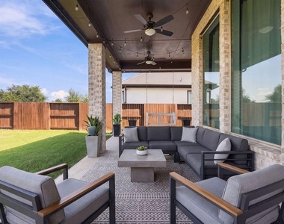
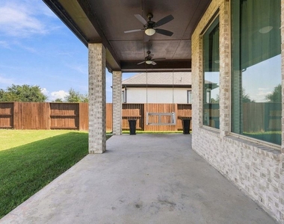
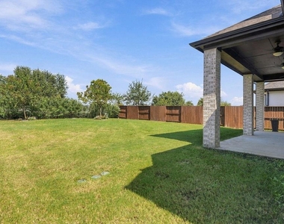
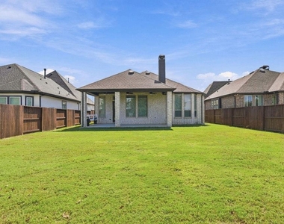
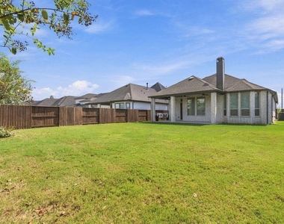
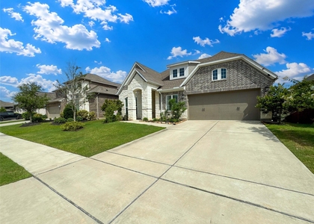
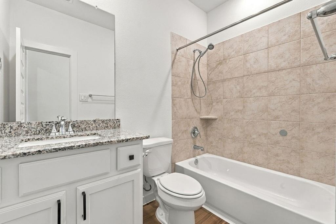
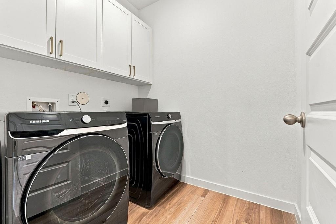
Beautiful lakefront living in Meridiana's gated Royal Estates w/ lawncare included in monthly rent! Christmas light package and smart home package to make life easier! A stunning office with custom built-in cabinetry and wood shutters creates an inspiring space to work or unwind. Wood flooring upgraded lighting throughout, and a fireplace framed in designer tile bring warmth and style, while the gorgeous kitchen makes everyday meals and entertaining a pleasure. Thoughtful upgrades include remote-control shades, custom laundry room cabinetry, and an EV charger in the garage. Step outside to an expansive covered back porch with a porch swing-the perfect spot to enjoy peaceful lake views and a beautiful backyard. With walking trails nearby and Oasis Village just across from Royal Estates, community events and outdoor fun are close to home. A beautiful blend of thoughtful design, everyday comfort, and the Meridiana lifestyle! Convenient to Hwy 6 and 288- Med Center just a short drive away!

AMENITIES
Attached Garage
Fireplace
Waterfront
Dishwasher
Parking Space

ADDITIONAL INFORMATION
Interior

    Bathroom Information

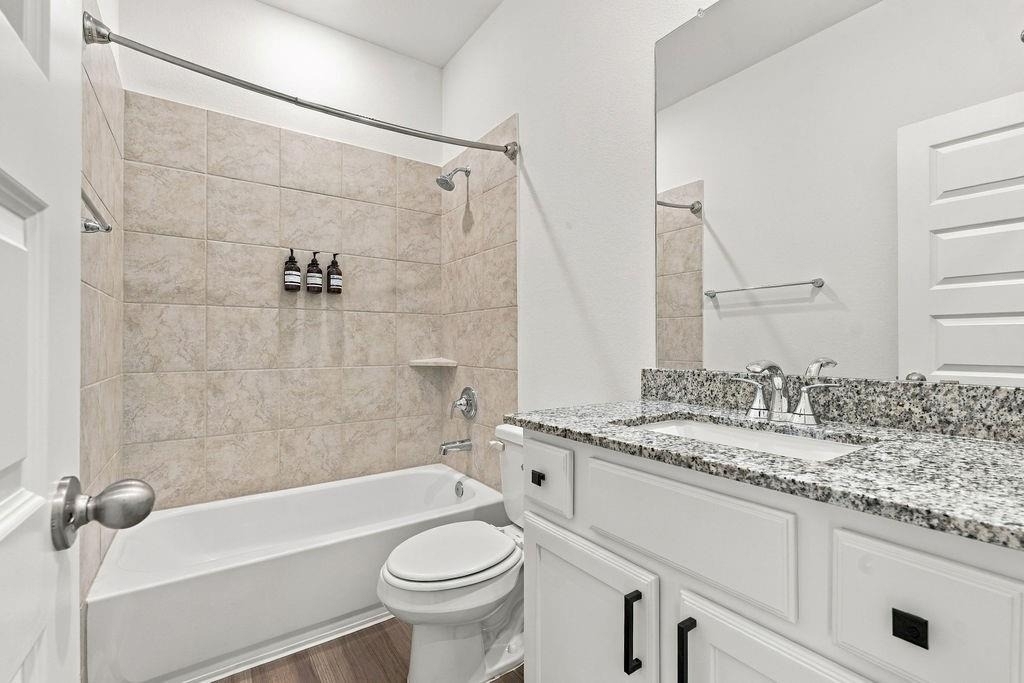
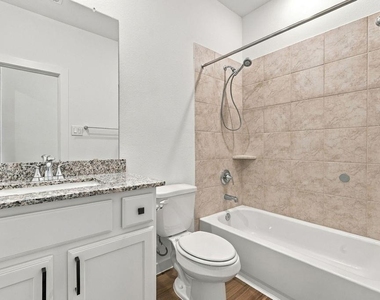
  • Full Bathrooms: 3

    Interior Information

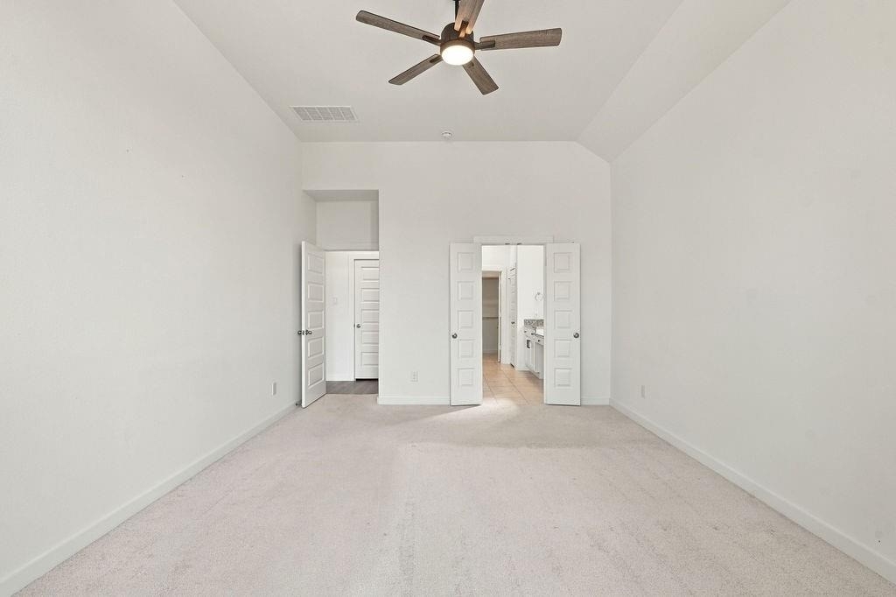
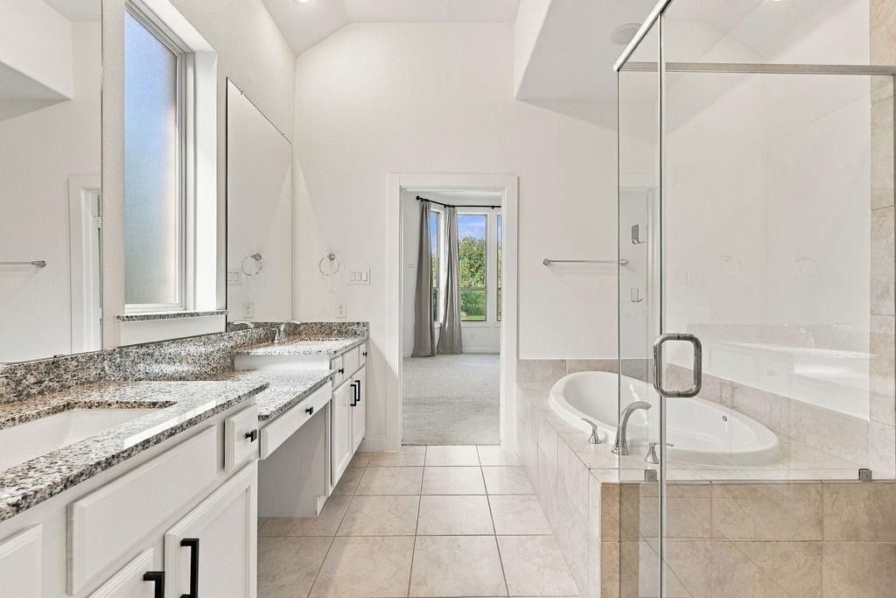
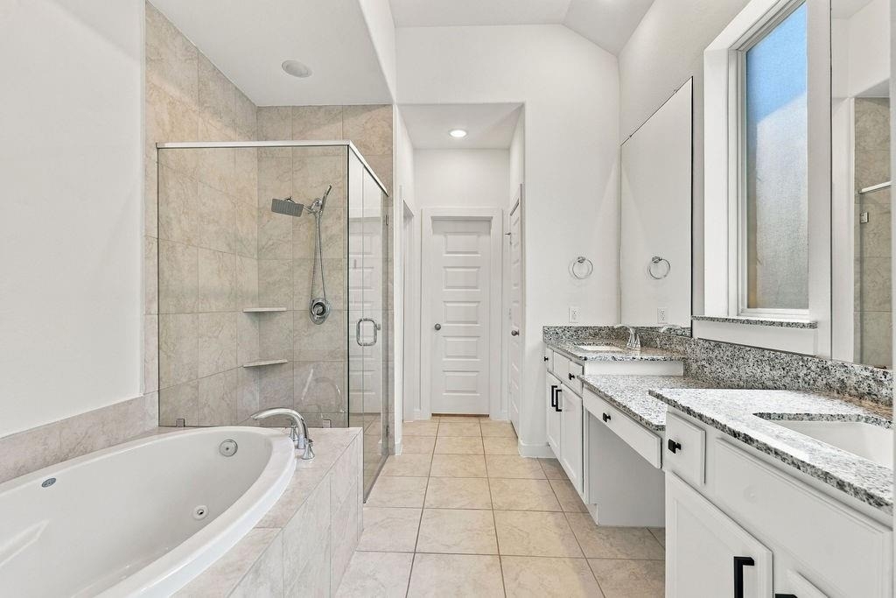
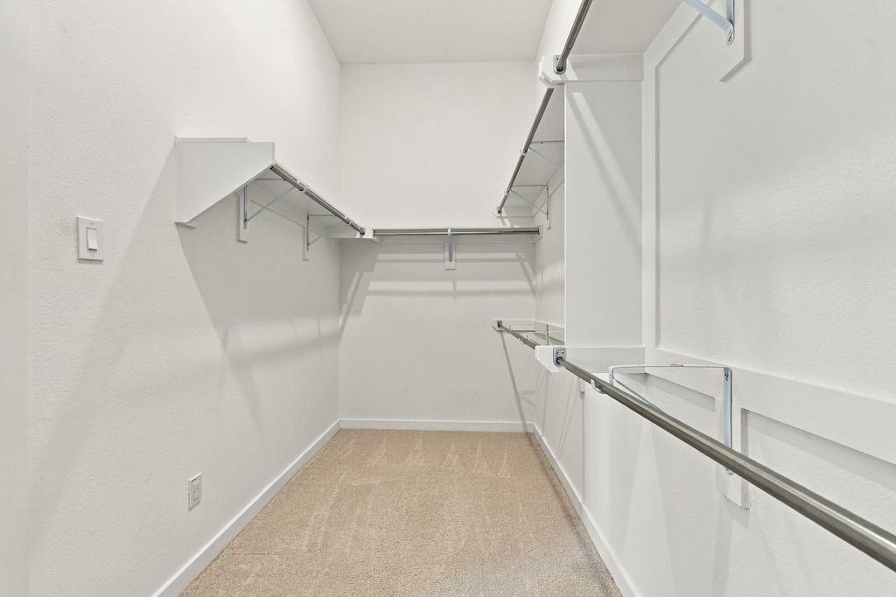
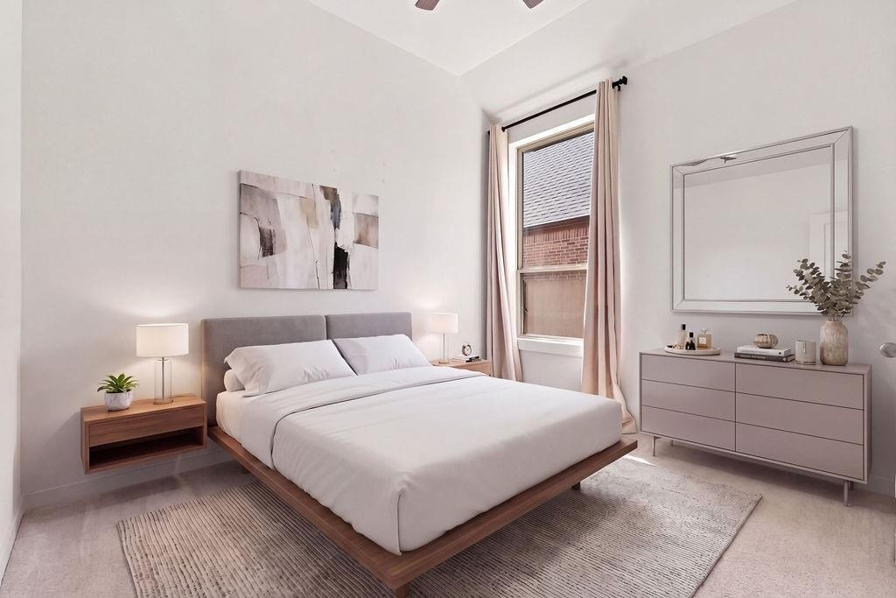
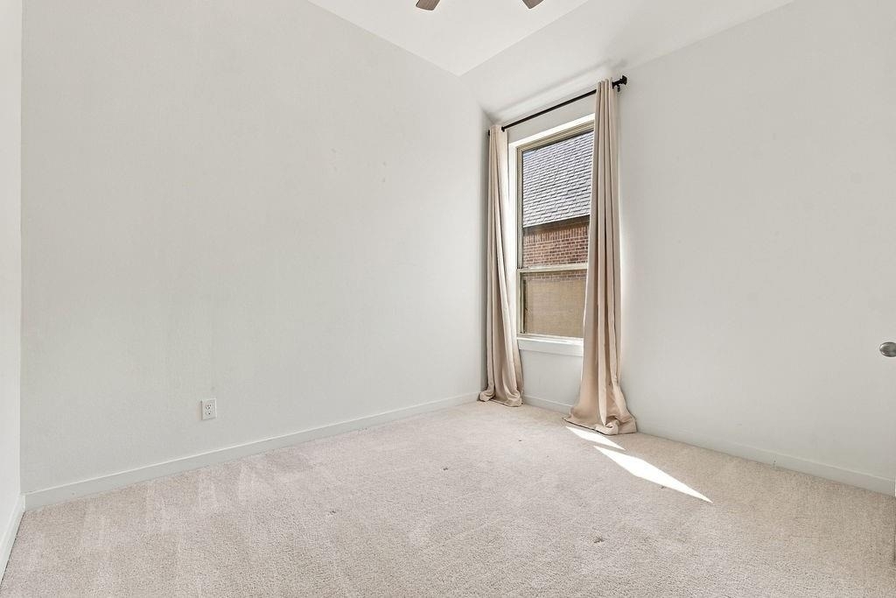
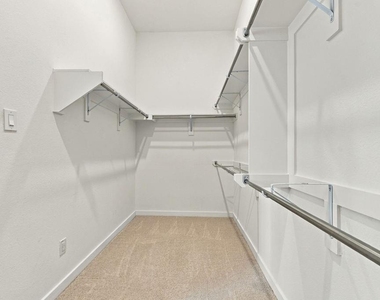
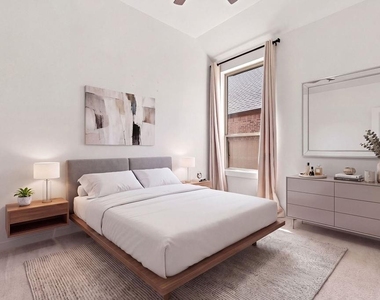
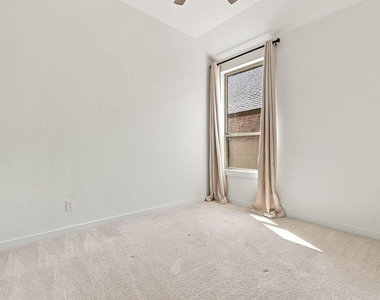
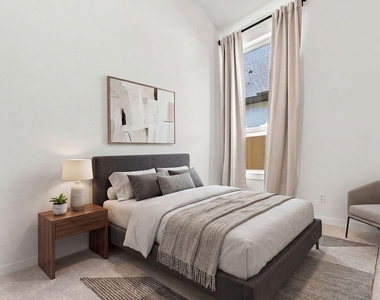
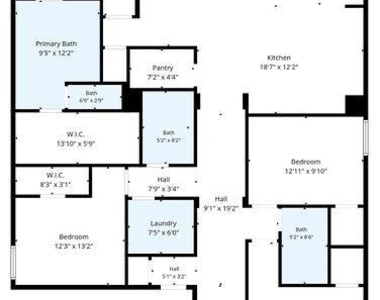
  • Interior Features: High Ceilings, Prewired for Alarm System, All Bedrooms Down, En-Suite Bath, Primary Bed - 1st Floor, Sitting Area, Split Plan, Walk-In Closet(s)
  • Appliances: Disposal, Refrigerator, Double Oven, Microwave, Gas Cooktop, Dryer, Washer, Dishwasher, Dryer Included, Washer Included, Full Size
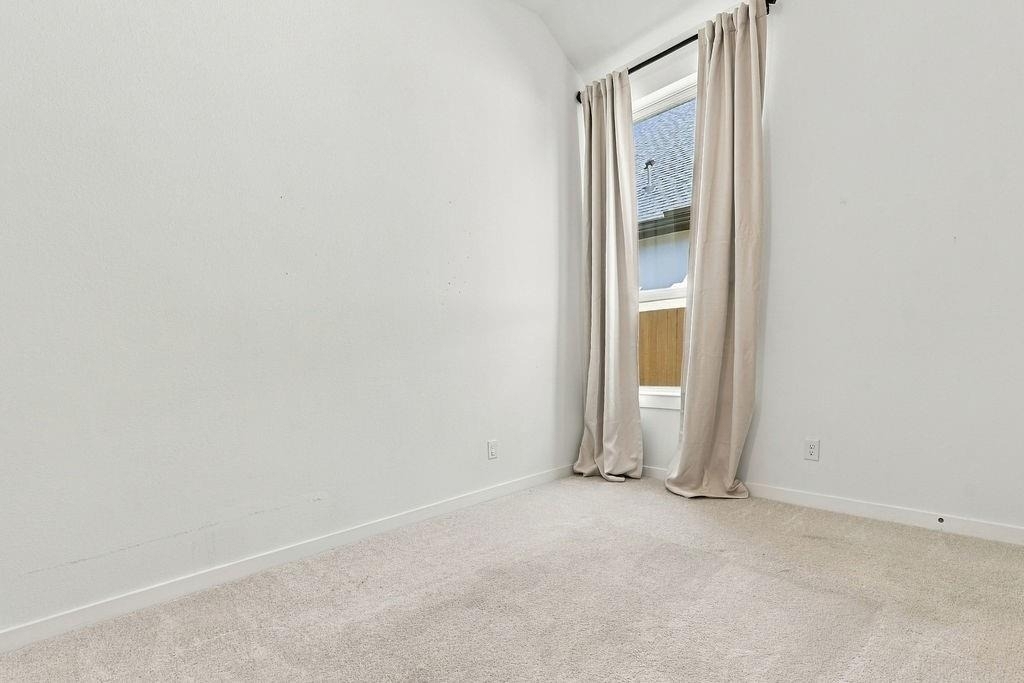
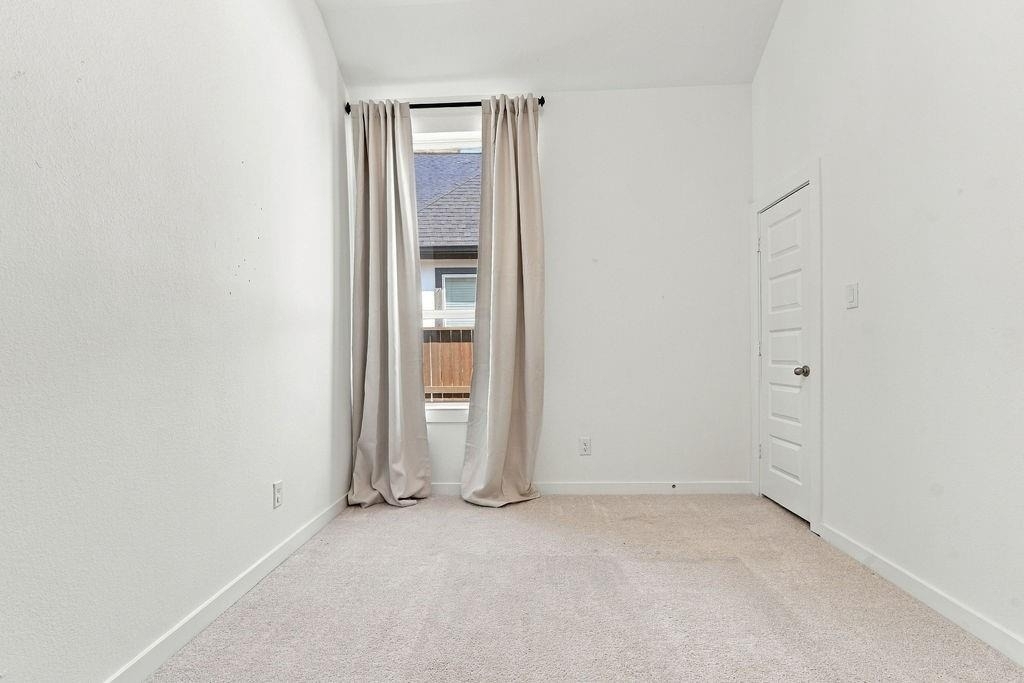
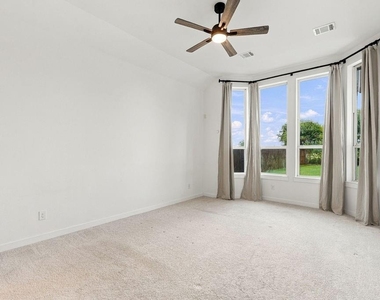
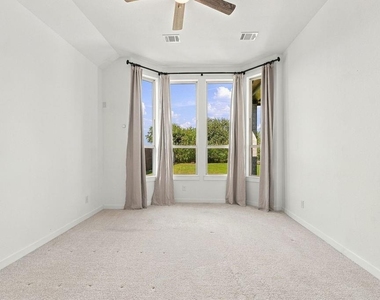
  • Flooring Type: Carpet, Tile, Engineered Wood
  • Laundry Features: Electric Dryer Hookup, Washer Hookup

    Fireplace Information

  • Has Fireplace
  • Fireplace Features: Gas, Gas Log
  • Fireplaces: 1
Exterior

    Property Information

  • Square Footage: 2,298
  • Architectural Style: Traditional
  • Year Built: 2021
  • Waterfront Features: Lake Front

    Building Information

  • Building Area Total: 2298
  • Window Features: Shutters, Window Coverings
    Lot Information

  • Lot Features: Back Yard, Subdivided, Waterfront, 0 Up To 1/4 Acre
  • Lot Size Area: 0.2051
  • Lot Size Units: Acres
  • Lot Size Acres: 0.2051
  • Square Footage: 8,934

    Land Information

  • Water Source: Public, Water District
Utilities

    Utilities Information

  • Cooling Type: Ceiling Fan(s), Electric
  • Heating Type: Natural Gas
  • Sewer : Public Sewer
Parking

    Parking Information

  • Has Garage
  • Attached Garage
  • Parking Features: Attached, Garage Door Opener, Electric Vehicle Charging Station(s), Garage Door Opener, Electric Vehicle Charging Station(s)
  • Garage Spaces: 2
Location

    HOA Information

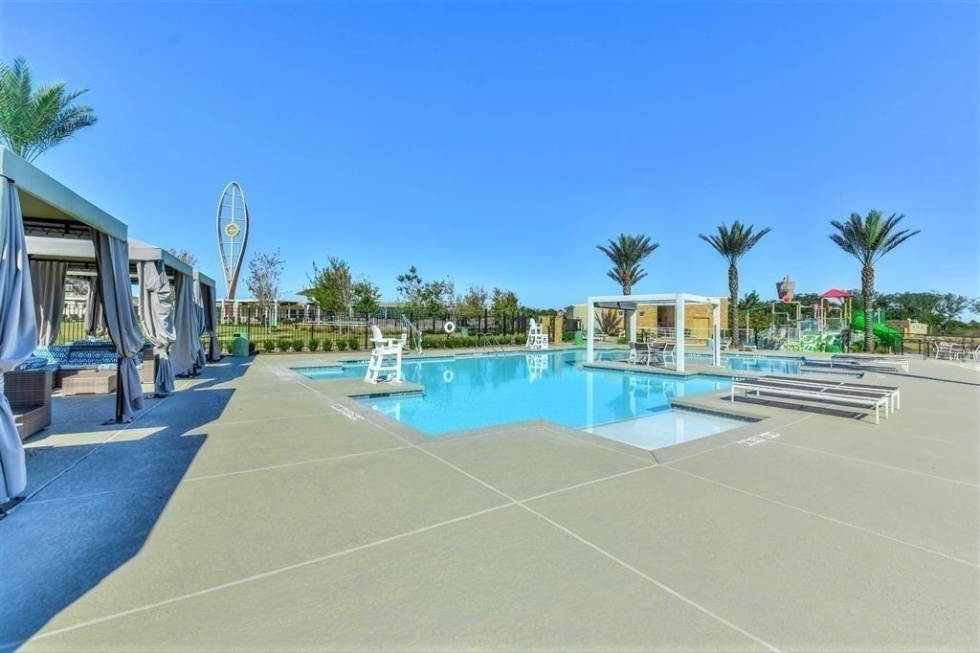
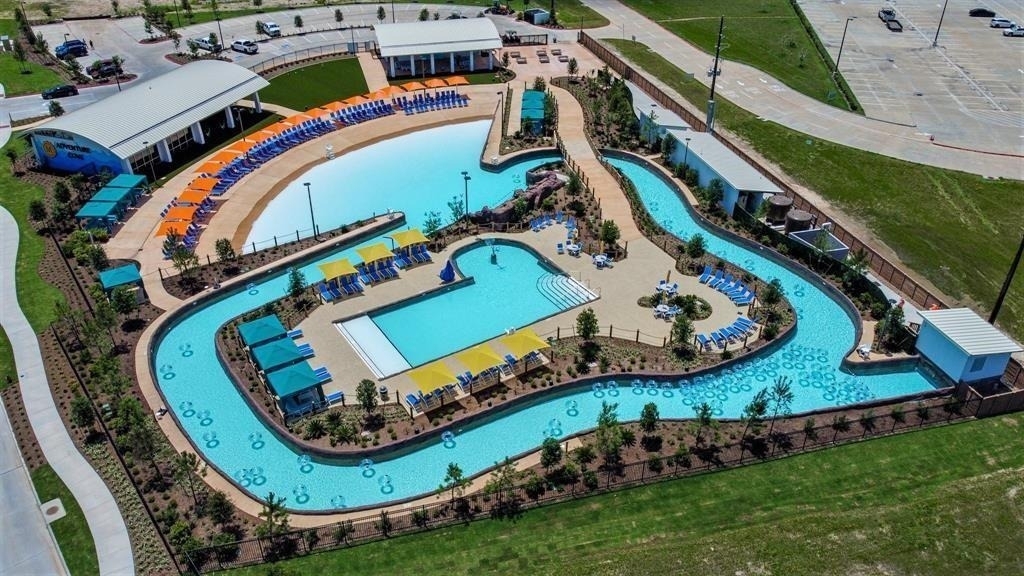
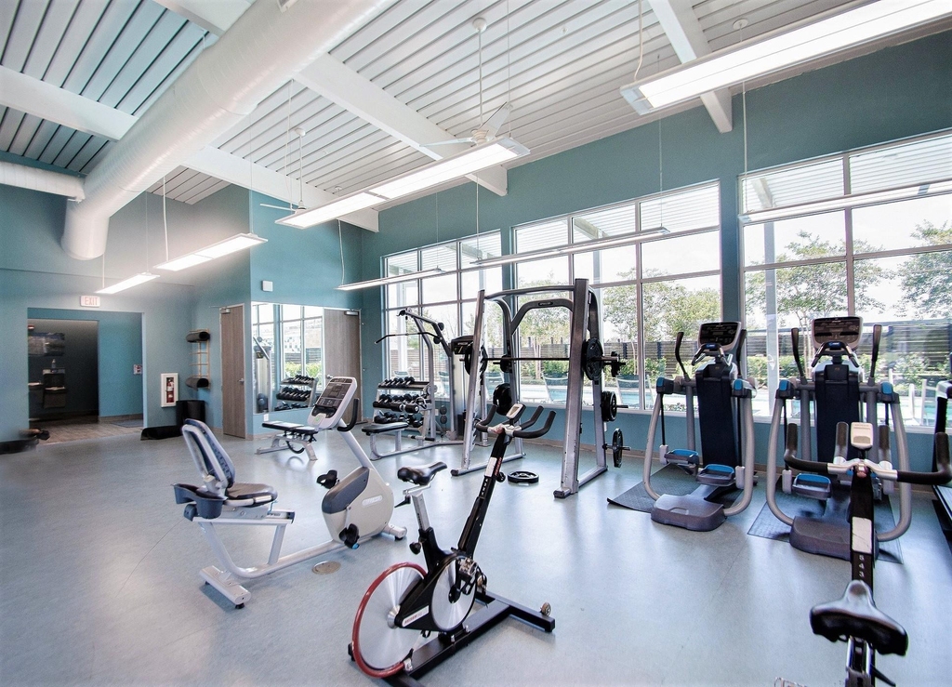
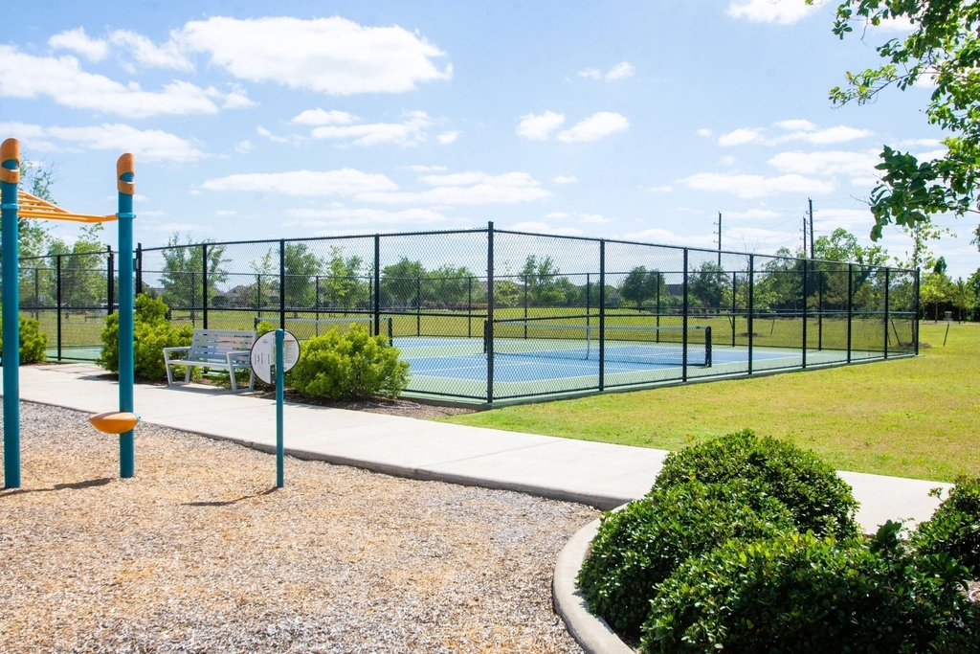
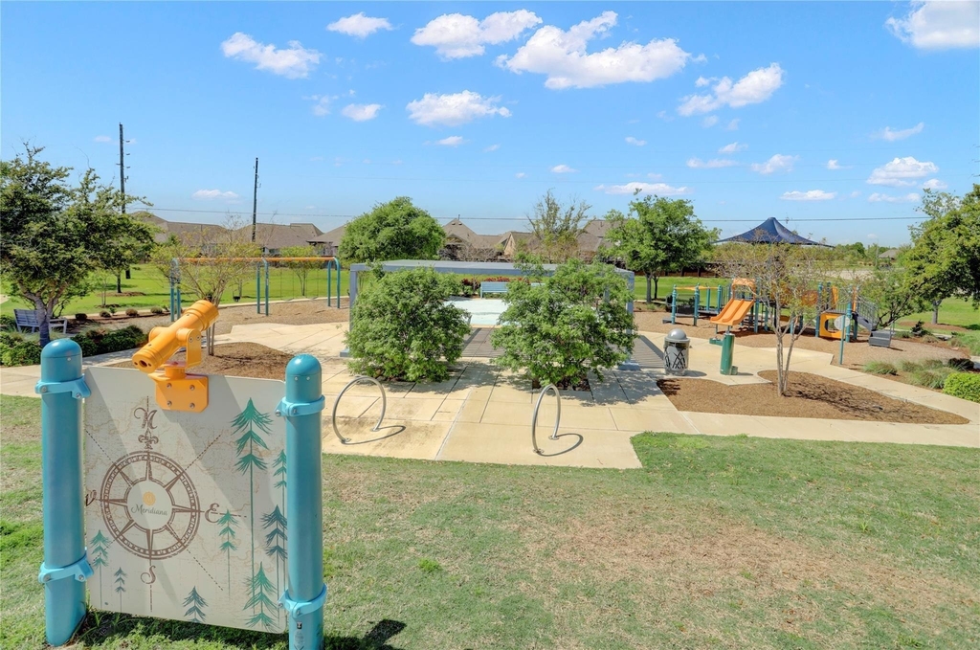
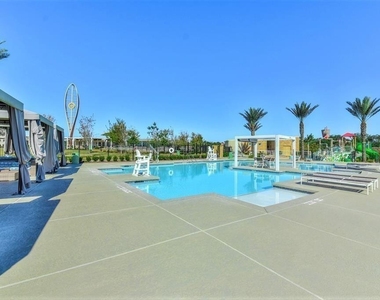
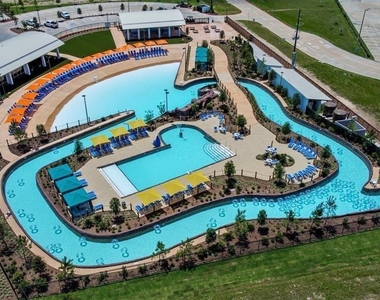
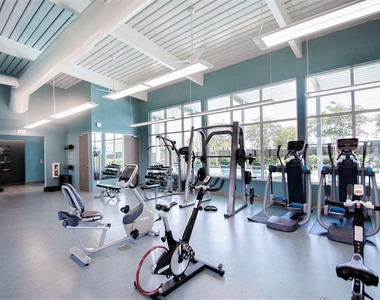
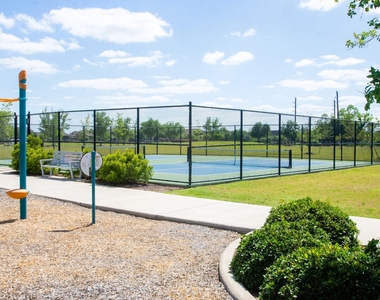
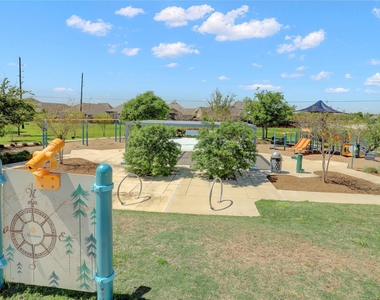
  • HOA/Condo/Coop Amenities: Basketball Court, Clubhouse, Dog Park, Fitness Center, Jogging Path, Park, Picnic Area, Playground, Pool, Sport Court, Tennis Court(s), Trail(s), Controlled Access, Pickleball Court, Pond, Splash Pad

MAP


77583

LISTING QUALITY
▲ Features and amenities are properly noted
▲ RentHop has data for this building
▼ Listing agent has an unconfirmed email address
▼ The manager has not yet mailed us a photo copy of his or her government identification and proof or property ownership.
▼ Manager has not logged in recently
▼ Manager does not yet have user reviews

RENTHOP DESCRIPTION
The apartment is a unit offered at a monthly price of $3,300. The person posting the listing did not specify that any pets were allowed. It may be the case that pets are ok and the manager simply has not yet filled out all the details. The kitchen conveniently includes a dishwasher.

We have 50 photos of this particular unit, building, and surrounding areas.
See available units at 4103 Shackleton Court.

Does something look off?

Courtesy of RH Advisors, Inc. and RHP Realty NJ, Inc.