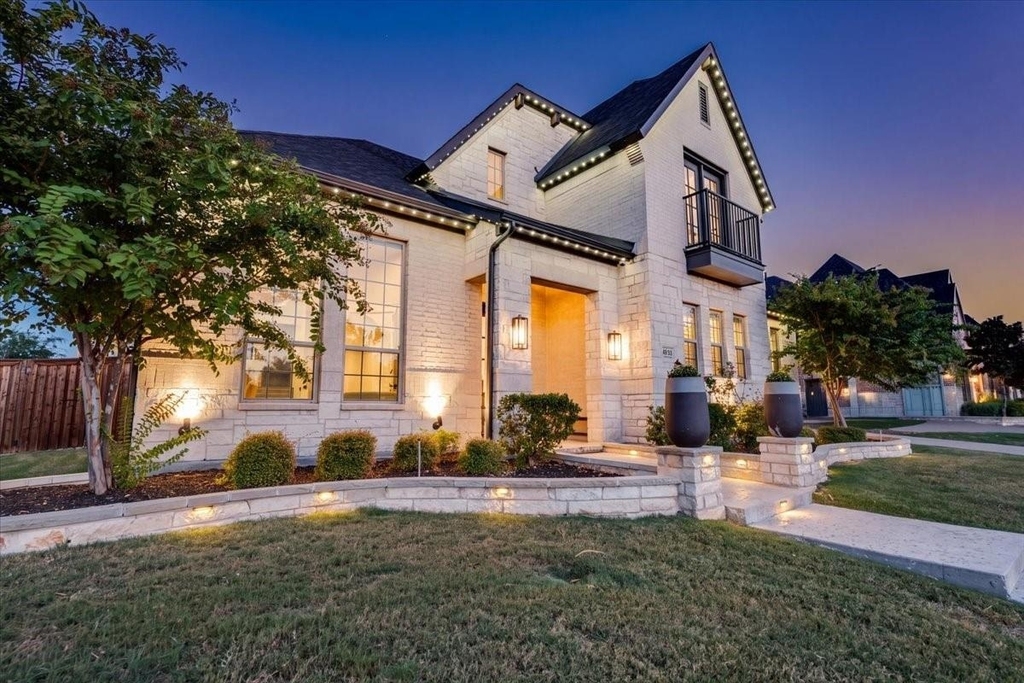
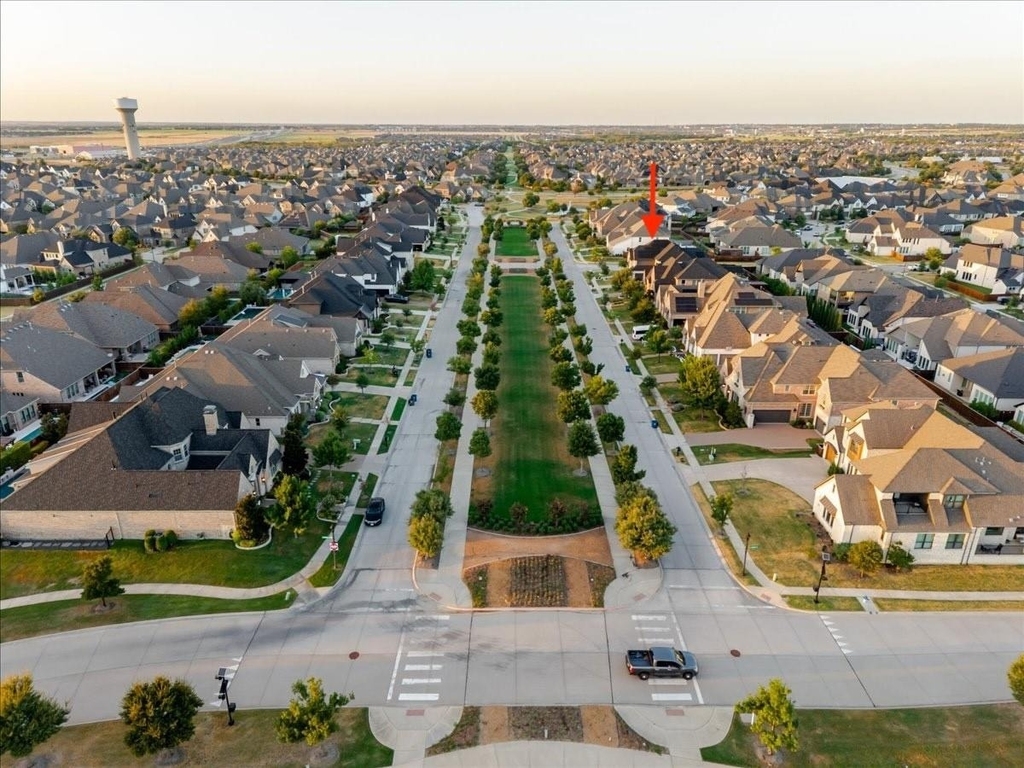
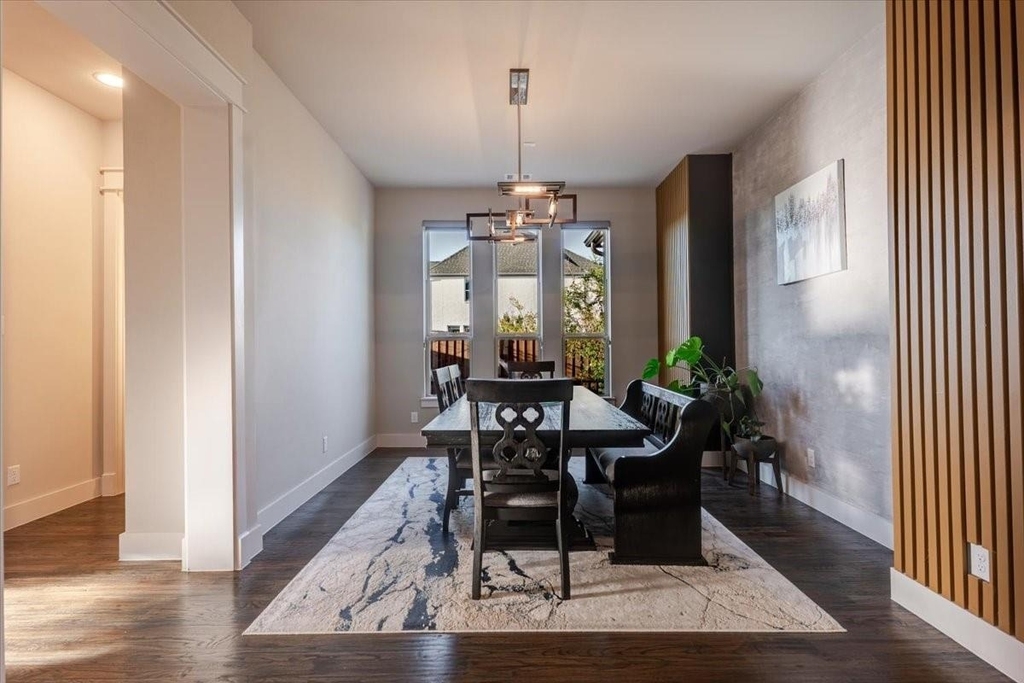
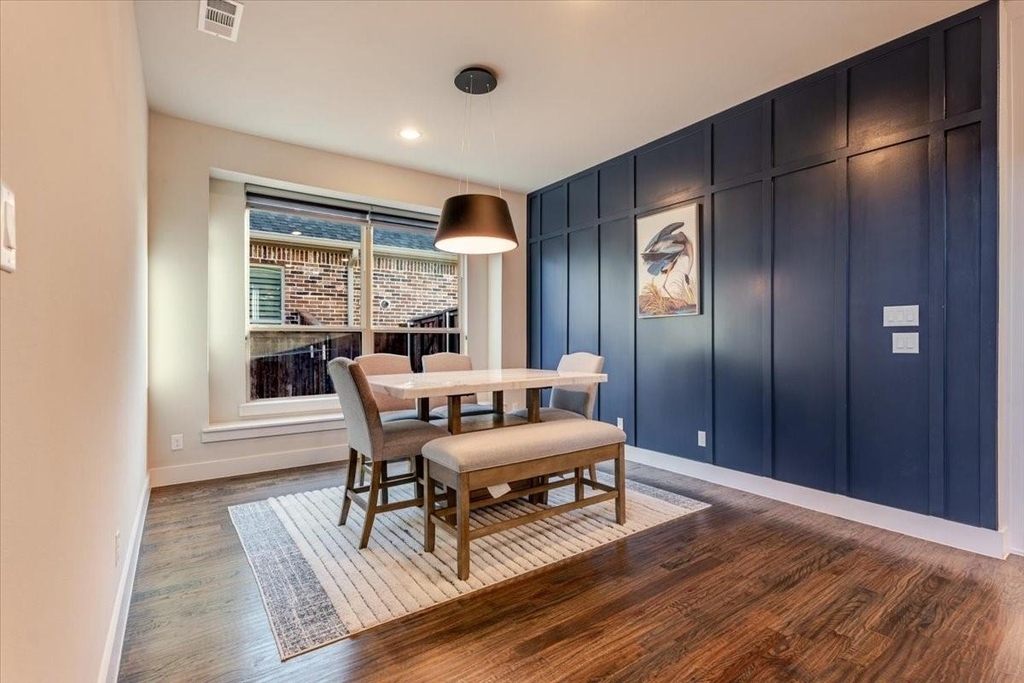
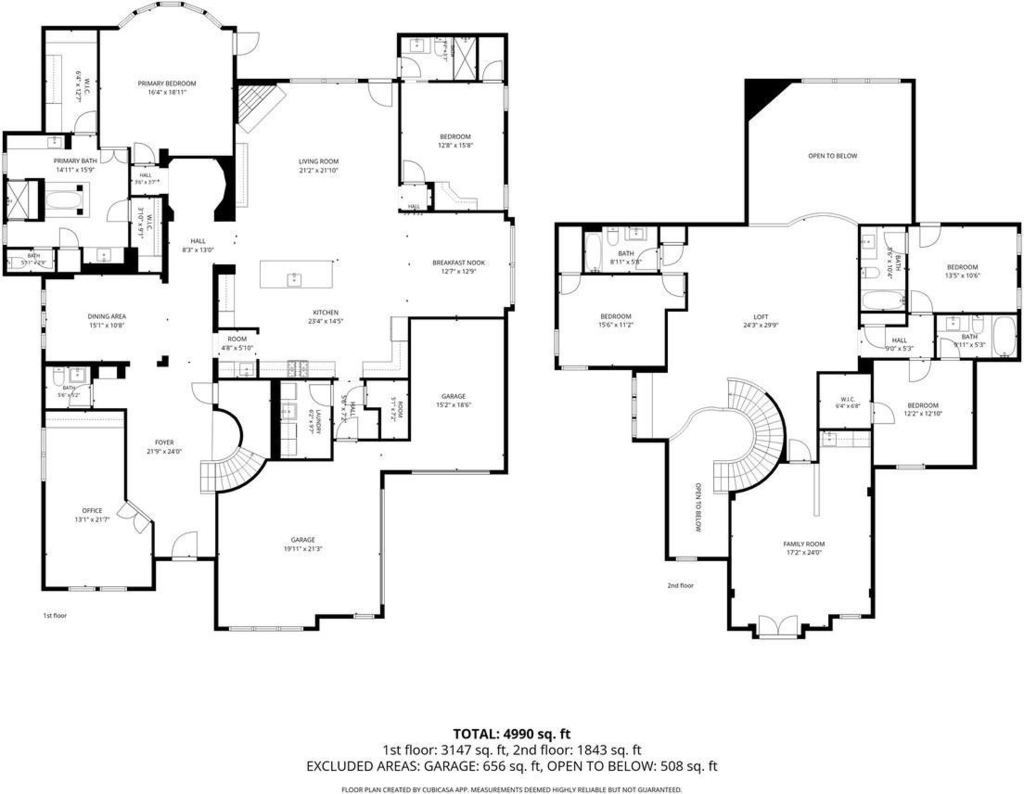
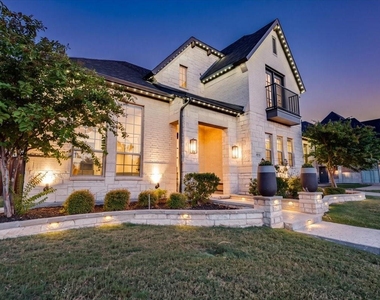
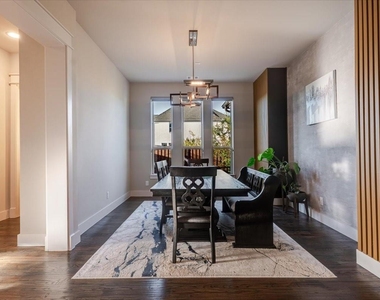
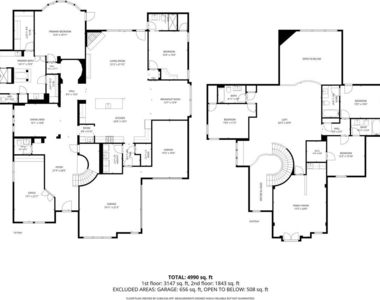
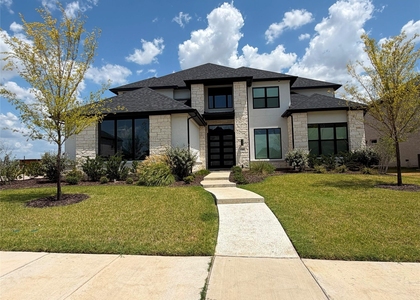
FOR LEASE - Experience luxury living in this true custom residence by Newport Custom Homes, built in 2022 and offering approximately 5,117 SF with 5 bedrooms and 5.5 baths on a premium 87-ft corner lot facing the park in highly desirable Light Farms.
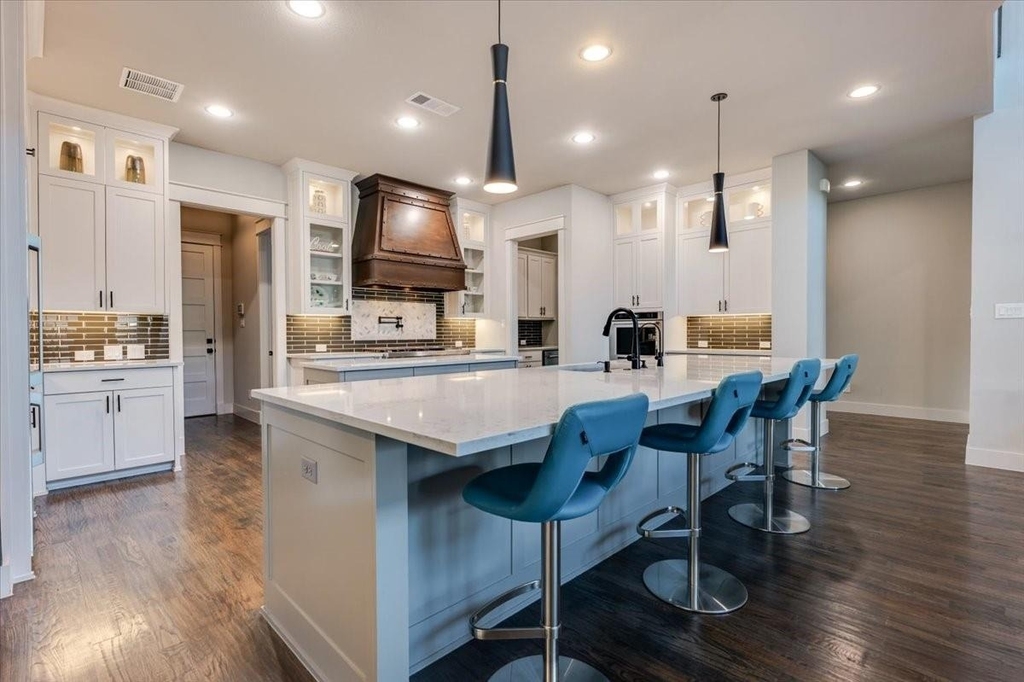
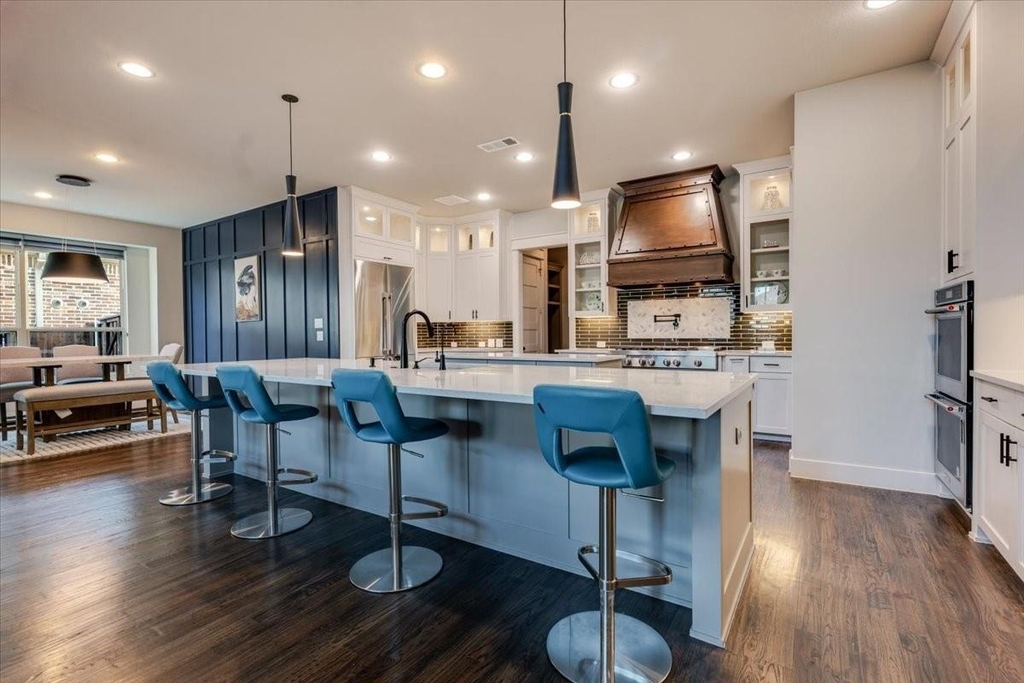
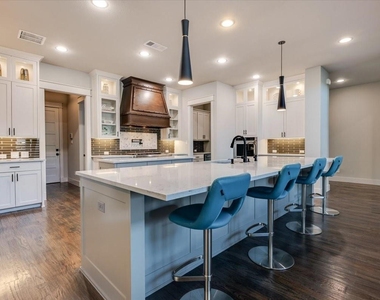
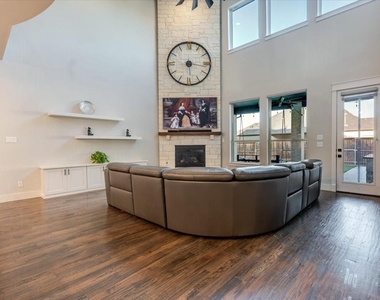
Designed for both comfortable everyday living and entertaining, the home features an impressive chef's kitchen with rare double islands, two dishwashers, extensive custom cabinetry, natural stone countertops, built-in refrigerator, double ovens, and professional-style gas cooking.
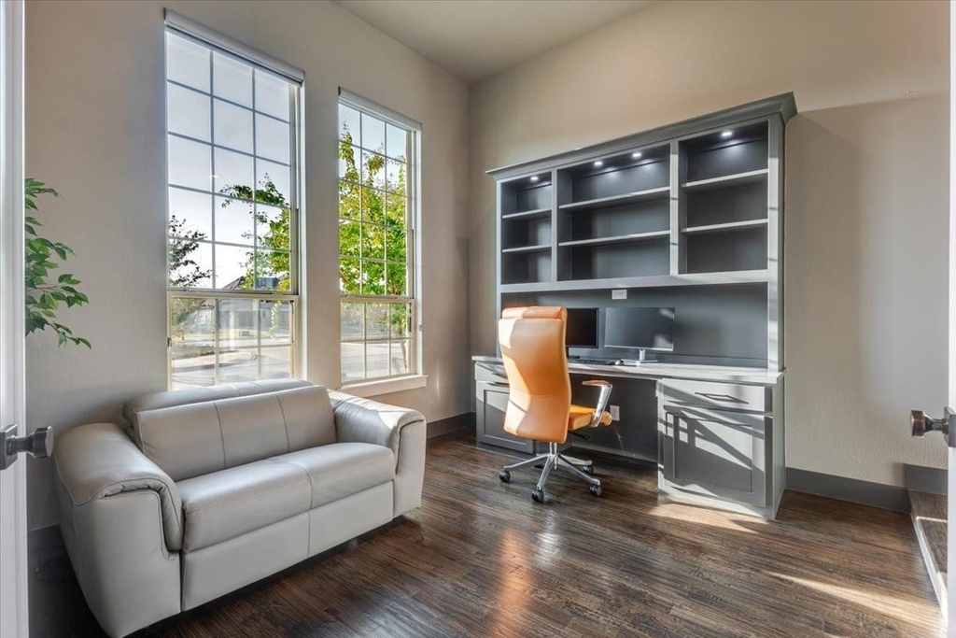
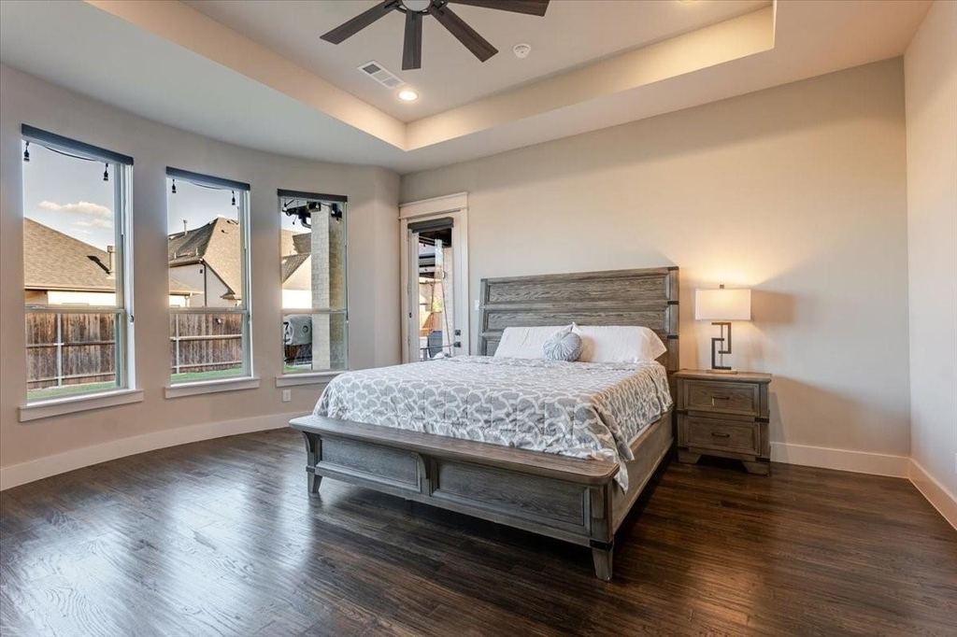
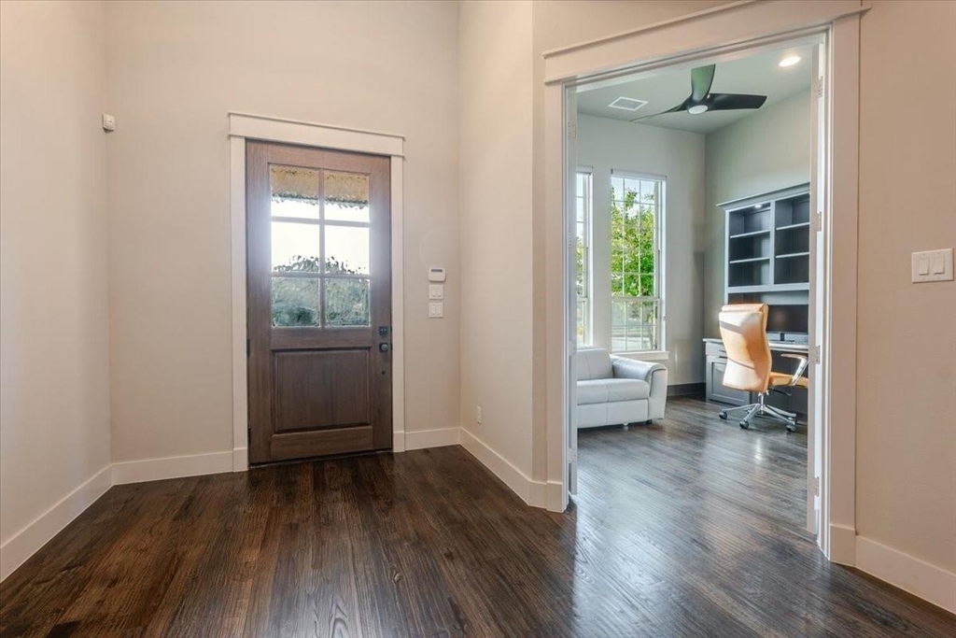
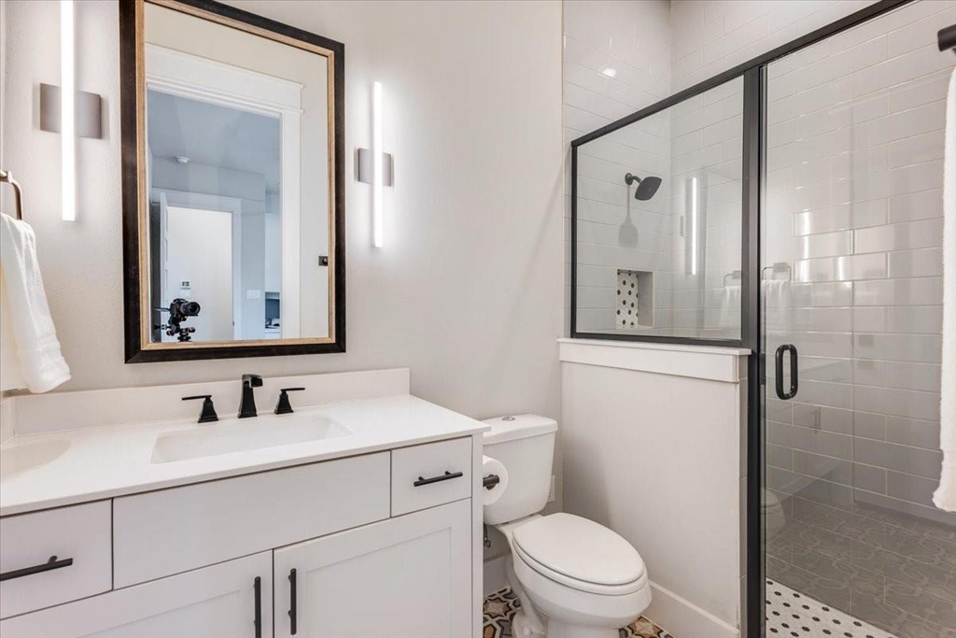
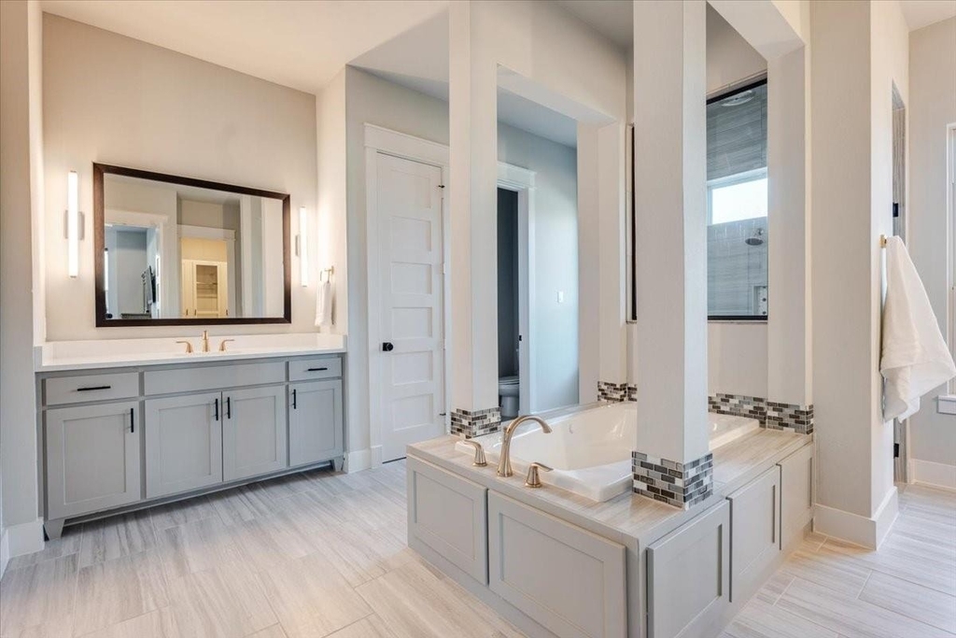
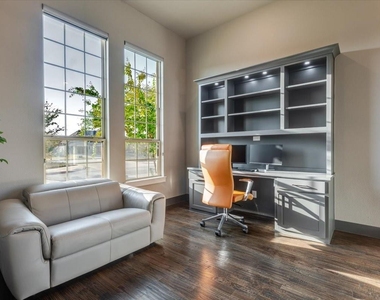
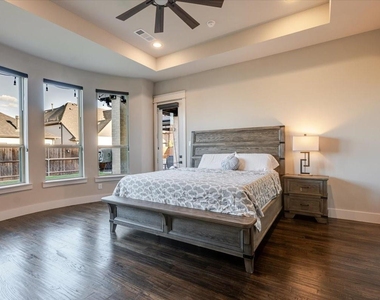
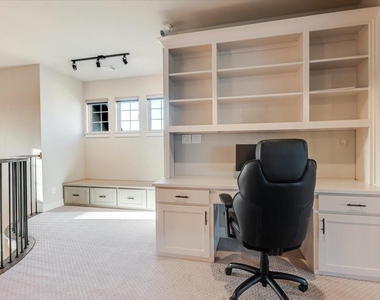
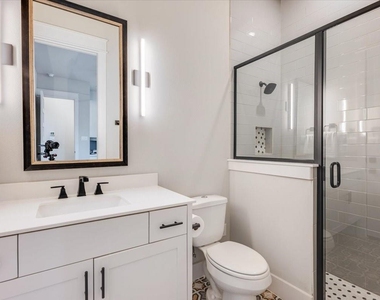
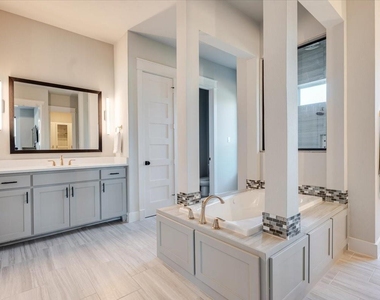
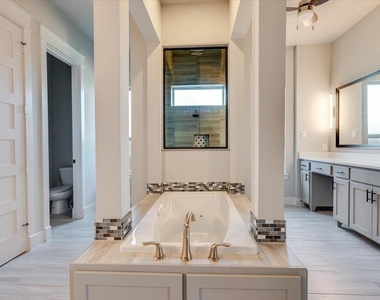
The spacious primary suite offers a spa-inspired bath with an oversized walk-in shower featuring double-door entry, jetted soaking tub, dual vanities, and separate his-and-hers closets with custom built-in cabinetry. A second ensuite bedroom on the main level provides excellent flexibility for guests, multigenerational living, or extended stays. The executive study features extensive custom built-ins, ideal for working from home.
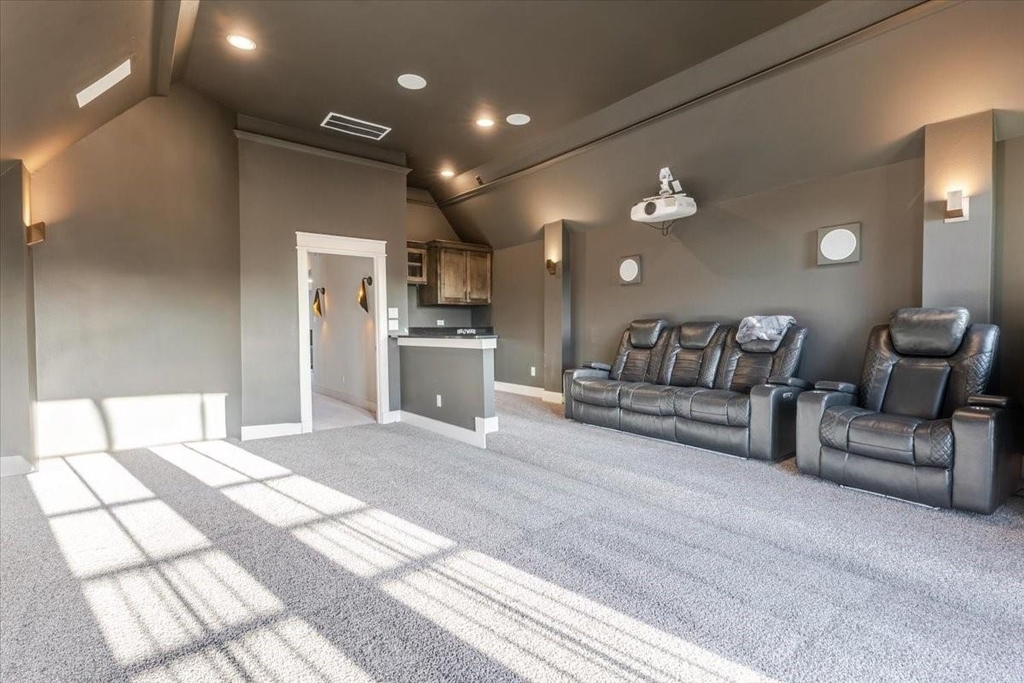
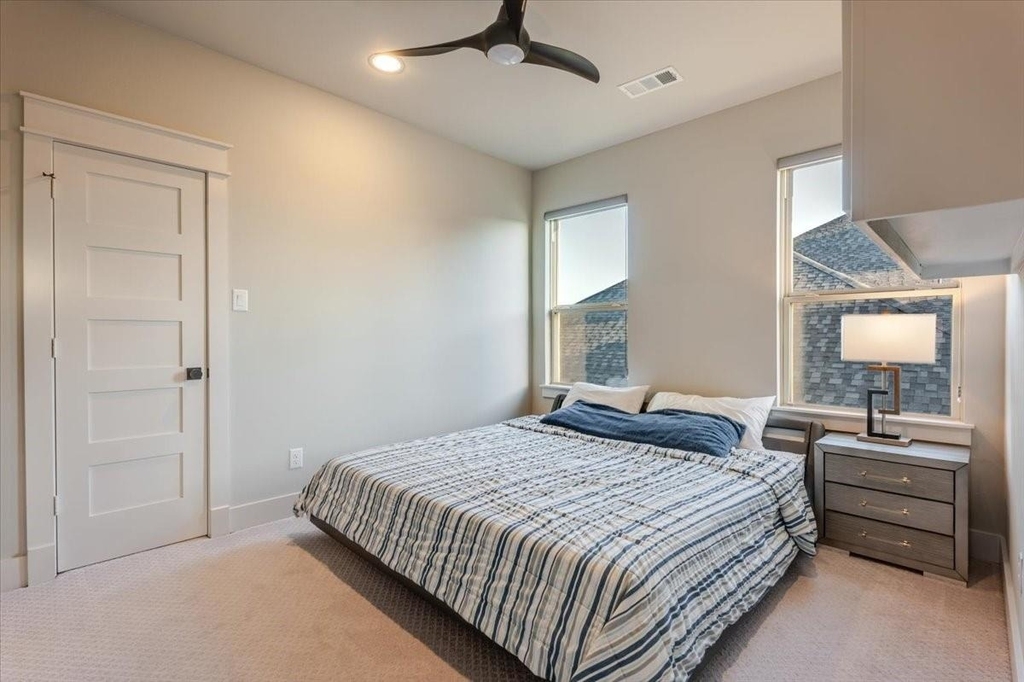
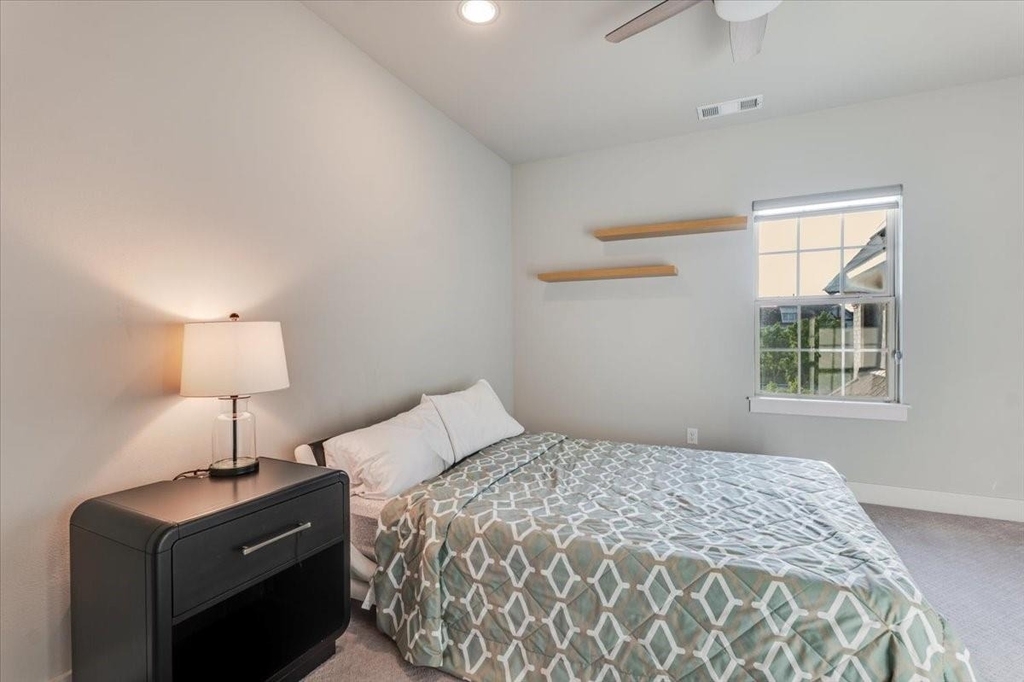
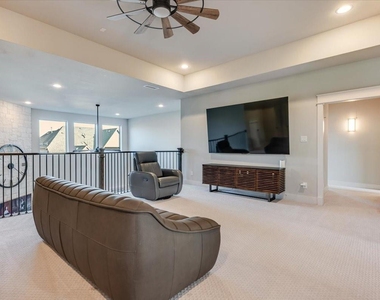
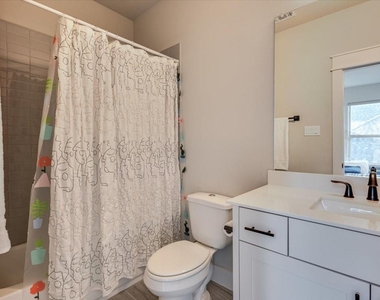
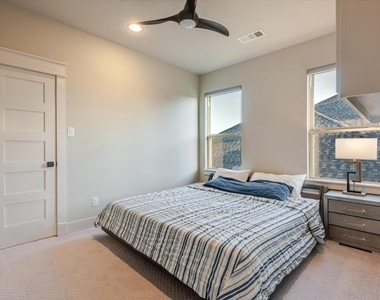
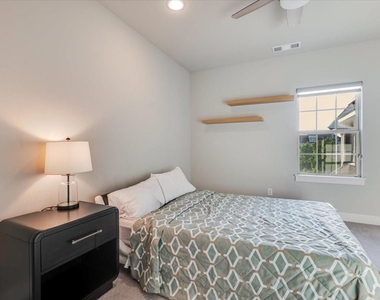
Upstairs includes three additional ensuite bedrooms, a large game room, and a dedicated media room complete with projector, immersive surround sound, wet bar, sink, cabinetry, and beverage refrigerator.
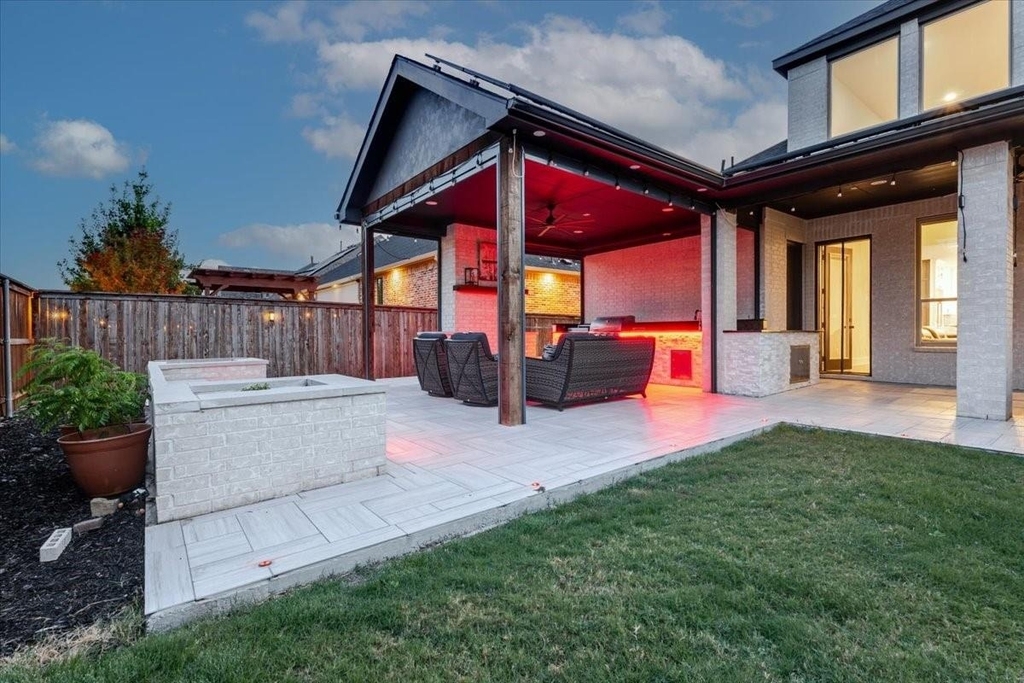
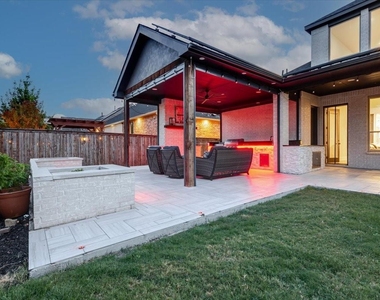
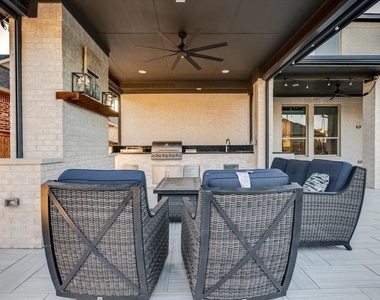
Enjoy exceptional outdoor living with an expansive covered patio featuring a full outdoor kitchen, built-in grill, sink, cabinetry, motorized shades, and Jellyfish lighting. The oversized backyard offers plenty of additional outdoor space, along with convenient private bath access from the exterior.
Additional features include a whole-house water softener, paid-off 15KW solar system, Tesla Powerwall battery backup, Tesla EV charger, Class 3 impact-resistant roof, epoxy garage flooring, and built-in garage storage. The solar system may help significantly reduce electricity consumption from the grid dependi
AMENITIES
Attached Garage
Fireplace
Dishwasher
Parking Space
ADDITIONAL INFORMATION
Interior
Bathroom Information
Half Bathrooms: 1
Full Bathrooms: 5
Interior Information
Interior Features: Built-in Features, Chandelier, Double Vanity, Granite Counters, Kitchen Island, Natural Woodwork, Open Floorplan, Pantry, Smart Home, Sound System, Tile Counters, Walk-In Closet(s), Wet Bar, Decorative Lighting, Loft
The manager has not yet mailed us a photo copy of his or her government identification and proof or property ownership.
▼
Manager has not logged in recently
▼
Manager does not yet have user reviews
RENTHOP DESCRIPTION
The apartment is a unit offered at a monthly price of $7,500. The person posting the listing did not specify that any pets were allowed. It may be the case that pets are ok and the manager simply has not yet filled out all the details. The kitchen conveniently includes a dishwasher.
We have 33 photos of this particular unit, building, and surrounding areas.
Last Updated: 12 hours ago
Data Source: Ntreis MLS
MLS# 21391433
List Agent Name: Giri Singamsetti
List Office Name: Zenappy Realty
IDX information is provided exclusively for personal, non-commercial use, and may not be used for any purpose other than to identify prospective properties consumers may be interested in purchasing. Information is deemed reliable but not guaranteed. The listing broker’s offer of compensation is made only to participants of the MLS where the listing is filed.
Courtesy of RH Advisors, Inc. and RHP Realty NJ, Inc.
By selecting Check Availability, you agree that RentHop and real estate professionals may call or text you about your inquiry. Message/data rates may apply. Terms & Privacy. California Privacy Notice
We found some very similar listings nearby
Select those you'd like to message
Your messages have been sent!
Check Availability
By selecting Check Availability, you agree that RentHop and real estate professionals may call or text you about your inquiry. Message/data rates may apply. Terms & Privacy. California Privacy Notice
































 Your Privacy Choices
