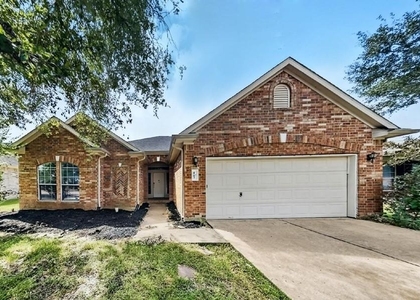
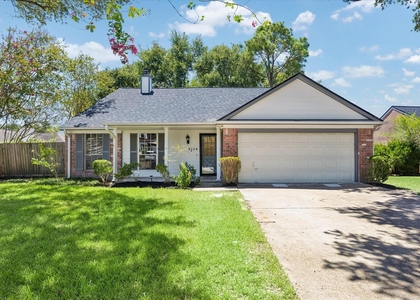
4102 Caneshaw Drive

Alvin-Pearland, 77584
$2,400
LEASED / EXPIRED
Posted 17 weeks ago, Immediate Move-In
bedrooms
3 Bed
bathrooms
2 Bath
bathrooms
1 Half Bath
square feet
2,082 Sqft
Listing by Valeria Sanchez
Save Listing

SIMILAR NEARBY LISTINGS
4702 Sebastopol Drive
Alvin-Pearland
77584
$2,320
By Aaron Bentle, 1 day ago
bedrooms
3 Bed
|
bathrooms
2 Bath
|
square feet
2,240 Sqft
2106 Rose Rd
Alvin-Pearland
77581
$2,200
By Daneeth De Leon, 15 hours ago
bedrooms
3 Bed
|
bathrooms
2 Bath
|
square feet
1,705 Sqft
4923 Sentry Woods Lane
Alvin-Pearland
77584
$2,300
By Jen Tran, 7 hours ago
bedrooms
3 Bed
|
bathrooms
2 Bath
|
square feet
1,783 Sqft
2909 Livingston Drive
Alvin-Pearland
77584
$2,185
By Tracy Parker, 4 hours ago
bedrooms
3 Bed
|
bathrooms
2 Bath
|
square feet
1,530 Sqft
7605 Waterlilly Lane
Alvin-Pearland
77581
$2,400
By Joe Haas, 5 hours ago
bedrooms
3 Bed
|
bathrooms
2 Bath
|
square feet
1,872 Sqft
4508 Stonebridge Drive
Alvin-Pearland
77584
$2,395
By Cary White, 12 hours ago
bedrooms
3 Bed
|
bathrooms
2 Bath
|
square feet
1,735 Sqft
5104 Spring Circle Drive
Alvin-Pearland
77584
$2,500
By Christy Buck, 5 hours ago
bedrooms
3 Bed
|
bathrooms
2 Bath
|
square feet
1,696 Sqft
5010 Blanco Drive
Alvin-Pearland
77584
$2,300
By Melanie Ehrlich, 4 hours ago
bedrooms
3 Bed
|
bathrooms
2 Bath
|
square feet
1,886 Sqft

DESCRIPTION
Spacious 2-story home on a corner lot in Park Village Estates! 3BD/2.5BA, 2,082 sqft with formal dining, open living area, gas log fireplace & high ceilings. Kitchen features island cooktop, breakfast bar & walk-in pantry. Primary suite on 1st floor with jetted tub, double sinks & separate shower. Gameroom up! Energy-efficient with low-E windows & high-SEER HVAC. Fully fenced backyard, storage shed & 2-car garage. Zoned to top-rated Pearland ISD. Pets case by case.

AMENITIES
Attached Garage
Fireplace
Dishwasher
Parking Space

ADDITIONAL INFORMATION
Interior

    Bathroom Information

  • Half Bathrooms: 1
  • Full Bathrooms: 2

    Interior Information

  • Interior Features: High Ceilings, Open Ceiling, Primary Bed - 1st Floor, Walk-In Closet(s)
  • Appliances: Disposal, Gas Oven, Microwave, Gas Range, Dishwasher
  • Flooring Type: Tile
  • Laundry Features: Gas Dryer Hookup, Washer Hookup

    Fireplace Information

  • Has Fireplace
  • Fireplace Features: Gas Log
  • Fireplaces: 1
Exterior

    Property Information

  • Square Footage: 2,082
  • Year Built: 2003

    Building Information

  • Building Area Total: 2082
  • Other Structures: Shed(s)
  • Window Features: Window Coverings, Insulated/Low-E windows
  • Construction Materials: Batts Insulation

    Lot Information

  • Lot Features: Back Yard, Corner Lot
  • Lot Size Area: 0.1567
  • Lot Size Units: Acres
  • Lot Size Acres: 0.1567
  • Square Footage: 6,826

    Land Information

  • Water Source: Water District
Utilities

    Utilities Information

  • Cooling Type: Ceiling Fan(s), Electric
  • Heating Type: Natural Gas
Parking

    Parking Information

  • Has Garage
  • Attached Garage
  • Parking Features: Attached, Garage Door Opener
  • Garage Spaces: 2

MAP


77584

LISTING QUALITY
▲ Features and amenities are properly noted
▲ RentHop has data for this building
▼ Listing agent has an unconfirmed email address
▼ The manager has not yet mailed us a photo copy of his or her government identification and proof or property ownership.
▼ Manager has not logged in recently
▼ Manager does not yet have user reviews

RENTHOP DESCRIPTION
The apartment is a unit offered at a monthly price of $2,400. The person posting the listing did not specify that any pets were allowed. It may be the case that pets are ok and the manager simply has not yet filled out all the details. The kitchen conveniently includes a dishwasher.

We have 29 photos of this particular unit, building, and surrounding areas.
See available units at 4102 Caneshaw Drive.

Does something look off?

Courtesy of RH Advisors, Inc. and RHP Realty NJ, Inc.