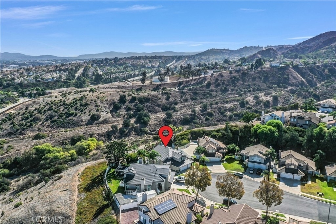
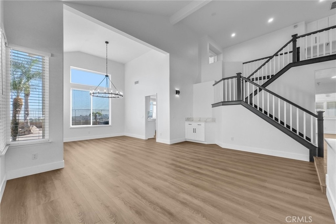
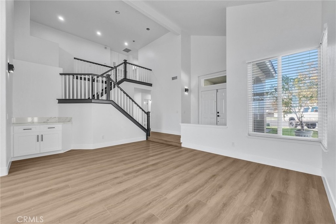
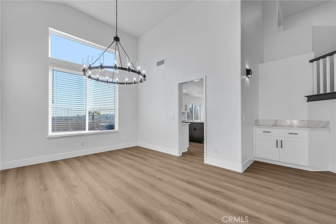
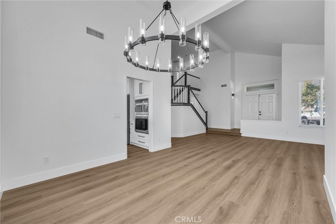
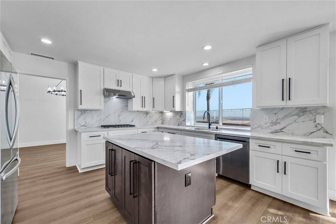
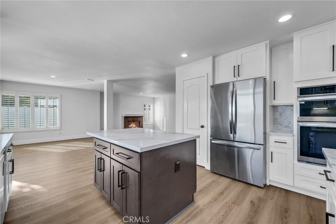
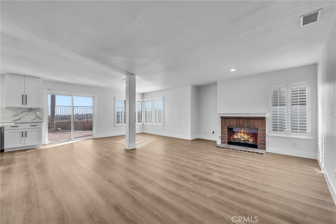
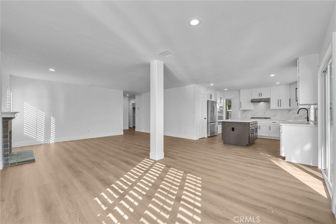
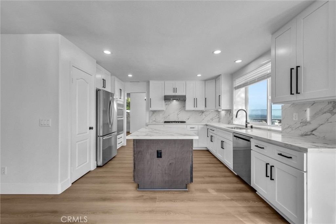
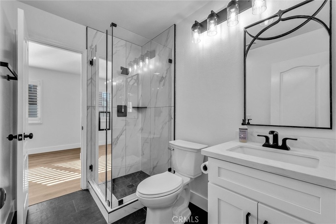
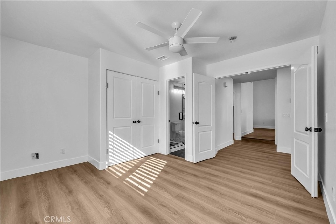
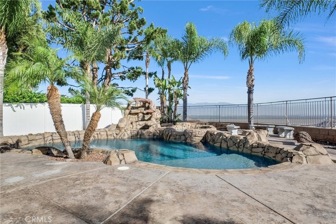
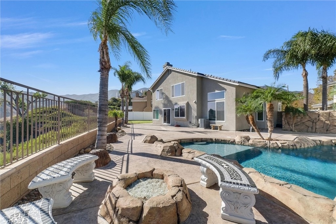
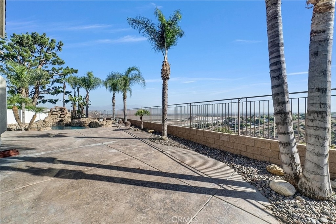
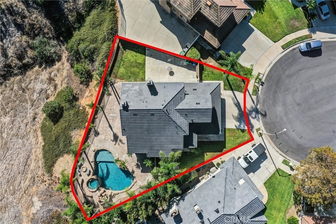
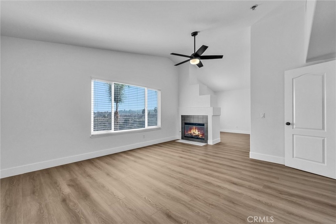
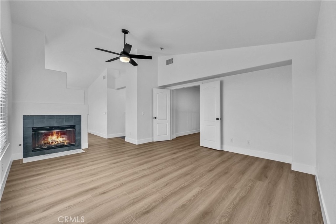
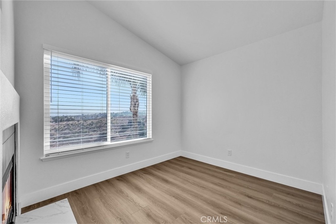
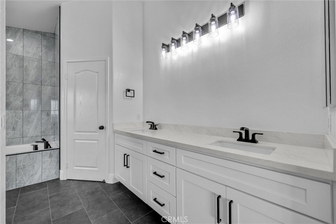
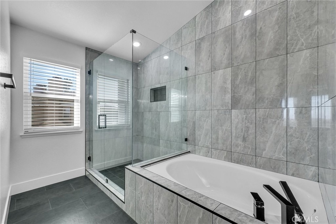
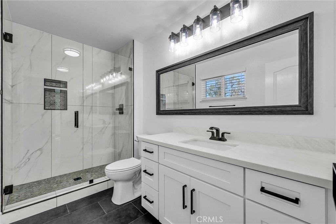
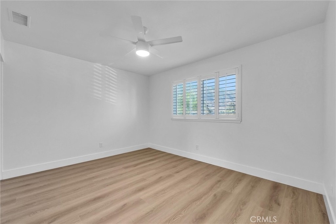
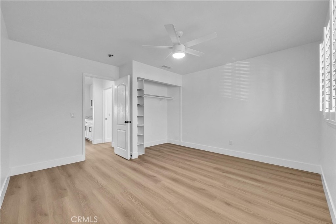
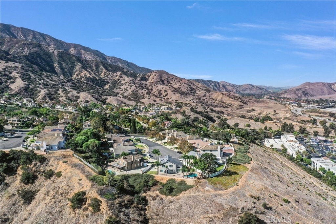
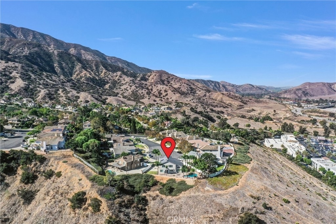
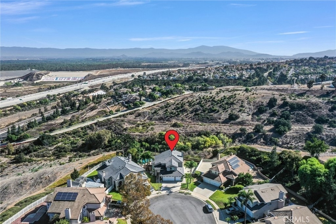
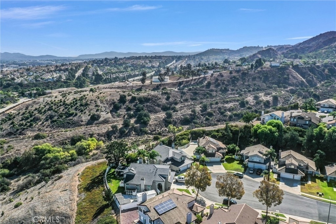
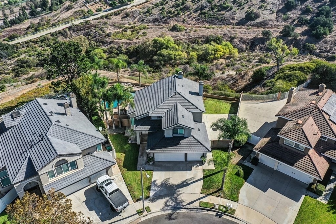
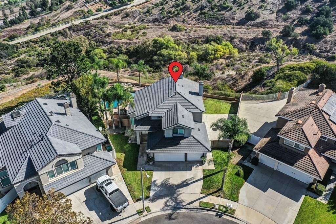
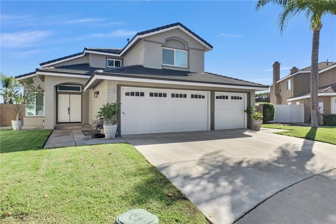
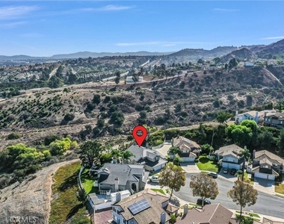
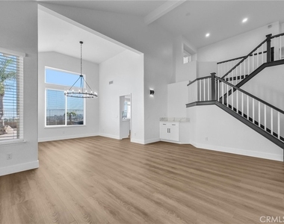
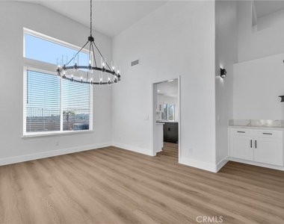
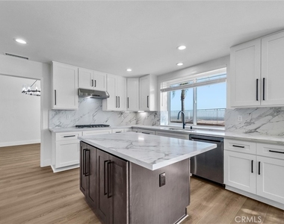
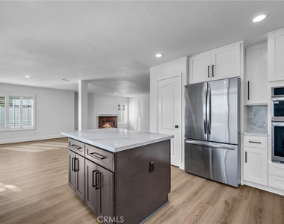
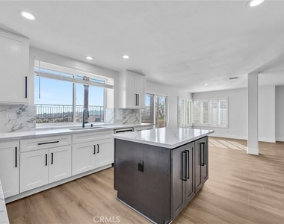
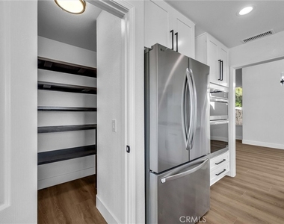
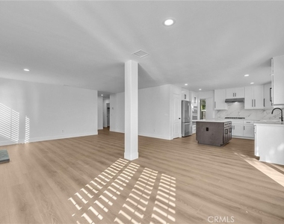
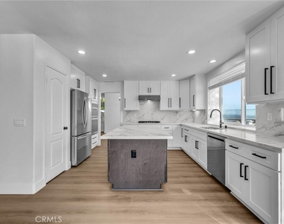
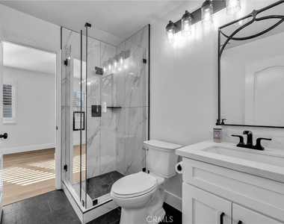
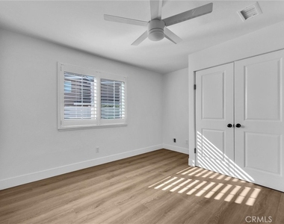
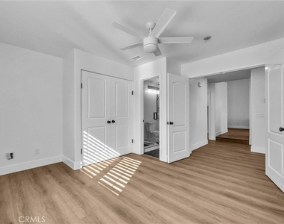
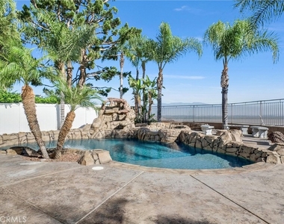
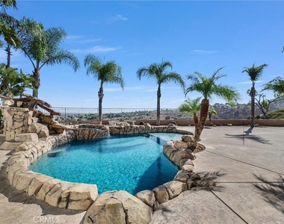
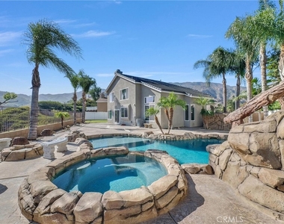
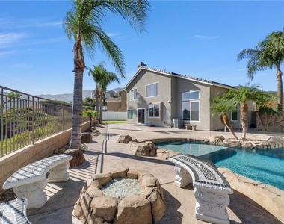
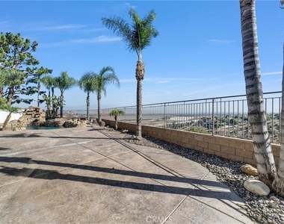
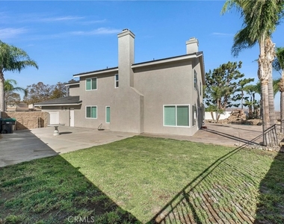
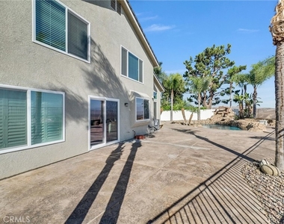
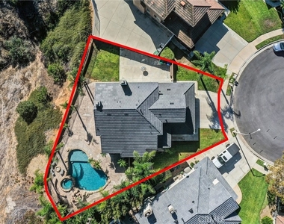
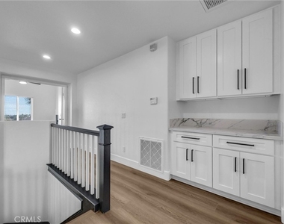
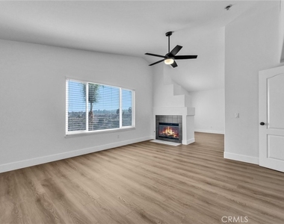
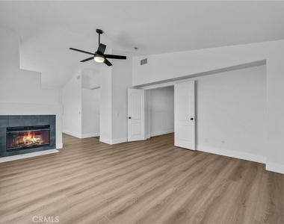
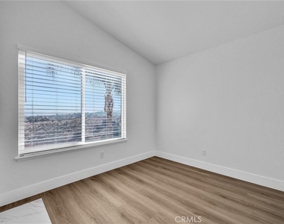
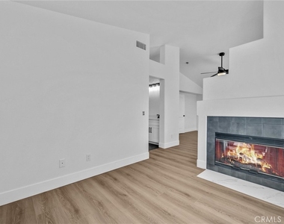
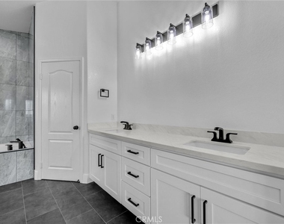
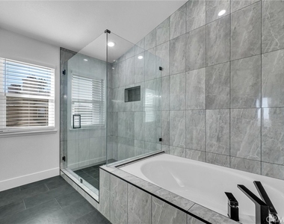
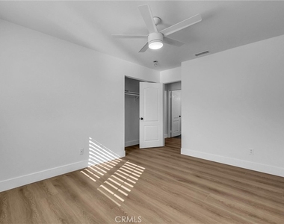
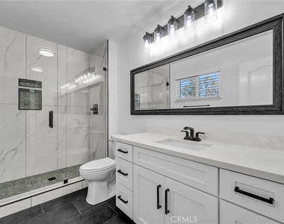
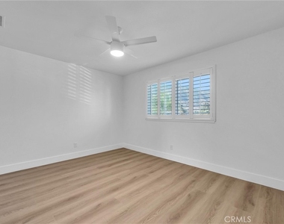
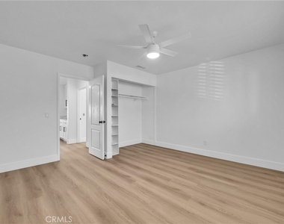
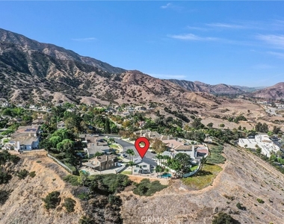
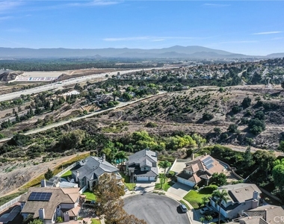
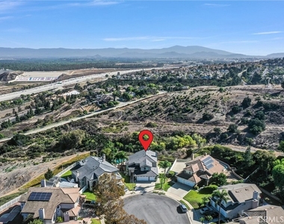
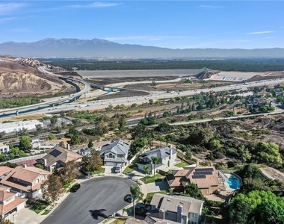
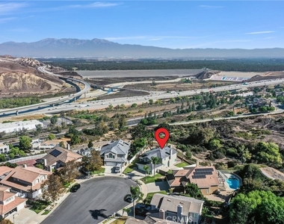
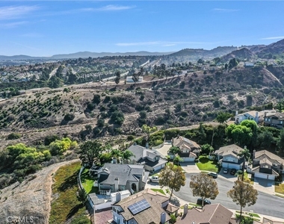
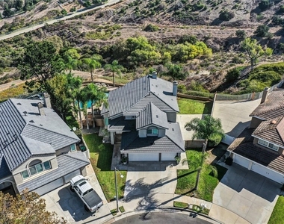
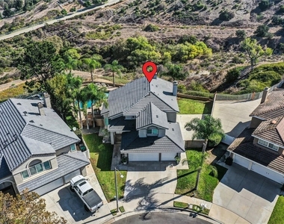
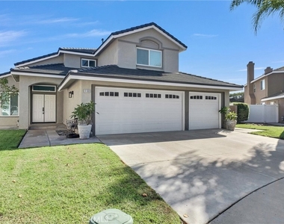
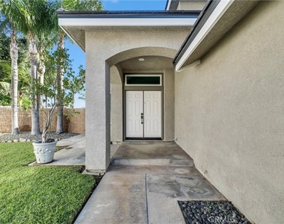
Be the first to enjoy this newly remodeled Sierra Del Oro home, never lived in since its complete interior transformation. Brand-new kitchen and bathrooms, flooring, paint, baseboards, and lighting pair with a freshly remodeled Pebble-Tech pool and spa, panoramic city-light views, and a remarkably private setting for exceptional Southern California living. Positioned at the end of a cul-de-sac with no houses behind, this 4-bedroom, 3-full-bath residence offers approximately 2,600 square feet of living space at the foothills of the Santa Ana Mountains, with unobstructed views across multiple cities to the San Gabriel Mountains. Double entry doors open to a luminous foyer, where soaring two-story and vaulted ceilings crown the formal living and dining areas and staircase. Premium laminate plank flooring flows throughout the space, complemented by fresh paint, new baseboards, updated lighting, and a striking staircase with dark railings. The brand-new kitchen pairs shaker-style cabinetry with quartz countertops and a full-height backsplash, stainless steel appliances including a refrigerator, an island with casual seating, and a spacious walk-in pantry. An open layout connects the kitchen to the breakfast nook and expansive family room, where a fireplace adds warmth and generous windows frame the scenery. A downstairs bedroom enjoys direct access to a remodeled full bath with floor-to-ceiling shower tile and a glass enclosure. Upstairs, the primary suite captures sweeping views through expansive windows and features vaulted ceilings, a dual-sided fireplace, and a private retreat. Its luxurious remodeled bath offers dual sinks, a separate soaking tub, and a glass-enclosed shower with dramatic tile surrounds. Secondary bedrooms feature plantation shutters, ceiling fans, and new closet doors. Outside, a freshly remodeled Pebble-Tech pool and spa with natural rock accents anchor a spacious backyard designed for relaxation and entertaining. A firepit, broad patios, palm trees, and generous grassy areas invite leisurely afternoons and evenings beneath the city-light panorama. Brand-new windows, HVAC system, plumbing, and roof complement the extensive interior renovation, while a 3-car garage provides built-in storage. Just one traffic light from the 91 freeway and express lanes, this home combines scenic seclusion with exceptional convenience. Owner-paid landscaping and pool service complete the offering. You can't miss this one!
AMENITIES
Attached Garage
Fireplace
Laundry In Unit
Storage Facility
Private Outdoor Space
Dishwasher
Parking Space
ADDITIONAL INFORMATION
Interior
Bathroom Information
Full Bathrooms: 3
Interior Information
Interior Features: Breakfast Bar, Ceiling Fan(s), Cathedral Ceiling(s), High Ceilings, Open Floorplan, Pantry, Stone Counters, Recessed Lighting, Walk-In Closet(s), BreakfastArea, SeparateFormalDiningRoom, QuartzCounters, TwoStoryCeilings, Attic, BedroomOnMainLevel, PrimarySuite, WalkInPantry
Appliances: Convection Oven, Dishwasher, Electric Oven, Gas Cooktop, Disposal, Gas Water Heater, Microwave, Range Hood, Vented Exhaust Fan
Flooring Type: Laminate
Door Features: Sliding Doors, DoubleDoorEntry, PanelDoors
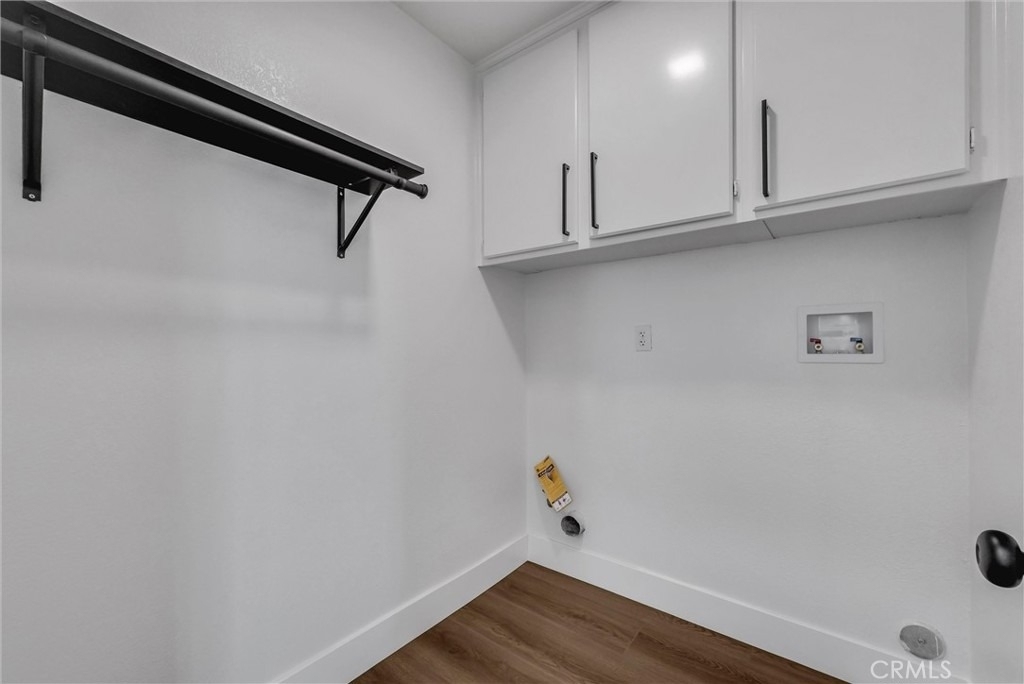
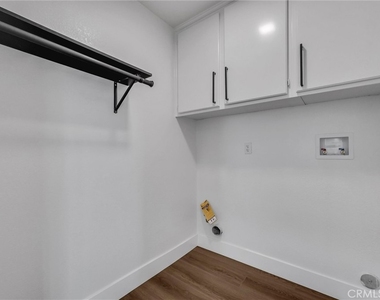
Laundry Features: Washer Hookup, Gas Dryer Hookup, Inside, Laundry Room
The manager has not yet mailed us a photo copy of his or her government identification and proof or property ownership.
▼
Manager has not logged in recently
▼
Manager does not yet have user reviews
RENTHOP DESCRIPTION
The apartment is a unit offered at a monthly price of $5,450. The person posting the listing did not specify that any pets were allowed. It may be the case that pets are ok and the manager simply has not yet filled out all the details. The kitchen conveniently includes a dishwasher.
We have 52 photos of this particular unit, building, and surrounding areas.
We found some very similar listings nearby
Select those you'd like to message
Your messages have been sent!
Check Availability
By selecting Check Availability, you agree that RentHop and real estate professionals may call or text you about your inquiry. Message/data rates may apply. Terms & Privacy. California Privacy Notice



































 Your Privacy Choices
