Check Availability
$3,600
Posted 1 day ago, Immediate Move-In
bedrooms
3 Bed
bathrooms
2 Bath
bathrooms
1 Half Bath
square feet
2,206 Sqft
Listing by Heather Sawyer
Save Listing

DESCRIPTION
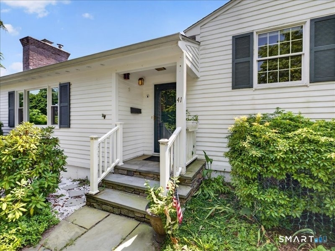
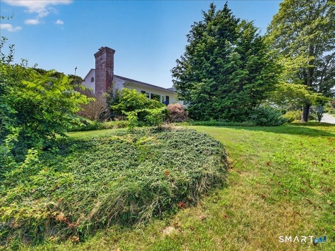
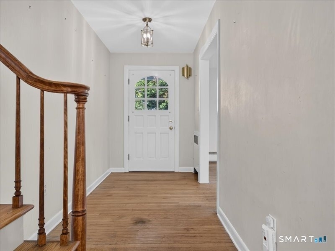
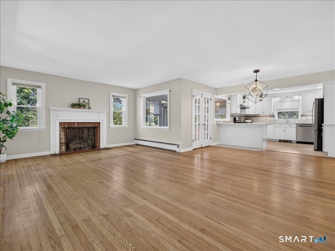
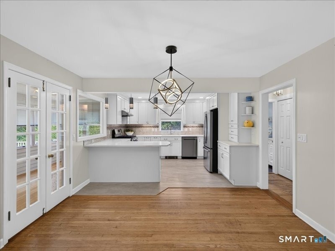
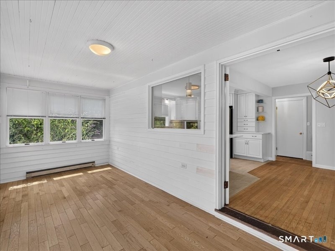
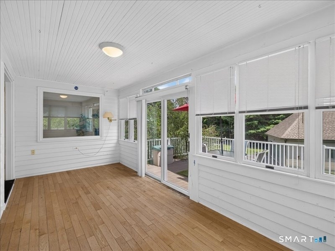
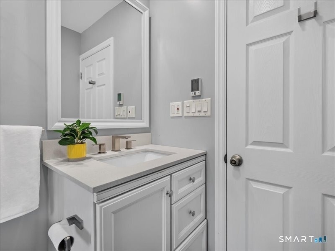
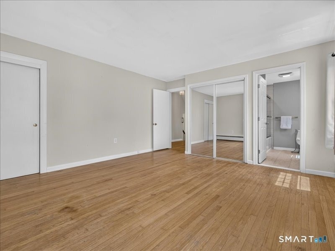
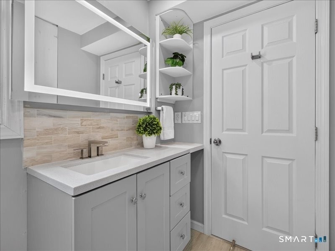
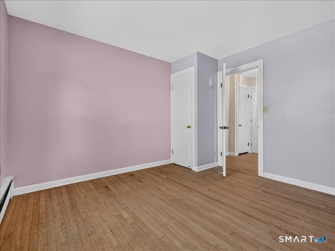
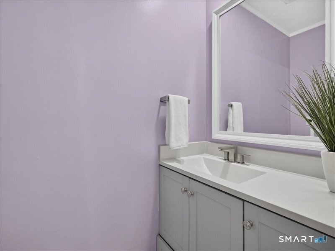
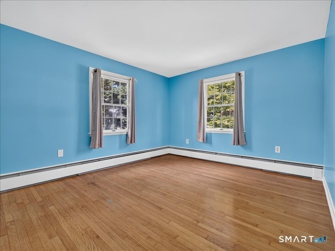
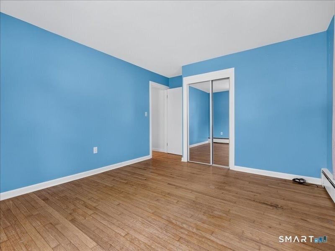
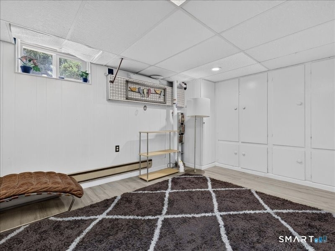
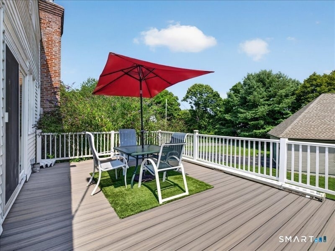
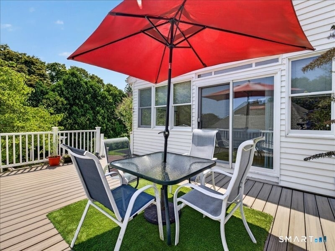
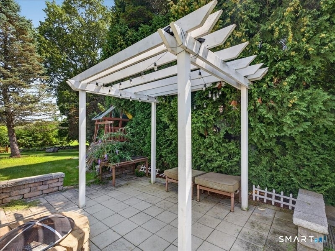
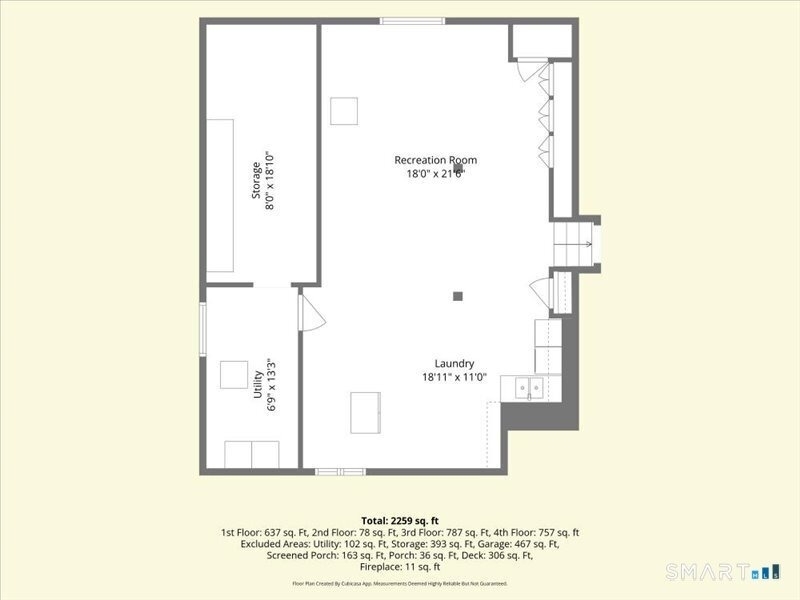
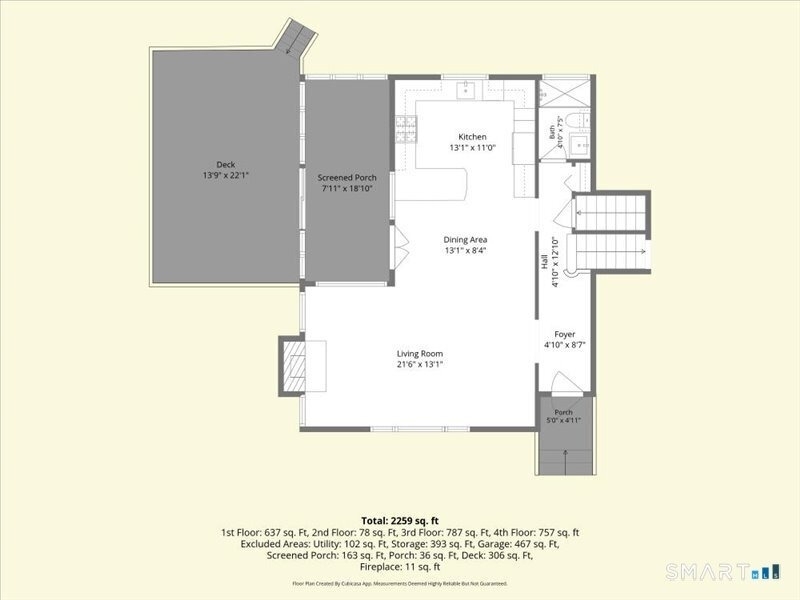
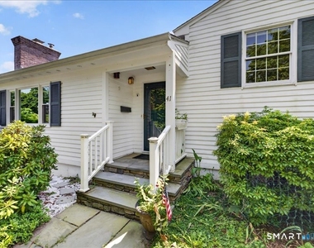
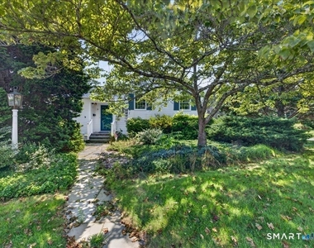
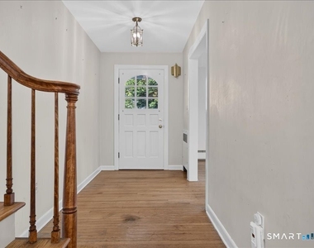
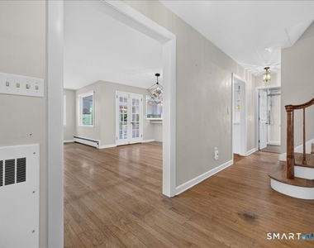
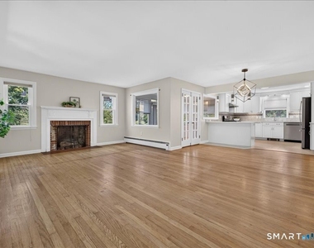
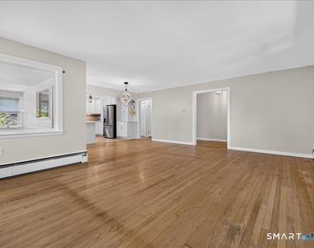
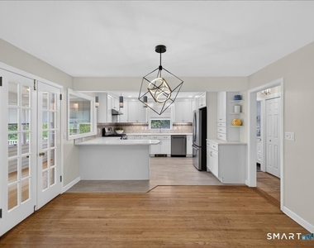
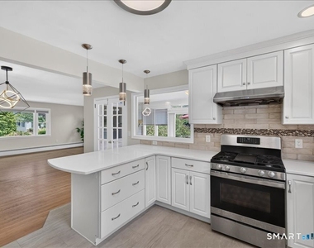
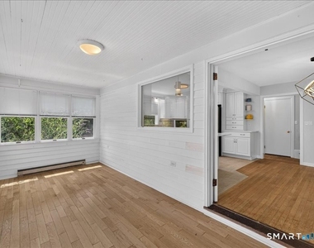
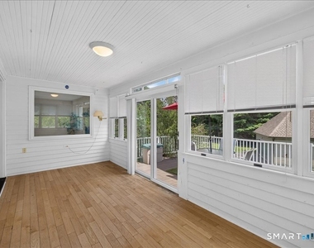
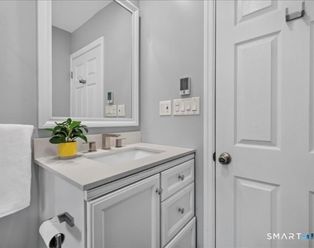
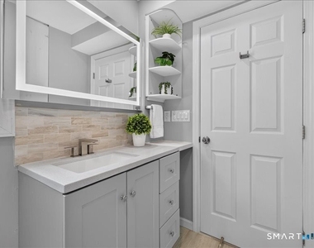
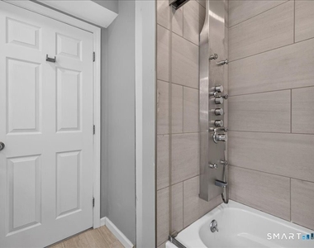
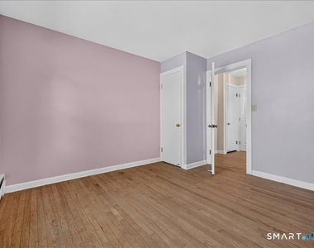
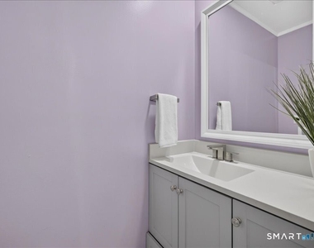
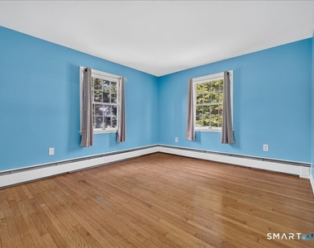
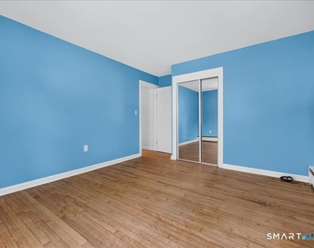
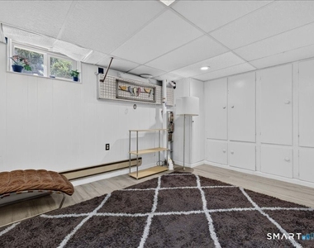
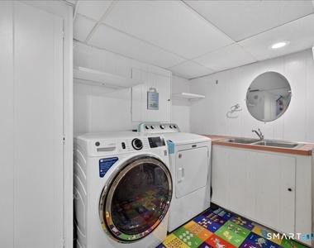
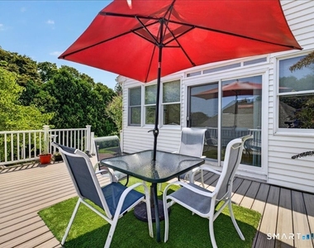
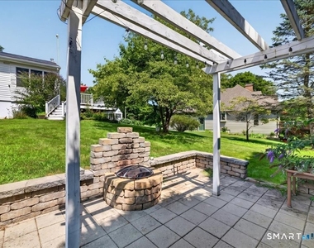
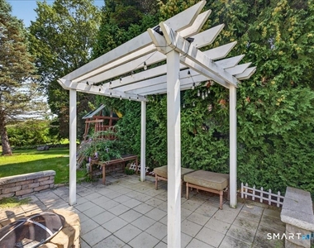
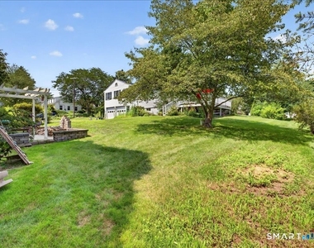
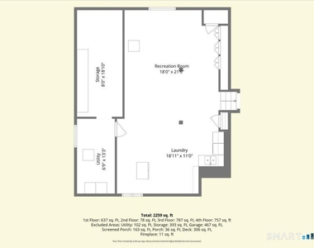
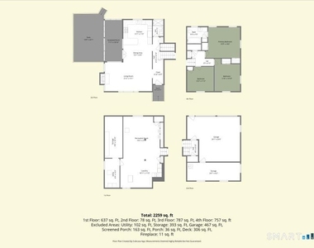
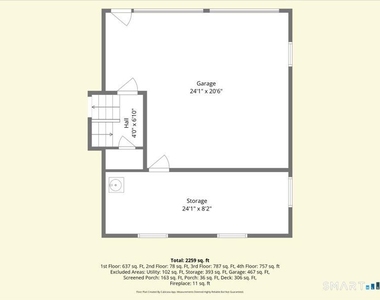
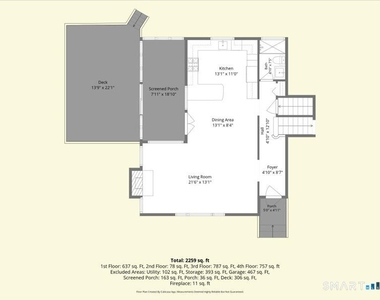
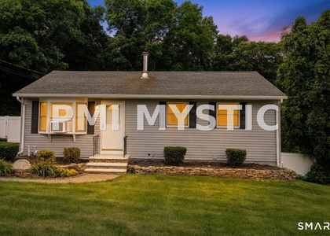
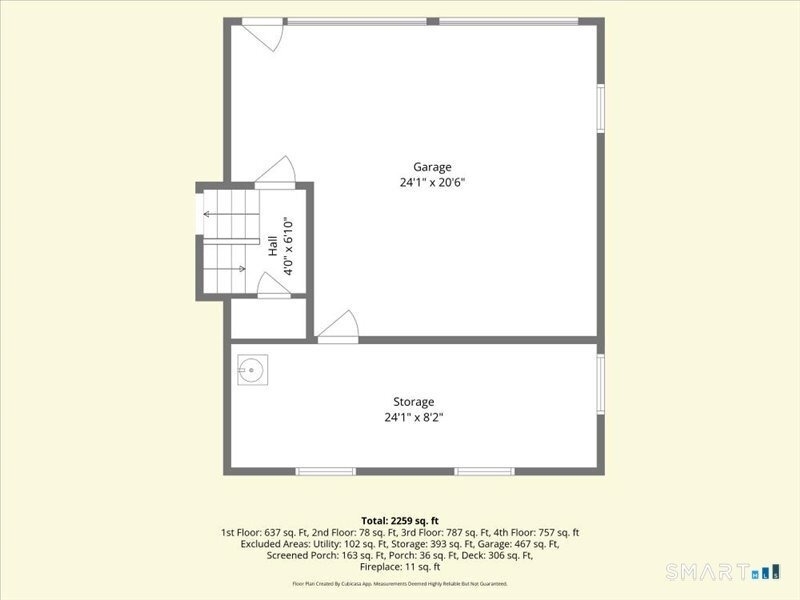
Welcome to your dream Mystic retreat! Tucked away in a quiet, established neighborhood, this charming split-level home puts you within easy walking distance of Downtown Mystic's best shops, top-tier restaurants, and iconic waterfront setting. With its unbeatable Location, it is easy to walk right into Downtown Mystic to enjoy the local dining, shopping, and boating life from your front door. The open main-level features a cozy living room with a fireplace and bay window which leads right into the dining area and updated kitchen. French doors off the dining room open to a sun-drenched sunroom with direct access to the back deck and yard. Enjoy the outdoors during the day or night; the patio is outfitted with a pergola and built-in fire pit, perfect for weekend BBQs and cool evening hangouts. In addition to 3 bright bedrooms and 2.5 baths, including a primary bedroom with its own private en-suite, the finished basement provides extra space for a recreation room, playroom, or media lounge, complete with in-home laundry and internal access to the 2-car garage.

AMENITIES
Fireplace
Private Outdoor Space
Dishwasher
Parking Space

ADDITIONAL INFORMATION
Interior

    Bathroom Information

  • Half Bathrooms: 1
  • Full Bathrooms: 2

    Interior Information

  • Interior Features: Cable - Pre-wired
  • Appliances: Gas Range, Microwave, Range Hood, Refrigerator, Dishwasher, Disposal, Washer, Dryer

    Fireplace Information

  • Has Fireplace
  • Fireplaces: 1
Exterior

    Property Information

  • Square Footage: 2,206
  • Property Condition: No/Resale
  • Architectural Style: Split Level
  • Year Built Source: Public Records
  • Year Built: 1957

    Building Information

  • Construction Materials: Aluminum Siding, Wood Siding

    Lot Information

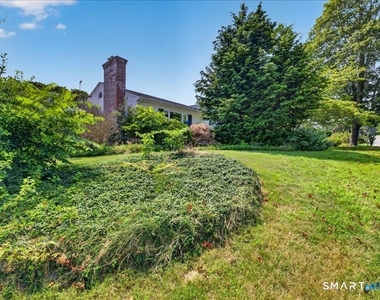
  • Lot Features: Corner Lot, Treed, Level Lot, Sloping Lot
  • Lot Size Area: 14374.8
  • Lot Size Units: Square Feet
  • Lot Size Acres: 0.33
  • Square Footage: 14,375

    Land Information

  • Water Source: Public Water Connected
Utilities

    Utilities Information

  • Cooling Type: None
  • Heating Type: Baseboard, Hot Water
Parking

    Parking Information

  • Has Garage
  • Garage Spaces: 2

MAP


06355

LISTING QUALITY
▲ Listing location is an exact address
▲ Features and amenities are properly noted
▲ RentHop has data for this building
▼ The manager has not yet mailed us a photo copy of his or her government identification and proof or property ownership.
▼ Manager has not logged in recently
▼ Manager does not yet have user reviews

RENTHOP DESCRIPTION
The apartment is a unit offered at a monthly price of $3,600. The person posting the listing did not specify that any pets were allowed. It may be the case that pets are ok and the manager simply has not yet filled out all the details. The kitchen conveniently includes a dishwasher.

We have 40 photos of this particular unit, building, and surrounding areas.
See available units at 41 Island View Avenue.
SIMILAR NEARBY LISTINGS
25 Pequot Avenue
Groton
06355
$3,975
By Karen Foshay, 1 day ago
bedrooms
3 Bed
|
bathrooms
1 Bath
|
square feet
1,283 Sqft
$3,126
By Evan LeBras, 18 hours ago
bedrooms
3 Bed
|
bathrooms
2 Bath
|
square feet
2,292 Sqft
$3,250
By Laurie Johnstone, 21 hours ago
bedrooms
3 Bed
|
bathrooms
2 Bath
|
square feet
1,456 Sqft

Does something look off?

Smart MLS

Last Updated: 14 hours ago
Data Source: Smart MLS
MLS# 24198816
List Agent Name: Heather Sawyer
List Office Name: William Pitt Sotheby's Int'l
IDX information is provided exclusively for personal, non-commercial use, and may not be used for any purpose other than to identify prospective properties consumers may be interested in purchasing. Information is deemed reliable but not guaranteed. The listing broker’s offer of compensation is made only to participants of the MLS where the listing is filed.
Courtesy of RH Advisors, Inc. and RHP Realty NJ, Inc.