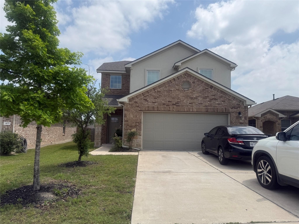
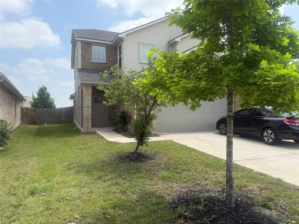
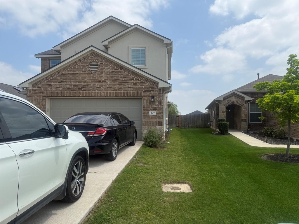
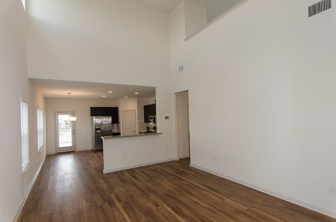
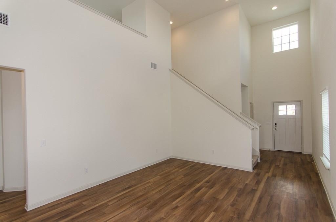
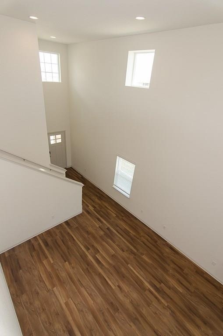
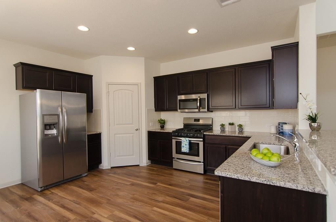
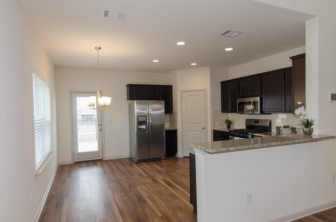
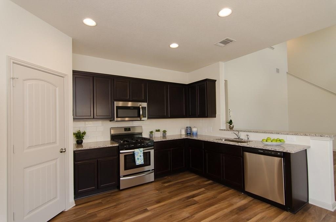
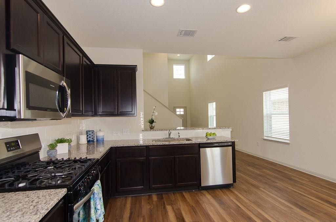
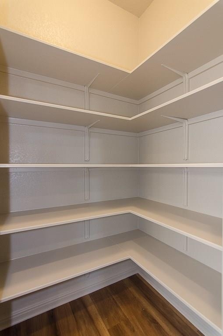
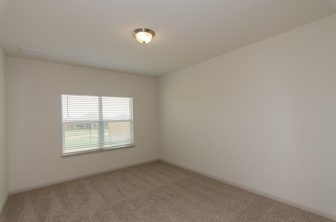
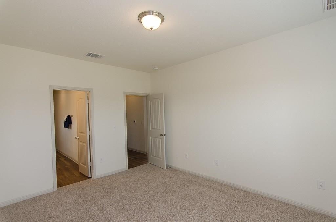
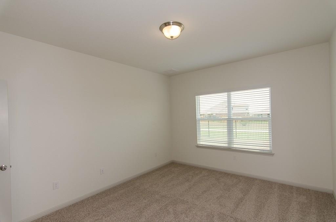
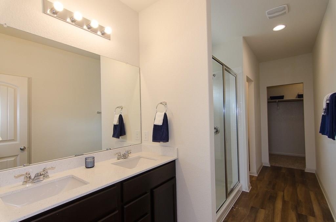
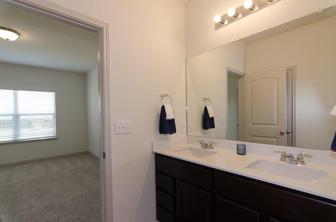
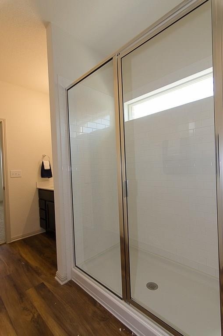
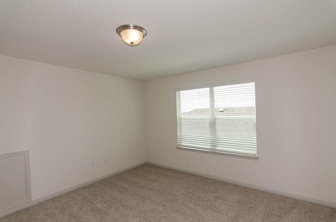
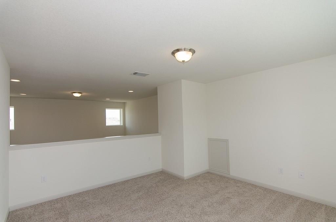
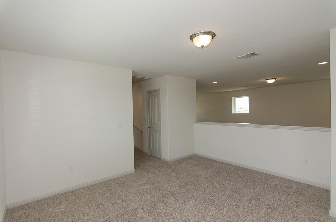
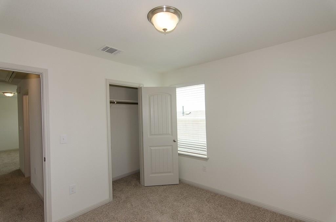
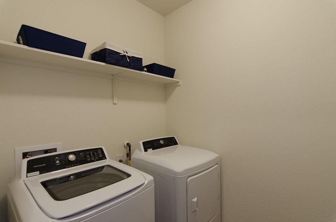
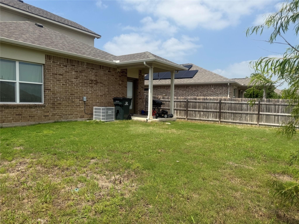
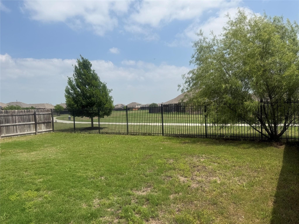
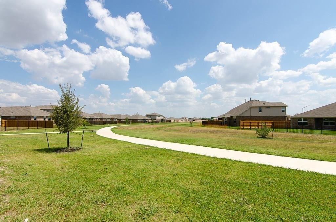
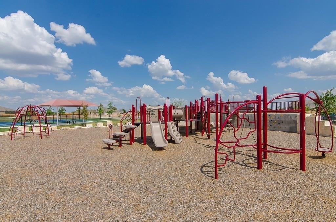
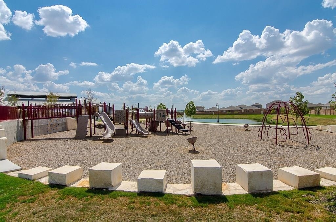
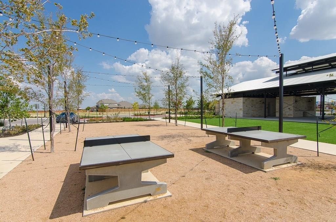
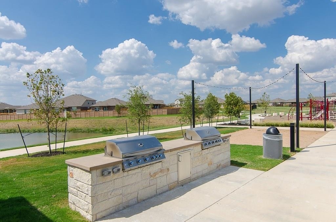
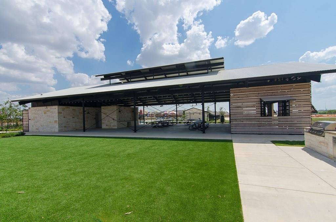
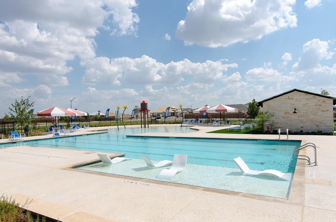
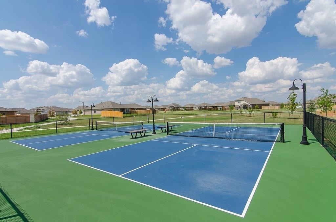
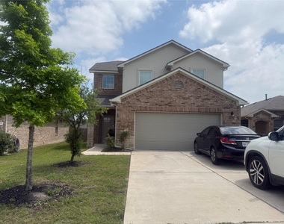
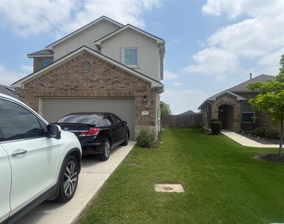
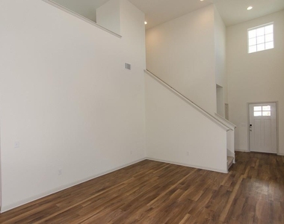
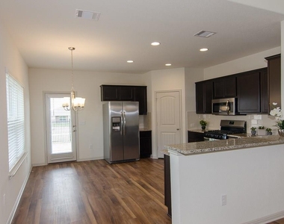
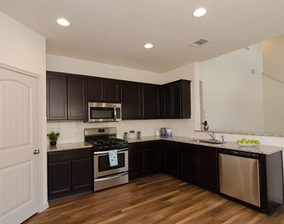
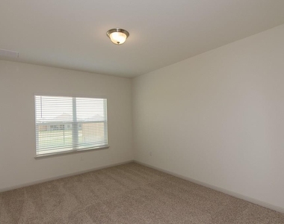
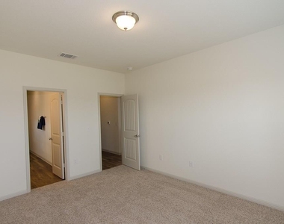
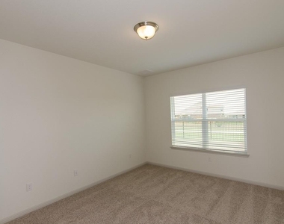
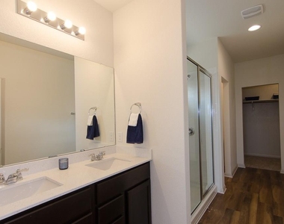
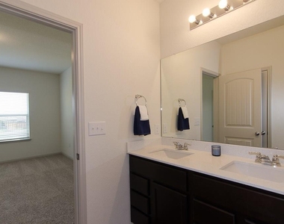
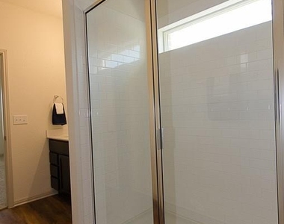
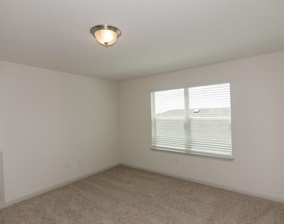
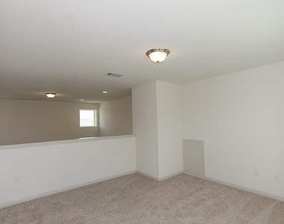
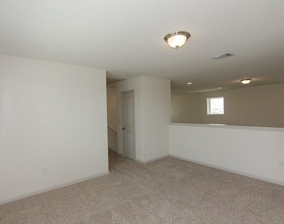
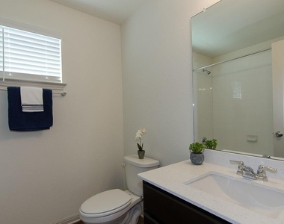
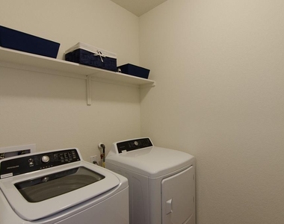
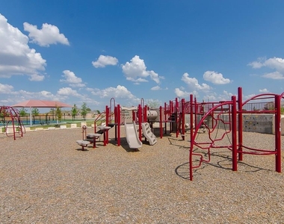
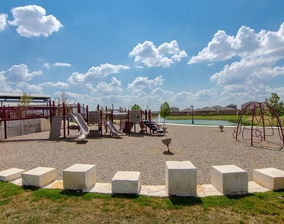
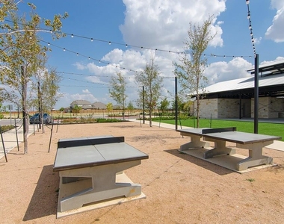
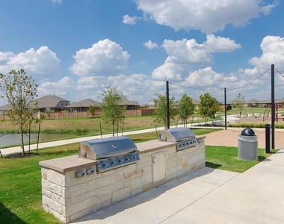
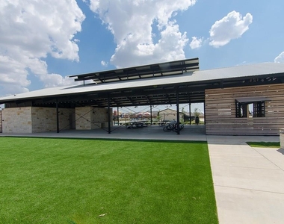
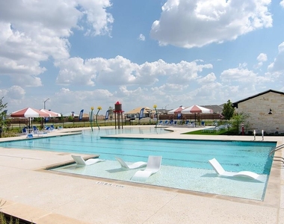
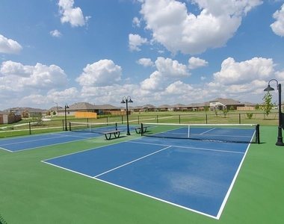
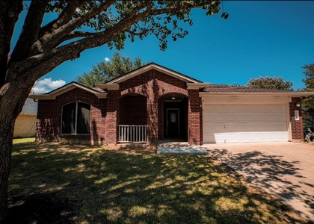
Welcome to your rental home! Designed with 1845 sq ft, this home offers comfort, convenience, and inviting community amenities. This residence features 3 bedrooms, 2.5 baths, wood-look vinyl plank flooring throughout the main living areas. The open-concept kitchen is ideal for both everyday living and entertaining, with granite countertops, bar seating, cabinetry with crown molding, a large pantry, and stainless steel natural gas appliances. The prinmary suite, located on the mail level, provides a private retreat/bathroom with dual vanities, and extended walk-in shower, and an oversized walk-in closet. Upstairs, a versatile game room offers a flexible space for a media room, home office or additional living area. For added convenience, the home includes a refrigerator, washer, and dryer. Ideally situated near the community pool, playground, pavillion, barbecue area, this home offers easy access to neighborhood amenities. Set an appointment today to see this home. Prospective tenants should independently verify all information, as details were obtained from multiple sources.
AMENITIES
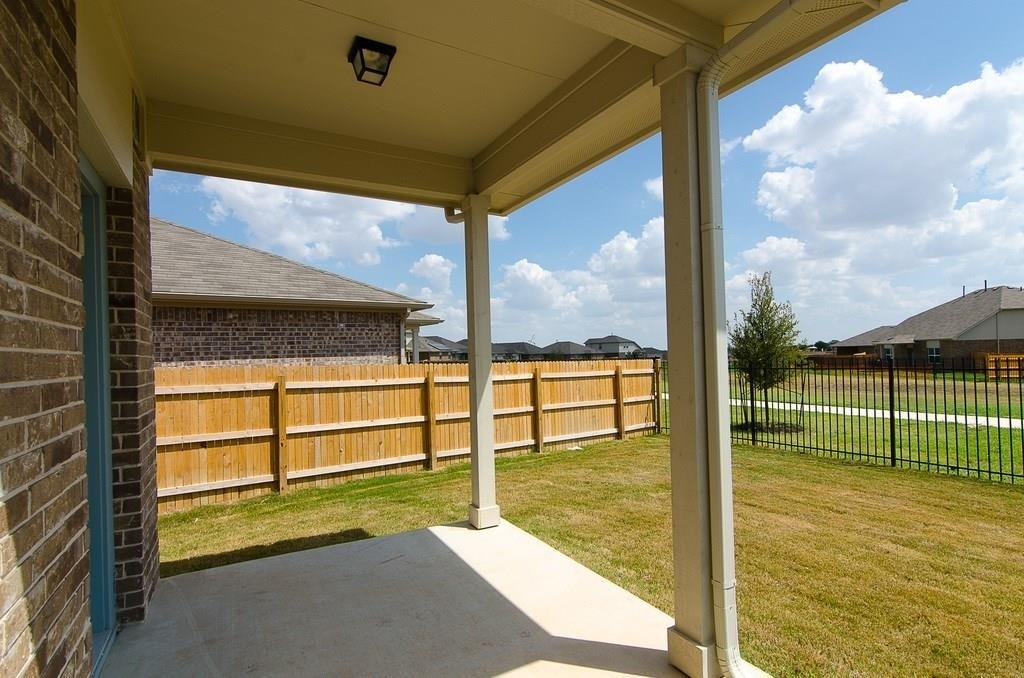
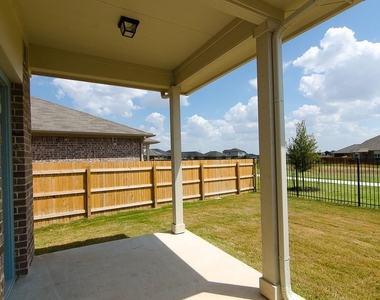
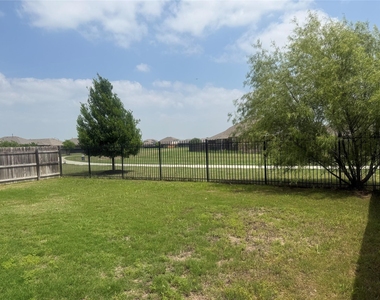
Private Outdoor Space
Dishwasher
Parking Space
Home Office
ADDITIONAL INFORMATION
Interior
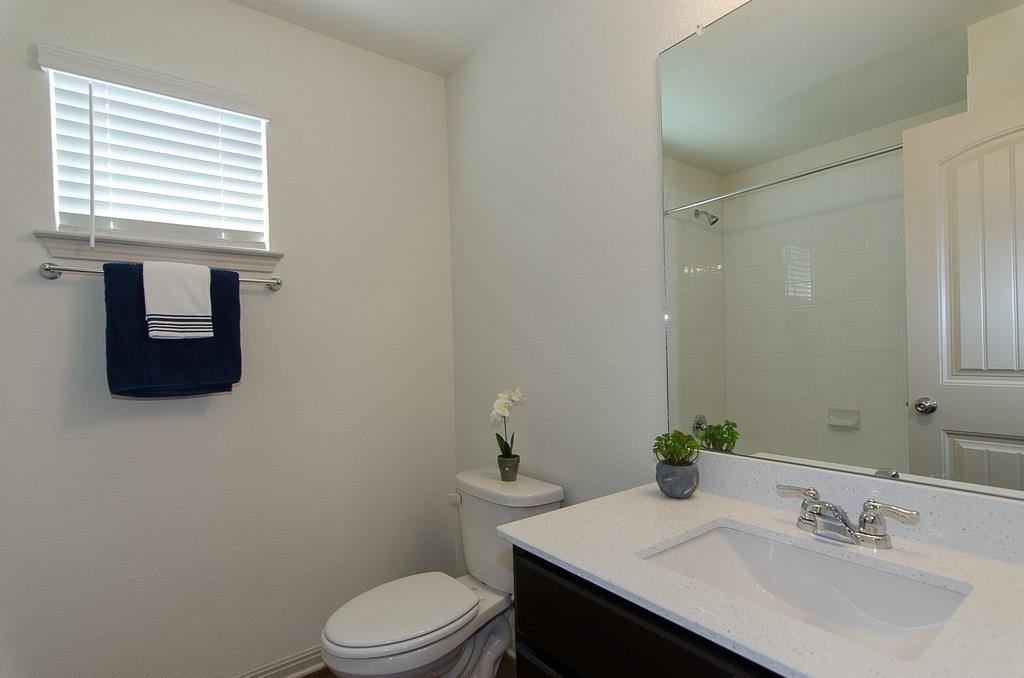
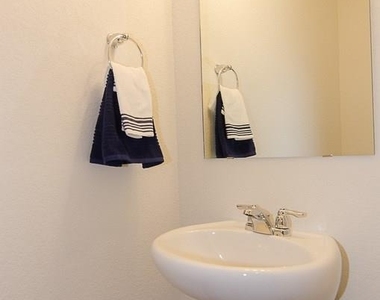
Bathroom Information
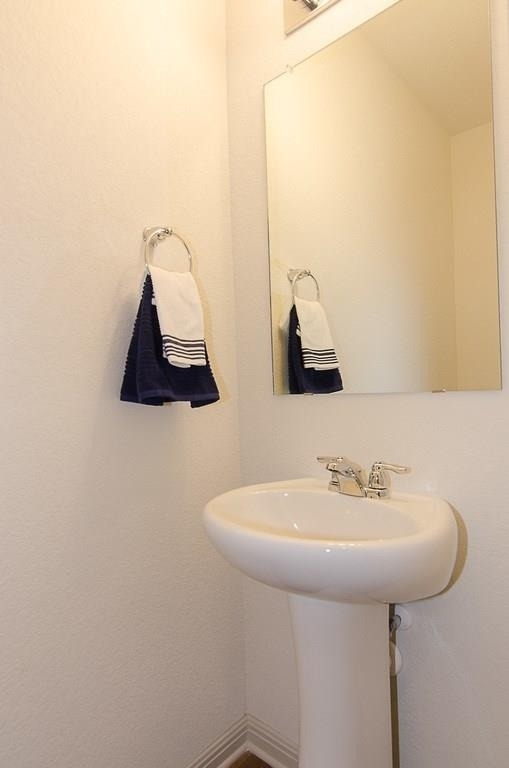
Half Bathrooms: 1
Full Bathrooms: 2
Interior Information
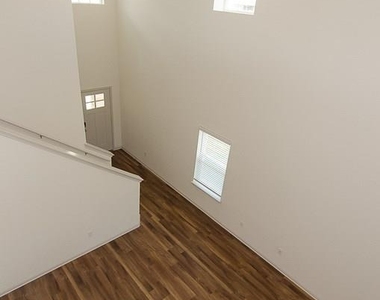
Interior Features: Breakfast Bar, Recessed Lighting, Walk-In Closet(s), Granite Counters, Ceiling-High, Interior Steps, Multiple Living Areas, Primary Bedroom on Main
Appliances: Dishwasher, Disposal, Exhaust Fan, Gas Range, Microwave, Free-Standing Range, Refrigerator, Stainless Steel Appliance(s), Washer/Dryer, Water Heater
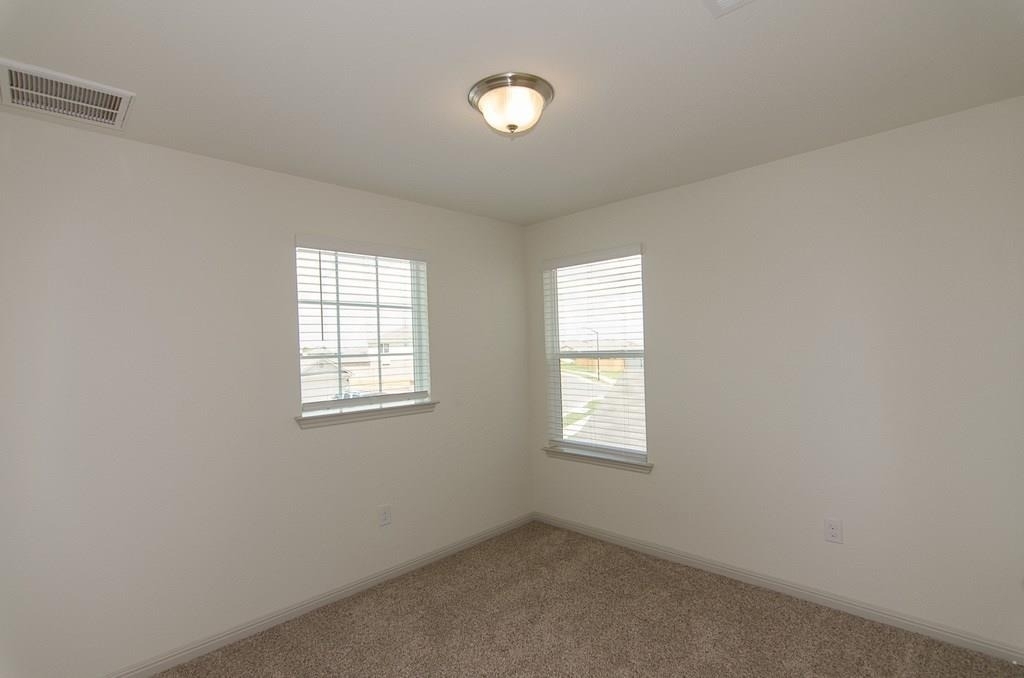
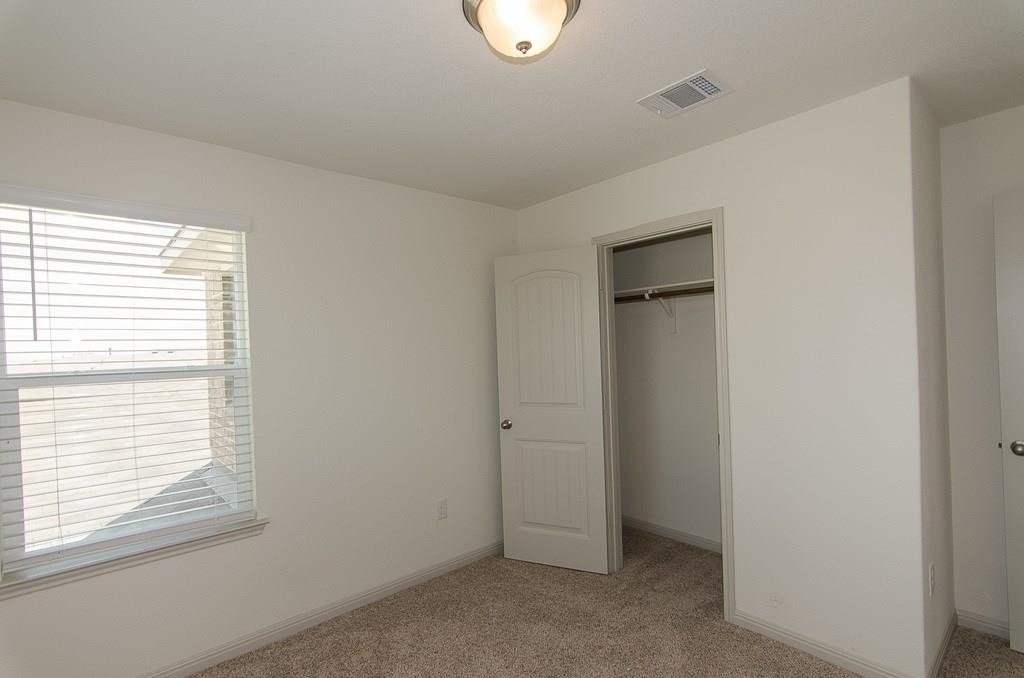
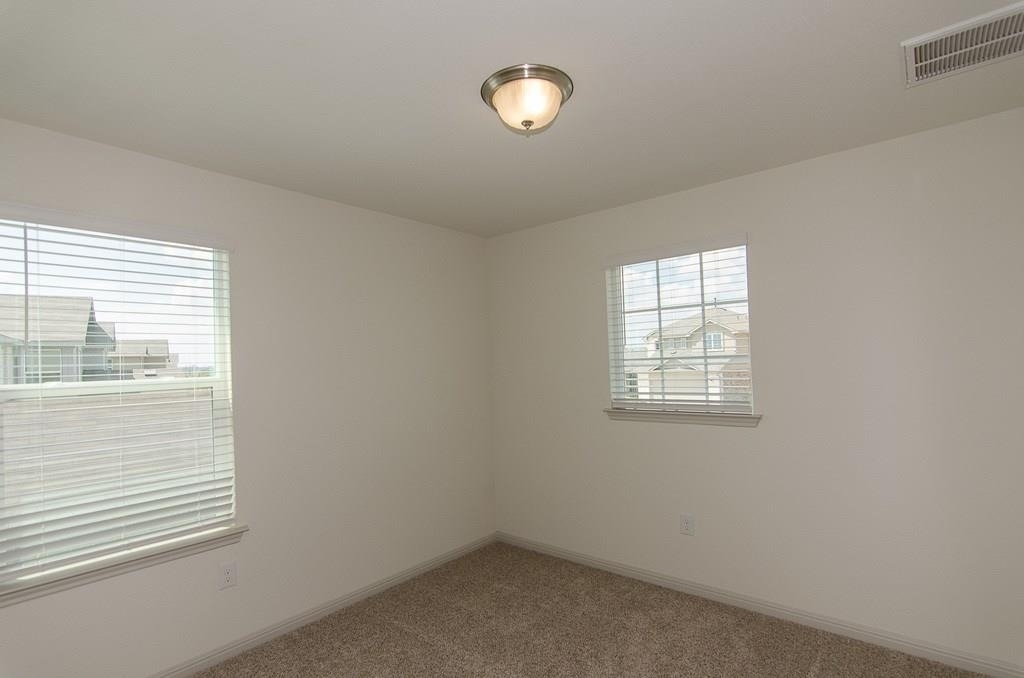
Flooring Type: Carpet, Vinyl
Fireplace Information
Fireplace Features: None
Exterior
Property Information
Square Footage: 1,845
Square Footage Source: $0
Security Features: Smoke Detector(s)
Property Condition: Resale
Year Built: 2019
Waterfront Features: None
Building Information
Levels: Two
Window Features: Blinds, Screens
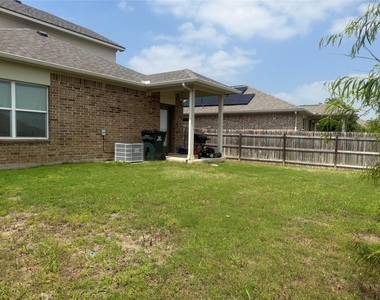
Construction Materials: Stone Veneer, Stucco, Masonry – All Sides
The manager has not yet mailed us a photo copy of his or her government identification and proof or property ownership.
▼
Manager has not logged in recently
▼
Manager does not yet have user reviews
RENTHOP DESCRIPTION
The apartment is a unit offered at a monthly price of $2,050. The person posting the listing did not specify that any pets were allowed. It may be the case that pets are ok and the manager simply has not yet filled out all the details. The kitchen conveniently includes a dishwasher.
We have 40 photos of this particular unit, building, and surrounding areas.
We found some very similar listings nearby
Select those you'd like to message
Your messages have been sent!
Check Availability
By selecting Check Availability, you agree that RentHop and real estate professionals may call or text you about your inquiry. Message/data rates may apply. Terms & Privacy. California Privacy Notice













 Your Privacy Choices
