Check Availability

409 Moose Meadow Way

Franklin, 27596
$1,999
Posted 20 hours ago, Immediate Move-In
bedrooms
3 Bed
bathrooms
2 Bath
bathrooms
1 Half Bath
square feet
1,628 Sqft
Listing by Cheryl Brown
Save Listing

DESCRIPTION
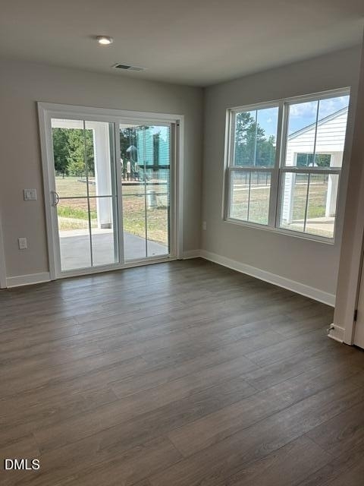
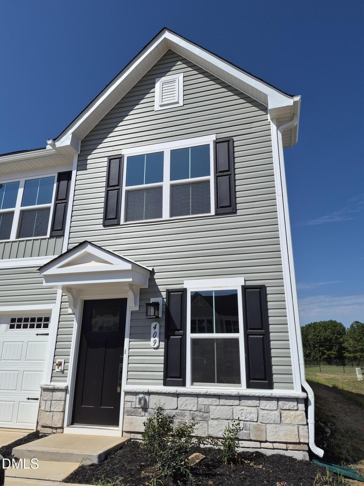
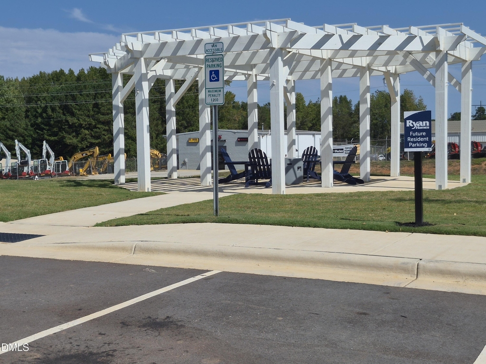
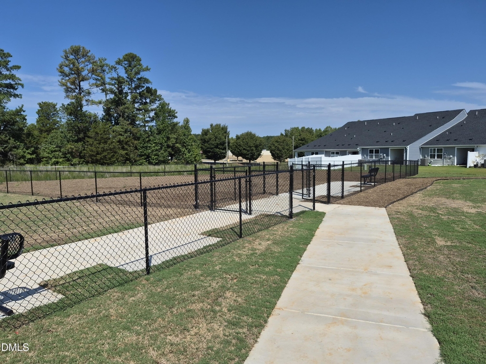
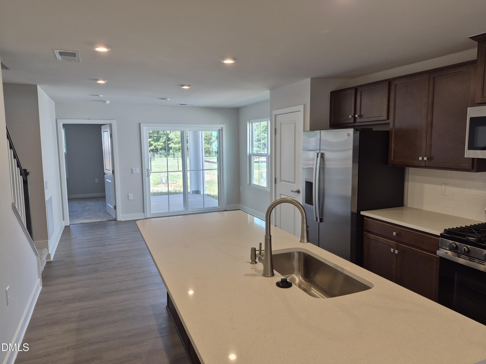
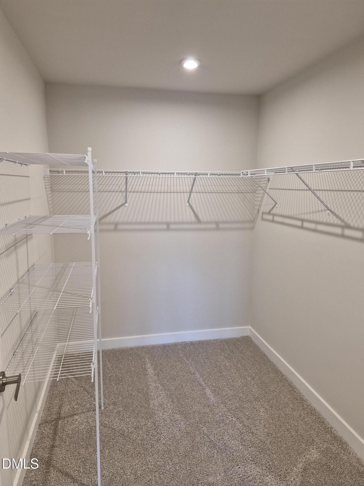
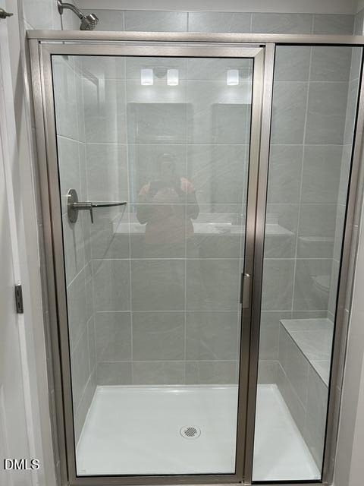
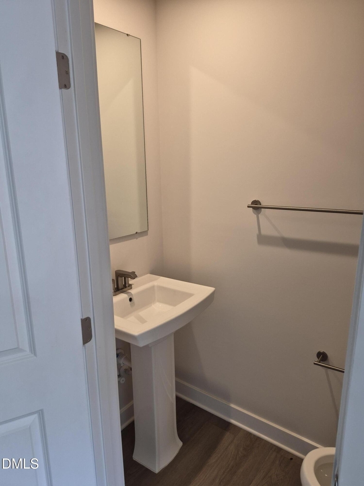
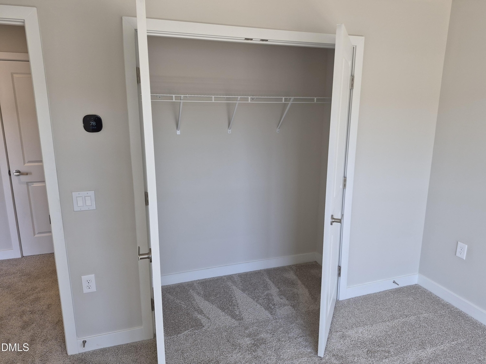
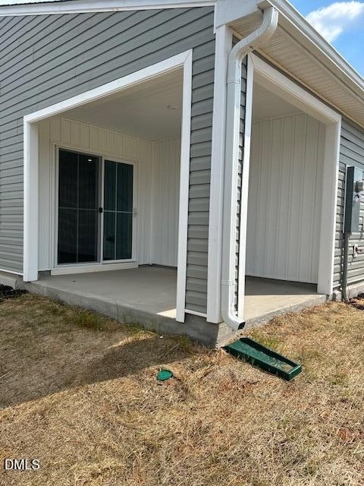
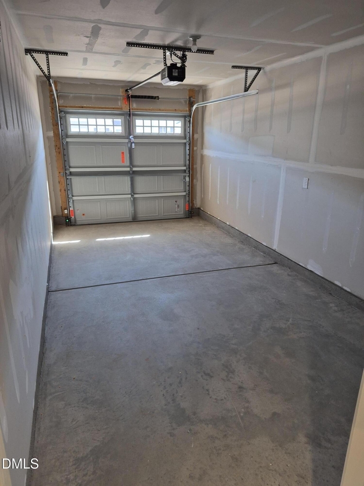
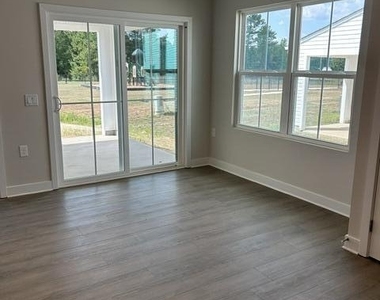
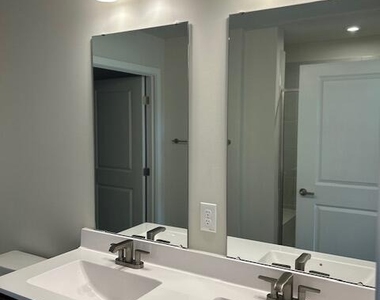
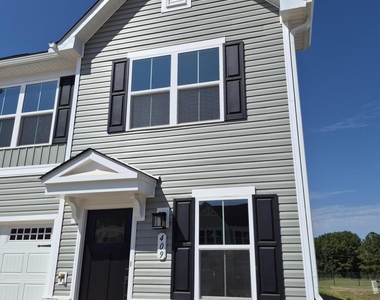
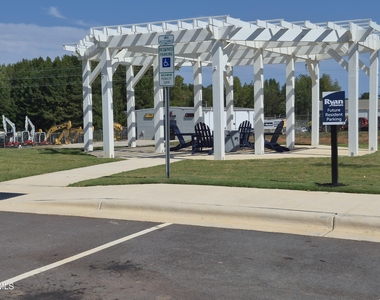
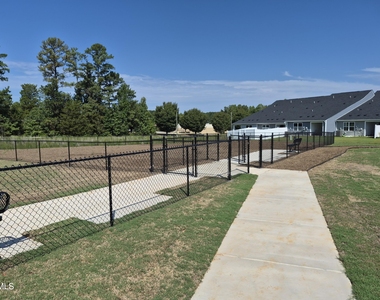
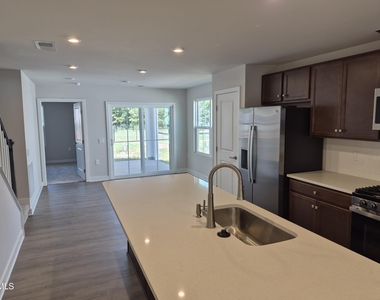
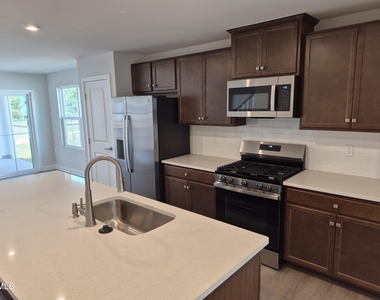
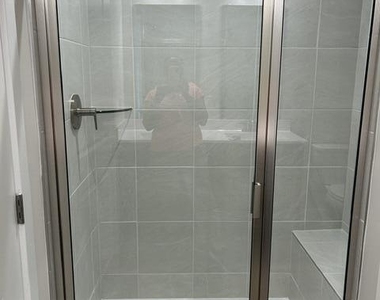
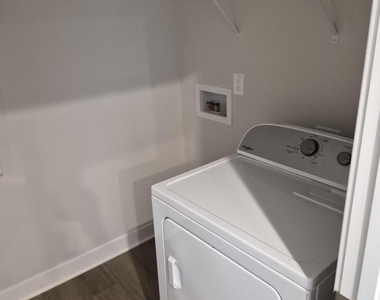
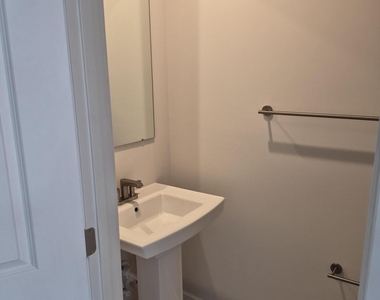
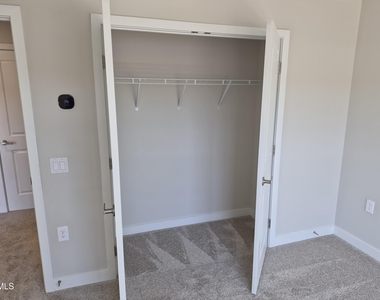
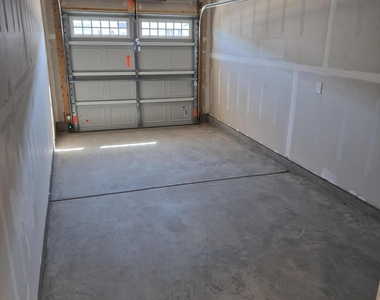
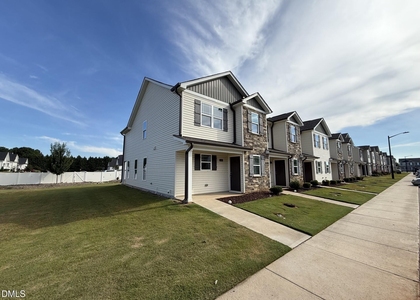
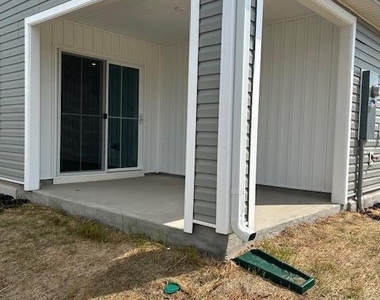
Welcome home to this beautifully appointed never lived in end-unit townhome offering comfortable, modern living with a thoughtfully designed floor plan convenient to Raleigh and major highways.  The home features a one-car garage and  two  parking spaces in driveway. Convenient first-floor living, the first floor laundry room is convenient with washer and dryer included.  The spacious first-floor primary suite includes a generous walk-in closet and a private bath featuring a tiled walk-in shower with a built in seat and double vanity.    The kitchen features quartz countertops, a large center island that accommodates seating, stainless steel appliances and a stylish tiled backsplash making it functional and ideal for entertaining. Gas heat and cooking.  The main living area features luxury vinyl plank flooring with carpet in bedrooms for added comfort.  Enjoy your morning coffee or unwind in the evening on the covered rear porch.  The second floor has two bedrooms with full bath and spacious walk-in storage.  There is a dog park and playground with easy access from the townhome.  Pets negotiable, No lawn maintenance required Owner is licensed Real Estate Agent

AMENITIES
Attached Garage
Dishwasher
Parking Space

ADDITIONAL INFORMATION
Interior

    Bathroom Information

  • Half Bathrooms: 1
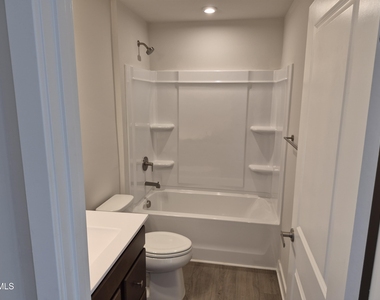
  • Full Bathrooms: 2

    Interior Information

  • Interior Features: Double Vanity, Eat-in Kitchen, Recessed Lighting, Stone Counters, Walk-In Closet(s), Primary Downstairs, Separate Shower, Smooth Ceilings, Walk-In Shower
  • Appliances: Dishwasher, Exhaust Fan, Free-Standing Gas Range, Free-Standing Refrigerator, Ice Maker, Microwave, Washer/Dryer
  • Flooring Type: Carpet, Luxury Vinyl
  • Laundry Features: Laundry Room, Main Level

    Room Information

  • Rooms: 5
Exterior

    Property Information

  • Has Property Attached
  • Square Footage: 1,628
  • Security Features: Carbon Monoxide Detector(s), Smoke Detector(s)
  • Property Condition: New Construction
  • Year Built: 2026

    Building Information

  • Building Area Total: 1628
  • Levels: Two
  • Patio and Porch Features: Covered, Side Porch

    Lot Information

  • Lot Size Area: 0.06
  • Lot Size Units: Acres
  • Lot Size Acres: 0.06
  • Square Footage: 2,640
  • Lot Size Dimensions: 24x75.58 110

    Land Information

  • Water Source: Public
Utilities

    Utilities Information

  • Cooling Type: Central Air, Electric, Exhaust Fan, Gas, Multi Units
  • Heating Type: Exhaust Fan, Forced Air, Natural Gas
  • Sewer : Public Sewer
Parking

    Parking Information

  • Has Garage
  • Attached Garage
  • Parking Features: Driveway, Garage, Garage Door Opener, Garage Faces Front
  • Garage Spaces: 1
Location

    HOA Information

  • HOA/Condo/Coop Fee Includes: Road Maintenance, Storm Water Maintenance
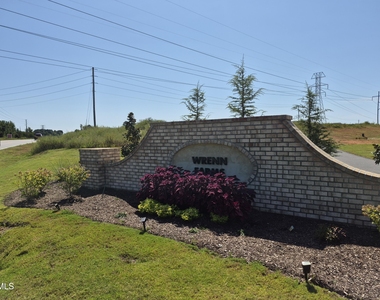
  • HOA/Condo/Coop Amenities: Dog Park, Playground
  • HOA Fee: $99
  • HOA Fee Frequency: Monthly

MAP


27596

LISTING QUALITY
▲ Features and amenities are properly noted
▲ RentHop has data for this building
▼ The manager has not yet mailed us a photo copy of his or her government identification and proof or property ownership.
▼ Manager has not logged in recently
▼ Manager does not yet have user reviews

RENTHOP DESCRIPTION
The apartment is a unit offered at a monthly price of $1,999. The person posting the listing did not specify that any pets were allowed. It may be the case that pets are ok and the manager simply has not yet filled out all the details. The kitchen conveniently includes a dishwasher.

We have 20 photos of this particular unit, building, and surrounding areas.
See available units at 409 Moose Meadow Way.

SIMILAR NEARBY LISTINGS
111 Cottage Court
Franklin
27596
$1,809
By Demilade Ogunnowo, 18 hours ago
bedrooms
3 Bed
|
bathrooms
2 Bath
1066 Peony Lane
Franklin
27596
$1,750
By Jason Pittman, 23 hours ago
bedrooms
3 Bed
|
bathrooms
2 Bath
|
square feet
1,447 Sqft

Does something look off?

Triangle MLS

Last Updated: 17 hours ago
Data Source: Triangle MLS
MLS# 10192551
List Agent Name: Cheryl Brown
List Office Name: Northside Realty Inc.
IDX information is provided exclusively for personal, non-commercial use, and may not be used for any purpose other than to identify prospective properties consumers may be interested in purchasing. Information is deemed reliable but not guaranteed. The listing broker’s offer of compensation is made only to participants of the MLS where the listing is filed.
Courtesy of RH Advisors, Inc. and RHP Realty NJ, Inc.