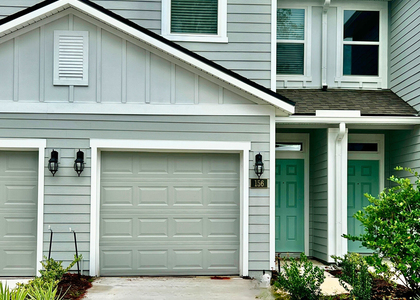
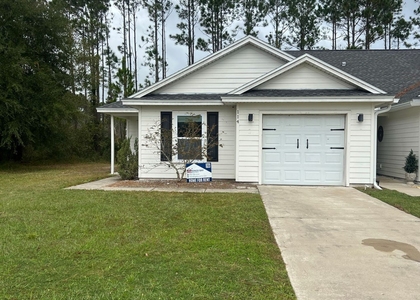
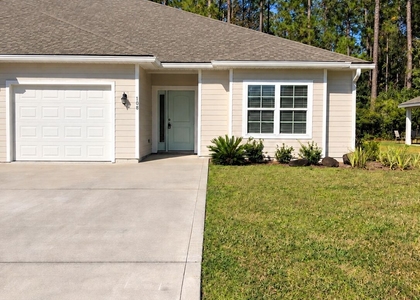
Two-story brick townhome located in Madison Square, within the Sugarmill Plantation community in St Marys. This unit has 3 Bedrooms, 2 Baths, and Approx. 1500 sqft of living space. The Main level has 2 Bedrooms & 1 Bathroom, with the Kitchen, Living Room and Laundry area. The top floor is your Primary Suite Retreat, with a large private bath, walk in closet and lots of additional storage. Large parking pad out front. Covered back patio with storage room. Includes Lawn Maintenance. Newer Construction, Built in 2025. Subdivision includes access to community amenities available to including Olympic size swimming pool, playground, picnic areas, 2 tennis courts, over 8 miles of running/walking paths and more. Moments to Naval Base, and expressway to I-95. Close by dining, shopping, schools and St. Mary's waterfront district. This property has special pet requirements...... MONTHLY RENT: $1750...... RESIDENT BENEFITS PACKAGE: $39.95...... TOTAL MONTHLY DUE: $1789.95...... PETS: This property has special pet requirements. Pets under 30lbs permitted with Approval. Pet Fees Apply where applicable: $25 per pet/month. Some Breed Restrictions Apply. *See Restricted list below /application for full details......... All residents automatically enrolled in our Resident Benefits Package (RBP) for $39.95/month. Benefits include: Renter's Insurance, AC Air Filter delivery service , AURA $1M Identity Theft Protection Plan, Pinata Rewards- a credit building rewards service, improving your credit score by simply paying rent on time, 24/7 access via Resident Portal for payments, service requests, e-signatures, & more. Additional information available during the application process......... *Restricted Breeds: The following dog breeds (and any mixes thereof) are not permitted as pets: American Bulldog, Chow, Doberman, German Shepherd, Pit Bull, Rottweiler, and Staffordshire Terrier. A current photo of all pets is required.
AMENITIES
Laundry In Unit
Private Outdoor Space
Dishwasher
ADDITIONAL INFORMATION
Interior
Bathroom Information
Full Bathrooms: 2
Interior Information
Interior Features: High Ceilings, Split Bedroom Plan
Appliances: Dishwasher, Disposal, Electric Water Heater, Ice Maker, Microwave, Refrigerator, Stainless Steel Appliance(s), Oven/Range (Combo)
The manager has not yet mailed us a photo copy of his or her government identification and proof or property ownership.
▼
Manager has not logged in recently
▼
Manager does not yet have user reviews
RENTHOP DESCRIPTION
The apartment is a unit offered at a monthly price of $1,750. The person posting the listing did not specify that any pets were allowed. It may be the case that pets are ok and the manager simply has not yet filled out all the details. The kitchen conveniently includes a dishwasher.
We have 41 photos of this particular unit, building, and surrounding areas.
MLS# 10887404
List Office Name: Watson Realty Corp
IDX information is provided exclusively for personal, non-commercial use, and may not be used for any purpose other than to identify prospective properties consumers may be interested in purchasing. Information is deemed reliable but not guaranteed. The listing broker’s offer of compensation is made only to participants of the MLS where the listing is filed.
Courtesy of RH Advisors, Inc. and RHP Realty NJ, Inc.
By selecting Check Availability, you agree that RentHop and real estate professionals may call or text you about your inquiry. Message/data rates may apply. Terms & Privacy. California Privacy Notice
We found some very similar listings nearby
Select those you'd like to message
Your messages have been sent!
Check Availability
By selecting Check Availability, you agree that RentHop and real estate professionals may call or text you about your inquiry. Message/data rates may apply. Terms & Privacy. California Privacy Notice







 Your Privacy Choices
