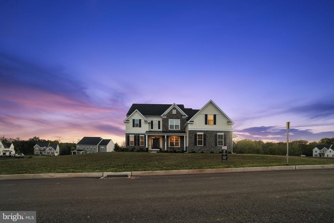
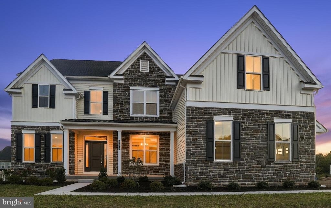
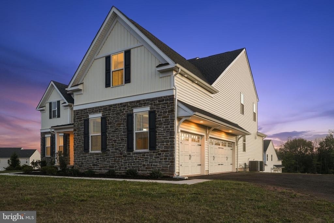
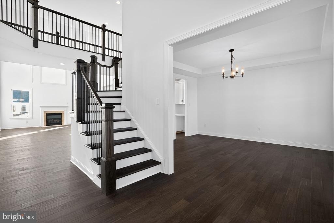
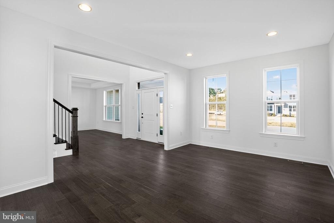
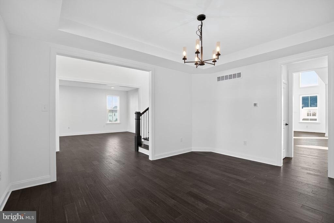
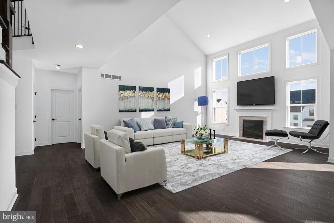
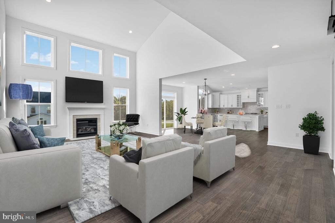
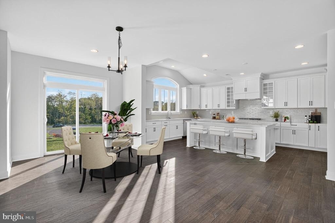
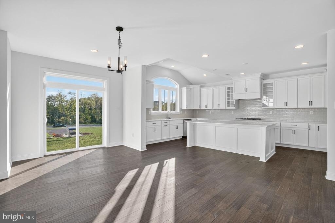
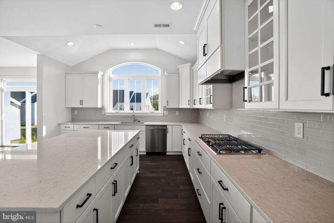
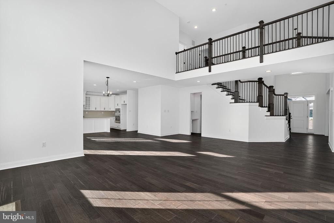
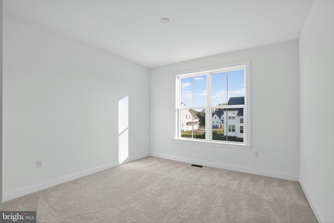
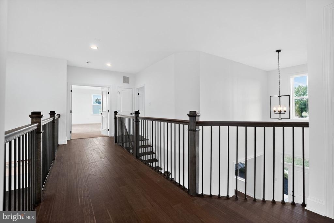
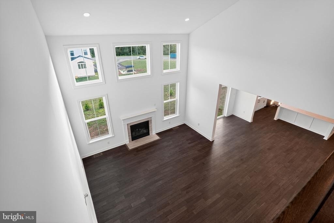
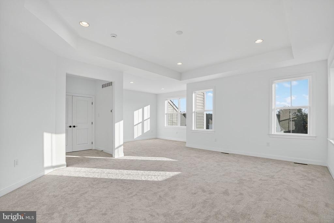
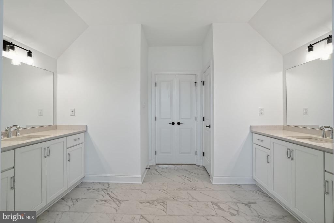
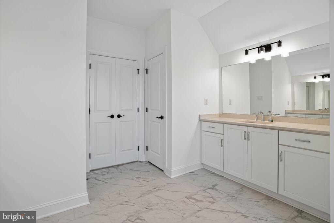
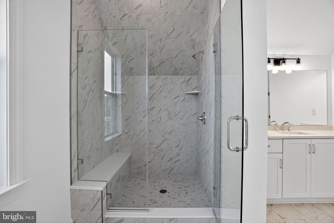
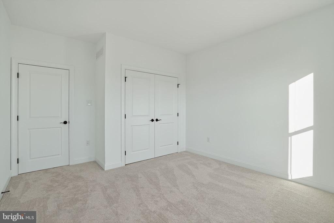
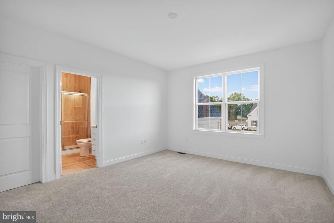
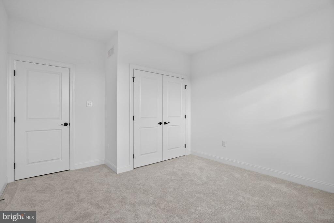
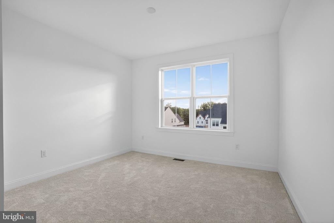
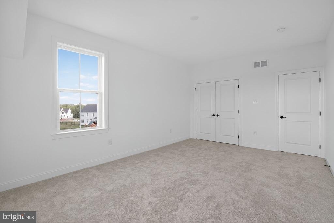
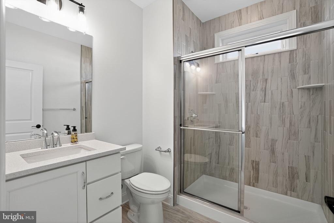
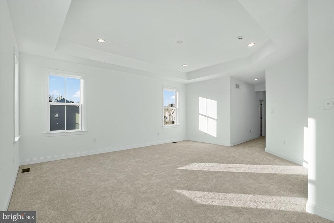
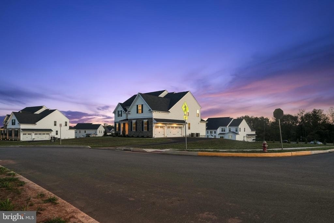
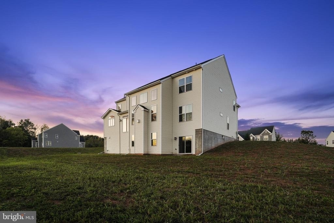
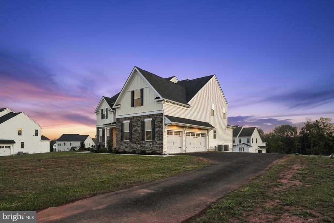
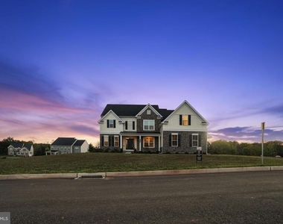
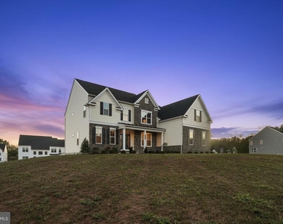
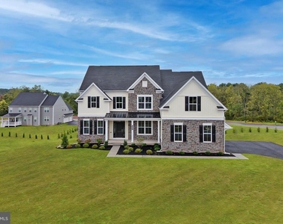
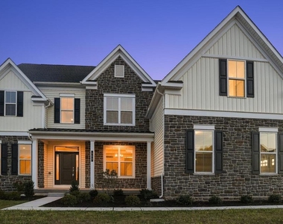
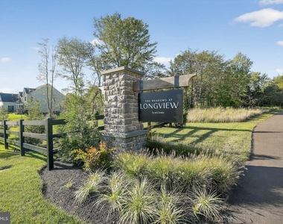
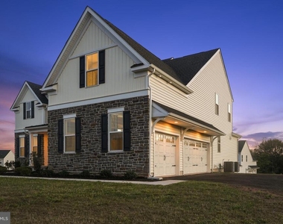
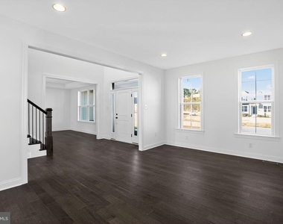
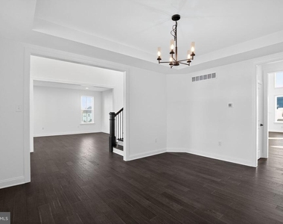
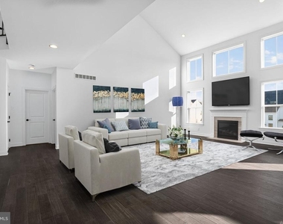
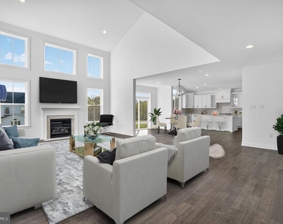
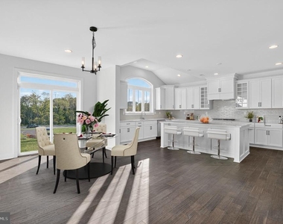
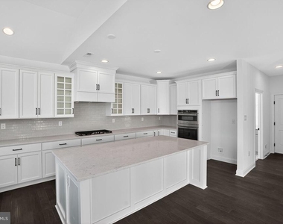
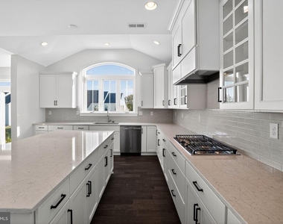
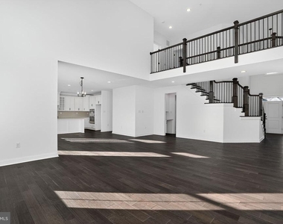
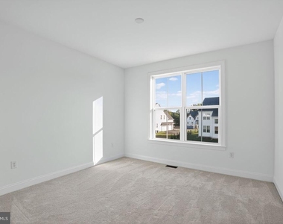
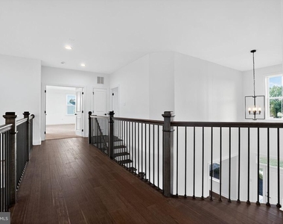
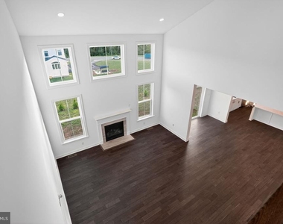
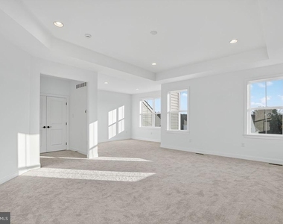
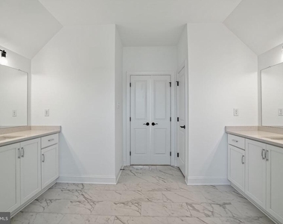
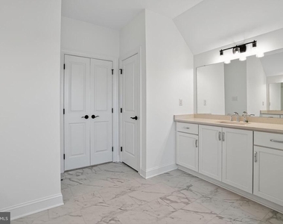
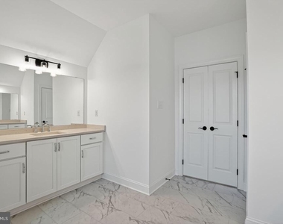
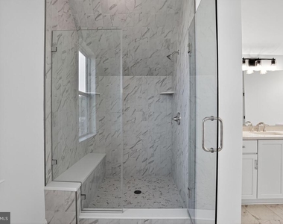
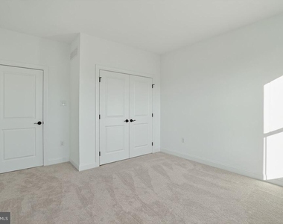
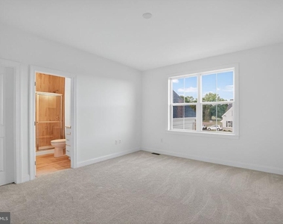
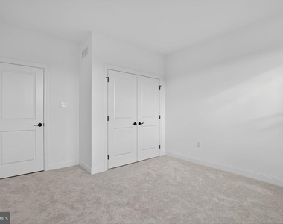
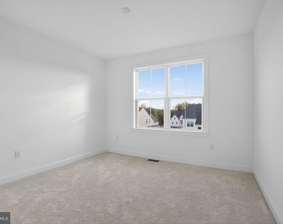
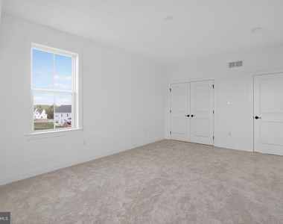
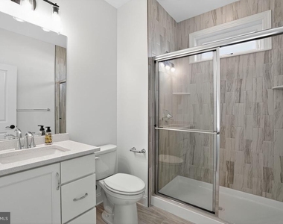
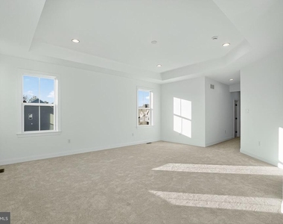
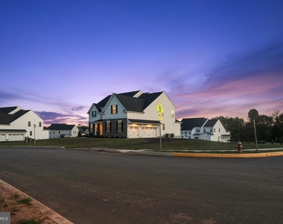
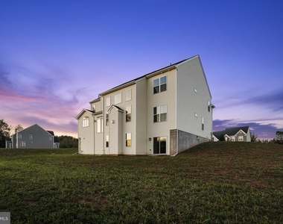
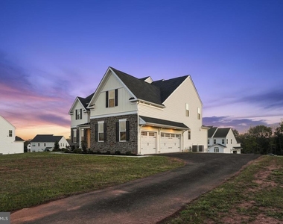
NORTHEAST FACING Move-In Ready New Construction in Sold-Out Meadows of Longview –highly sought Spring-Ford School District . From the moment you arrive, the striking front elevation and grand entry foyer set the tone, highlighted by a sweeping curved staircase and rich hardwood flooring throughout the main level. Formal living and dining rooms provide elegant spaces for entertaining, including a tray ceiling and butler's pantry leading to the heart of the home The dramatic two-story family room is the centerpiece, featuring soaring ceilings, a wall of windows, and a gas fireplace-creating a bright and inviting gathering space. The chef's kitchen impresses with fine cabinetry, upgraded appliances, quartz countertops, oversized island, and a spacious walk-in pantry-ideal for everyday living and hosting. A main level bedroom with full bath offers flexibility for guests or a home office. A thoughtfully designed mudroom and laundry area connect directly to the three-car attached garage, keeping daily life organized. Upstairs, retreat to the expansive owner's suite complete with sitting area, two walk-in closets, and a spa-inspired bath featuring dual vanities, oversized shower, and upgraded tile. Additional bedrooms are generously sized, including one with a private bath and two sharing a well-appointed Jack-and-Jill bathroom. The full daylight walkout lower level is ready for your finishing touches, offering endless possibilities for additional living or recreation space Thoughtfully curated throughout, this energy-efficient home blends comfort, elegance, and functionality.
AMENITIES
Fireplace
Waterfront
New Construction
Dishwasher
Parking Space
Home Office
ADDITIONAL INFORMATION
Interior
Bathroom Information
Full Bathrooms: 4
Interior Information
Interior Features: Soaking Tub, Built-in Features, Breakfast Bar, Kitchen Island, Walk-In Closet(s), Pantry, Dry Bar, Bathroom - Stall Shower, Bathroom - Tub Shower, Butlers Pantry, Curved Staircase, Dining Area, Entry Level Bedroom, Family Room Off Kitchen, Kitchen - Gourmet, Kitchen - Table Space, Floor Plan - Open, Upgraded Countertops, Wood Floors
The manager has not yet mailed us a photo copy of his or her government identification and proof or property ownership.
▼
Manager has not logged in recently
▼
Manager does not yet have user reviews
RENTHOP DESCRIPTION
The apartment is a unit offered at a monthly price of $6,000. Everything is still in great condition as the building only recently completed construction. The person posting the listing did not specify that any pets were allowed. It may be the case that pets are ok and the manager simply has not yet filled out all the details. The kitchen conveniently includes a dishwasher.
We have 47 photos of this particular unit, building, and surrounding areas.
Last Updated: 51 minutes ago
Data Source: Bright MLS
MLS# PAMC2181364
List Agent Name: Kathleen M Gagnon
List Office Name: Coldwell Banker Realty
IDX information is provided exclusively for personal, non-commercial use, and may not be used for any purpose other than to identify prospective properties consumers may be interested in purchasing. Information is deemed reliable but not guaranteed. The listing broker’s offer of compensation is made only to participants of the MLS where the listing is filed.
Courtesy of RH Advisors, Inc. and RHP Realty NJ, Inc.
By selecting Check Availability, you agree that RentHop and real estate professionals may call or text you about your inquiry. Message/data rates may apply. Terms & Privacy. California Privacy Notice
We found some very similar listings nearby
Select those you'd like to message
Your messages have been sent!
Check Availability
By selecting Check Availability, you agree that RentHop and real estate professionals may call or text you about your inquiry. Message/data rates may apply. Terms & Privacy. California Privacy Notice







































 Your Privacy Choices