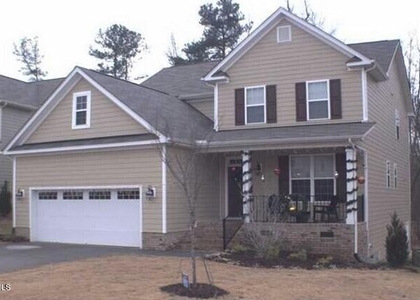
409 Daylin Drive

Wake, 27519
$2,850
LEASED / EXPIRED
Posted 2 weeks ago, Immediate Move-In
bedrooms
4 Bed
bathrooms
3 Bath
bathrooms
1 Half Bath
square feet
2,657 Sqft
Listing by Philo Matthews, Real Triangle Properties
Save Listing

SIMILAR NEARBY LISTINGS
$2,700
By Kavya Sri Vadde, 1 day ago
bedrooms
4 Bed
|
bathrooms
3 Bath
|
square feet
2,560 Sqft
100 Preston Pines Drive
Preston Pines, Preston, Wake
27513
$2,995
By BRIAN SCHAMBS, 23 hours ago
bedrooms
4 Bed
|
bathrooms
3 Bath
101 Cockleshell Court
Fenton Estates, Wake
27513
$2,500
By Janet Liu, 1 day ago
bedrooms
4 Bed
|
bathrooms
2 Bath
|
square feet
2,413 Sqft
110 Palmer Meadow Court
Preston Meadows, Preston, Wake
27513
$2,800
By Azita Wilson, 1 day ago
bedrooms
4 Bed
|
bathrooms
2 Bath
$2,795
By Karen Young, 1 day ago
bedrooms
4 Bed
|
bathrooms
3 Bath
|
square feet
2,650 Sqft
304 Star Magnolia Drive
Savannah, Wake
27560
$2,745
By Narsa Gaddam, 1 day ago
bedrooms
4 Bed
|
bathrooms
3 Bath
|
square feet
3,160 Sqft
$3,099
By Rong Hu, 1 day ago
bedrooms
4 Bed
|
bathrooms
3 Bath

DESCRIPTION
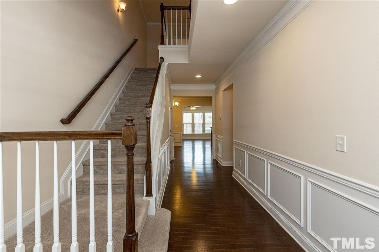
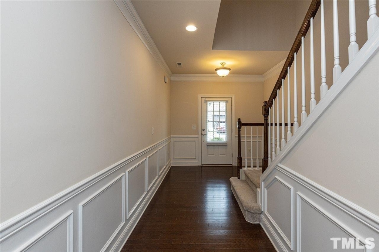
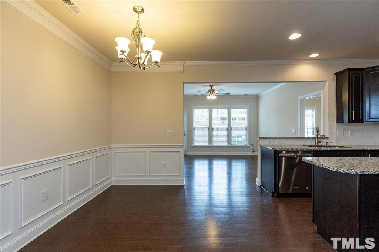
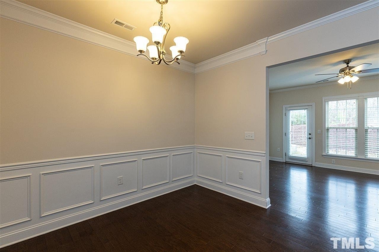
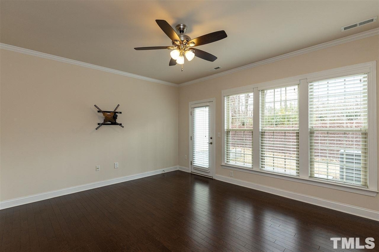
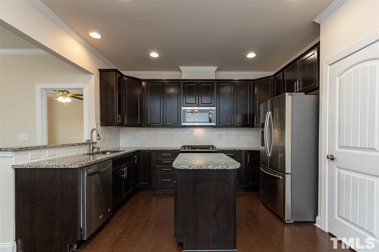
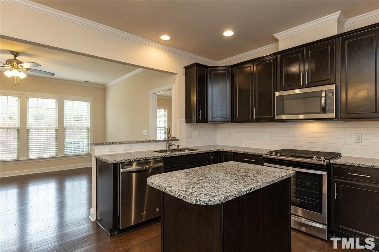
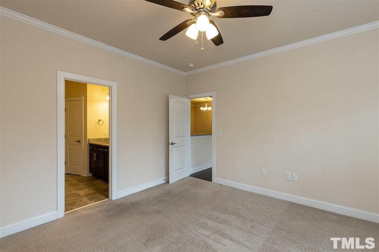
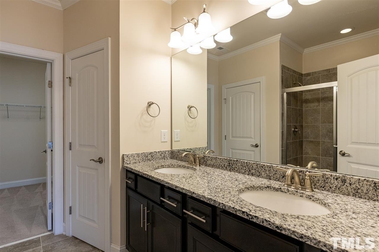
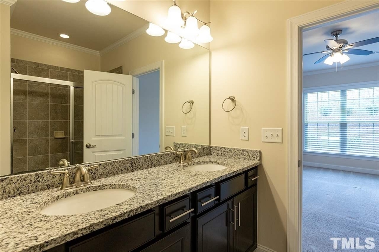
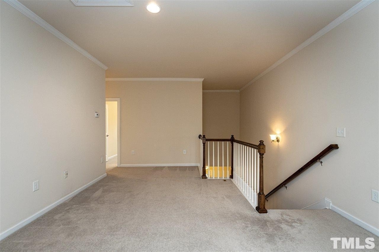
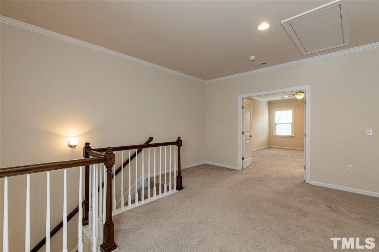
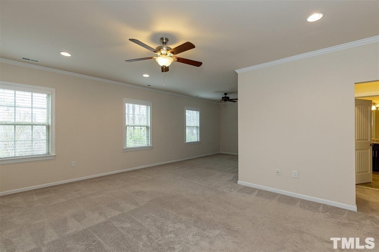
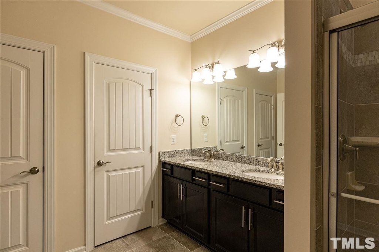
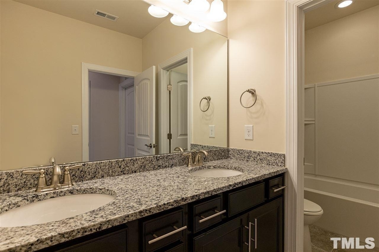
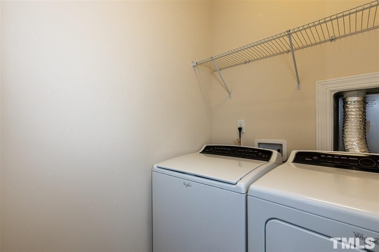
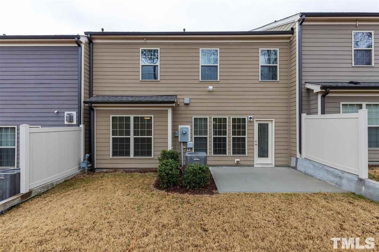
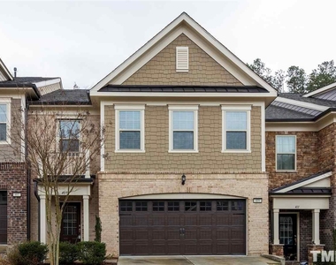
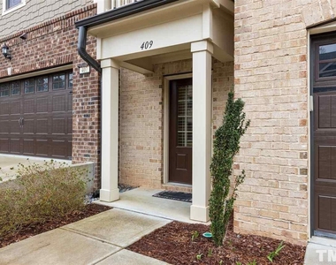
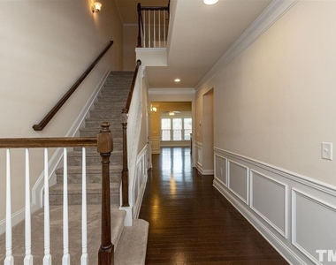
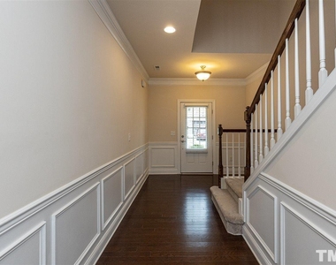
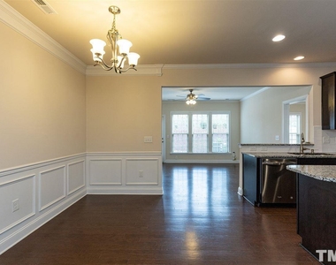
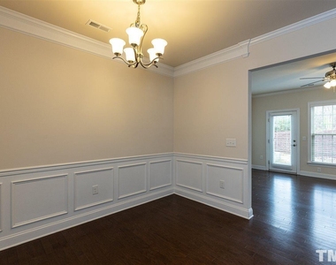
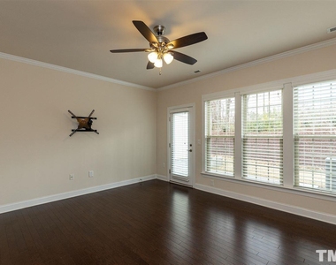
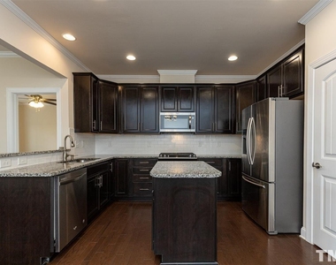
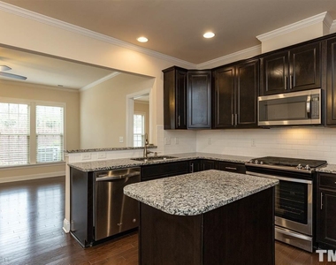
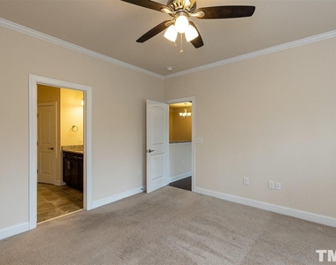
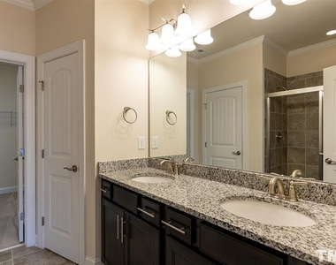
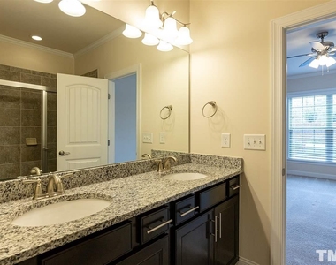
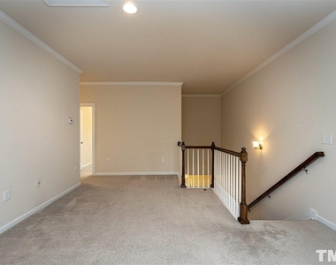
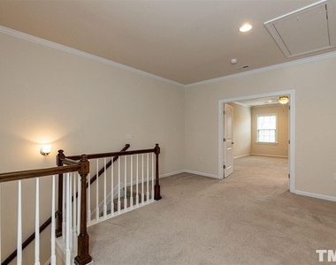
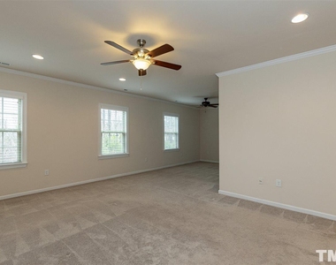
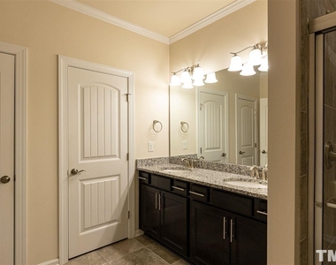
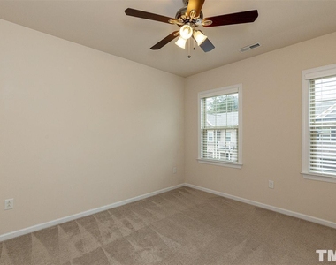
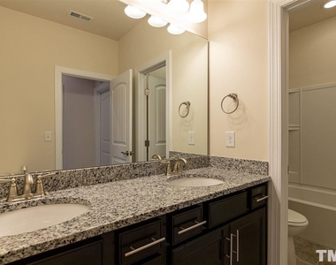
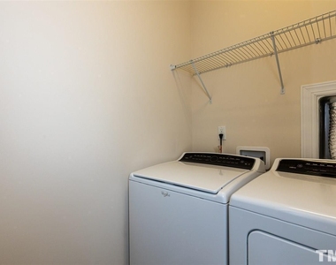
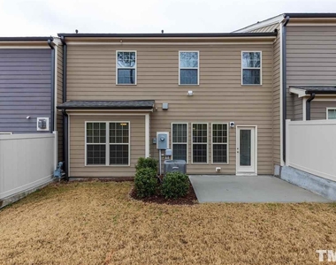
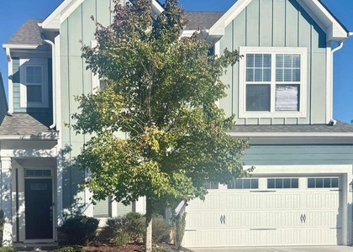
Luxury 2 story Townhome, 4 BR, 3.5 Baths, 2 car garage w/Davis Drive/Green hope schools. Guest Bedroom with attached full bath and huge walk-in closet on main level.  Kitchen features granite countertops, tile backsplash, upgraded stainless steel appliances, gas stove, vented out microwave, a central island and pantry. Spacious Family Room open to dining. Second floor consists of a Spacious Loft for play area or office, Large Owner's Suite with Sitting Room, attached spa bath and double vanity, 2 other large bedrooms with walk-in closets and sharing a full bath. Laundry room also is on the second floor. Close to top rated Schools, Shopping & restaurants. No pets per owners, need excellent Credit and income. Available from 10-01-2026.

AMENITIES
Attached Garage
Laundry In Unit
Private Outdoor Space
Dishwasher
Parking Space

ADDITIONAL INFORMATION
Interior

    Bathroom Information

  • Half Bathrooms: 1
  • Full Bathrooms: 3

    Interior Information

  • Interior Features: Ceiling Fan(s), Chandelier, Crown Molding, Double Vanity, Granite Counters, Kitchen Island, Open Floorplan, Recessed Lighting, Stone Counters, Walk-In Closet(s)
  • Appliances: Built-In Gas Range, Built-In Range, Dishwasher, Disposal, Dryer, Free-Standing Refrigerator, Gas Oven, Gas Range, Microwave, Range, Refrigerator, Stainless Steel Appliance(s), Vented Exhaust Fan, Washer, Washer/Dryer
  • Flooring Type: Carpet, Hardwood, Tile, Wood
  • Laundry Features: In Unit, Inside, Laundry Room, Washer Hookup

    Room Information

  • Rooms: 1
Exterior

    Property Information

  • Has Property Attached
  • Square Footage: 2,657
  • Year Built: 2016

    Building Information

  • Building Area Total: 2657
  • Levels: Two
  • Patio and Porch Features: Patio

    Lot Information

  • Lot Size Area: 0.06
  • Lot Size Units: Acres
  • Lot Size Acres: 0.06
  • Square Footage: 2,614

    Land Information

  • Water Source: Public
Utilities

    Utilities Information

  • Cooling Type: Ceiling Fan(s), Central Air
  • Heating Type: Forced Air, Natural Gas
  • Sewer : Public Sewer
Parking

    Parking Information

  • Has Garage
  • Attached Garage
  • Has Open Parking
  • Parking Features: Attached, Driveway, Garage, Garage Faces Front
  • Garage Spaces: 2
  • Open Parking Spaces: 2

MAP


27519

LISTING QUALITY
▲ Features and amenities are properly noted
▲ RentHop has data for this building
▼ Listing agent has an unconfirmed email address
▼ The manager has not yet mailed us a photo copy of his or her government identification and proof or property ownership.
▼ Manager has not logged in recently
▼ Manager does not yet have user reviews

RENTHOP DESCRIPTION
The apartment is a unit offered at a monthly price of $2,850. The person posting the listing did not specify that any pets were allowed. It may be the case that pets are ok and the manager simply has not yet filled out all the details. The kitchen conveniently includes a dishwasher.

We have 22 photos of this particular unit, building, and surrounding areas.
See available units at 409 Daylin Drive.

Does something look off?

Courtesy of RH Advisors, Inc. and RHP Realty NJ, Inc.