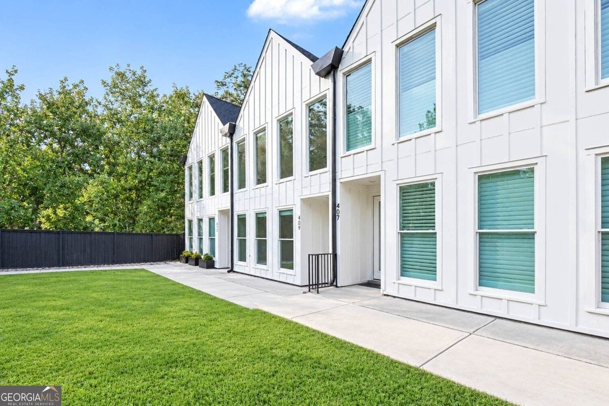

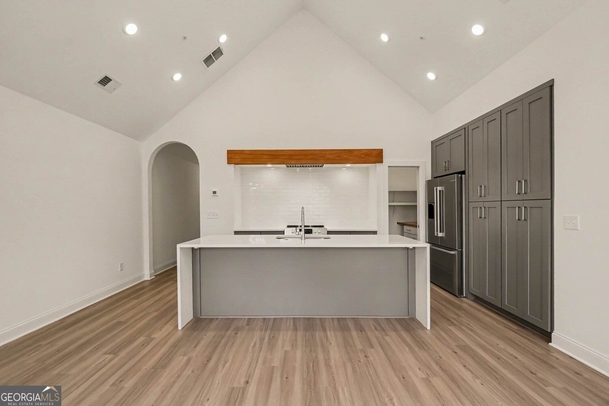
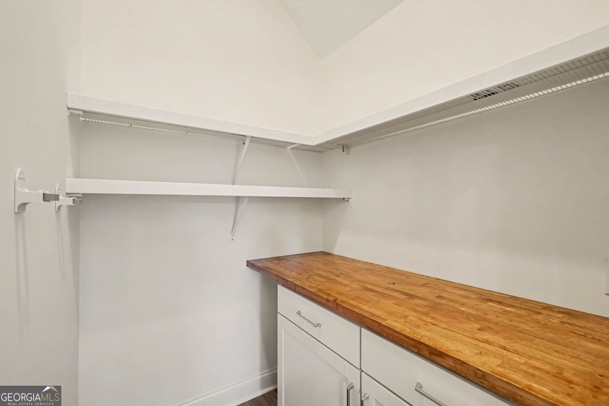
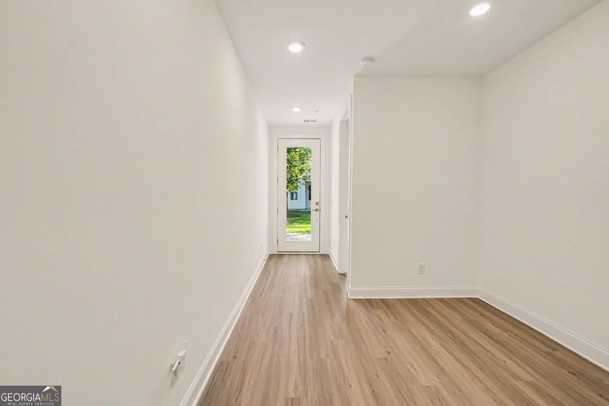
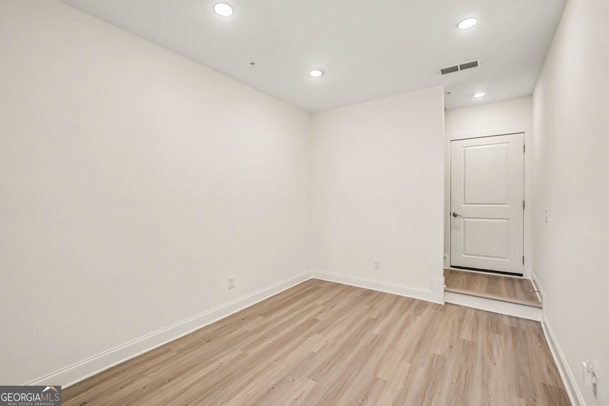
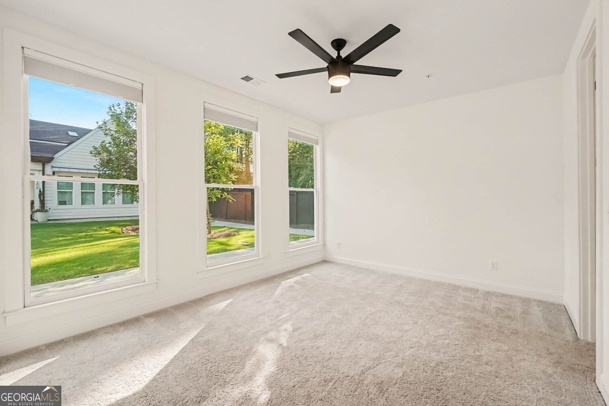
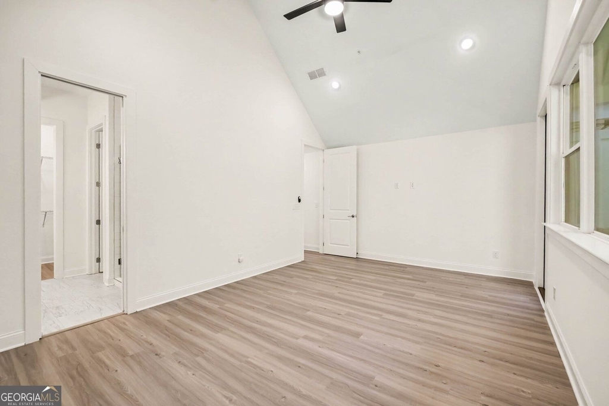
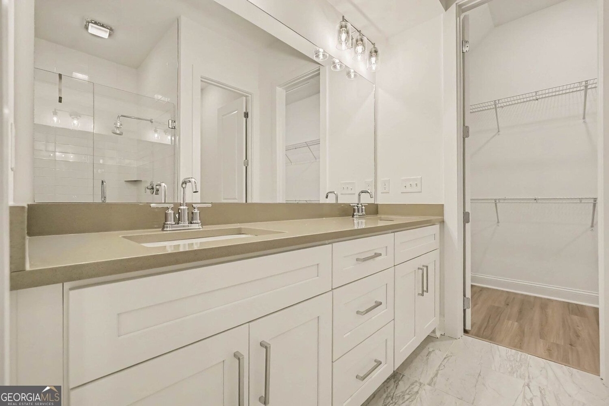
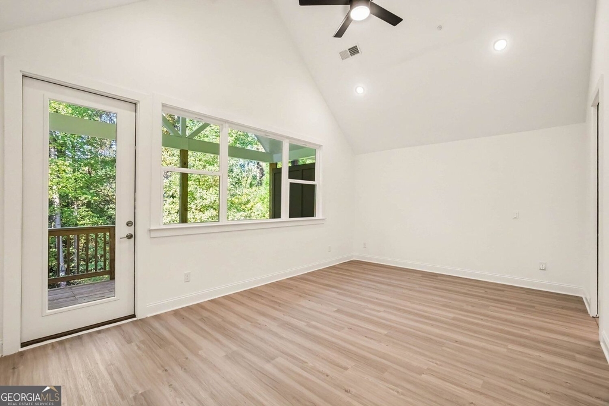
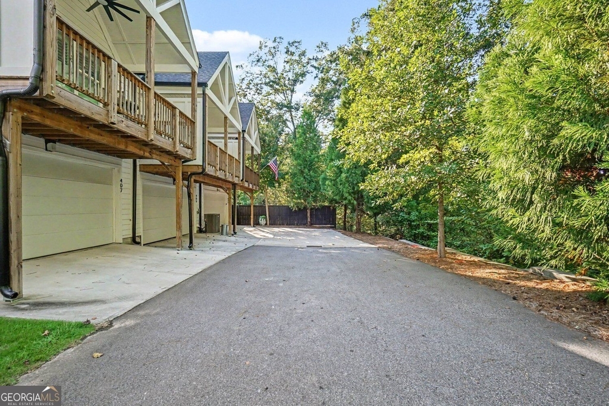
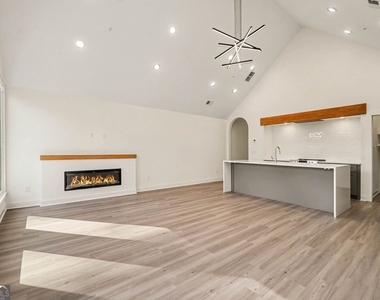
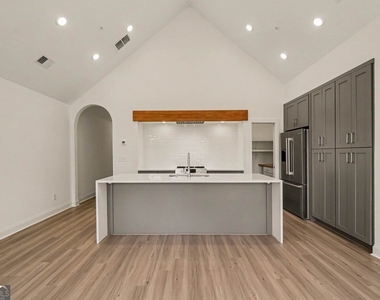
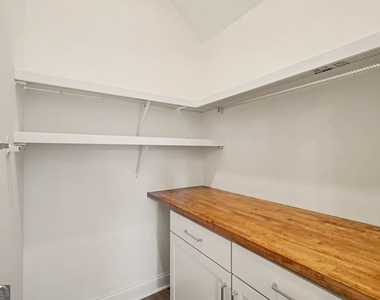
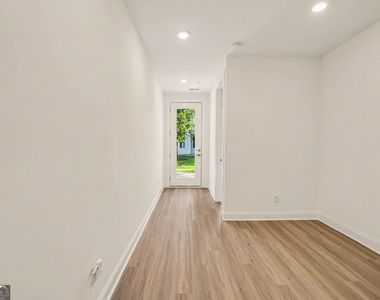
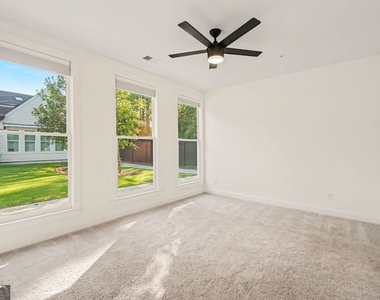
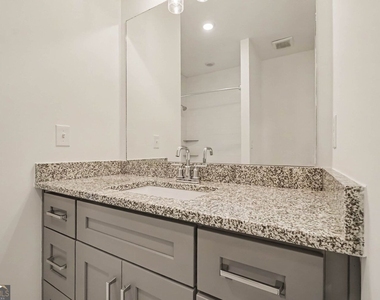
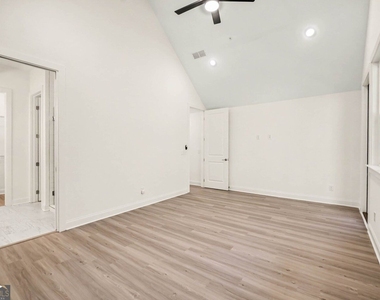
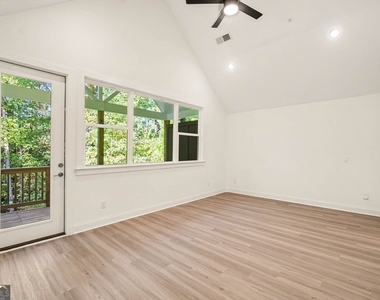
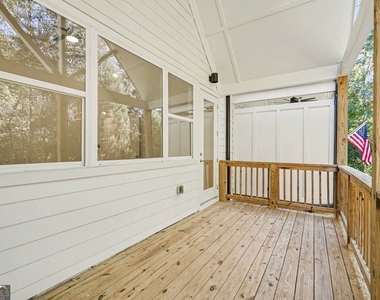
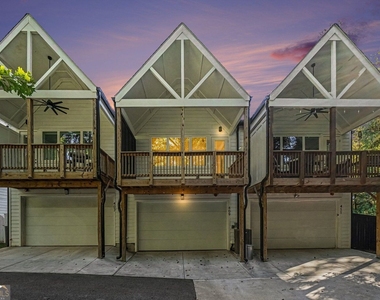
Welcome to an exceptional Woodstock home where thoughtful design, high-end finishes, and an unbeatable location come together in the heart of the energy in Downtown Woodstock! Designed by award-winning designer Tony Perry, this home delivers a floorplan that feels both impressive and incredibly functional. The entry level features an oversized garage with a newly epoxied floor, a private bedroom and full bath, plus a dedicated office area ideal for guests, working from home, or creating a flexible secondary living space. The upper level features the beautifully designed main living area featuring 16-foot cathedral ceilings and oversized 3' x 7' windows that fill the kitchen, dining area, and family room with natural light. The open concept design creates the effortless flow for everyday living and entertaining. The kitchen is a true centerpiece, featuring quartz countertops with waterfall edges, soft-close cabinetry, rollout pantry shelving, pull-out trash storage, and elevated designer details throughout. A stunning white oak beam above the range is echoed at the fireplace, tying the space together with warmth and character. The highly desirable primary suite on the main living level offers added convenience, while the frameless glass shower, Luxury vinyl flooring throughout the main level, and carefully selected finishes give the property a clean, modern feel from top to bottom. Step outside to the covered rear balcony which is your own private place to enjoy morning coffee, an evening glass of wine, or simply unwind at the end of the day. And then there's the location!.... In the heart of Downtown Woodstock walking distance or golf cart accessible to restaurants, shopping, entertainment, community events, trails, and everything that makes Woodstock one of Metro Atlanta's most sought after destinations are practically at your doorstep. WASHER AND DRYER WILL BE ADDED PRIOR TO LEASE START DATE.
AMENITIES
Fireplace
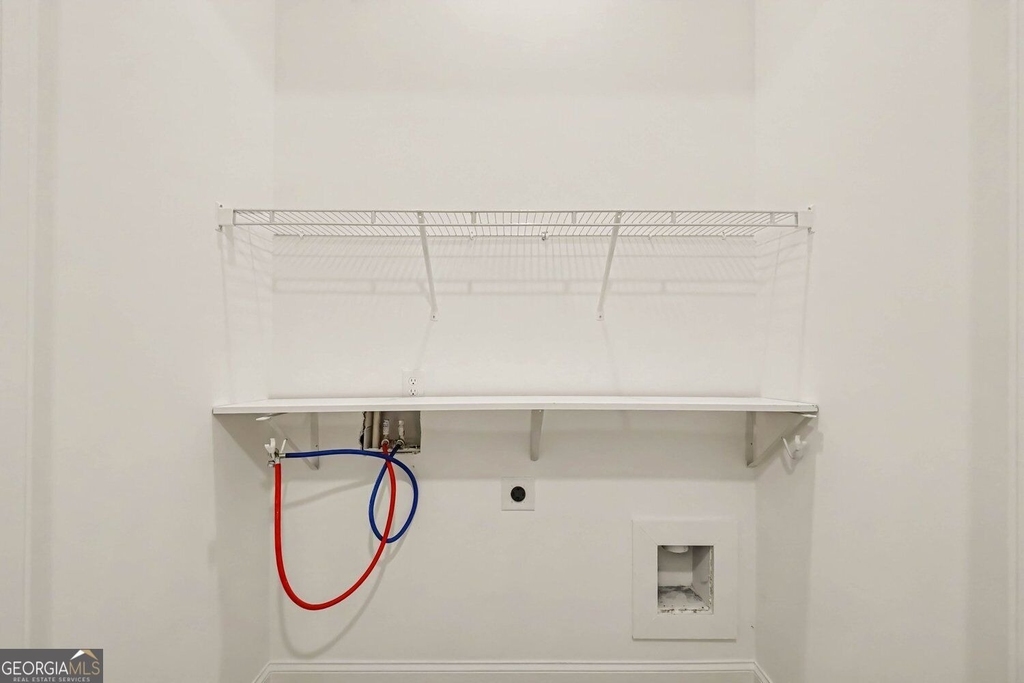
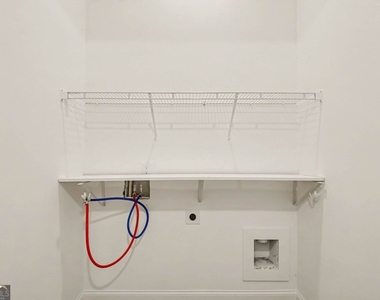
Laundry In Unit
Private Outdoor Space
Dishwasher
Parking Space
ADDITIONAL INFORMATION
Interior
Bathroom Information
Half Bathrooms: 1
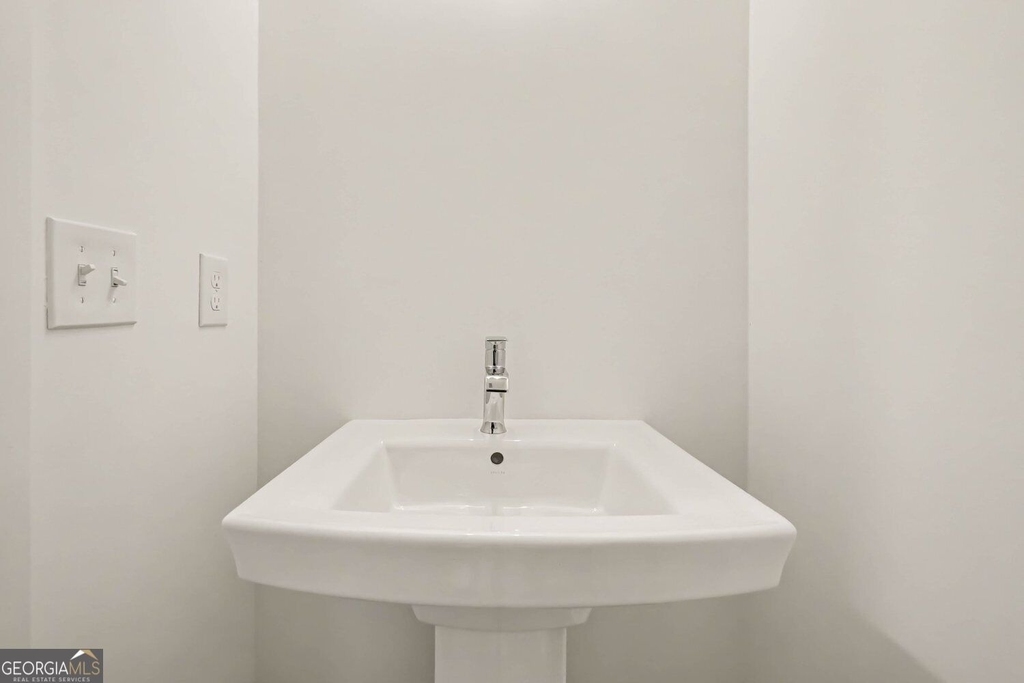
Full Bathrooms: 2
Interior Information
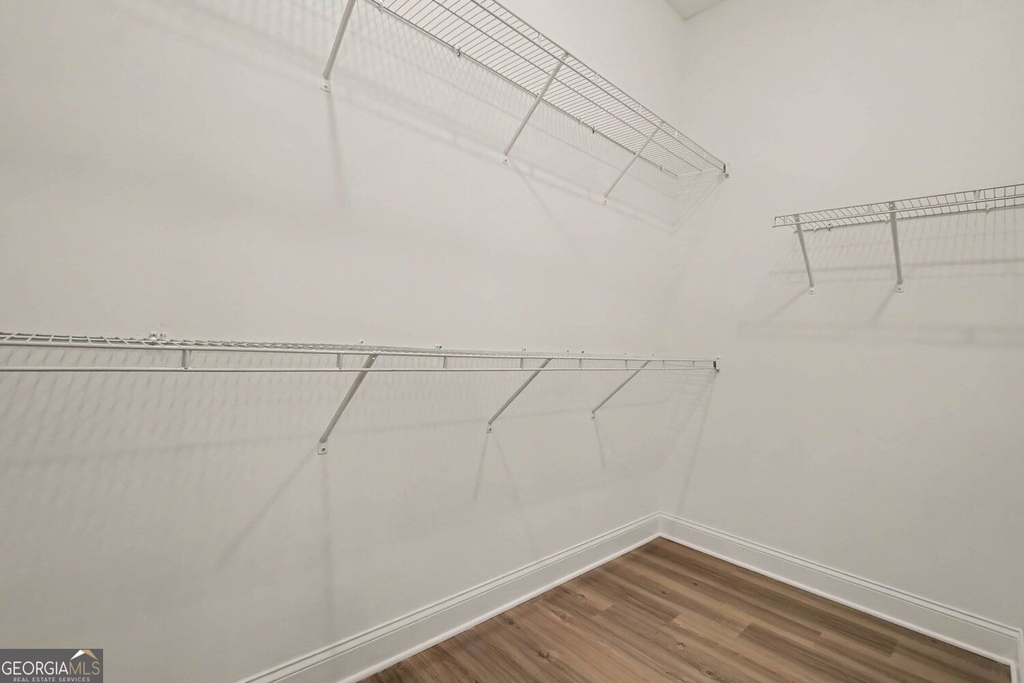
Interior Features: Double Vanity, Walk-In Closet(s), Master On Main Level, Roommate Plan, Split Bedroom Plan
The manager has not yet mailed us a photo copy of his or her government identification and proof or property ownership.
▼
Manager has not logged in recently
▼
Manager does not yet have user reviews
RENTHOP DESCRIPTION
The apartment is a unit offered at a monthly price of $3,500. The person posting the listing did not specify that any pets were allowed. It may be the case that pets are ok and the manager simply has not yet filled out all the details. The kitchen conveniently includes a dishwasher.
We have 26 photos of this particular unit, building, and surrounding areas.
MLS# 10869584
List Office Name: BHGRE Metro Brokers
IDX information is provided exclusively for personal, non-commercial use, and may not be used for any purpose other than to identify prospective properties consumers may be interested in purchasing. Information is deemed reliable but not guaranteed. The listing broker’s offer of compensation is made only to participants of the MLS where the listing is filed.
Courtesy of RH Advisors, Inc. and RHP Realty NJ, Inc.
By selecting Check Availability, you agree that RentHop and real estate professionals may call or text you about your inquiry. Message/data rates may apply. Terms & Privacy. California Privacy Notice
We found some very similar listings nearby
Select those you'd like to message
Your messages have been sent!
Check Availability
By selecting Check Availability, you agree that RentHop and real estate professionals may call or text you about your inquiry. Message/data rates may apply. Terms & Privacy. California Privacy Notice



























 Your Privacy Choices
