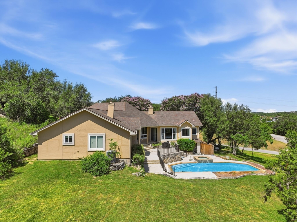
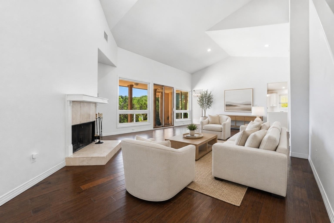
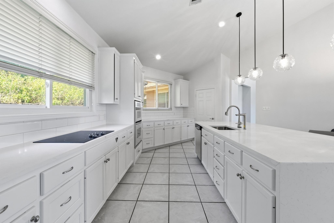
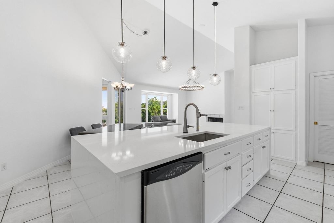
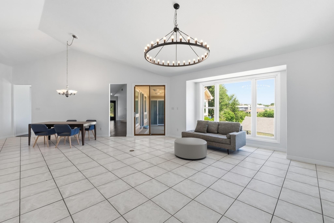
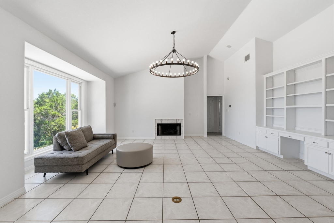
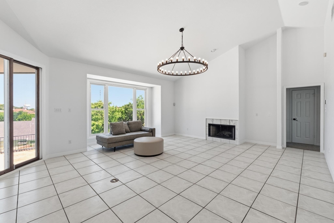
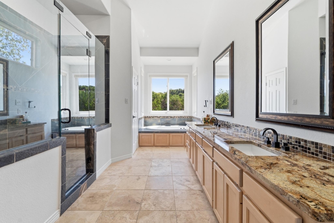
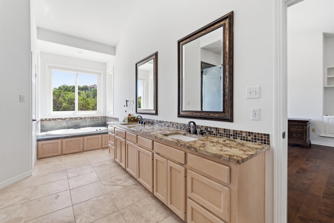
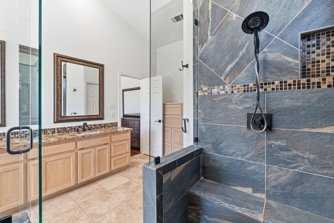
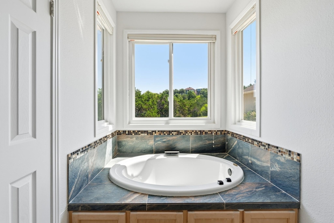
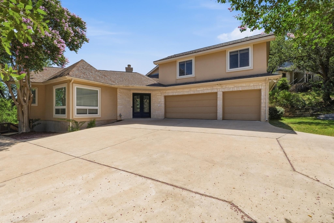
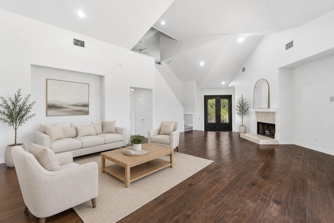
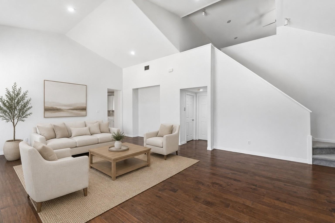
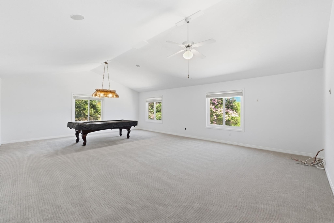
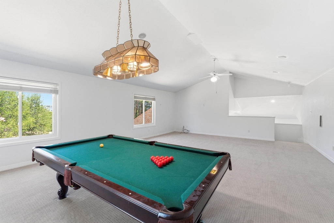
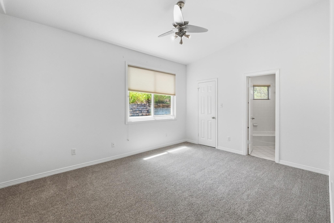
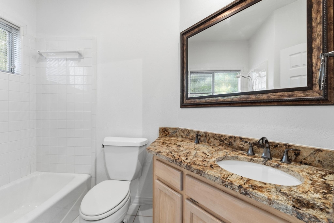
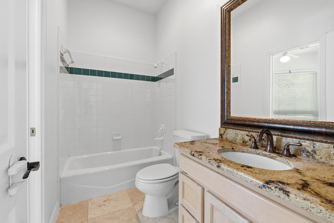
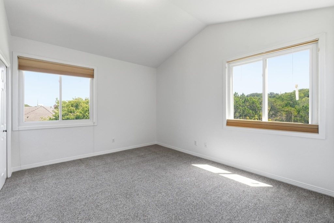
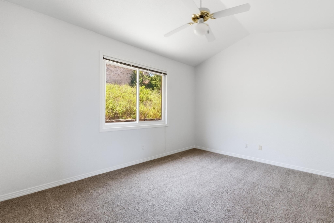
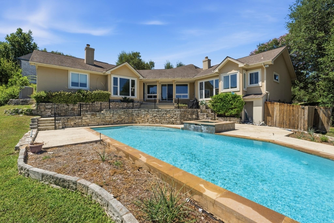
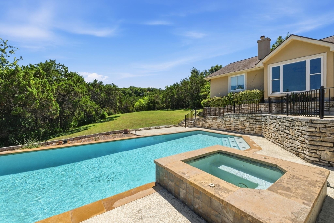
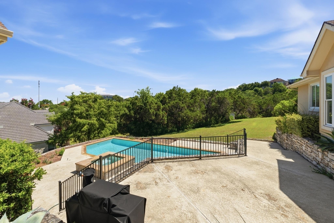
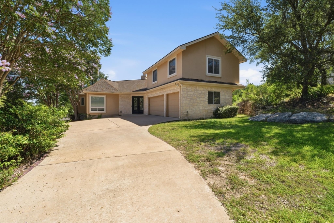
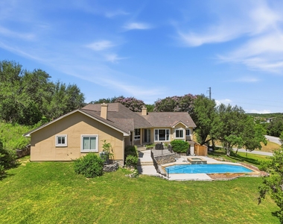
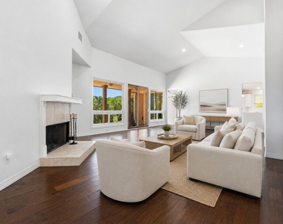
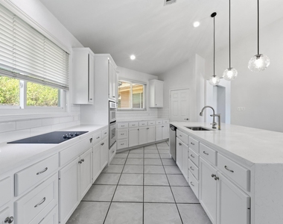
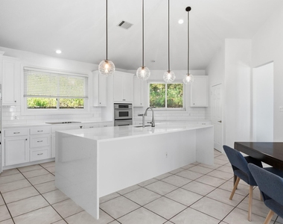
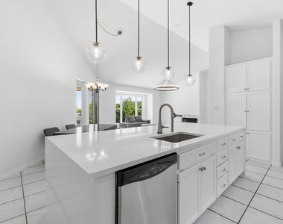
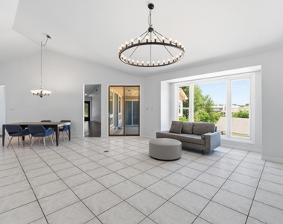
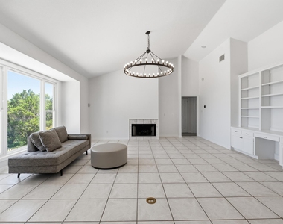
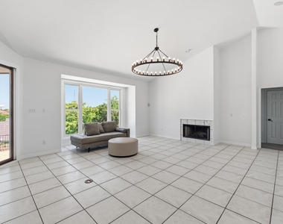
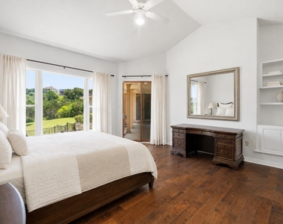
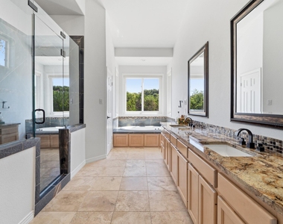
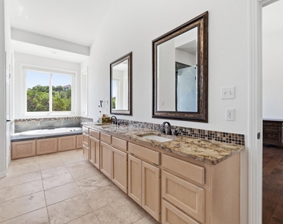
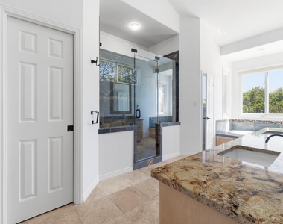
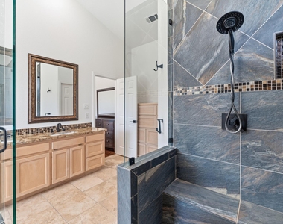
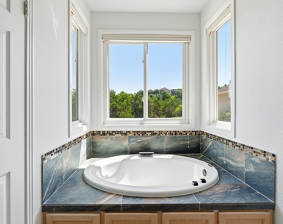
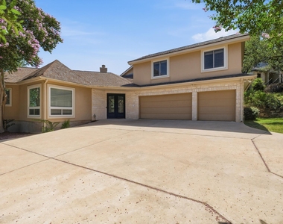
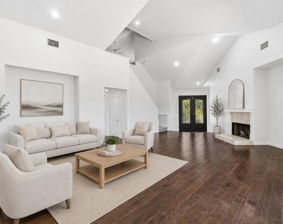
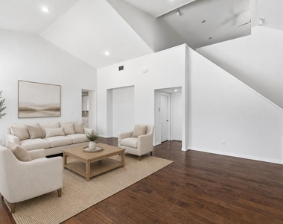
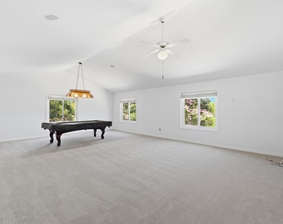
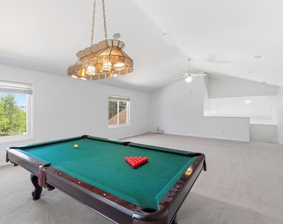
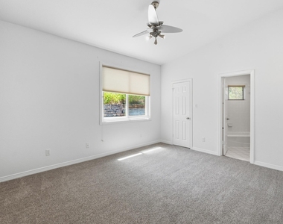
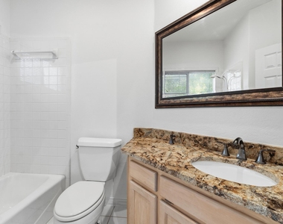
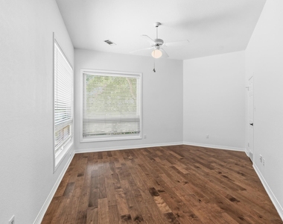
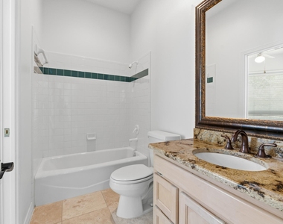
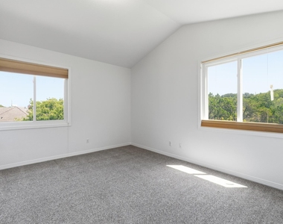
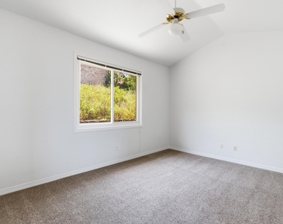
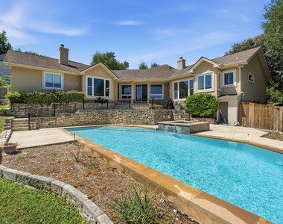
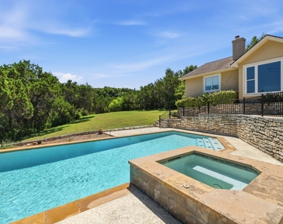
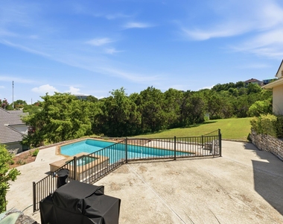
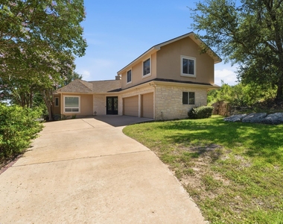
Experience luxury living in the prestigious Rob Roy on the Creek community. This exceptional 3,761-square-foot home offers 5 bedrooms, 4 full bathrooms, and a thoughtfully designed floor plan that blends elegance, comfort, and functionality. The grand entry welcomes you into soaring ceilings, abundant natural light, and beautiful hardwood flooring. Multiple living and dining spaces provide flexibility for entertaining and everyday living, while the gourmet kitchen features generous cabinetry, expansive countertops, quality appliances, and a large center island that opens seamlessly to the family room. The spacious primary suite serves as a private retreat with a spa-inspired ensuite bath and generous walk-in closet. Four additional bedrooms and three full baths provide ample space for family, guests, or a home office. Step outside to your own private backyard oasis featuring a sparkling inground pool, covered patio, and mature landscaping-perfect for relaxing, entertaining, or enjoying the peaceful Hill Country setting. Located in one of West Austin's most desirable neighborhoods, this home offers convenient access to top-rated Eanes ISD schools, downtown Austin, major employers, shopping, dining, and outdoor recreation. This is a rare opportunity to lease a beautifully appointed home with luxury amenities in one of Austin's premier communities. Attention to agents and applicants: Please submit a complete application in order to be reviewed, best-qualified applicant, owner, and management company reserve the right to take the best offer, income, ID, and VOR documents are required for all applicants. AGENT MUST SHOW THE PROPERTY Pet deposits start at $500 and vary per property.
AMENITIES
Fireplace
Private Outdoor Space
Dishwasher
Parking Space
Home Office
ADDITIONAL INFORMATION
Interior
Bathroom Information
Full Bathrooms: 4
Interior Information
Interior Features: Built-in Features, Ceiling Fan(s), Cathedral Ceiling(s), Double Vanity, Eat-in Kitchen, In-Law Floorplan, Kitchen Island, Open Floorplan, Walk-In Closet(s), Ceiling-Vaulted, Corian Counters, Quartz Counters, Multiple Living Areas, Primary Bedroom on Main
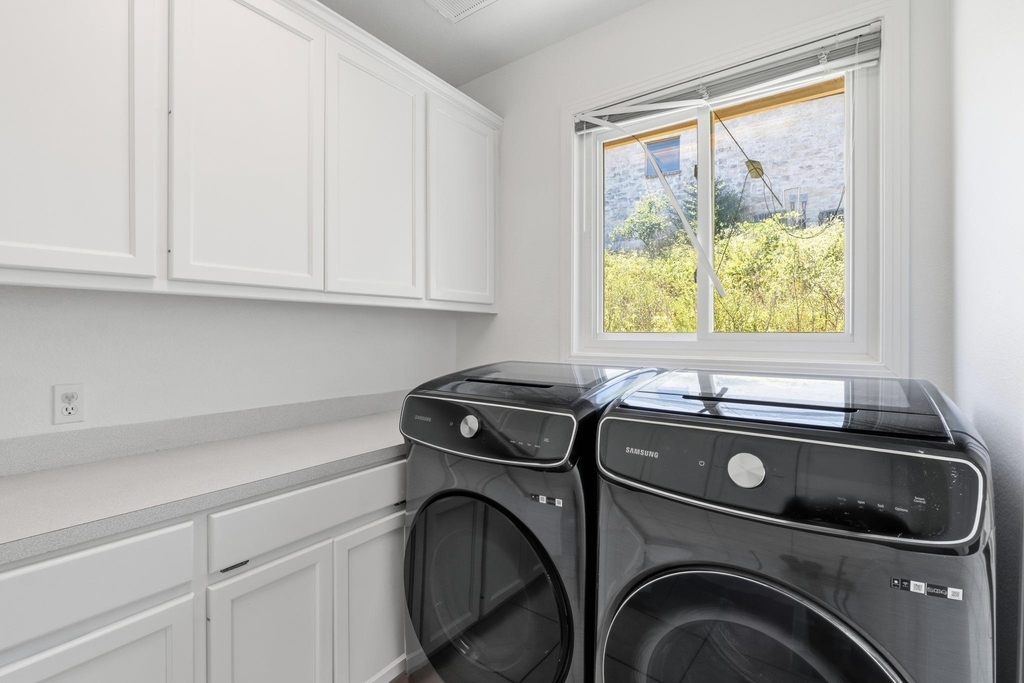
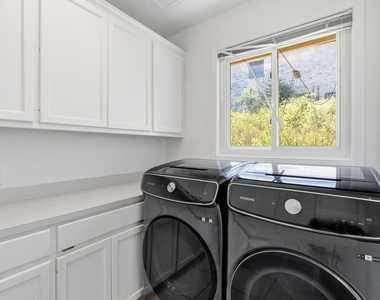
Appliances: Convection Oven, Dishwasher, Disposal, Dryer, Electric Cooktop, Microwave, Oven, Refrigerator, Stainless Steel Appliance(s), Washer, Electric Water Heater, Water Softener Owned, Built-In Oven(s)
Flooring Type: Carpet, Tile, Wood
Fireplace Information
Has Fireplace
Fireplace Features: Family Room
Fireplaces: 2
Exterior
Property Information
Square Footage: 3,761
Square Footage Source: $0
Security Features: Prewired
Year Built: 1994
Waterfront Features: None
Building Information
Levels: Two
Other Structures: Storage
Construction Materials: Masonry – All Sides
Patio and Porch Features: Covered, Patio, Porch
Pool Information
Pool Features: In Ground, Pool/Spa Combo
Pool is Private
Lot Information
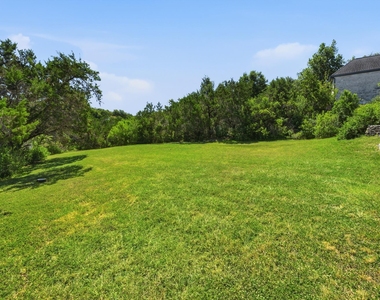
Lot Features: Back Yard, Front Yard, Landscaped, Sloped Down, Wooded, Views, Sprinkler - Automatic
The manager has not yet mailed us a photo copy of his or her government identification and proof or property ownership.
▼
Manager has not logged in recently
▼
Manager does not yet have user reviews
RENTHOP DESCRIPTION
The apartment is a unit offered at a monthly price of $7,500. The person posting the listing did not specify that any pets were allowed. It may be the case that pets are ok and the manager simply has not yet filled out all the details. The kitchen conveniently includes a dishwasher.
We have 37 photos of this particular unit, building, and surrounding areas.
We found some very similar listings nearby
Select those you'd like to message
Your messages have been sent!
Check Availability
By selecting Check Availability, you agree that RentHop and real estate professionals may call or text you about your inquiry. Message/data rates may apply. Terms & Privacy. California Privacy Notice





















 Your Privacy Choices
