Listing by John Simcoe, Keller Williams Realty Corona
Copy Link
Share Listing
Save Listing
Link copied to clipboard!
DESCRIPTION
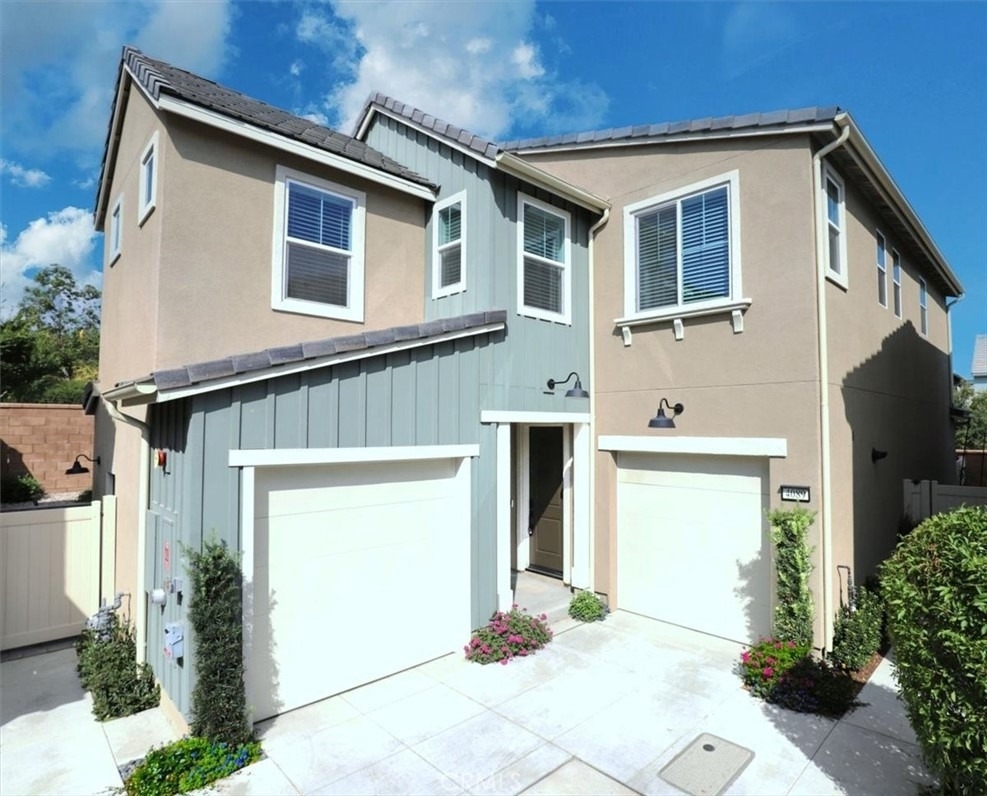
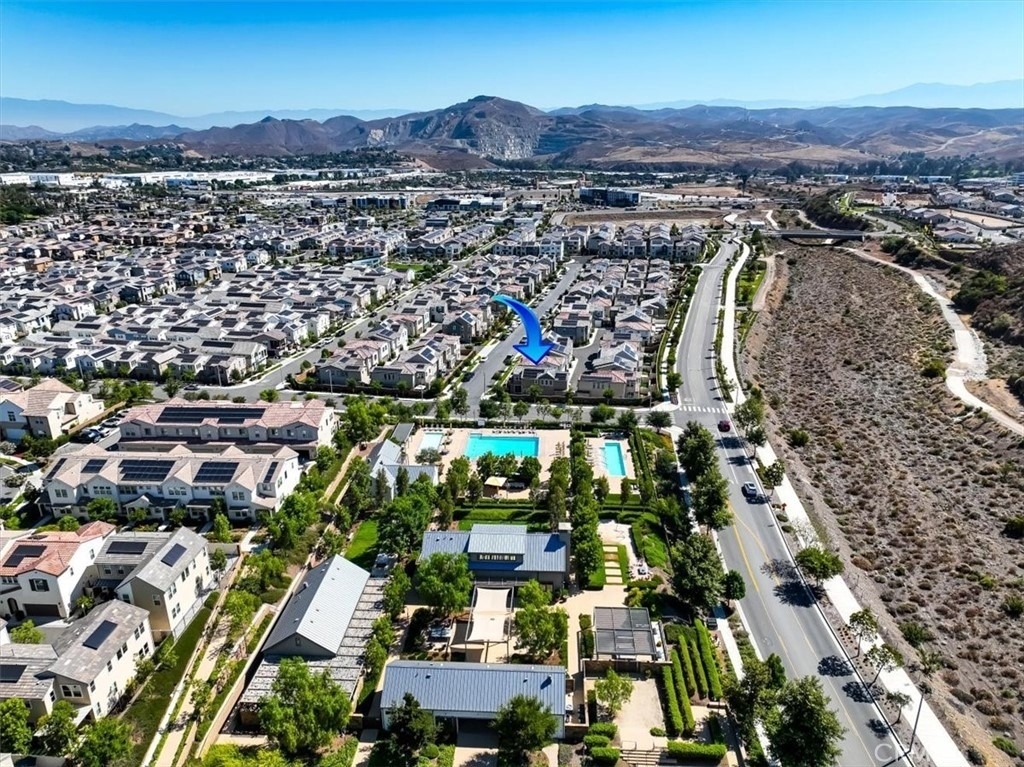
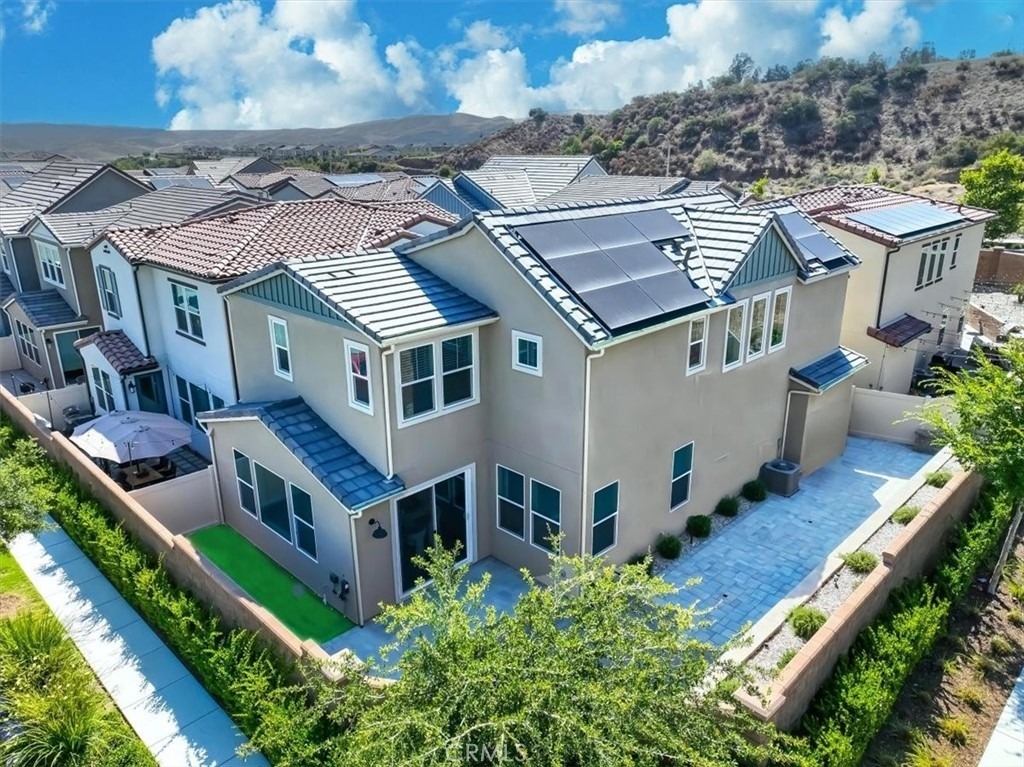
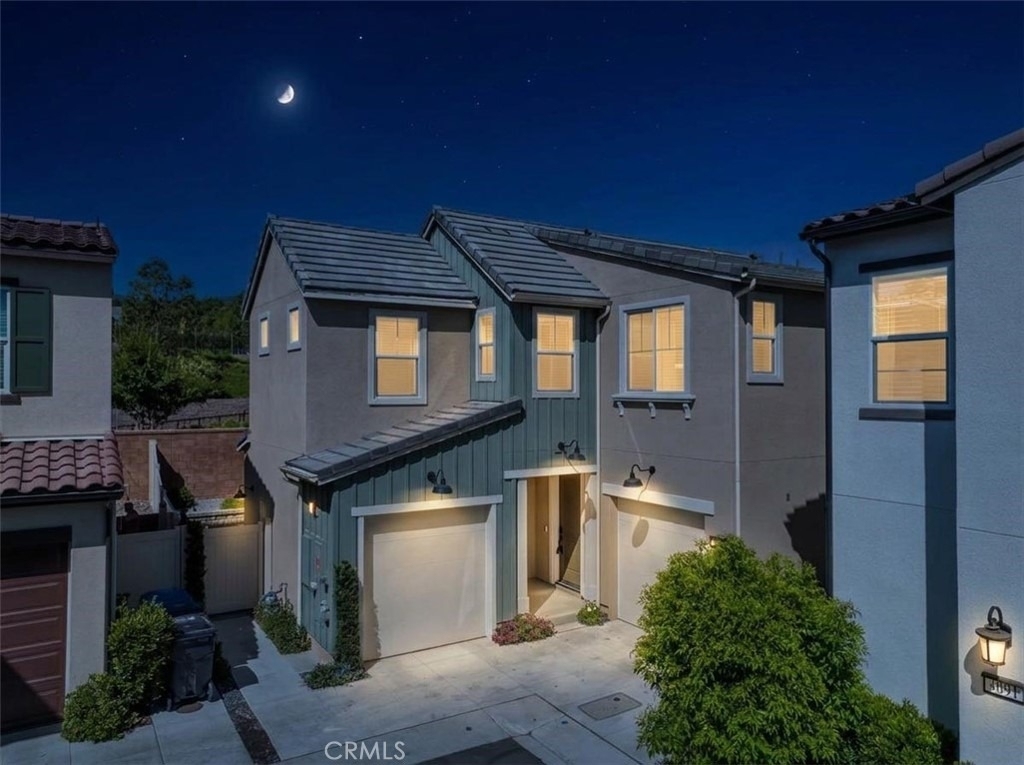
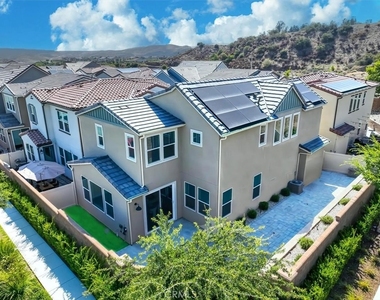
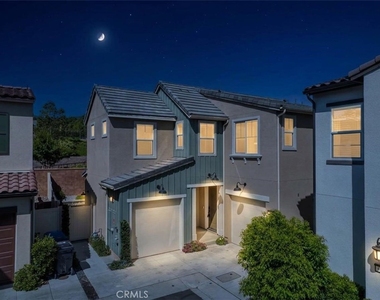
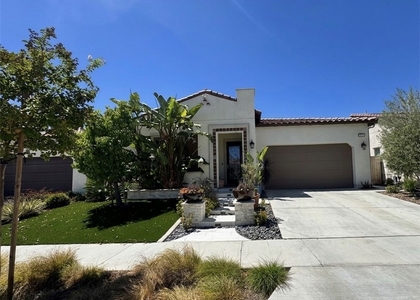
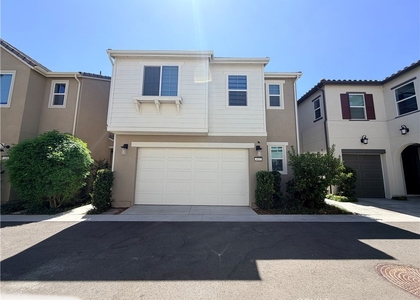
This pristine, recently built solar-powered single-family home-complete with a storage battery and EV charging-offers modern living with no common walls in the tranquil, gated Bedford community in the heart of South Corona.
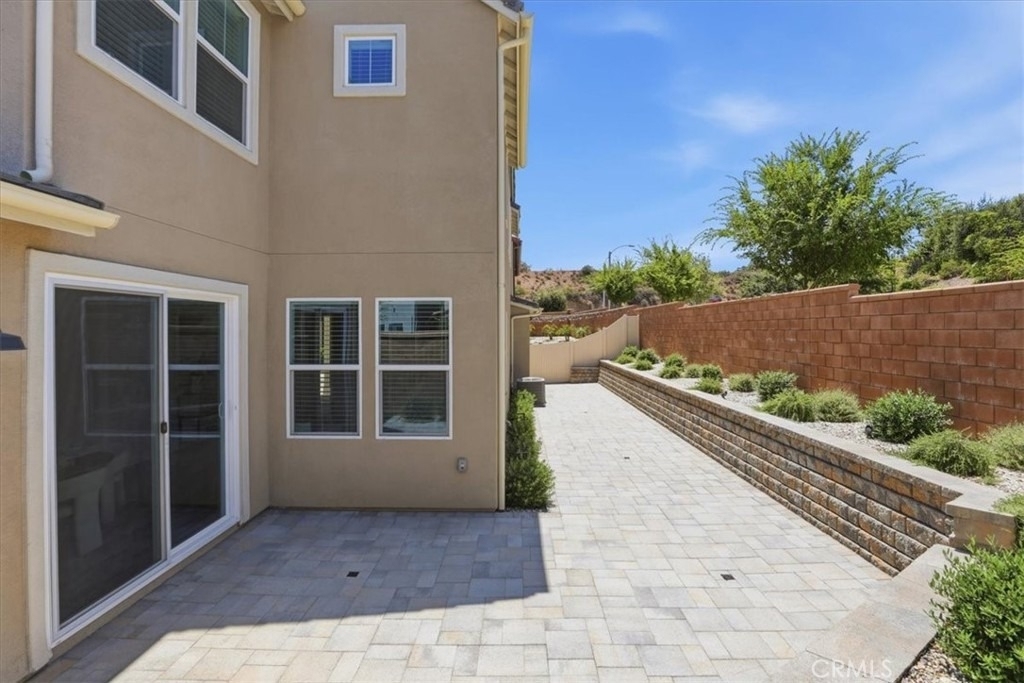
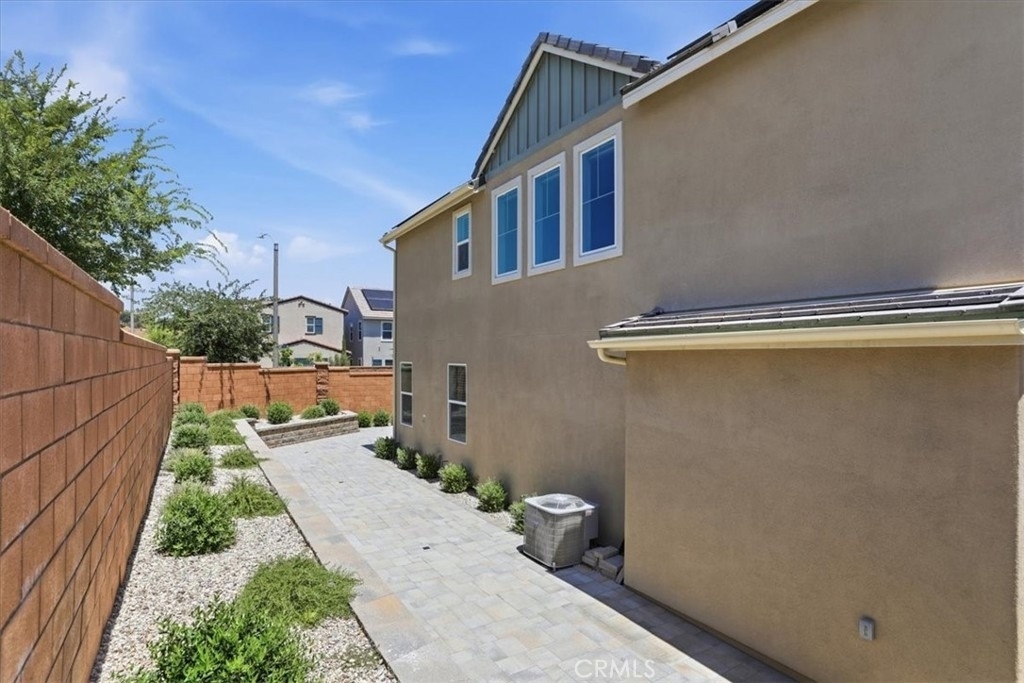
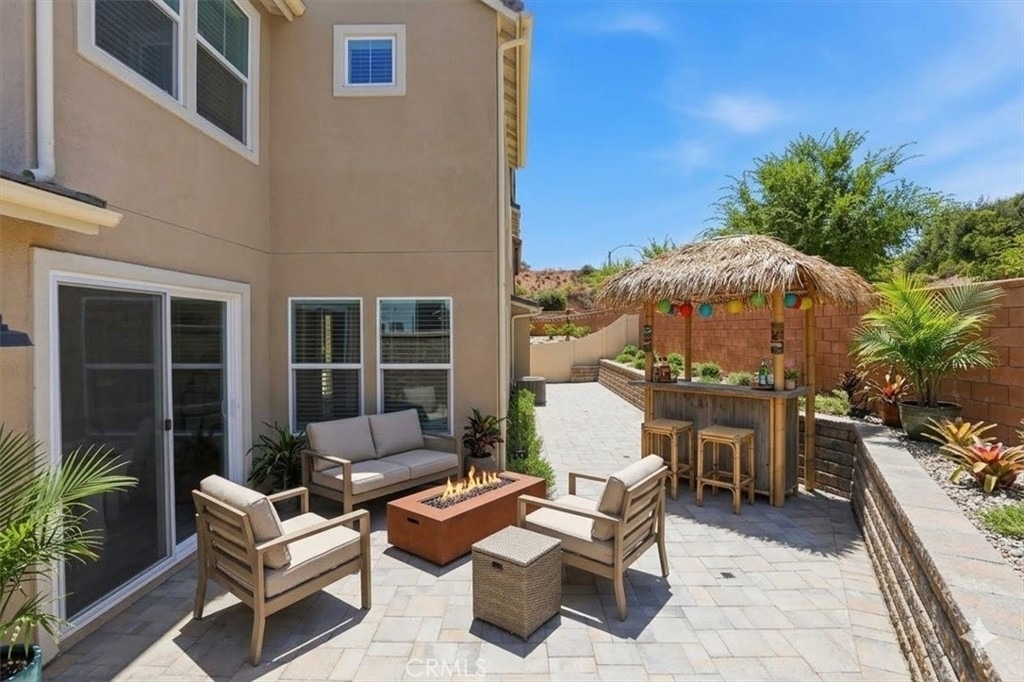
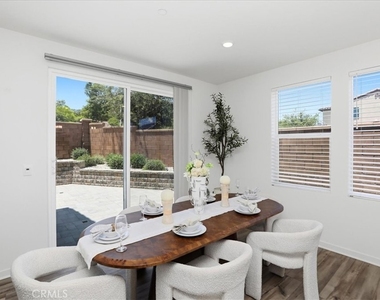
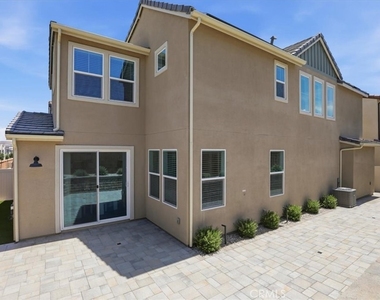
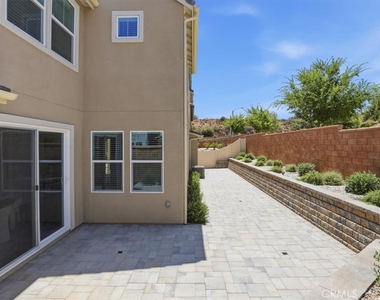
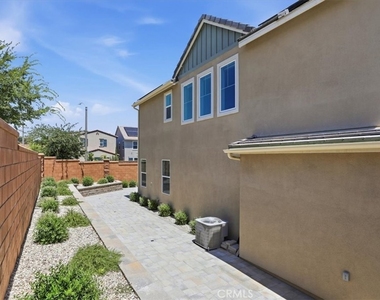
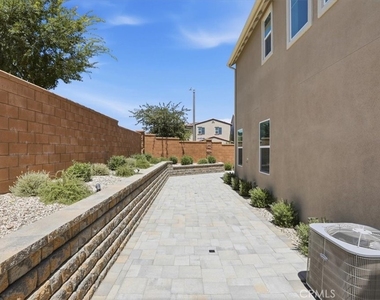
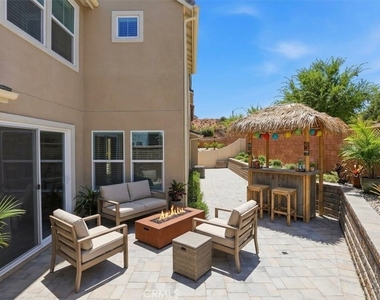
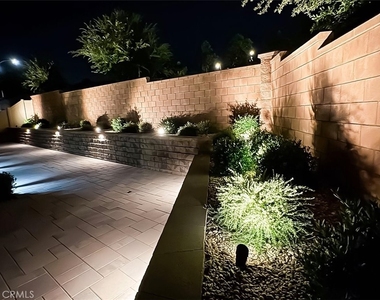
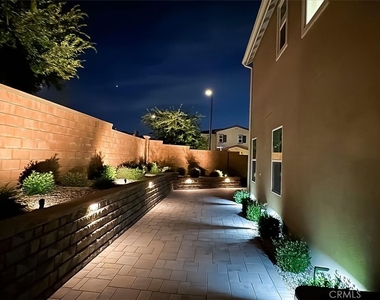
Situated on a premium corner lot, the home enjoys abundant natural light, exceptional privacy with no neighboring homes intruding on sightlines, and one of the largest professionally designed backyards in the community. The outdoor space features high-end pavers, matching stone walls, lush plantings, partial artificial turf, and elegant pathway and landscape lighting-creating a serene retreat both day and night. Its southwest orientation brings warm, natural light into the living room, kitchen, loft, and other living spaces throughout the day.
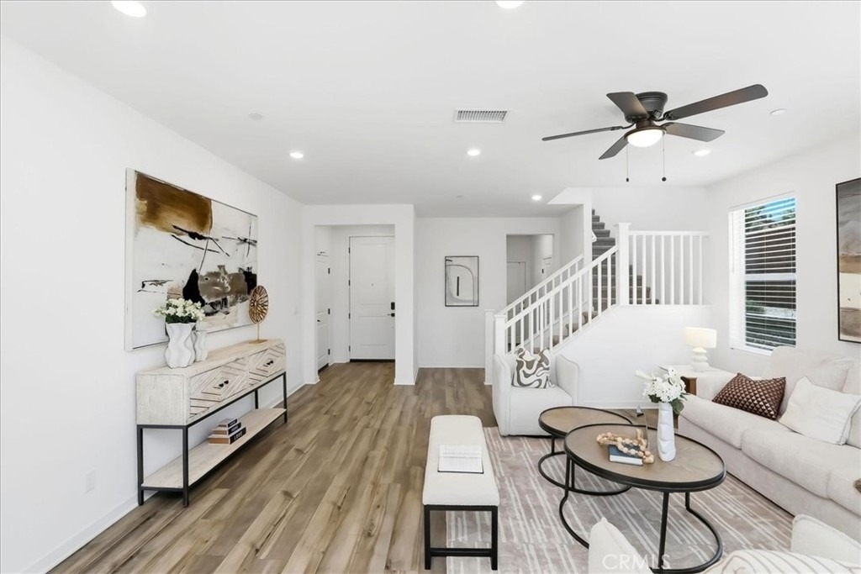
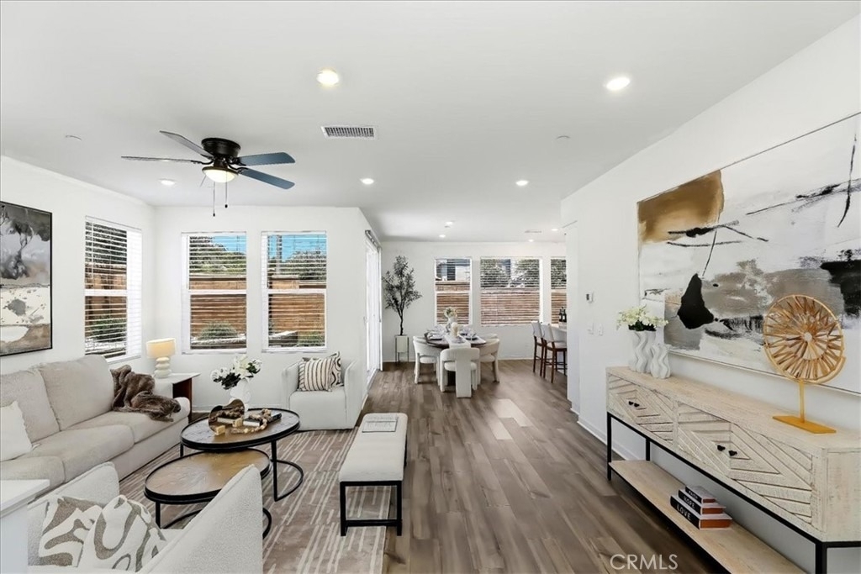
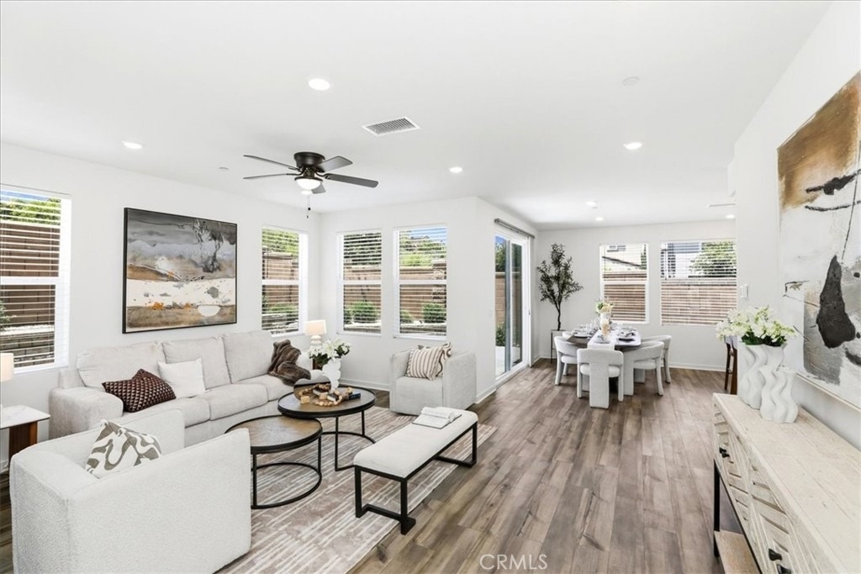
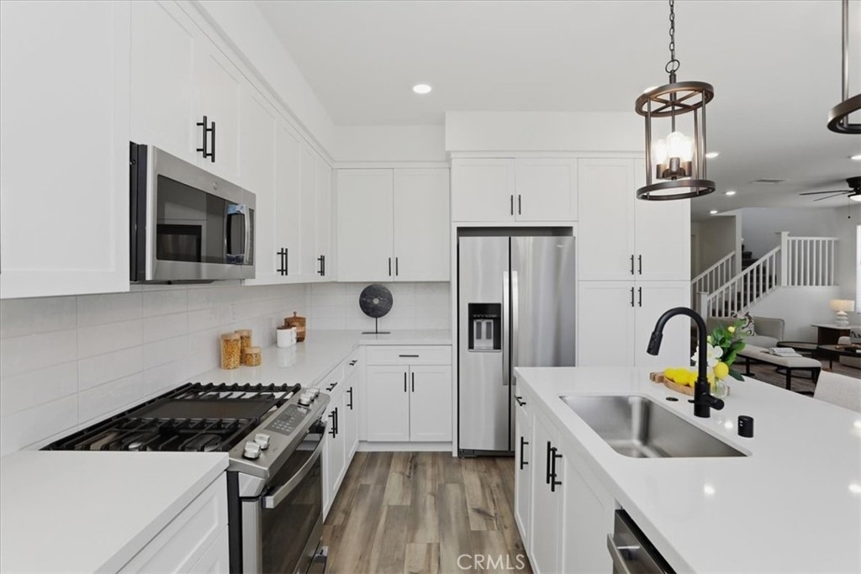
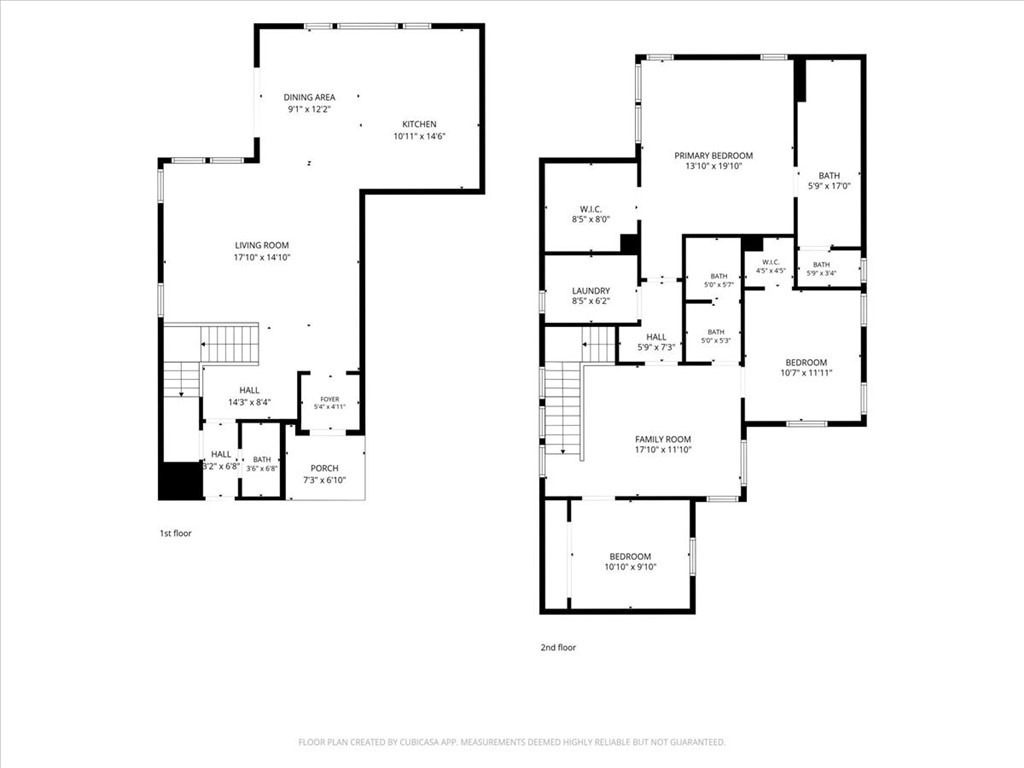
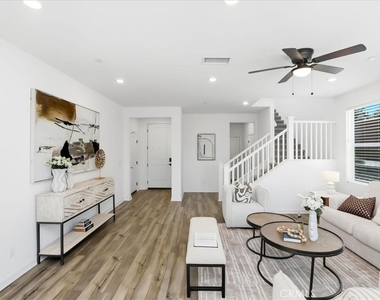
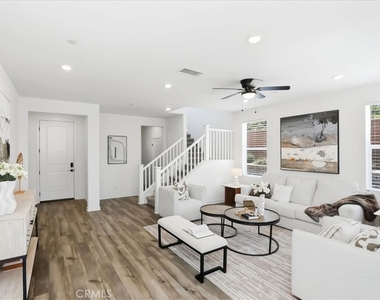
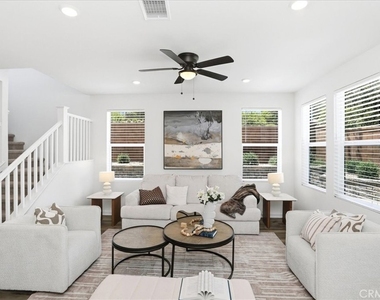
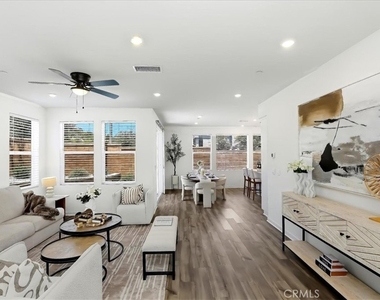
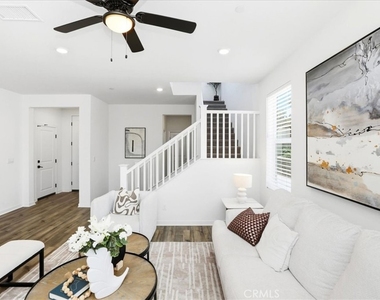
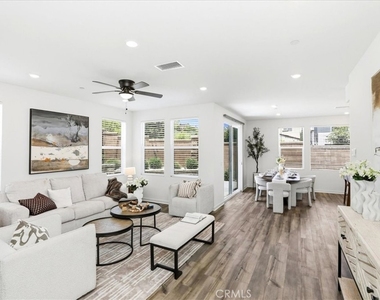
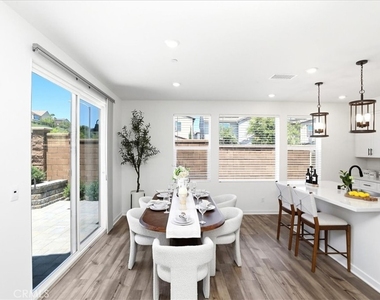
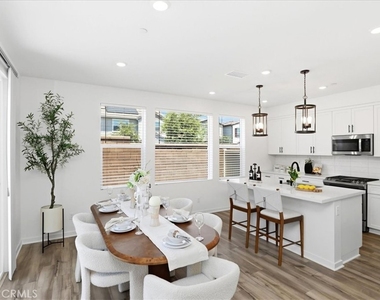
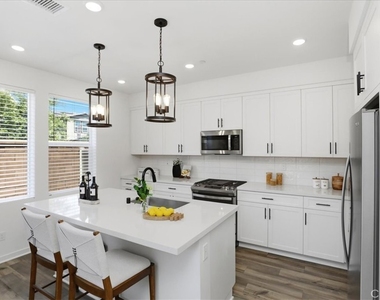
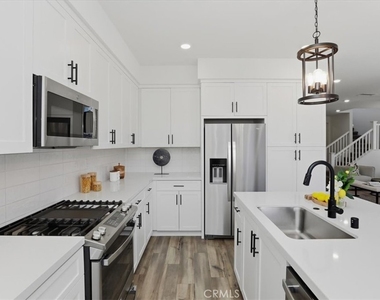
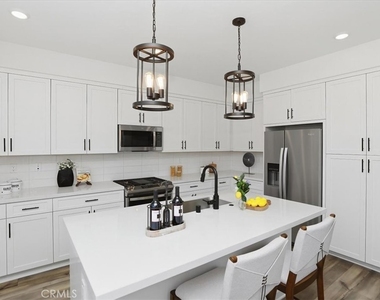
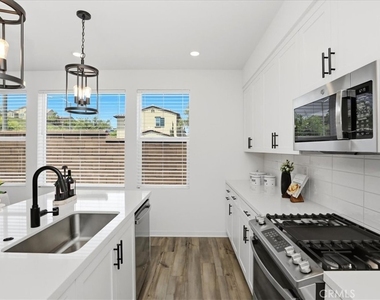
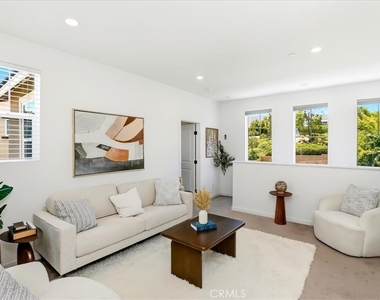
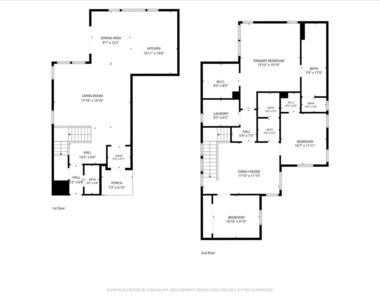
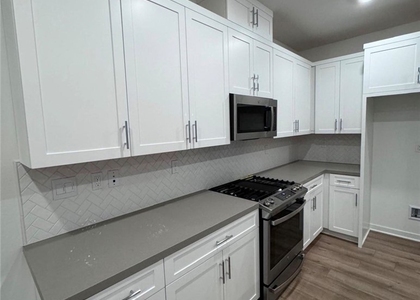
Inside, the meticulously designed two-story layout showcases an airy open-concept kitchen and living area with contemporary finishes, a large quartz island, designer pendant lights, and quartz countertops. Soaring 9-foot ceilings on both floors enhance the home's spacious, comfortable feel.
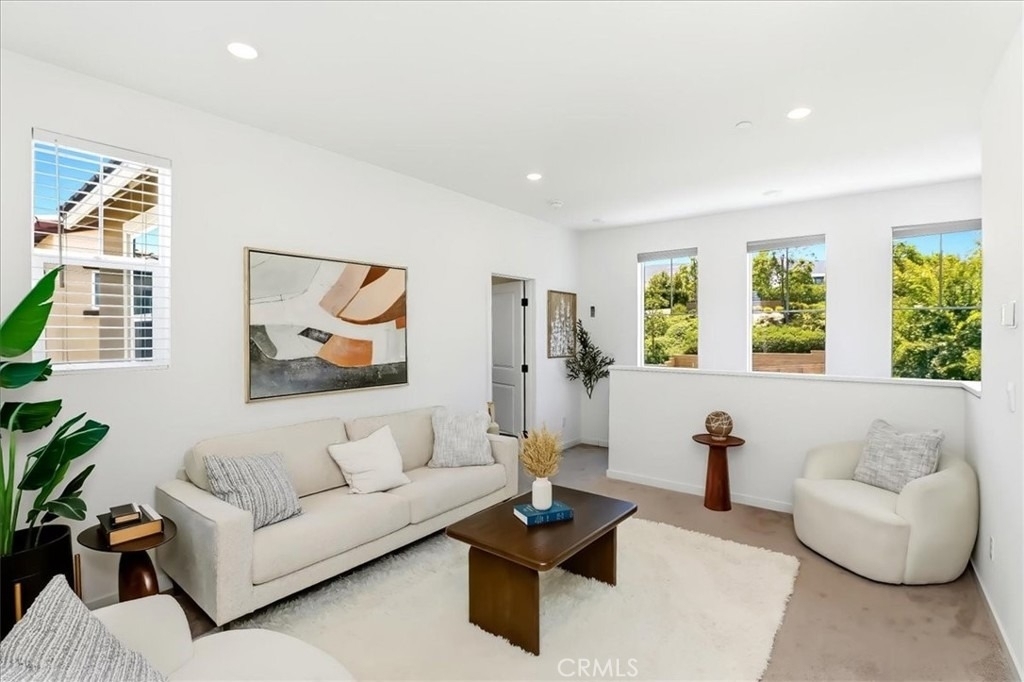
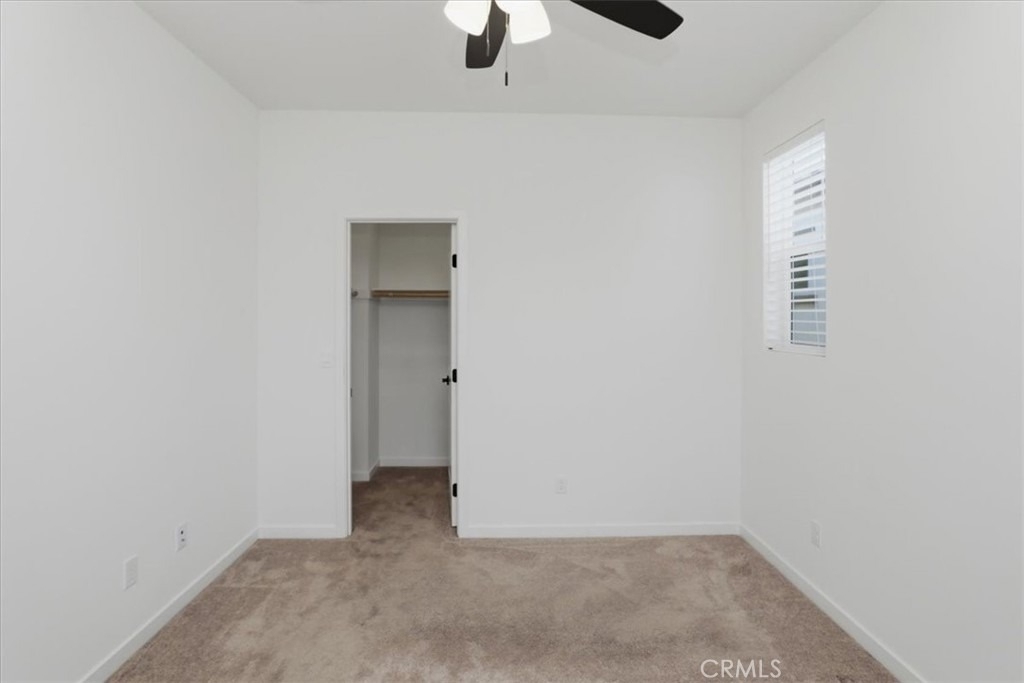
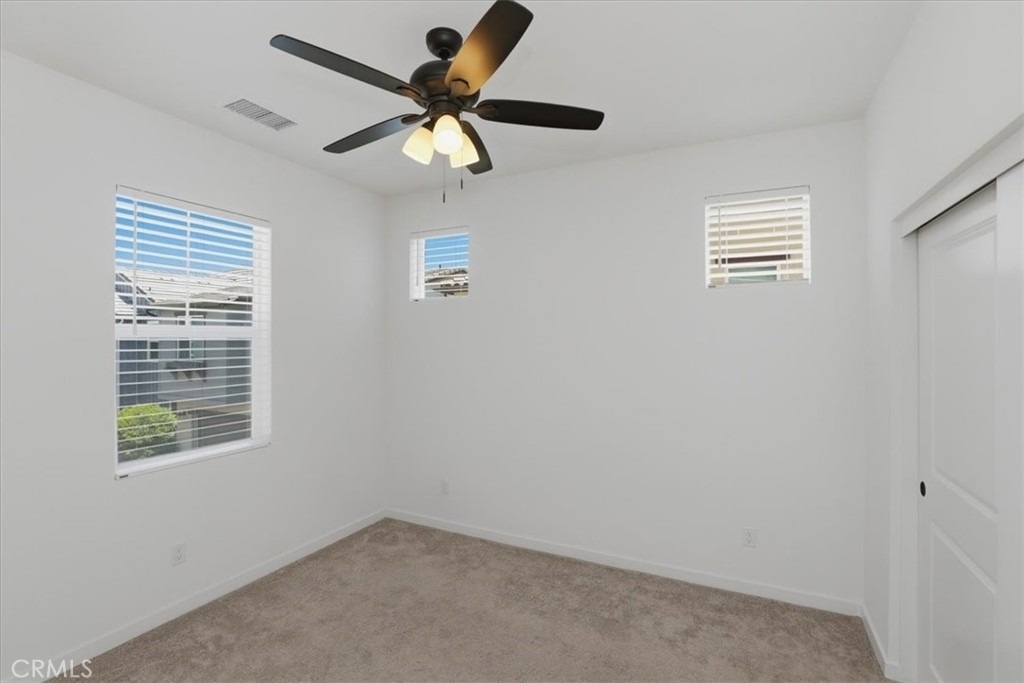
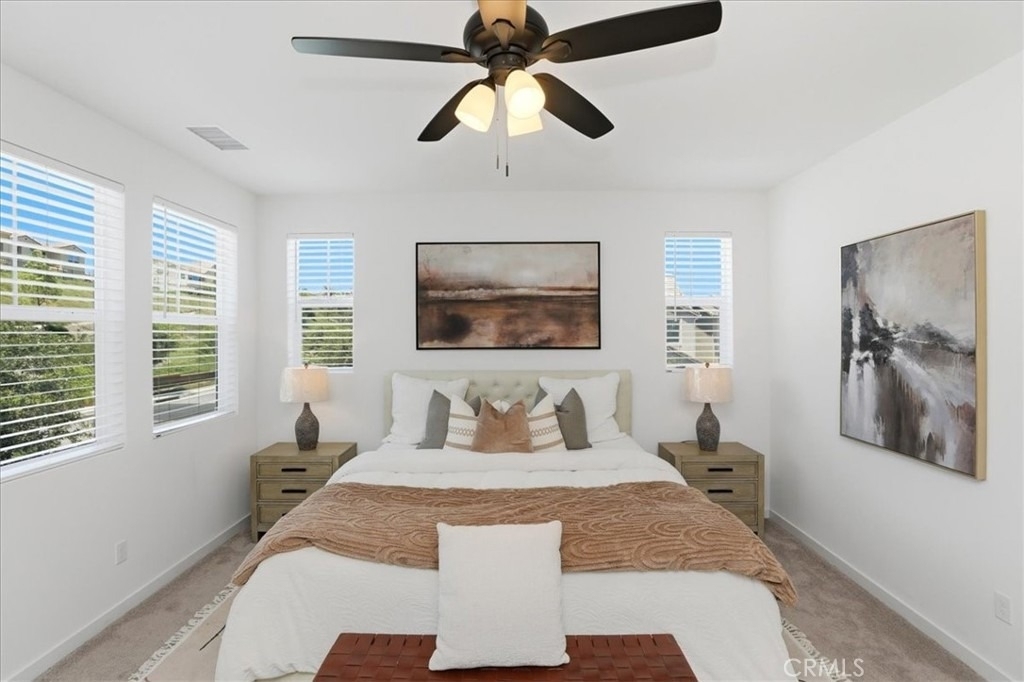
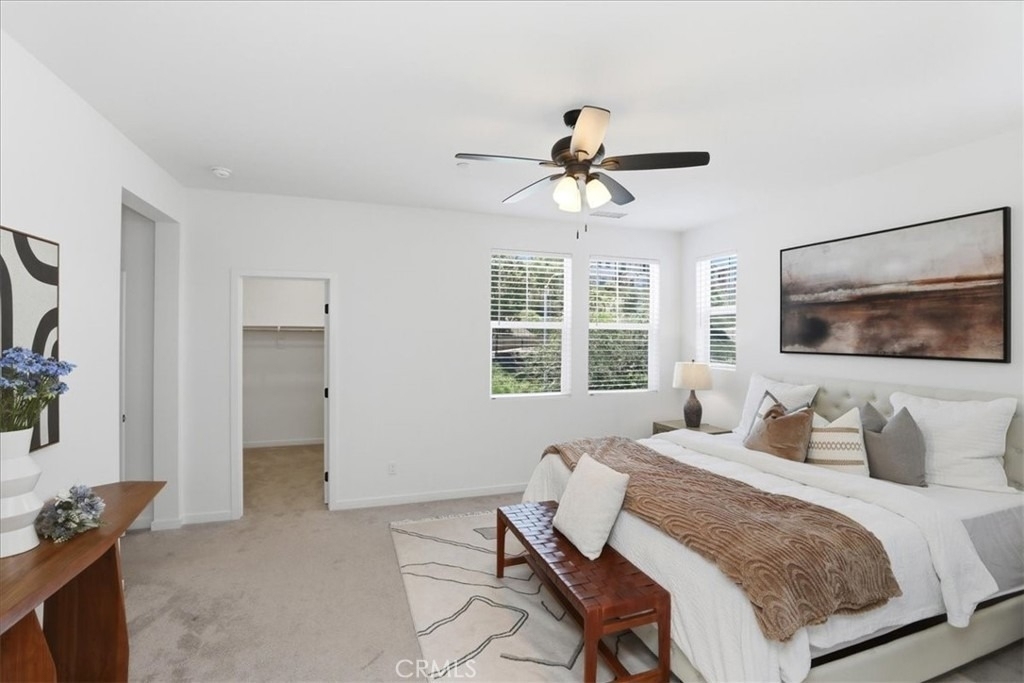
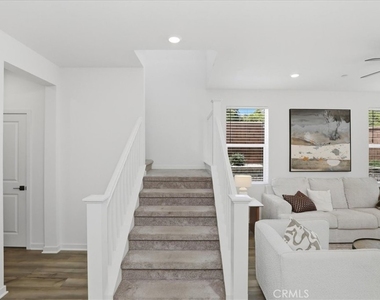
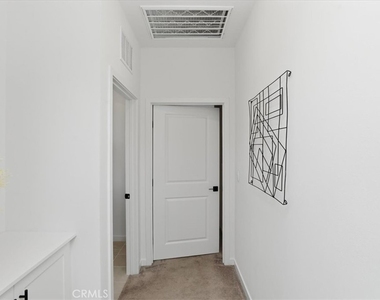
Upstairs, you'll find three bedrooms plus a generously sized loft with panoramic green hilltop views-an ideal space for entertainment, relaxation, or flexible use.
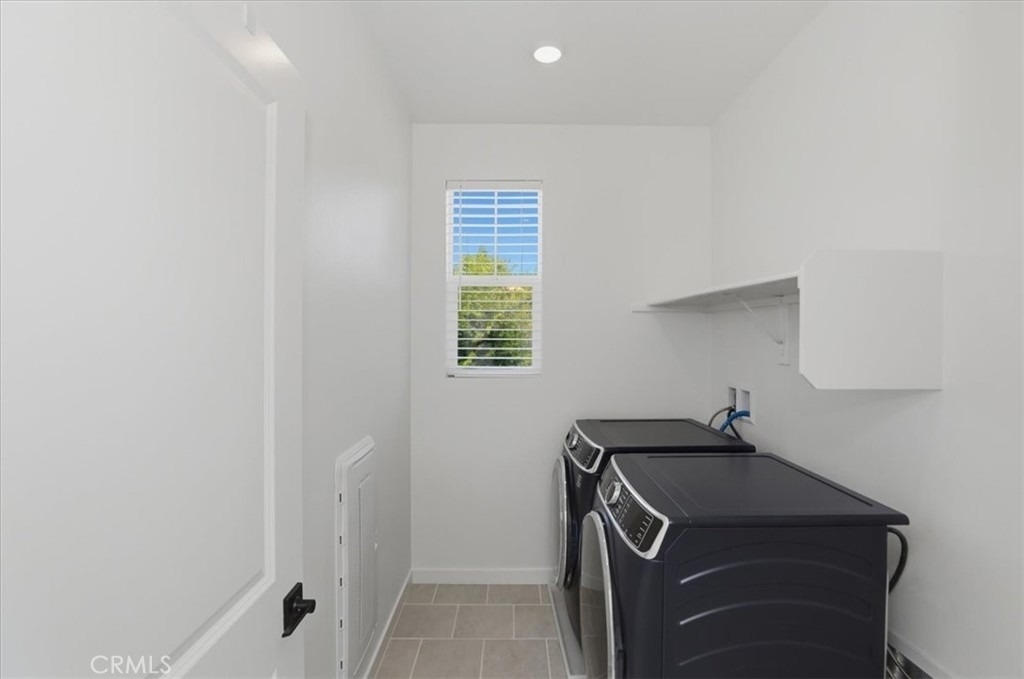
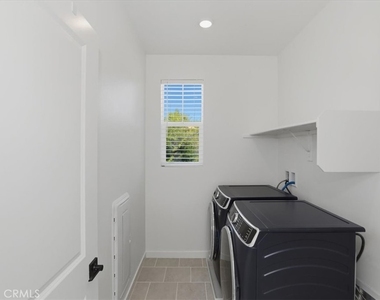
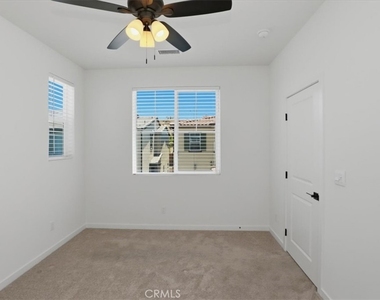
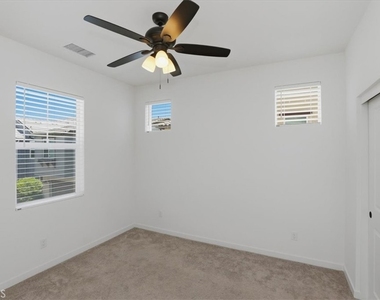
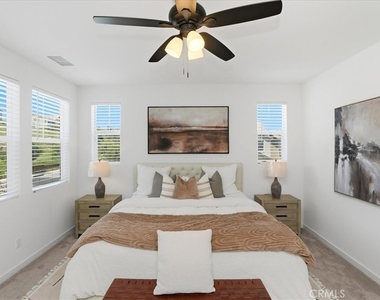
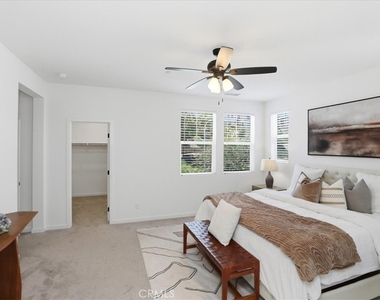
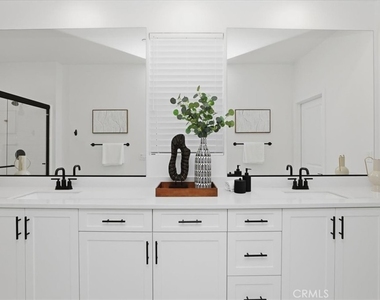
The home includes numerous upscale touches: luxury vinyl plank flooring on the first floor, plush wall-to-wall carpeting in the bedrooms and loft, and ceramic tile flooring in the bathrooms and laundry room. A high-end GE washer and dryer, recessed and dimmable lighting throughout, convenient upstairs laundry, ceiling fans with dimmable LED lights, and newly installed custom window coverings (including automated shades in the loft) add comfort and convenience.
Additional features include two single-car garages, a full solar system with battery storage for significant energy savings, EV charging capability, a tankless water heater, and a fire-safety sprinkler system. The kitchen comes fully equipped with nearly new appliances, including a refrigerator, range/oven, and built-in microwave.
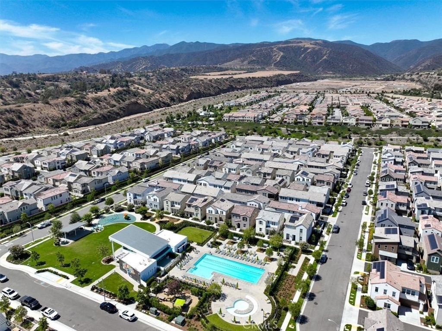
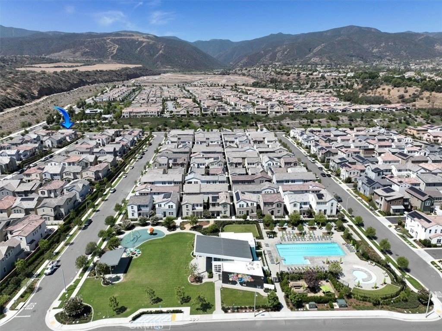
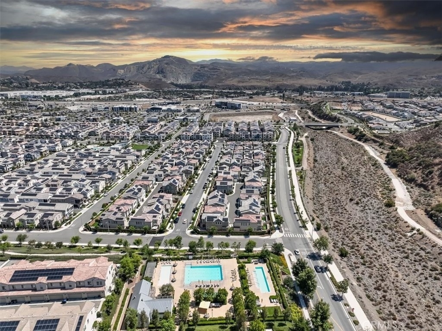
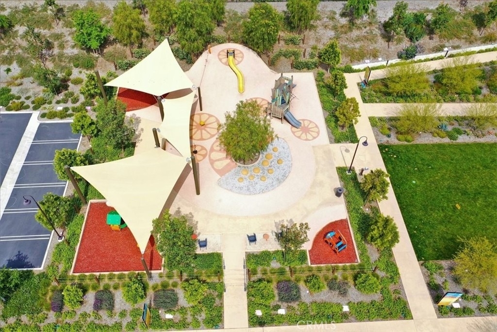
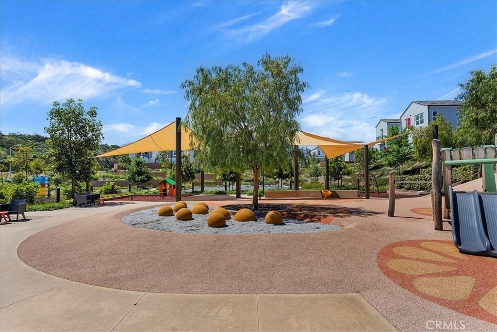
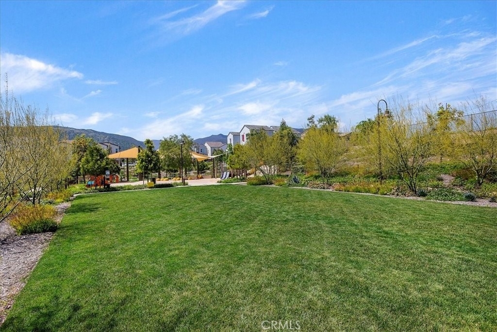
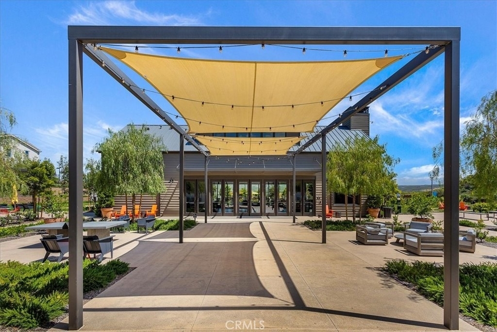
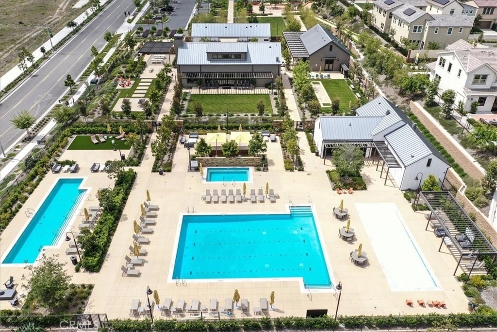
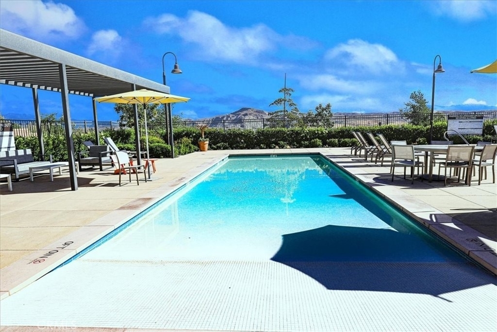
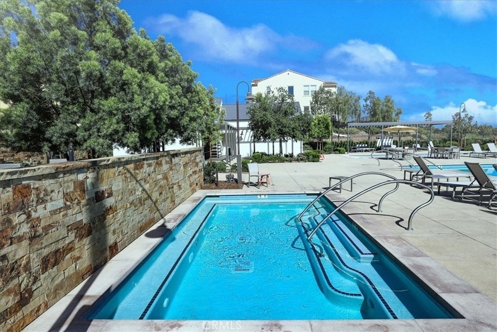
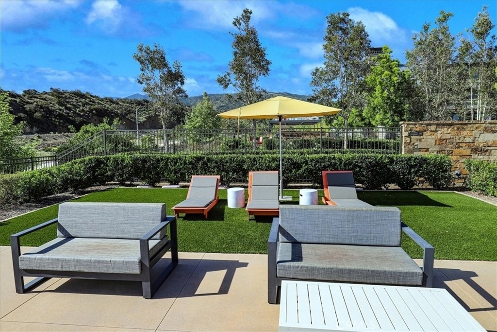
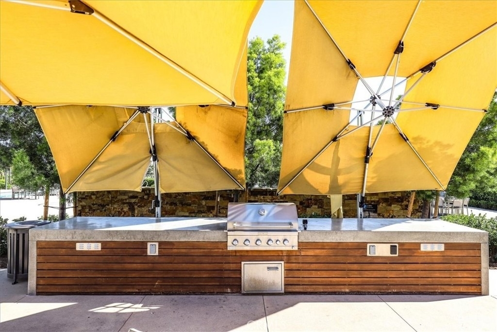
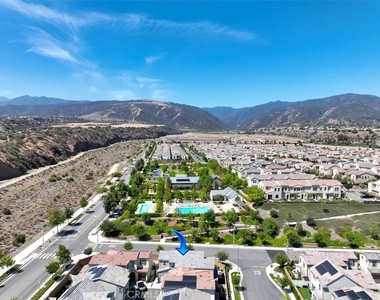
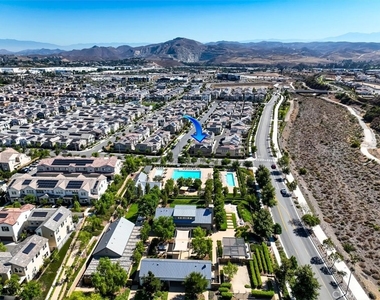
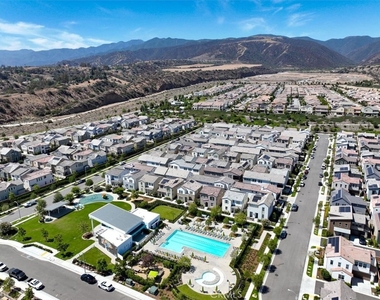
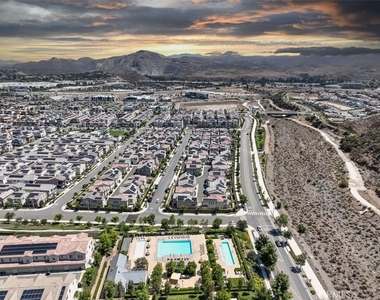
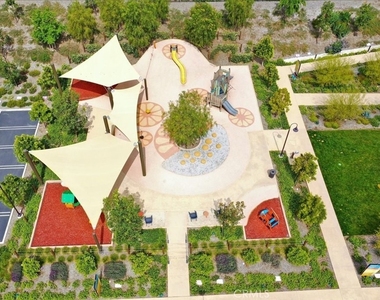
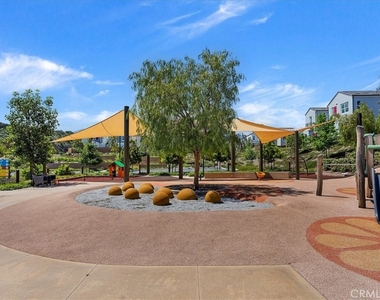
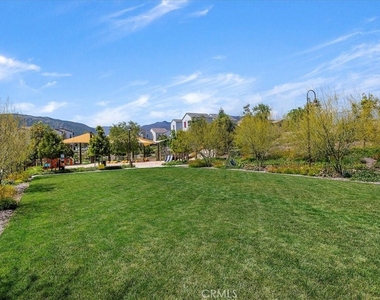
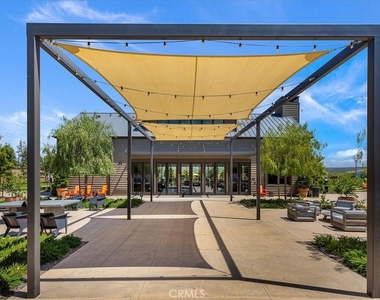
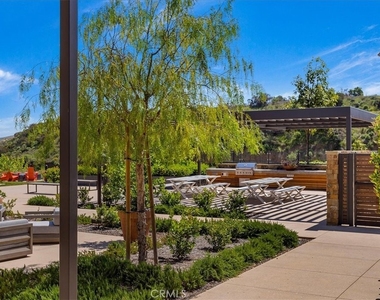
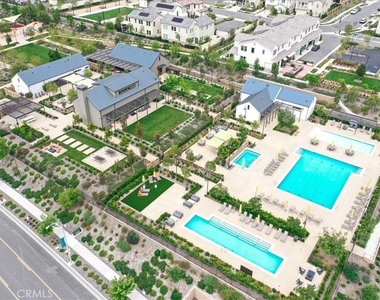
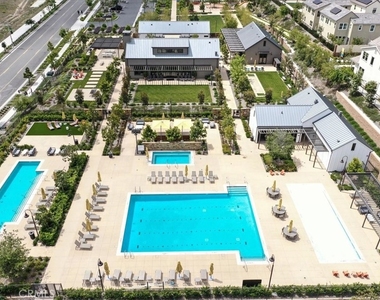
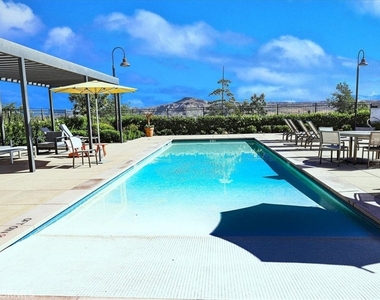
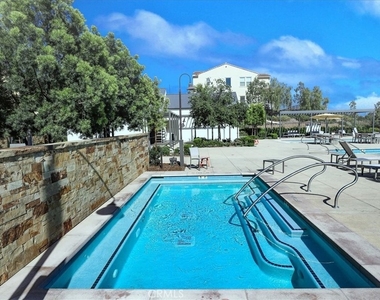
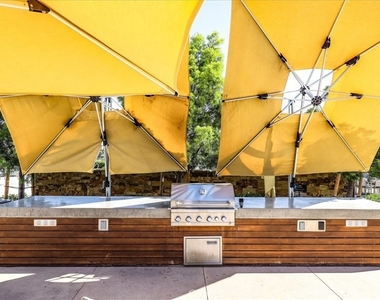
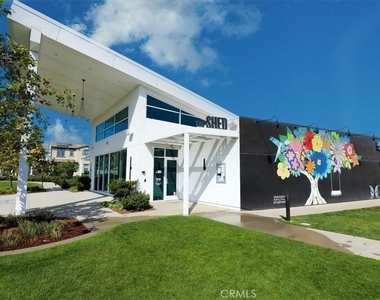
The Bedford community offers exceptional amenities, including two clubhouses-The Hudson House and The Shed-just a short walk away. Enjoy outdoor dining, a resort-style pool, spa, children's pool, parks, playgrounds, a dog park, and scenic walking trails. Families benefit from highly rated local schools.. Come enjoy the Bedford life style, like being on vacation all the time!!
AMENITIES
Attached Garage
Parking Space
Virtual Tour
Video/3D Tour
ADDITIONAL INFORMATION
Interior
Bathroom Information
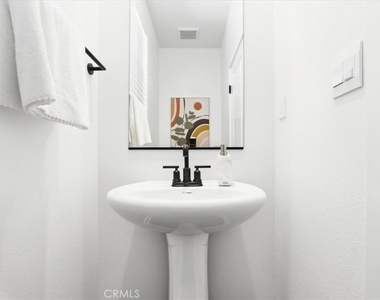
Half Bathrooms: 1
Full Bathrooms: 2
Interior Information
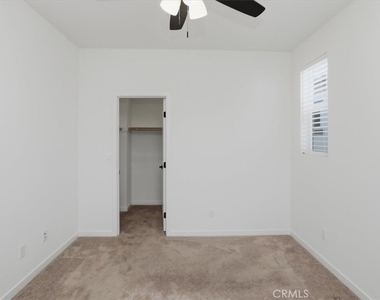
Interior Features: Ceiling Fan(s), High Ceilings, Open Floorplan, Stone Counters, Recessed Lighting, Entrance Foyer, Walk-In Closet(s), QuartzCounters, AllBedroomsUp, DressingArea, Loft
Appliances: Dryer, Washer
Door Features: Mirrored Closet Door(s), Sliding Doors
Laundry Features: Washer Hookup, Gas Dryer Hookup, Laundry Room
The manager has not yet mailed us a photo copy of his or her government identification and proof or property ownership.
▼
Manager has not logged in recently
▼
Manager does not yet have user reviews
RENTHOP DESCRIPTION
The apartment is a unit offered at a monthly price of $3,995. The person posting the listing did not specify that any pets were allowed. It may be the case that pets are ok and the manager simply has not yet filled out all the details.
We have 70 photos of this particular unit, building, and surrounding areas.
MLS# IG26204514
List Agent Name: John Simcoe
List Office Name: Keller Williams Realty
IDX information is provided exclusively for personal, non-commercial use, and may not be used for any purpose other than to identify prospective properties consumers may be interested in purchasing. Information is deemed reliable but not guaranteed. The listing broker’s offer of compensation is made only to participants of the MLS where the listing is filed.
Courtesy of RH Advisors, Inc. and RHP Realty NJ, Inc.
By selecting Check Availability, you agree that RentHop and real estate professionals may call or text you about your inquiry. Message/data rates may apply. Terms & Privacy. California Privacy Notice
We found some very similar listings nearby
Select those you'd like to message
Your messages have been sent!
Check Availability
By selecting Check Availability, you agree that RentHop and real estate professionals may call or text you about your inquiry. Message/data rates may apply. Terms & Privacy. California Privacy Notice























































 Your Privacy Choices
