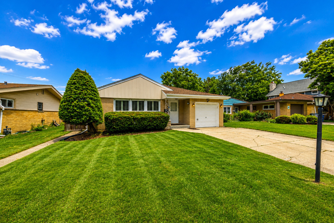
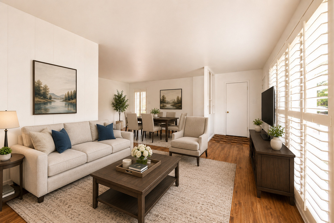
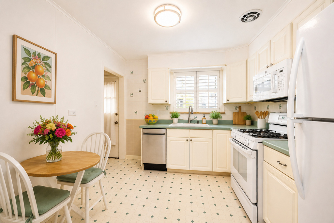
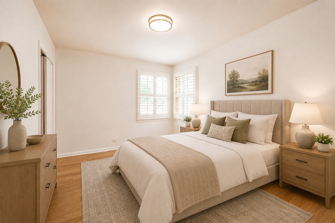
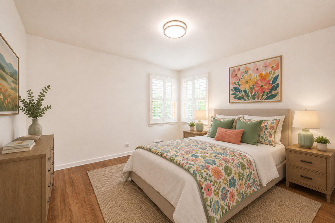
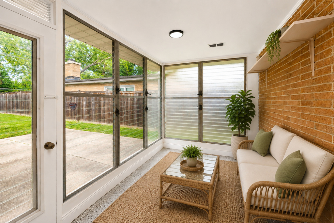
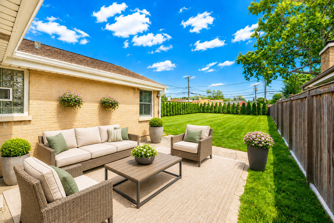
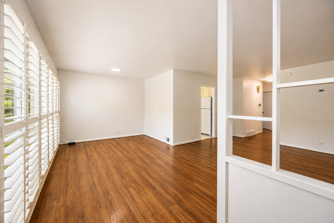
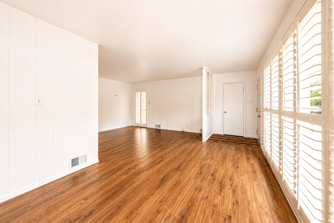
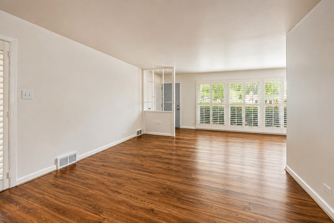
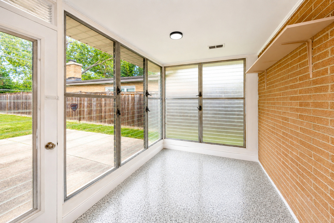
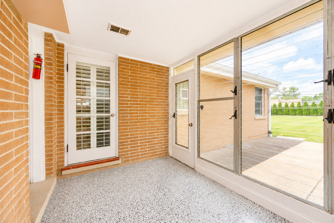
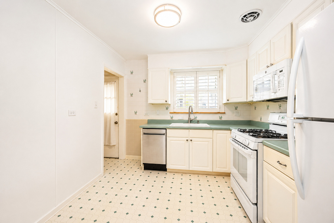
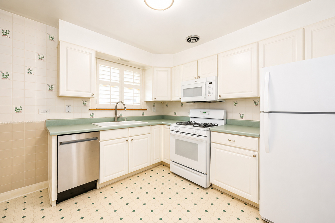
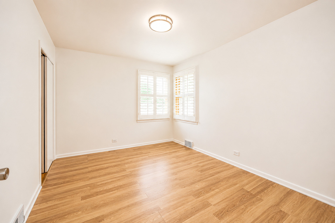
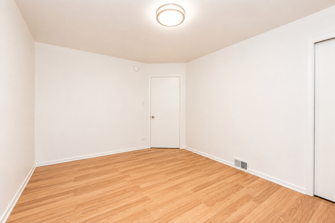
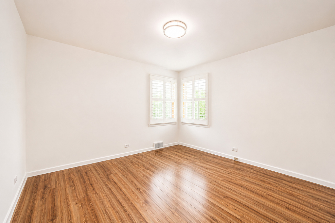
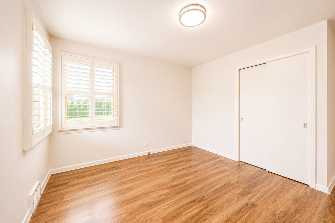
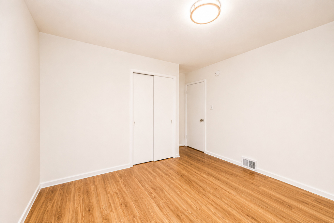
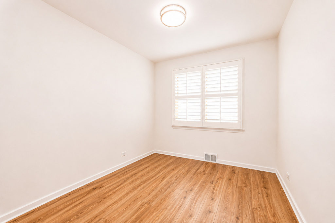
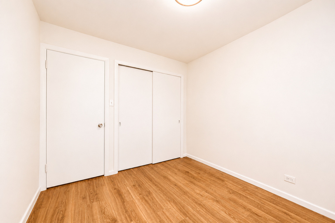
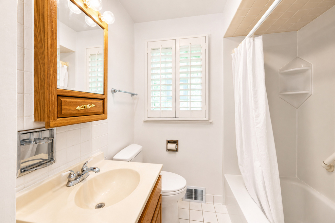
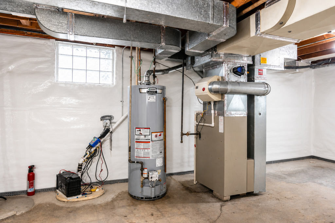
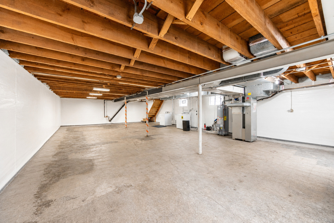
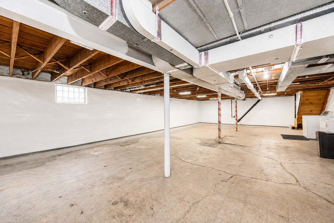
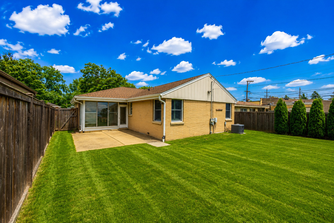
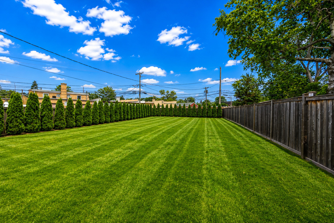
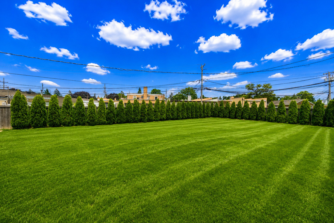
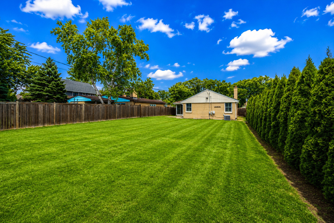
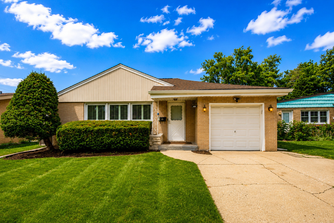
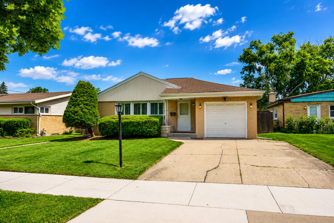
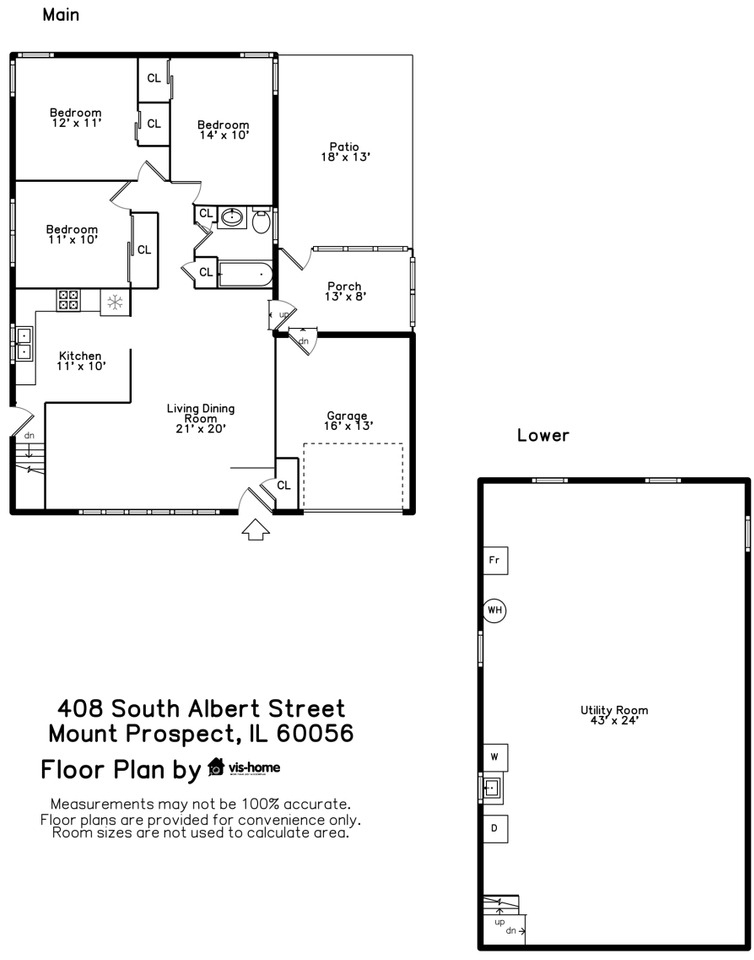
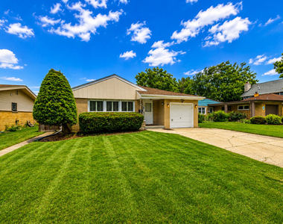
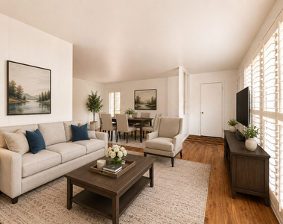
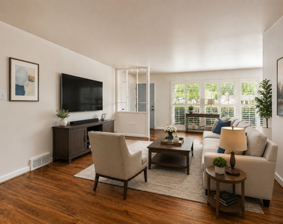
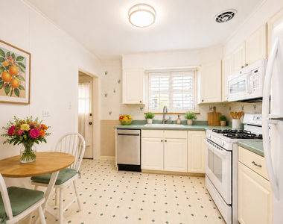
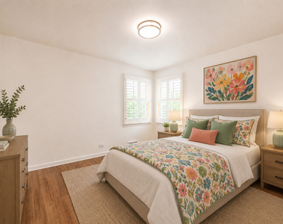
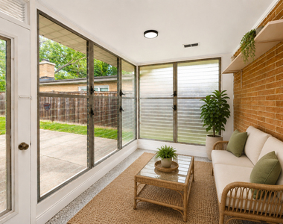
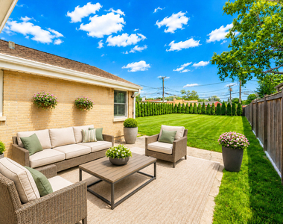
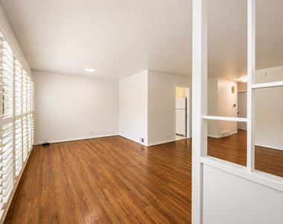
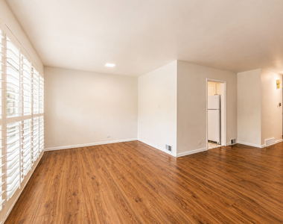
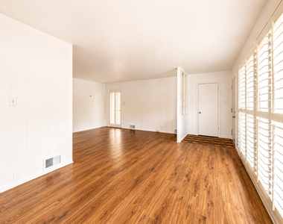
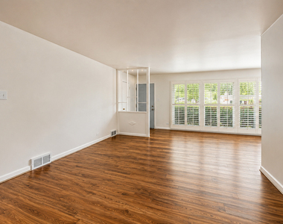
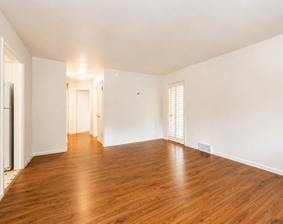
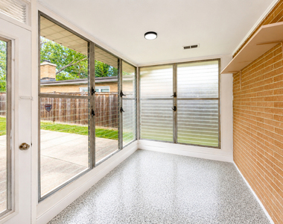
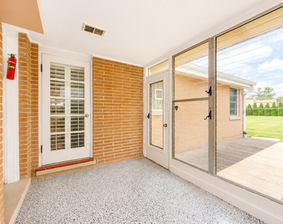
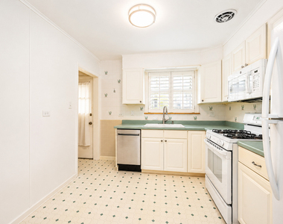
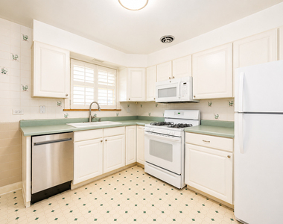
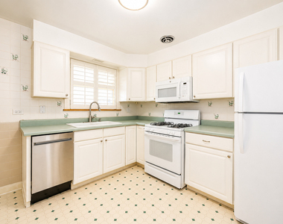
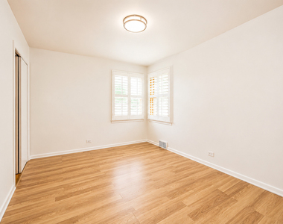
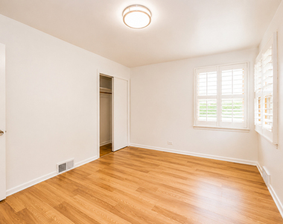
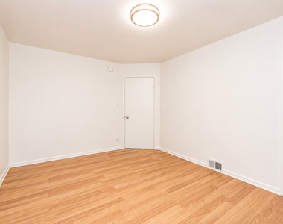
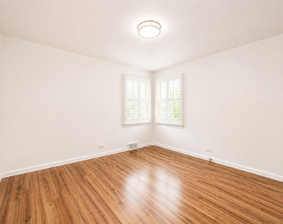
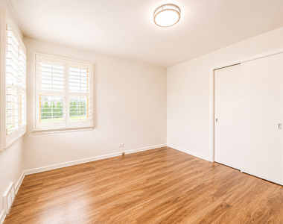
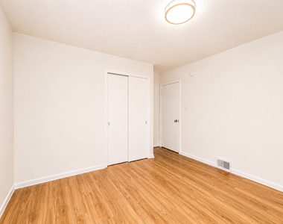
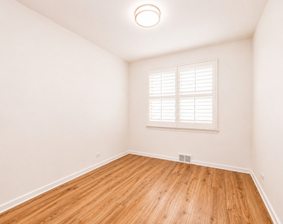
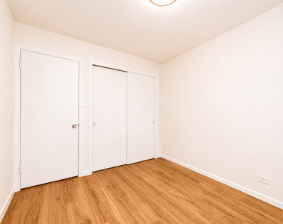
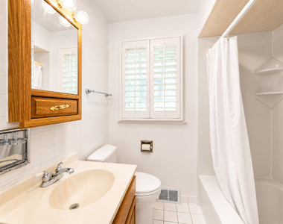
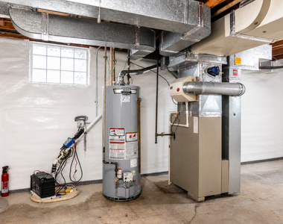
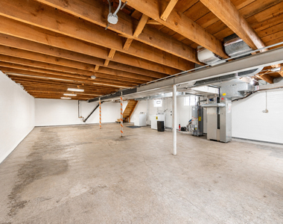
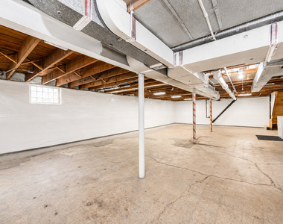
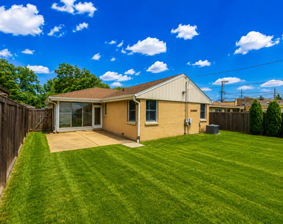
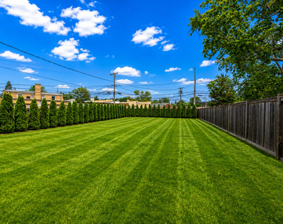
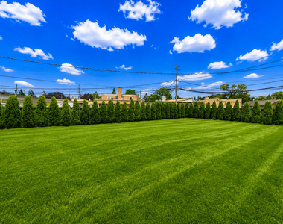
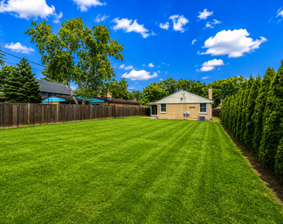
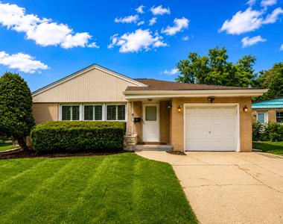
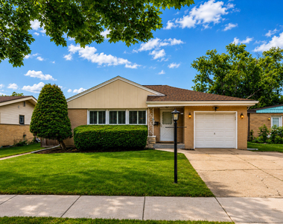
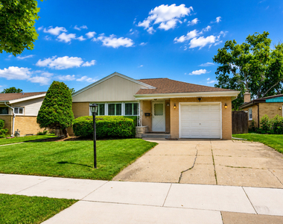
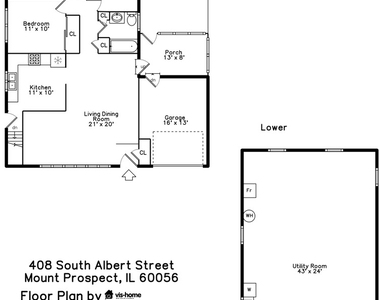
**Available for rent in Mount Prospect's desirable Triangle neighborhood!** This well-maintained brick ranch offers timeless curb appeal with a low-maintenance light brick exterior, decorative gable siding, mature landscaping, updated exterior lighting, an attached one-car garage with interior access, a covered front entry with decorative wrought-iron detailing, a wide concrete driveway for additional parking, and a **fully fenced backyard**. Inside, the thoughtfully designed single-level floor plan features a welcoming foyer, spacious **15' x 13' living room**, separate **12' x 8' dining room**, and an efficient kitchen, providing comfortable everyday living and entertaining. Recent interior improvements include **new laminate flooring, updated LED light fixtures, and plantation shutters throughout**. The private bedroom wing offers three generously sized bedrooms, all with closets, and a centrally located full bathroom. An enclosed **13' x 8' sunroom** overlooks the backyard and opens to an **18' x 13' concrete patio**, creating an ideal indoor-outdoor living space for relaxing or entertaining. The full basement features an expansive **43' x 24' utility/storage area** with laundry, mechanicals, **two egress windows**, and abundant storage space, providing exceptional flexibility for hobbies, recreation, or additional living space. Ideally situated within walking distance to vibrant **downtown Mount Prospect** and the **Mount Prospect Metra Station**, residents enjoy convenient access to downtown Chicago, locally owned restaurants, cafes, bakeries, breweries, boutique shopping, coffee shops, fitness studios, the Mount Prospect Public Library, Village Green, seasonal farmers markets, concerts, festivals, and numerous community events. Outdoor enthusiasts will appreciate nearby **Lions Memorial Park** and **Dimucci-Lowenberg Park**, offering walking paths, playgrounds, sports facilities, and recreational amenities. Located within the highly regarded **Fairview Elementary (District 57), Lincoln Junior High (District 57), Prospect High School (District 214),** and **Harper College** districts. **Application requirements:** Each adult applicant (18+) must submit a separate application with a **$60.97 non-refundable application fee**, have a minimum **TransUnion Resident Score of 725**, and demonstrate a combined gross household income of at least **$8,550 per month ($102,600 annually)**.
AMENITIES
Laundry In Unit
Laundry In Building
Private Outdoor Space
Dishwasher
Parking Space
ADDITIONAL INFORMATION
Interior
Bathroom Information
Full Bathrooms: 1
Interior Information
Interior Features: 1st Floor Bedroom, 1st Floor Full Bath, Replacement Windows
The manager has not yet mailed us a photo copy of his or her government identification and proof or property ownership.
▼
Manager has not logged in recently
▼
Manager does not yet have user reviews
RENTHOP DESCRIPTION
The apartment is a unit offered at a monthly price of $2,850. The person posting the listing did not specify that any pets were allowed. It may be the case that pets are ok and the manager simply has not yet filled out all the details. The kitchen conveniently includes a dishwasher.
We have 43 photos of this particular unit, building, and surrounding areas.
We found some very similar listings nearby
Select those you'd like to message
Your messages have been sent!
Check Availability
By selecting Check Availability, you agree that RentHop and real estate professionals may call or text you about your inquiry. Message/data rates may apply. Terms & Privacy. California Privacy Notice





















 Your Privacy Choices
