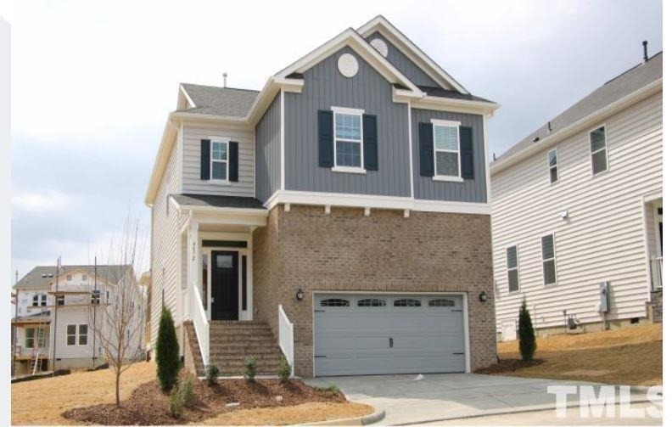
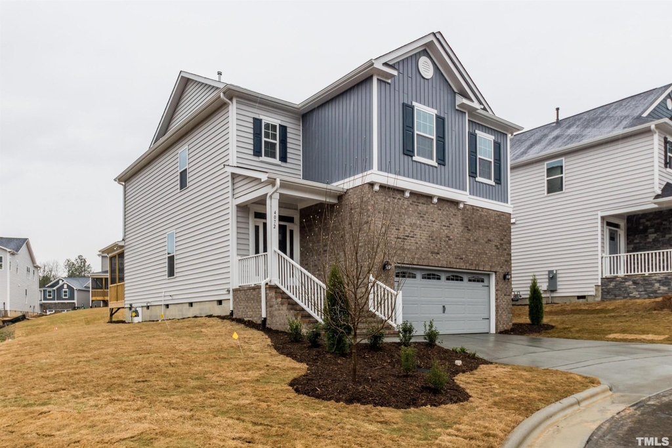
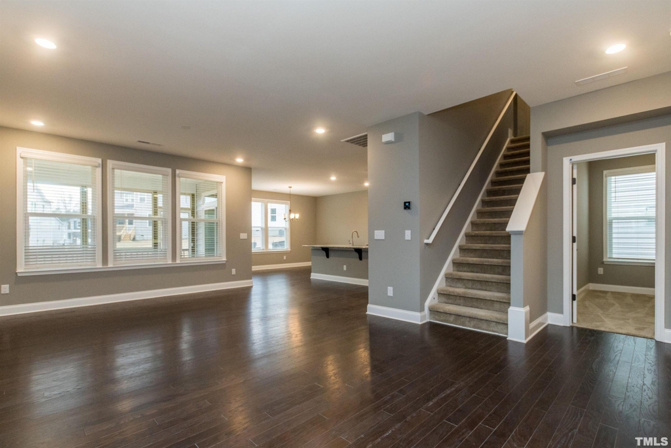
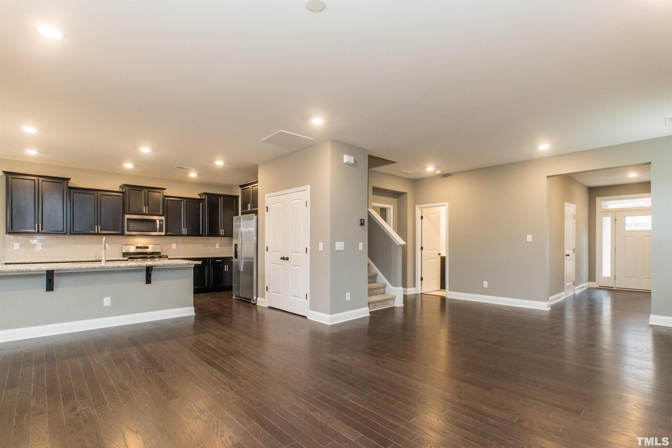
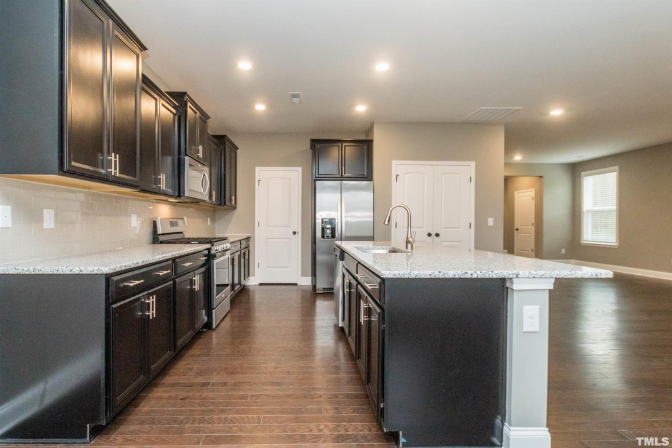
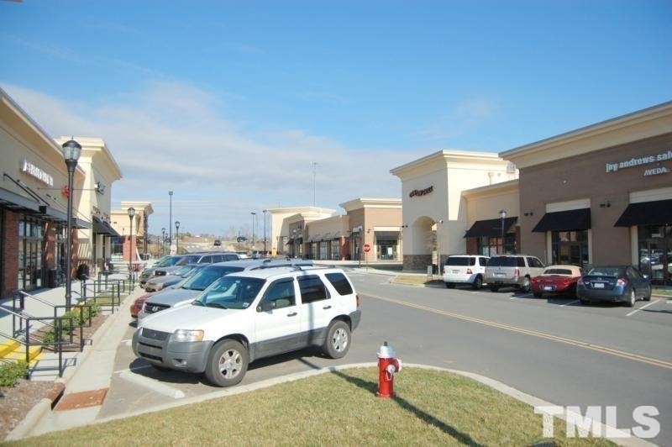
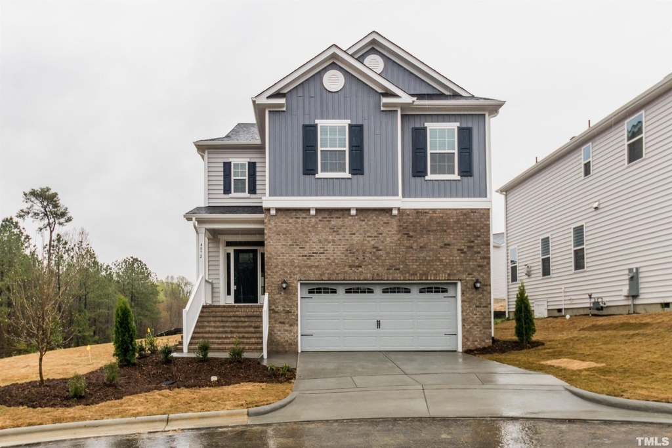
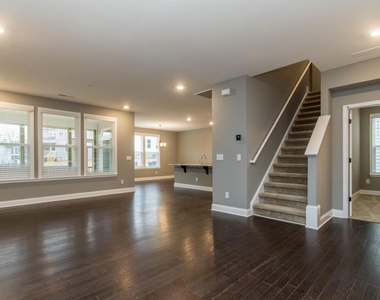
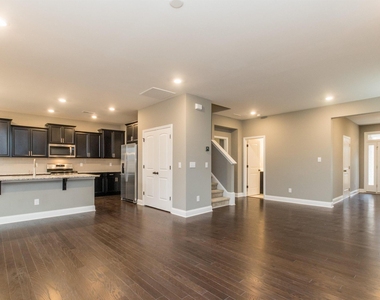
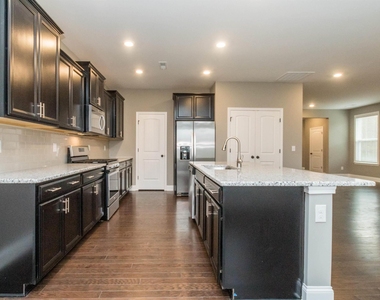
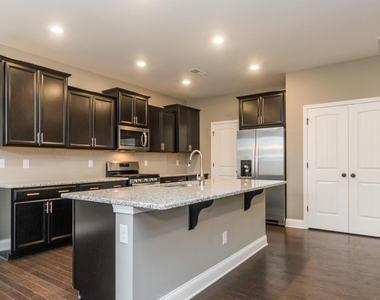
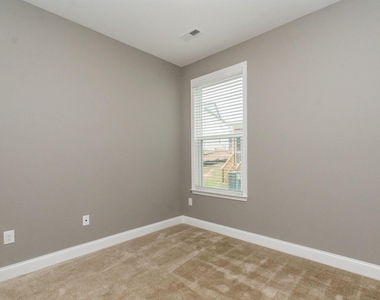
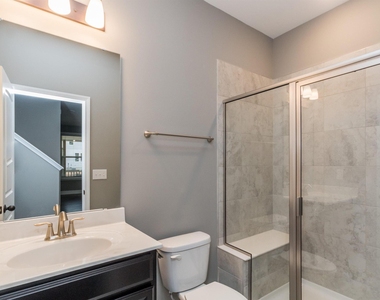
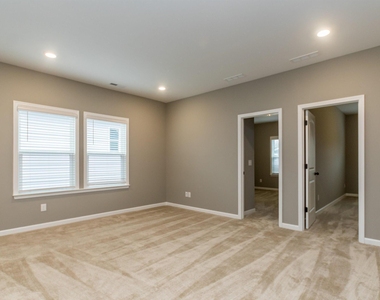
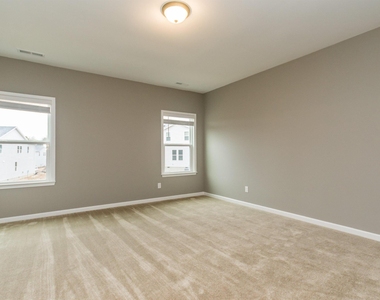
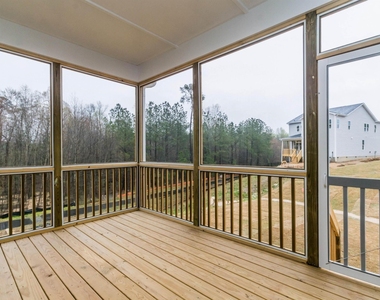
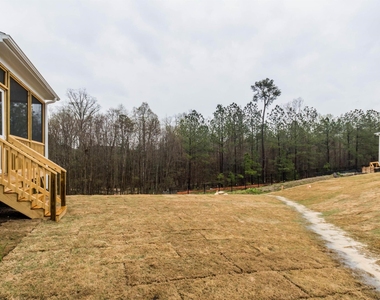
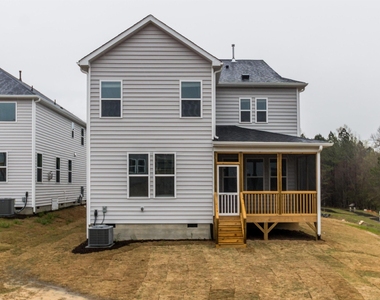
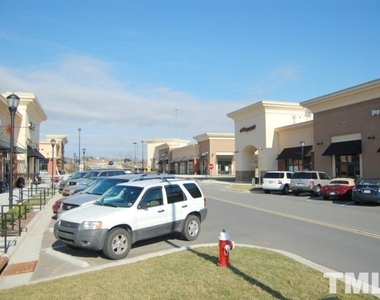
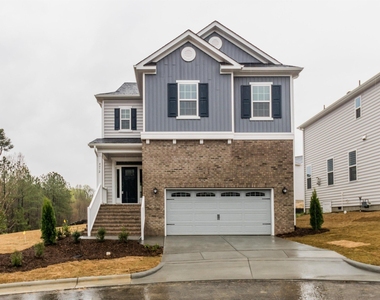
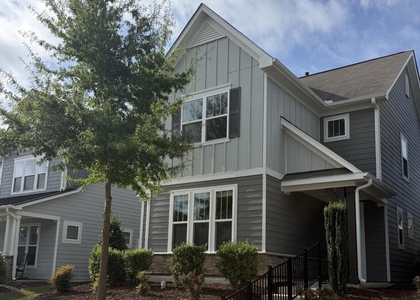
Beautiful North facing home in Apex, on a cul-de-sac lot, close to Hwy 55. 5 Br's and 3FB's including Guest suite on the main floor! Upgraded kitchen with Granite counter tops, Tile back splash, SS Gas appliances & hardwoods on the main floor. Ref, W/D included. Screened deck at the back overlooking a nice yard. Extensive shopping including Beaver Creek Commons in minutes. Easy commute to RTP, RDU, NCSU or downtown Raleigh via 55/40 &540! Wake County Schools! Beautiful North facing home in Apex, on a cul-de-sac lot, close to Hwy 55. 5 Br's and 3FB's including Guest suite on the main floor! Upgraded kitchen with Granite counter tops, Tile back splash, SS Gas appliances & hardwoods on the main floor. Ref, W/D included. Screened deck at the back overlooking a nice yard. Extensive shopping including Beaver Creek Commons in minutes. Easy commute to RTP, RDU, NCSU or downtown Raleigh via 55/40 &540! Wake County Schools!
AMENITIES
Attached Garage
Private Outdoor Space
Dishwasher
Parking Space
ADDITIONAL INFORMATION
Interior
Bathroom Information
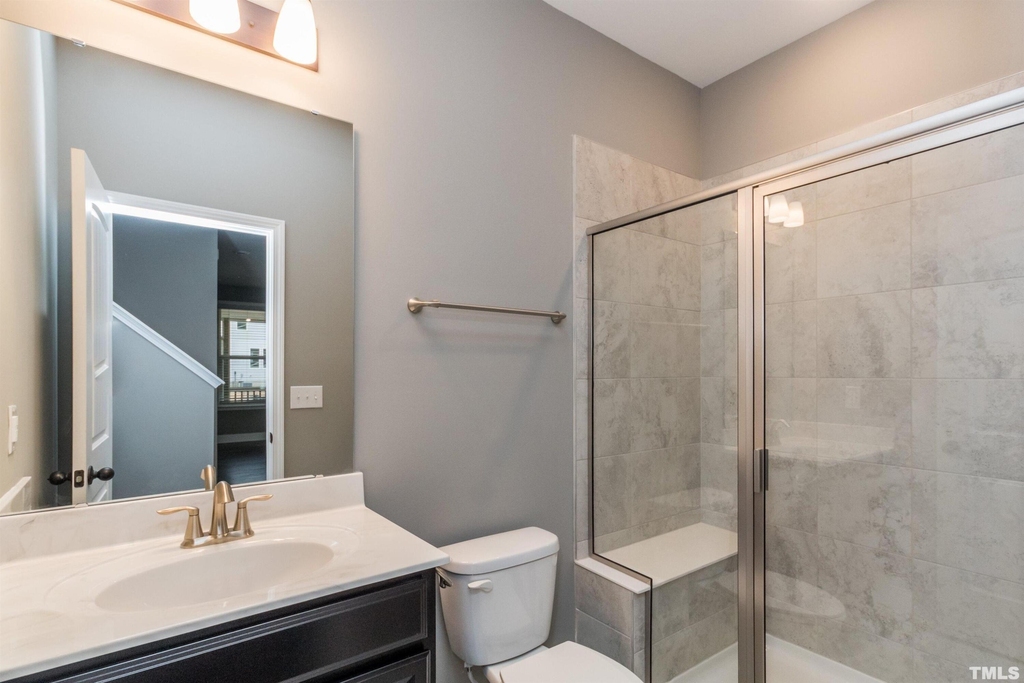
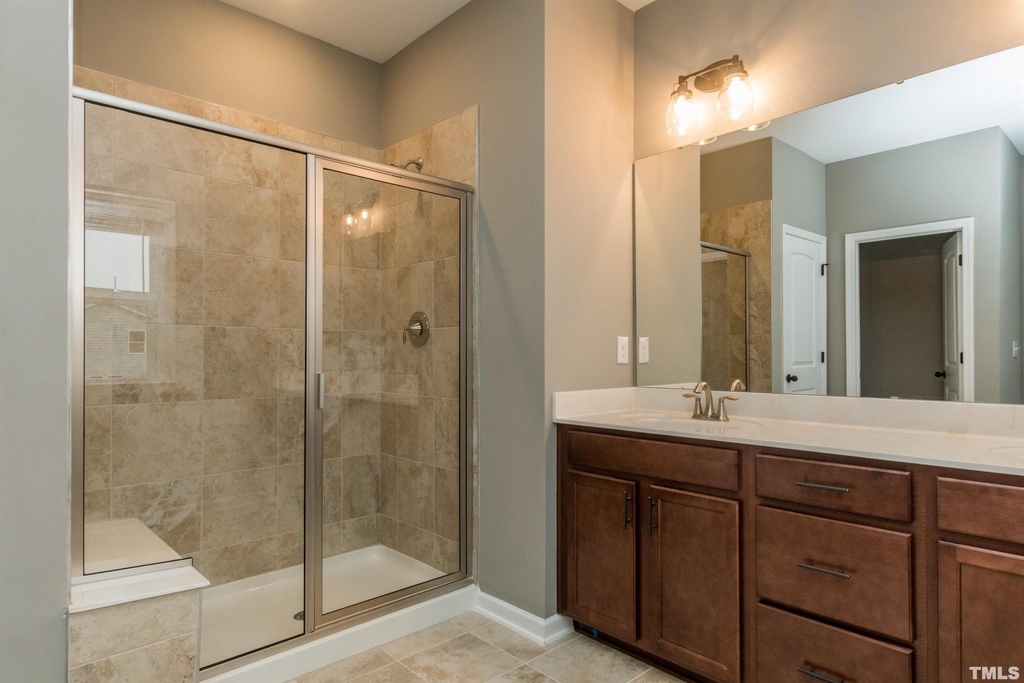
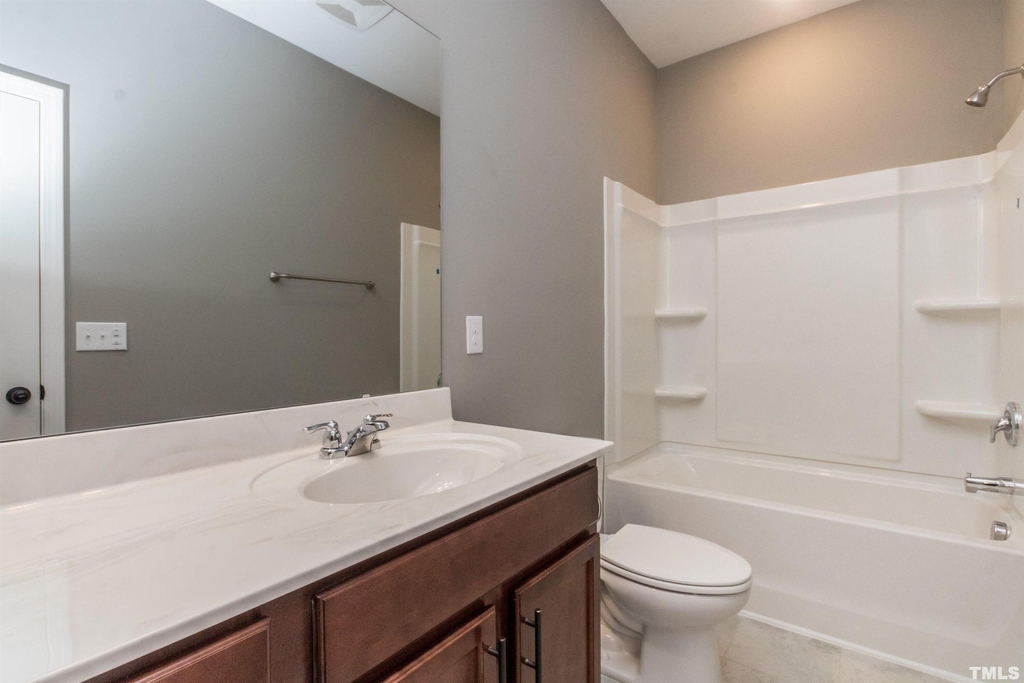
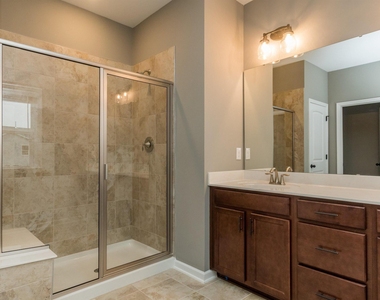
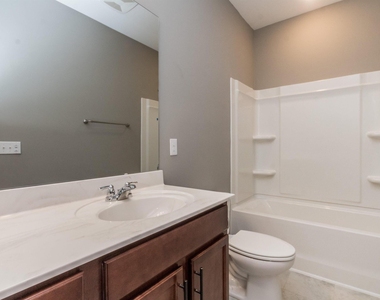
Full Bathrooms: 3
Interior Information
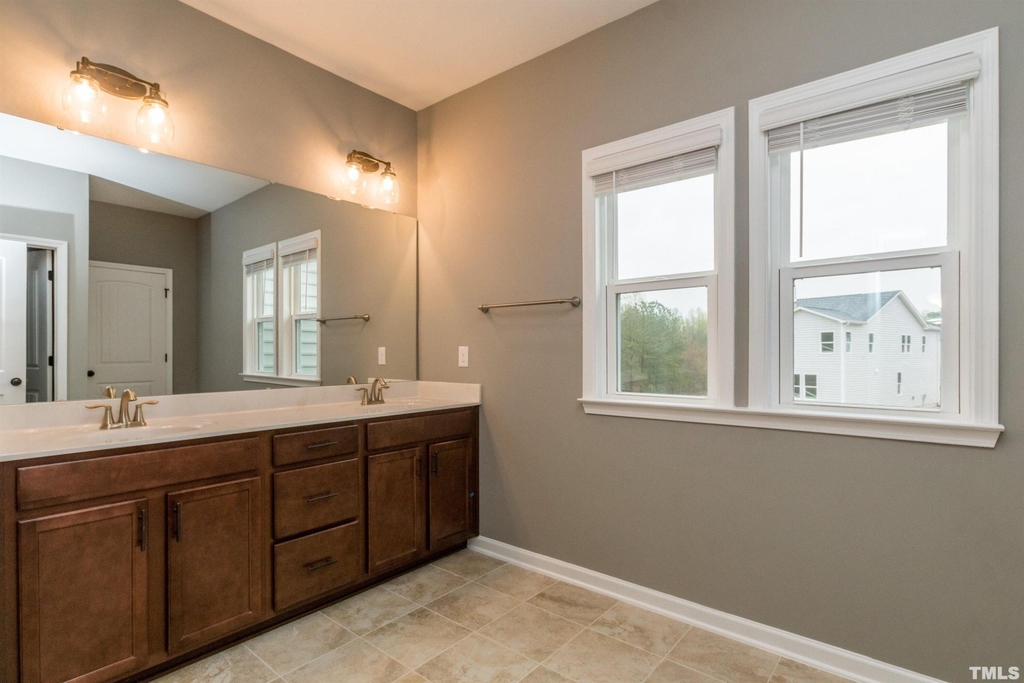
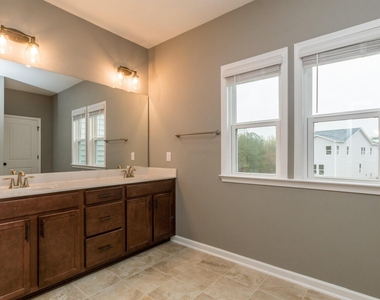
Interior Features: Breakfast Bar, Chandelier, Double Vanity, Kitchen Island, Open Floorplan, Recessed Lighting, Stone Counters, Walk-In Closet(s)
Appliances: Dishwasher, Free-Standing Gas Range, Free-Standing Range, Free-Standing Refrigerator, Gas Range, Ice Maker, Microwave, Range, Refrigerator, Stainless Steel Appliance(s)
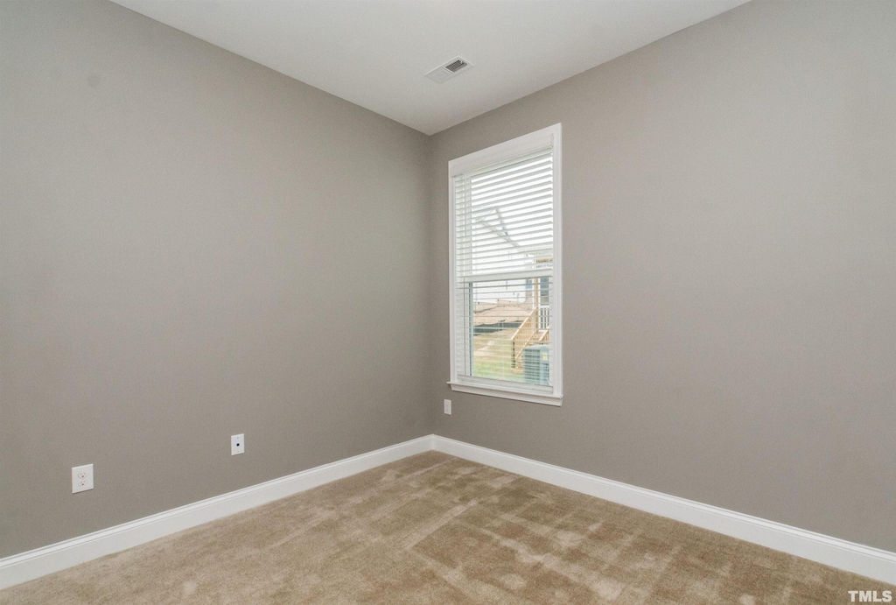
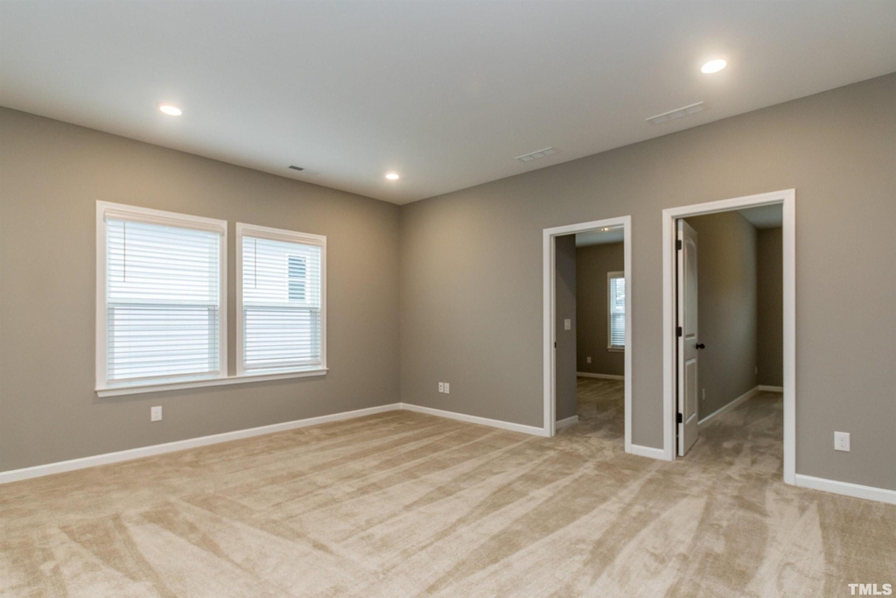
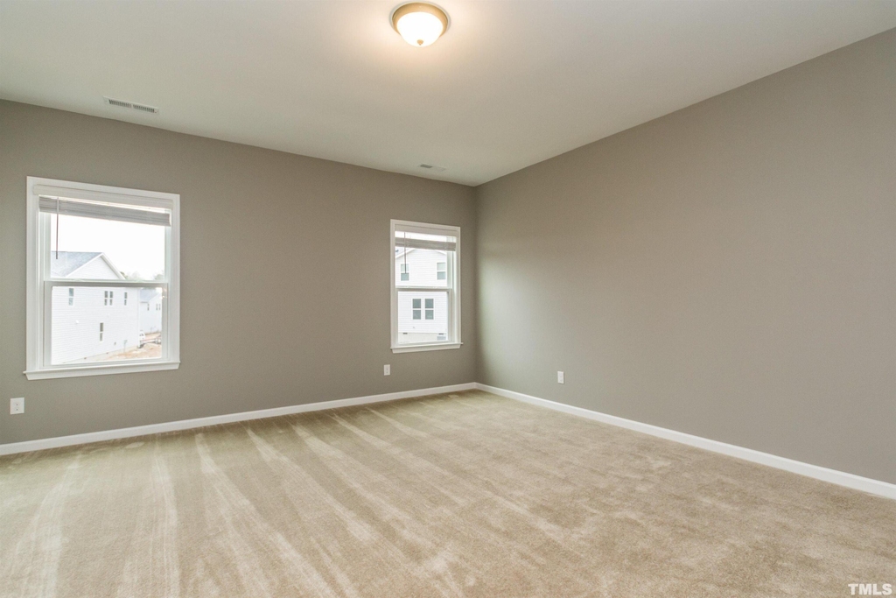
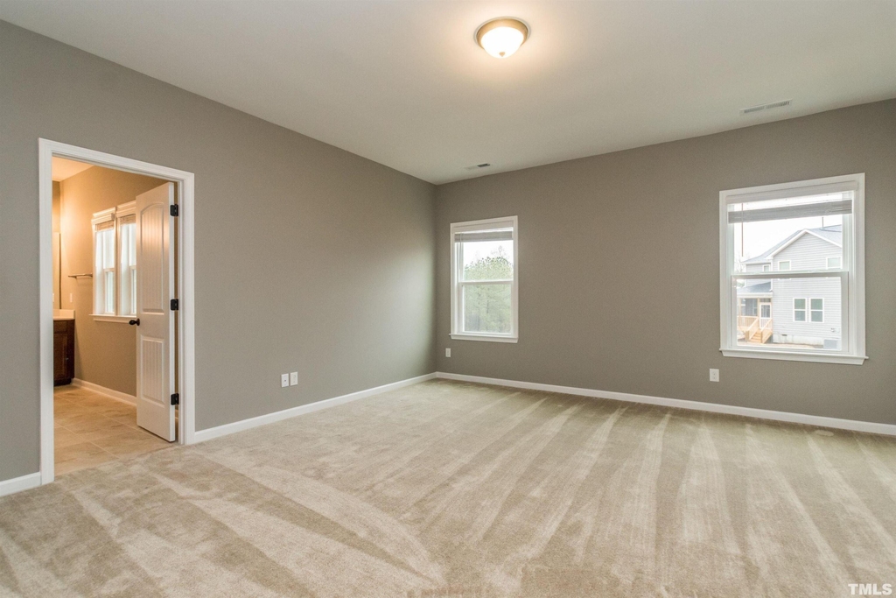
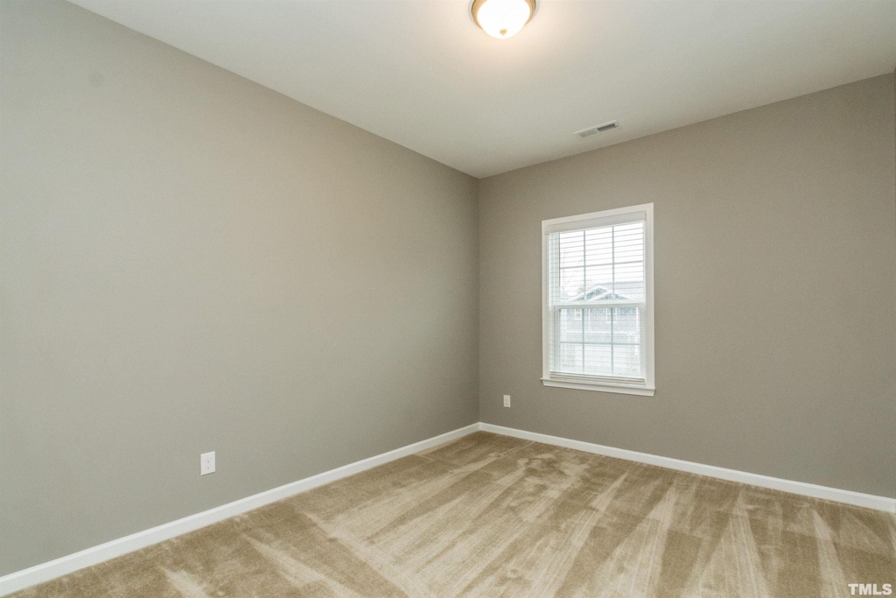
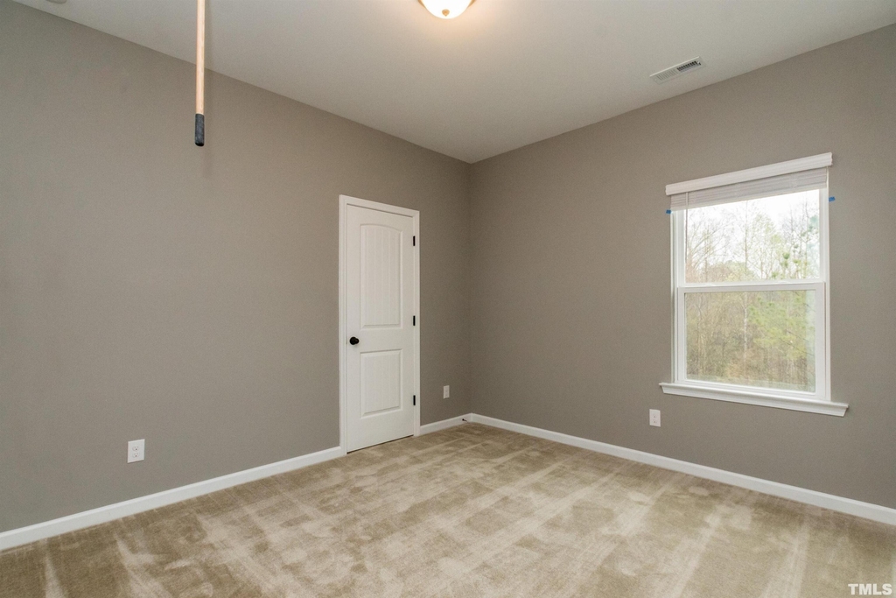
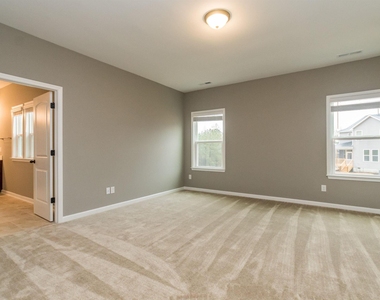
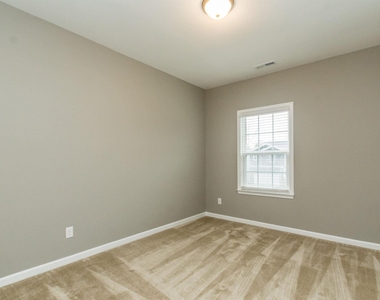
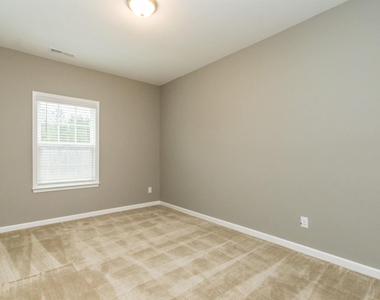
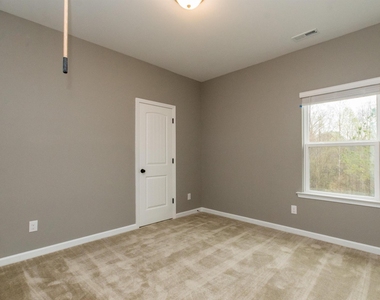
Flooring Type: Carpet, Hardwood, Tile, Wood
Laundry Features: Laundry Room, Upper Level
Room Information
Rooms: 10
Exterior
Property Information
Has Property Attached
Square Footage: 2,750
Year Built: 2019
Building Information
Building Area Total: 2750
Levels: Two
Patio and Porch Features: Covered, Deck, Enclosed, Front Porch, Porch, Screened
Lot Information
Lot Size Area: 0.13
Lot Size Units: Acres
Lot Size Acres: 0.13
Square Footage: 5,663
Land Information
Water Source: Public
Utilities
Utilities Information
Cooling Type: Central Air
Heating Type: Natural Gas, None
Sewer : Public Sewer
Parking
Parking Information
Has Garage
Attached Garage
Parking Features: Attached, Driveway, Garage, Garage Door Opener
Garage Spaces: 2
Location
HOA Information
HOA/Condo/Coop Fee Includes: Special Assessments, Storm Water Maintenance
The manager has not yet mailed us a photo copy of his or her government identification and proof or property ownership.
▼
Manager has not logged in recently
▼
Manager does not yet have user reviews
RENTHOP DESCRIPTION
The apartment is a unit offered at a monthly price of $2,795. The person posting the listing did not specify that any pets were allowed. It may be the case that pets are ok and the manager simply has not yet filled out all the details. The kitchen conveniently includes a dishwasher.
We have 26 photos of this particular unit, building, and surrounding areas.
We found some very similar listings nearby
Select those you'd like to message
Your messages have been sent!
Check Availability
By selecting Check Availability, you agree that RentHop and real estate professionals may call or text you about your inquiry. Message/data rates may apply. Terms & Privacy. California Privacy Notice


















 Your Privacy Choices
