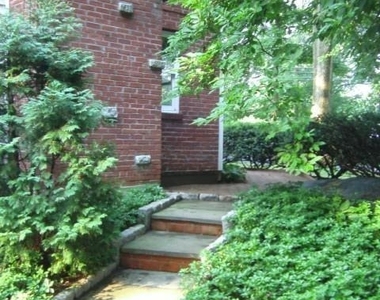
Spacious split-level home with an open main level, five bedrooms, and a kitchen that flows straight out to a private paved patio Set back from the road, this split-level home has a bright, updated interior and a flexible multi-level layout. A covered front entry opens to a welcoming foyer with a coat closet. From there, the main living areas unfold, with gleaming hardwood floors, crown molding, and recessed lighting. The renovated kitchen is the heart of the home. It has white shaker cabinetry, granite countertops, and stainless steel appliances. A large center island with seating and a glass-front display cabinet make the space ideal for everyday living and entertaining. The kitchen opens to the adjoining dining area and connects directly to a private paved patio, which makes indoor-outdoor entertaining effortless. The spacious living room is anchored by a stone fireplace with a rustic mantle. Chair rail detail, large windows, and sunlit hardwood floors give the room a warm, welcoming feel. The first staircase leads to the second floor, where two bedrooms share a full bathroom. A second staircase continues to the third floor, which gives the home its split-level layout and separates the sleeping areas. Here, two more bedrooms share another full bathroom. Opposite these rooms on the far-side of the house, lies the master bedroom. This sun-filled primary suite has a walk-in closet and an ensuite bathroom. Sliding glass doors open onto its own private, oversized dec
The median is solely based on the area and the number of bedrooms.
Listing-specific characteristics such as the number of bathrooms and the amenities will also impact the price.
LISTING QUALITY
▲
Features and amenities are properly noted
▲
RentHop has data for this building
▼
Listing agent has an unconfirmed email address
▼
The manager has not yet mailed us a photo copy of his or her government identification and proof or property ownership.
▼
Manager has not logged in recently
▼
Manager does not yet have user reviews
RENTHOP DESCRIPTION
The apartment is a unit offered at a monthly price of $6,200. The person posting the listing did not specify that any pets were allowed. It may be the case that pets are ok and the manager simply has not yet filled out all the details. The kitchen conveniently includes a dishwasher.
We have 8 photos of this particular unit, building, and surrounding areas.
MLS# 24215143
List Agent Name: Monika Krysicki
List Office Name: Designer Realty
IDX information is provided exclusively for personal, non-commercial use, and may not be used for any purpose other than to identify prospective properties consumers may be interested in purchasing. Information is deemed reliable but not guaranteed. The listing broker’s offer of compensation is made only to participants of the MLS where the listing is filed.
Courtesy of RH Advisors, Inc. and RHP Realty NJ, Inc.
By selecting Check Availability, you agree that RentHop and real estate professionals may call or text you about your inquiry. Message/data rates may apply. Terms & Privacy. California Privacy Notice
We found some very similar listings nearby
Select those you'd like to message
Your messages have been sent!
Check Availability
By selecting Check Availability, you agree that RentHop and real estate professionals may call or text you about your inquiry. Message/data rates may apply. Terms & Privacy. California Privacy Notice







 Your Privacy Choices
