$2,795
LEASED / EXPIRED
Posted 11 weeks ago, Immediate Move-In
bedrooms
3 Bed
bathrooms
2 Bath
bathrooms
1 Half Bath
square feet
2,112 Sqft
Listing by Abhijit Leekha
Save Listing

SIMILAR NEARBY LISTINGS
2132 Bodega Road
Oswego
60543
$2,600
By Moin Haque, 12 hours ago
bedrooms
3 Bed
|
bathrooms
2 Bath
|
square feet
1,543 Sqft
225 Cooney Way
Oswego
60543
$2,900
By Rajasekhar Potluri, 22 hours ago
bedrooms
3 Bed
|
bathrooms
2 Bath
|
square feet
1,717 Sqft
2234 Bodega Road
Oswego
60543
$2,800
By Chandra Kurupati, 21 hours ago
bedrooms
3 Bed
|
bathrooms
2 Bath
|
square feet
1,543 Sqft
221 Cooney Way
Oswego
60543
$2,900
By Chandra Kurupati, 15 hours ago
bedrooms
3 Bed
|
bathrooms
2 Bath
|
square feet
1,840 Sqft
1801 Turtle Creek Drive
Far Southeast, Oswego
60503
$3,100
By Chandra Kurupati, 13 hours ago
bedrooms
3 Bed
|
bathrooms
2 Bath
|
square feet
1,794 Sqft
$2,875
By Dipali Patel, 17 hours ago
bedrooms
3 Bed
|
bathrooms
2 Bath
|
square feet
1,949 Sqft
2134 Bodega Road
Oswego
60543
$2,750
By Renu Chandani, 1 day ago
bedrooms
3 Bed
|
bathrooms
2 Bath
|
square feet
1,543 Sqft

DESCRIPTION
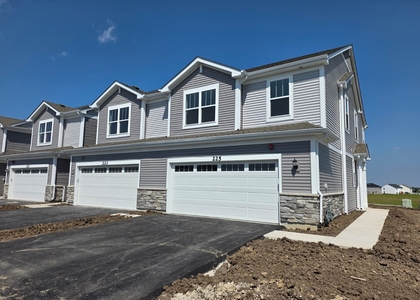
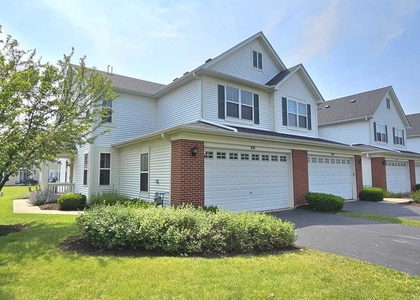
Beautiful END UNIT townhome available for lease in the highly desirable Churchill Club community of Oswego. This spacious 3-bedroom, 2.1-bath home offers approximately 2,112 sq. ft. of living space with an open floor plan, 9-foot ceilings, and abundant natural light throughout. The main level features a spacious family room, separate dining area, and a modern kitchen with stainless steel appliances, 42" cabinetry, recessed lighting, and patio access. The second floor offers a spacious primary suite with vaulted ceiling, walk-in closet, additional closet space, and private bath with dual sinks, soaking tub, and separate shower. Convenient second-floor laundry and a versatile loft provide plenty of space for comfortable living. Enjoy extra privacy with this end unit backing to a community walking path and offering additional yard space. Located in the sought-after Churchill Club community featuring clubhouse, pools, parks, tennis and basketball courts, fitness center, sled hill, and walking paths. Conveniently located near schools, shopping, dining, and major highways. Award-winning Oswego School District.

AMENITIES
Laundry In Unit
Private Outdoor Space
Dishwasher
Parking Space

ADDITIONAL INFORMATION
Interior

    Bathroom Information

  • Half Bathrooms: 1
  • Full Bathrooms: 2

    Interior Information

  • Interior Features: Dining Combo
  • Appliances: Range, Microwave, Dishwasher, Refrigerator, Washer, Dryer, Disposal
  • Laundry Features: Main Level, In Unit

    Room Information

  • Rooms: 8

    Basement Information

  • Basement: None
Exterior

    Property Information

  • Has Property Attached
  • Square Footage: 2,112
  • Square Footage Source: $0
  • Year Built: 2006

    Building Information

  • Window Features: Screens
  • Construction Materials: Vinyl Siding, Brick
  • Patio and Porch Features: Patio

    Lot Information

  • Lot Features: Corner Lot
  • Lot Size Dimensions: COMMON

    Land Information

  • Water Source: Public
Utilities

    Utilities Information

  • Cooling Type: Central Air
  • Heating Type: Natural Gas, Forced Air
  • Sewer : Public Sewer
Parking

    Parking Information

  • Has Garage
  • Parking Features: Asphalt, Garage Door Opener, Garage, Attached, Yes
  • Garage Spaces: 2
Location

    HOA Information

  • HOA/Condo/Coop Amenities: Exercise Course, Park, Pool, Tennis Court(s), Clubhouse, Bike Room/Bike Trails, Business Center

MAP


60543

LISTING QUALITY
▲ Features and amenities are properly noted
▲ RentHop has data for this building
▼ Listing agent has an unconfirmed email address
▼ The manager has not yet mailed us a photo copy of his or her government identification and proof or property ownership.
▼ Manager has not logged in recently
▼ Manager does not yet have user reviews

RENTHOP DESCRIPTION
The apartment is a unit offered at a monthly price of $2,795. The person posting the listing did not specify that any pets were allowed. It may be the case that pets are ok and the manager simply has not yet filled out all the details. The kitchen conveniently includes a dishwasher.

We have 26 photos of this particular unit, building, and surrounding areas.
See available units at 407 Bluegrass Parkway.

Does something look off?

Courtesy of RH Advisors, Inc. and RHP Realty NJ, Inc.