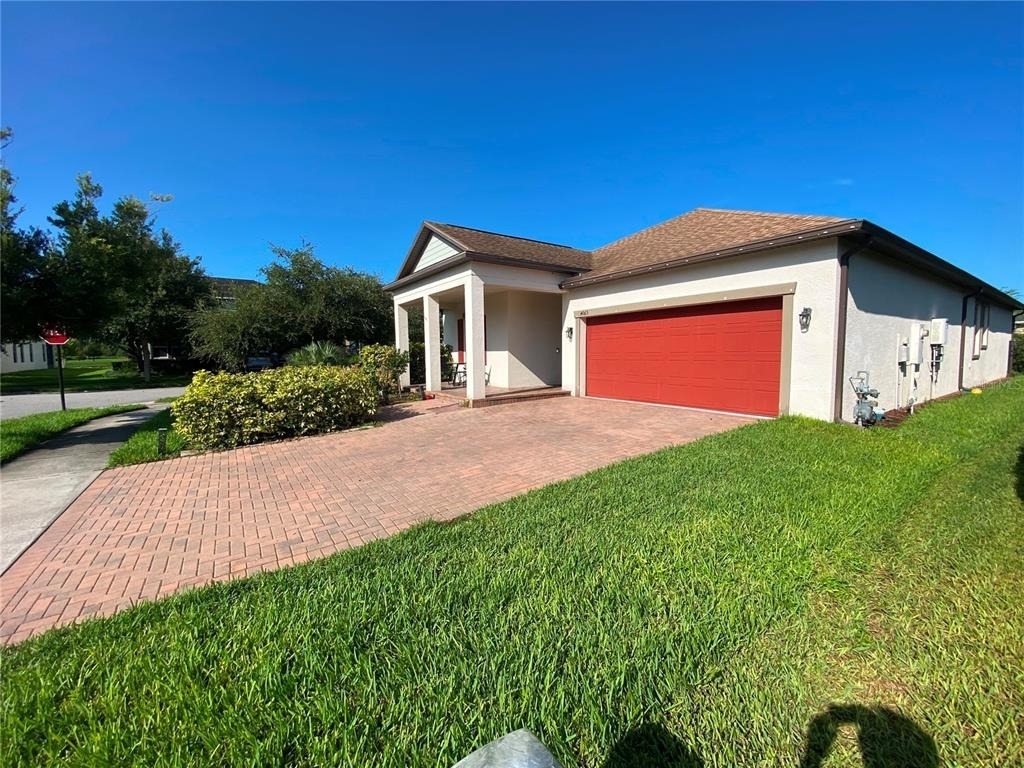
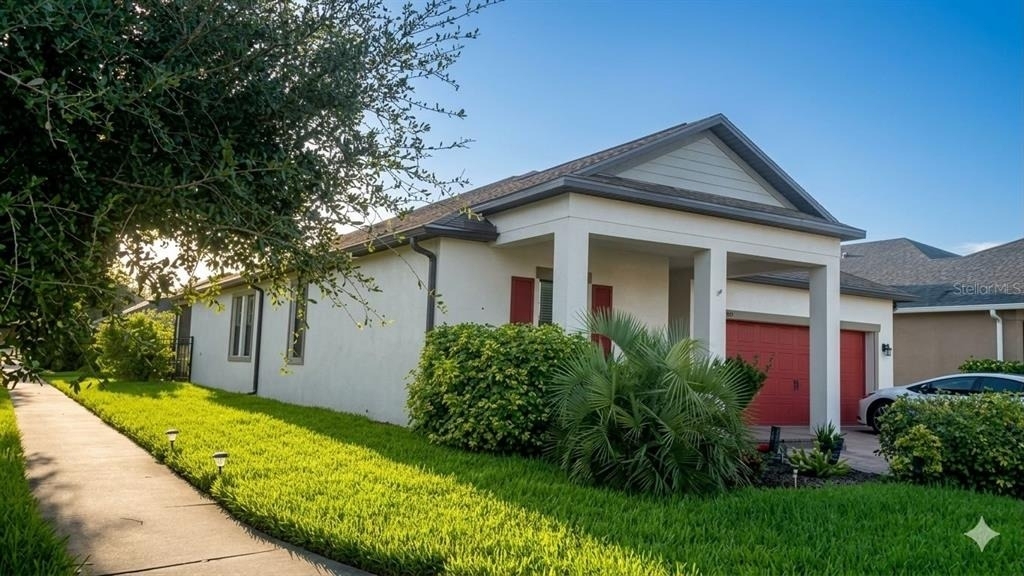
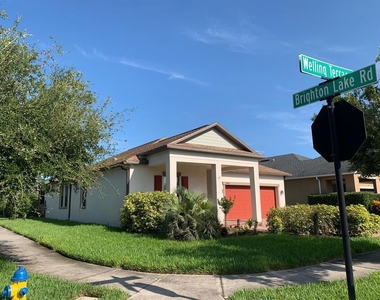
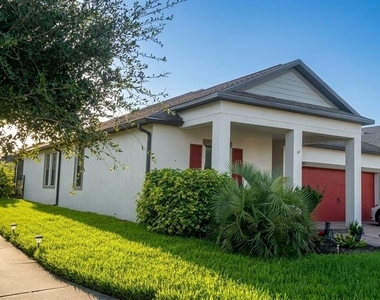
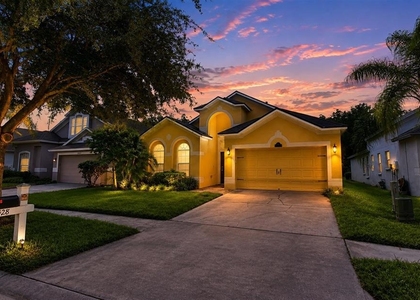
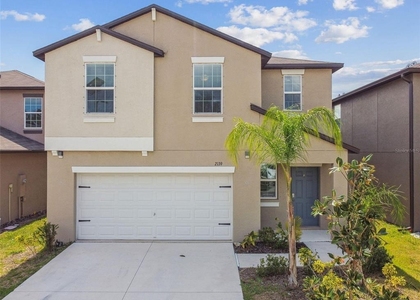
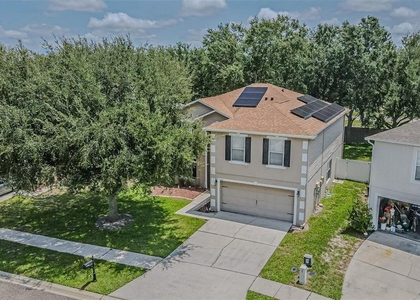
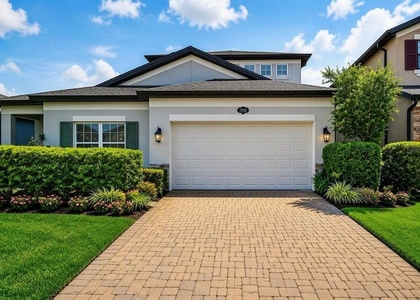
Welcome to this stunning corner-lot home in the highly sought-after Bexley lifestyle community, where comfort, design, and resort-style living come together seamlessly.
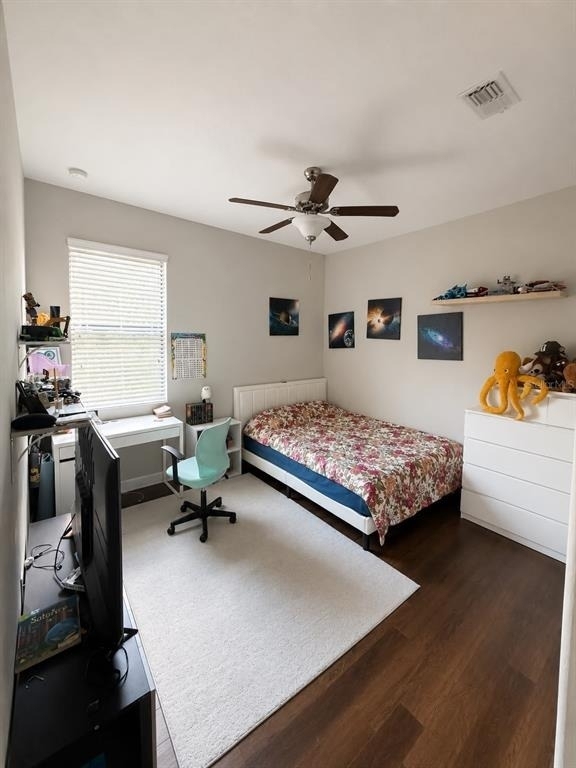
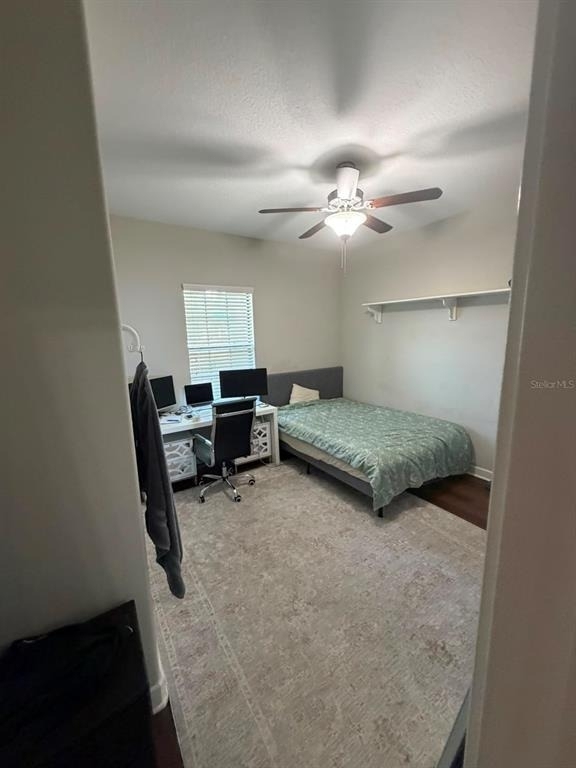
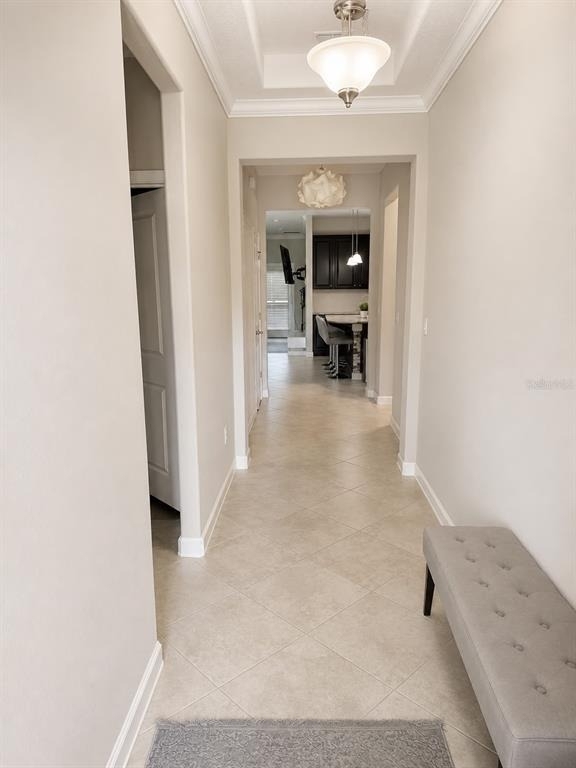
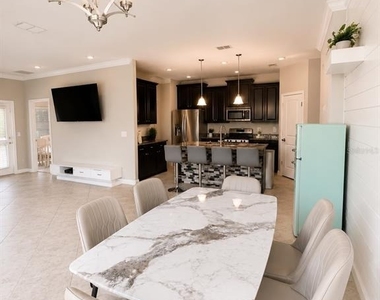
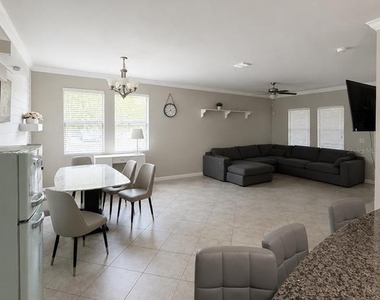
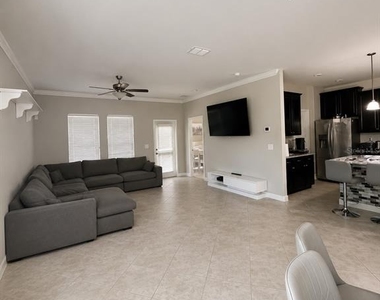
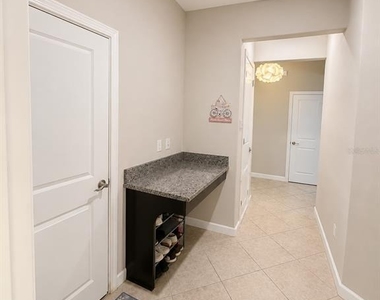
This beautifully maintained residence offers 4 bedrooms, 3 full bathrooms, and 2,061 square feet of thoughtfully designed open living space-all enhanced by **luxury vinyl flooring throughout the entire interior (no carpet)** for a modern look and easy maintenance. A charming covered front porch welcomes you inside to a spacious foyer, highlighted by elegant offset tile flooring that flows into the main living areas.
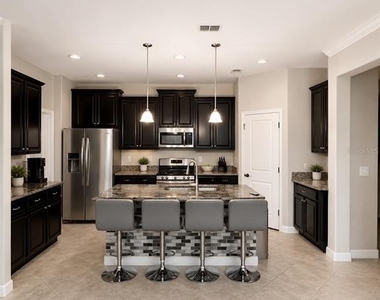
The chef-inspired kitchen is the heart of the home, featuring 42" upper cabinets, gleaming granite countertops, a large center island perfect for entertaining, stainless steel appliances, a natural gas cooktop, and a generously sized walk-in pantry.
Designed with privacy in mind, the split-bedroom layout places the primary suite at the rear of the home, offering peaceful green space views. The spacious suite includes a large walk-in closet and a luxurious en-suite bath with dual vanities, a garden tub, a separate walk-in shower, and a private water closet. For added convenience, the primary bath provides direct access to the laundry room and kitchen.
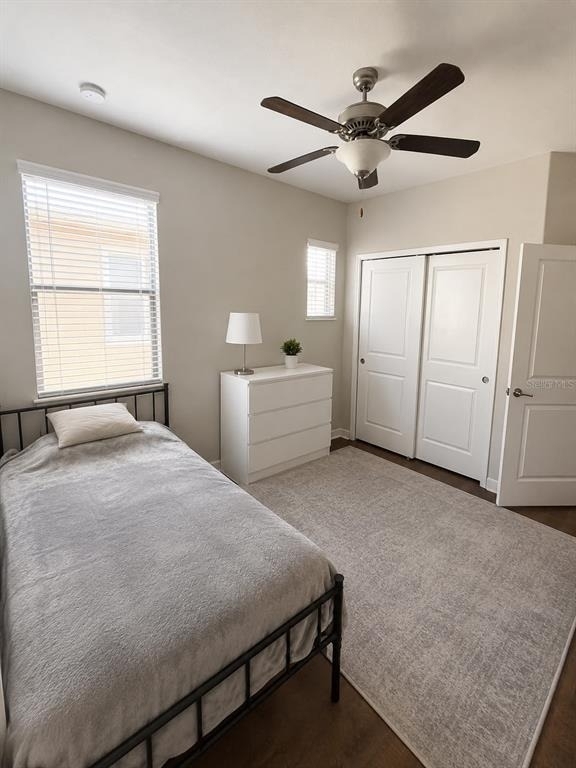
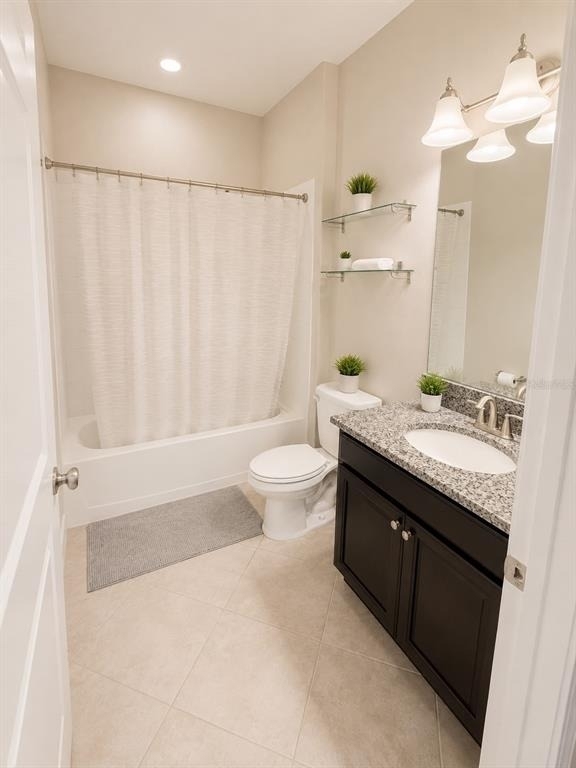
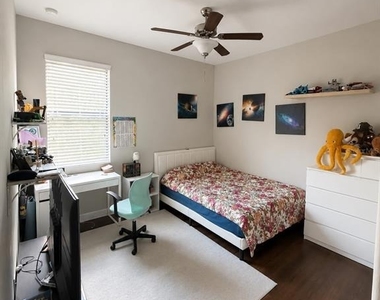
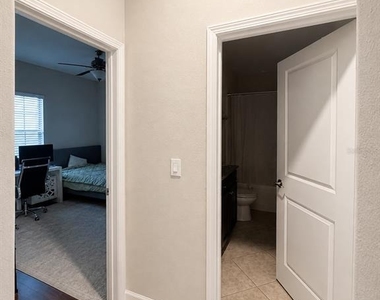
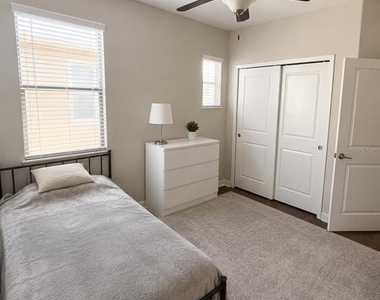
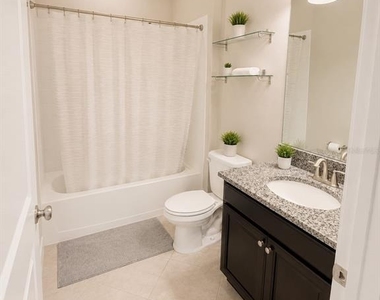
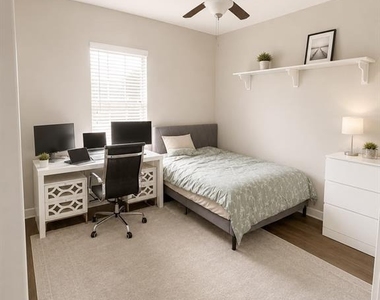
Two secondary bedrooms are tucked away off a private hallway and share a full bathroom, while the fourth bedroom-featuring its own private entry-is ideal for guests, a home office, or multigenerational living.
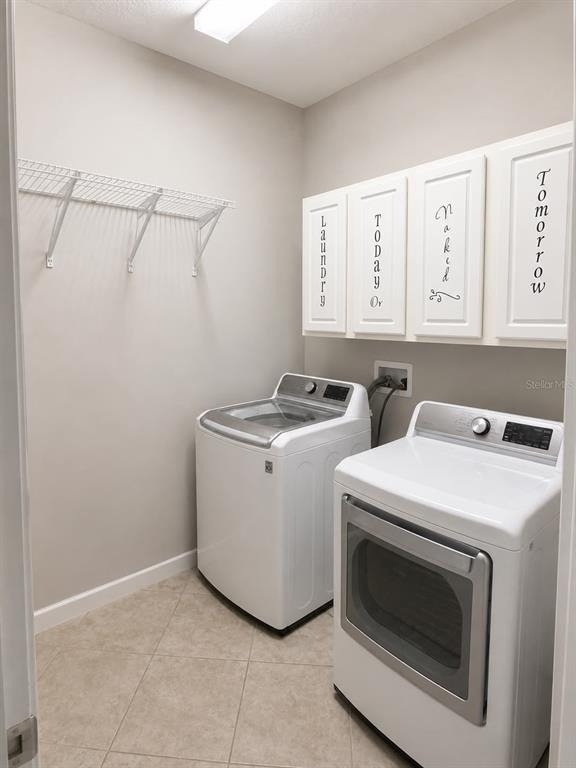
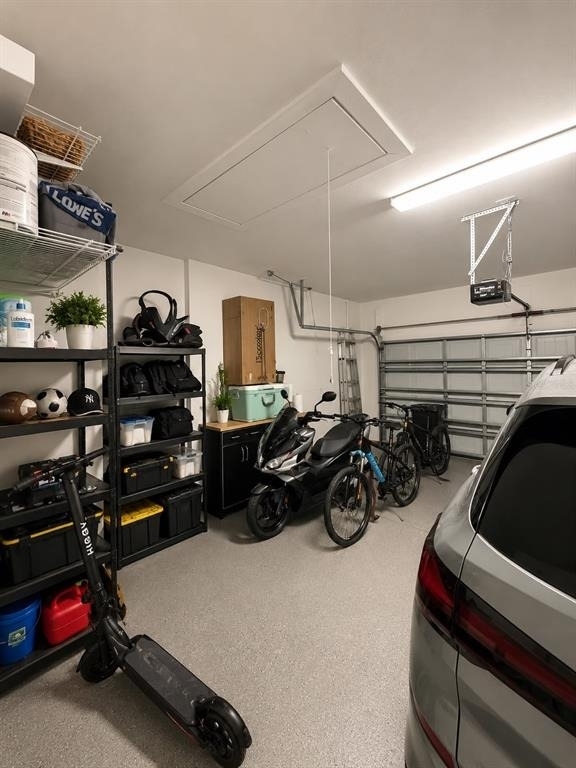
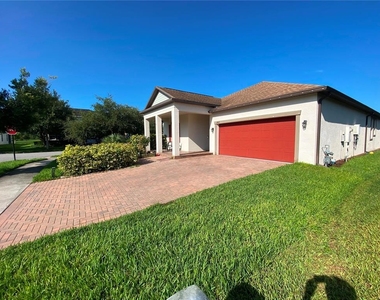
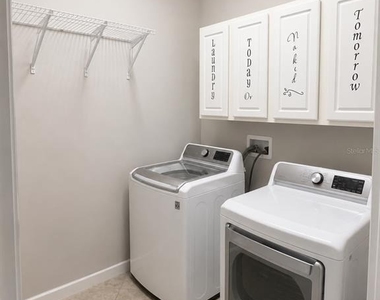
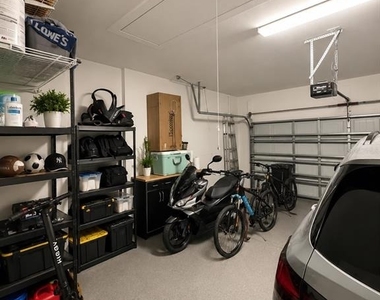
Step outside to the screened rear lanai, upgraded with stylish vinyl plank flooring-perfect for relaxing or entertaining year-round. Backyard is fenced!! Additional upgrades include a **gas tankless water heater, whole-home water softener, and an EcoWater water purification system** for enhanced water quality. A **washer and dryer are included**, adding everyday convenience, along with an irrigation system, hurricane shutters, and an attached two-car garage.
Living in Bexley means enjoying one of Pasco County's premier master-planned communities, offering over 1,200 acres of preserved natural landscape. Residents have access to resort-style amenities including two pools, a junior Olympic heated lap pool, splash pad, fitness center, open-air game room, multiple dog parks, bike pump track, soccer fields, playgrounds, and over 10 miles of scenic trails with fitness stations. The community also features an on-site cafe at the Bexley Clubhouse. Day Care is about 0.1 mile!!
Conveniently located near the Veterans Expressway, this home offers easy access to Tampa, Tampa International Airport, and the Gulf Coast beaches.
This is more than just a home-it's a lifestyle.
AMENITIES
Attached Garage
Dishwasher
Parking Space
Home Office
ADDITIONAL INFORMATION
Interior
Bathroom Information
Full Bathrooms: 3
Interior Information
Interior Features: Ceiling Fan(s), Open Floorplan, Stone Counters, Walk-In Closet(s), Kitchen/Family Room Combo, Primary Bedroom Main Floor, Split Bedroom, Thermostat, Window Treatments
Appliances: Dishwasher, Disposal, Dryer, Microwave, Range, Refrigerator, Tankless Water Heater, Washer, Water Purifier, Water Softener
Flooring Type: Ceramic Tile
Door Features: French Doors
Laundry Features: Laundry Room
Room Information
Rooms: 9
Exterior
Property Information
Square Footage: 2,061
Square Footage Source: $0
Security Features: Fire Alarm, Smoke Detector(s)
Property Condition: Completed
Year Built: 2017
Building Information
Building Area Total: 2810
Levels: One
Building Area Units: Square Feet
Window Features: Blinds, Insulated Windows
Patio and Porch Features: Covered, Front Porch, Rear Porch, Screened
Lot Information
Lot Features: Corner Lot, In County
Lot Size Area: 6939
Lot Size Units: Square Feet
Lot Size Acres: 0.16
Square Footage: 6,939
Land Information
Water Source: Public
Utilities
Utilities Information
Cooling Type: Central Air
Heating Type: Central, Electric
Sewer : Public Sewer
Parking
Parking Information
Has Garage
Attached Garage
Has Open Parking
Parking Features: Driveway, Garage Door Opener, Ground Level
The manager has not yet mailed us a photo copy of his or her government identification and proof or property ownership.
▼
Manager has not logged in recently
▼
Manager does not yet have user reviews
RENTHOP DESCRIPTION
The apartment is a unit offered at a monthly price of $2,850. The person posting the listing did not specify that any pets were allowed. It may be the case that pets are ok and the manager simply has not yet filled out all the details. The kitchen conveniently includes a dishwasher.
We have 32 photos of this particular unit, building, and surrounding areas.
We found some very similar listings nearby
Select those you'd like to message
Your messages have been sent!
Check Availability
By selecting Check Availability, you agree that RentHop and real estate professionals may call or text you about your inquiry. Message/data rates may apply. Terms & Privacy. California Privacy Notice






























 Your Privacy Choices
