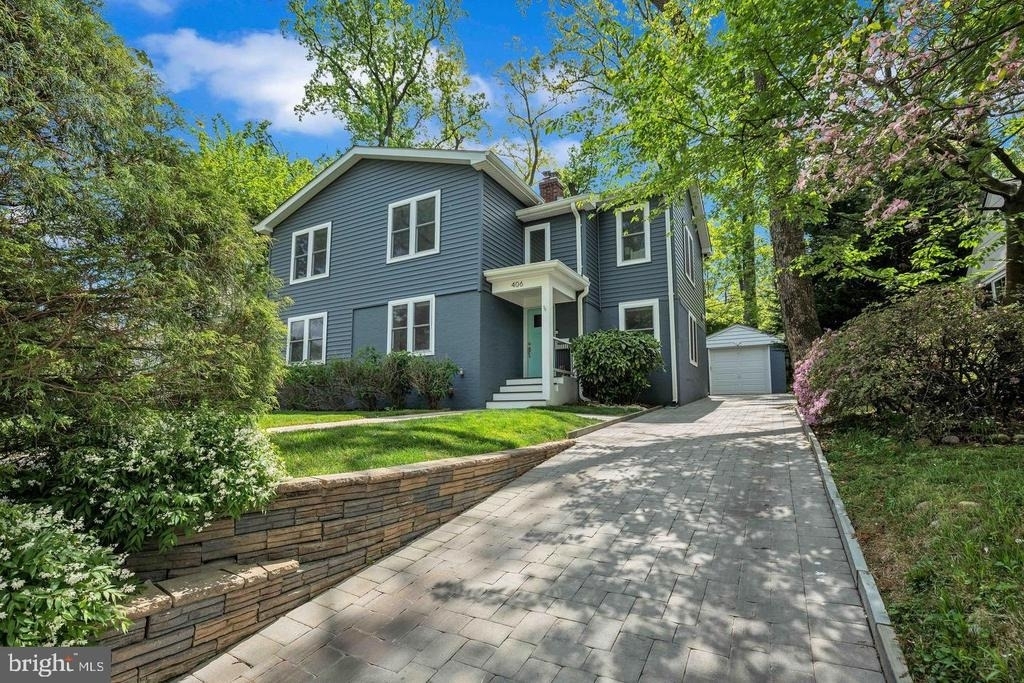
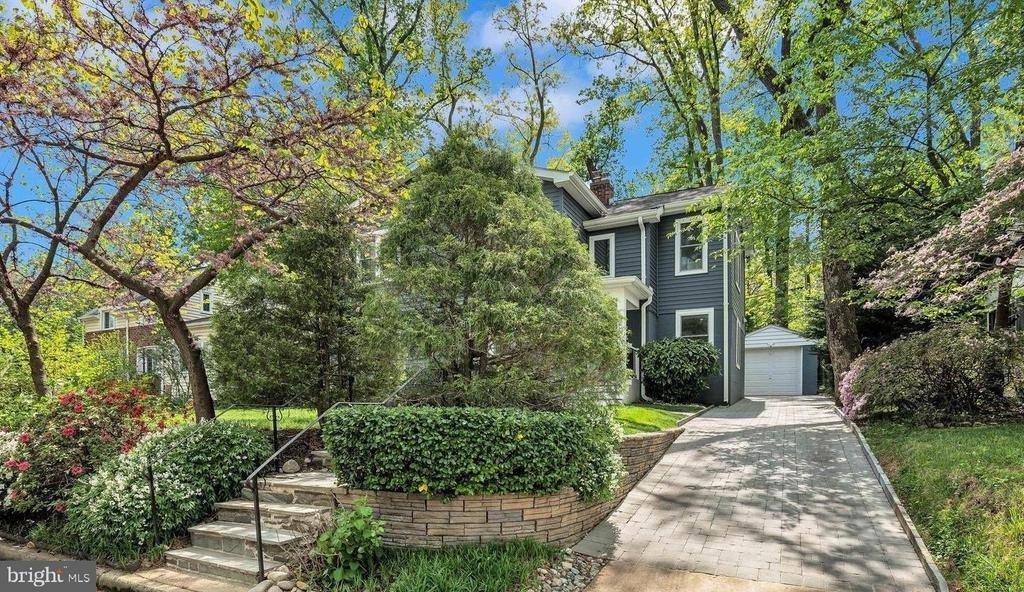
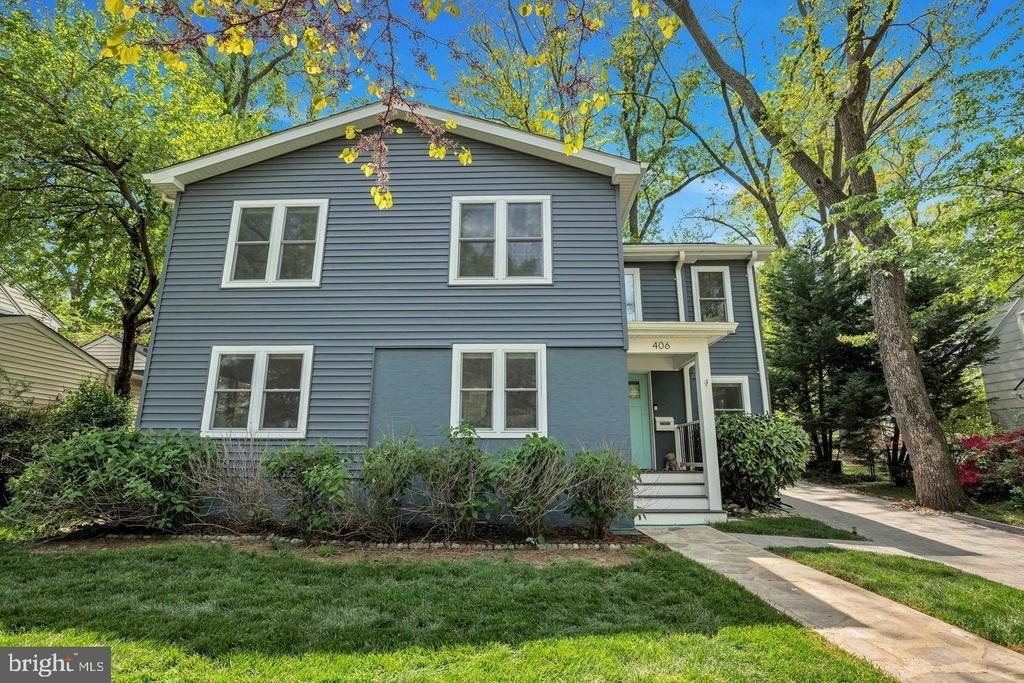
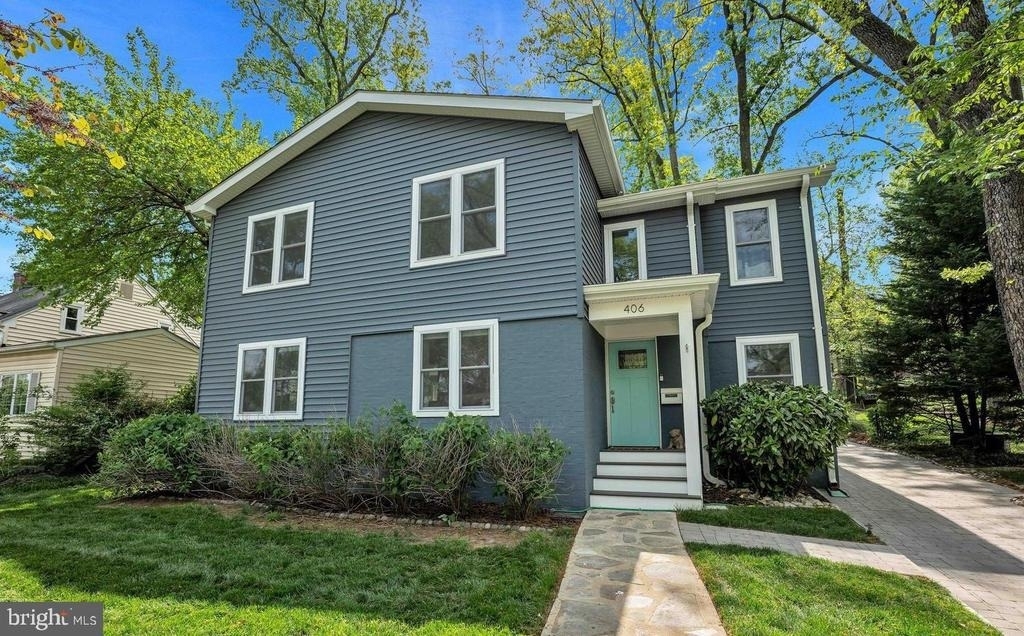
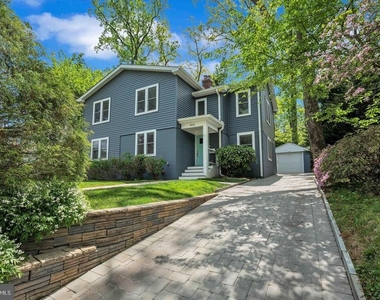
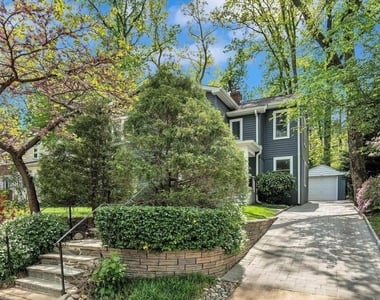
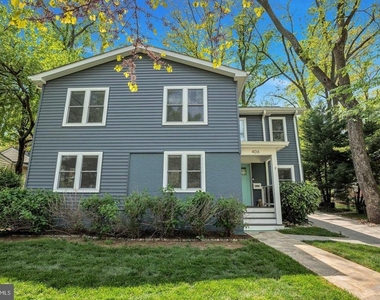
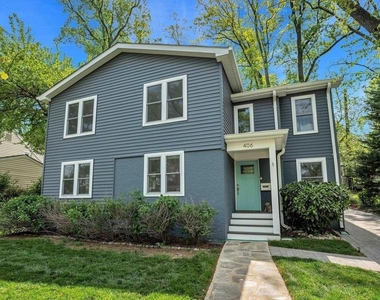
Welcome to this thoughtfully renovated and move-in ready home, ideally located on a quiet street in the highly coveted Beverly Hills neighborhood. Seamlessly blending timeless curb appeal with modern updates, this sun-drenched residence offers elegant living spaces, designer finishes, and a beautifully landscaped backyard retreat.
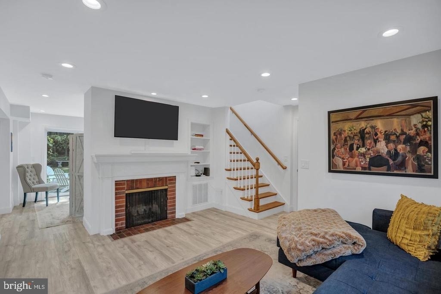
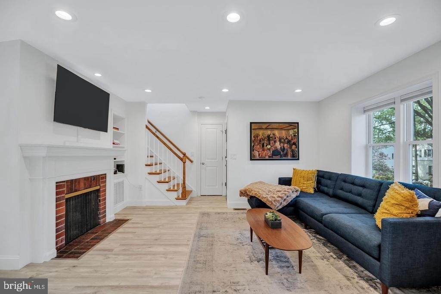
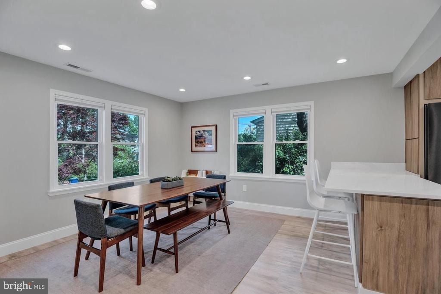
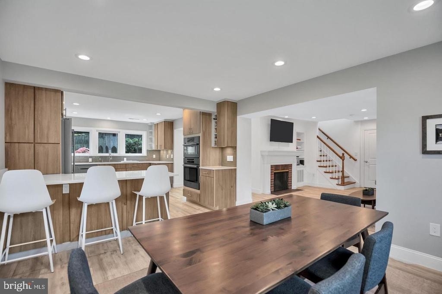
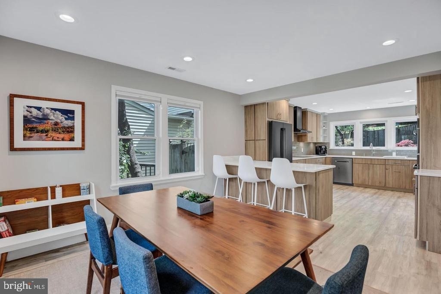
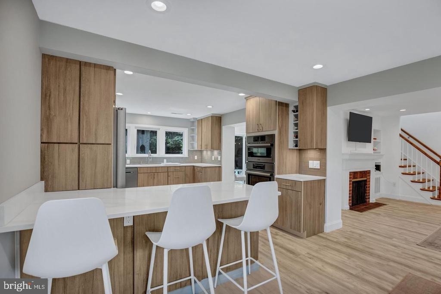
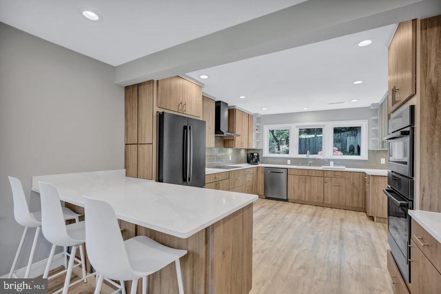
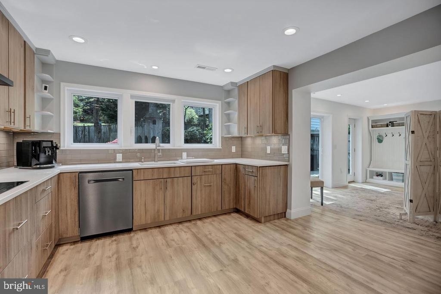
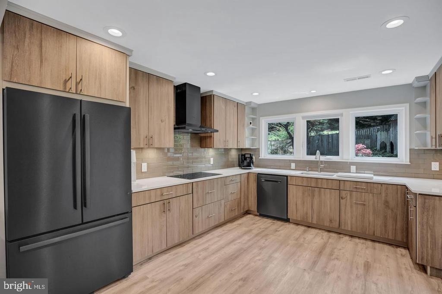
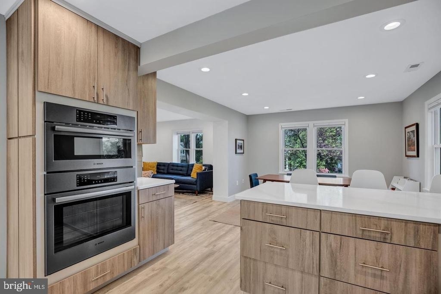
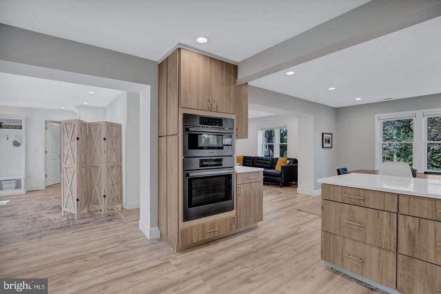
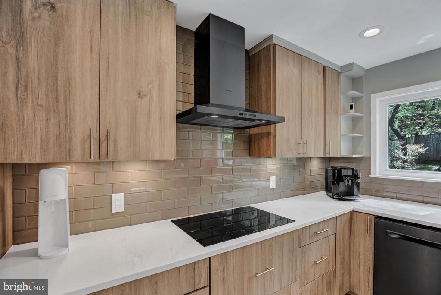
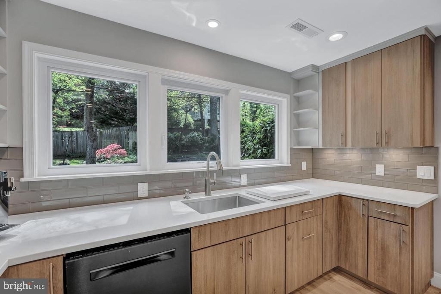
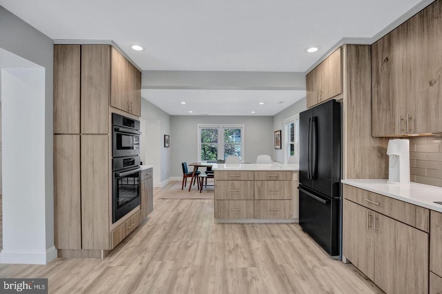
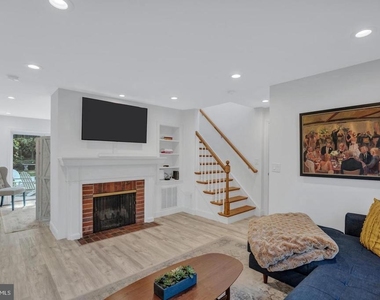
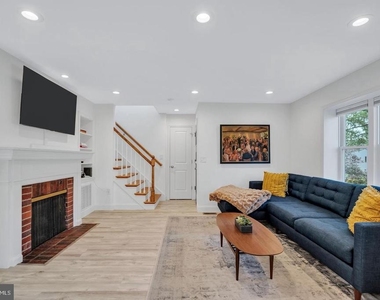
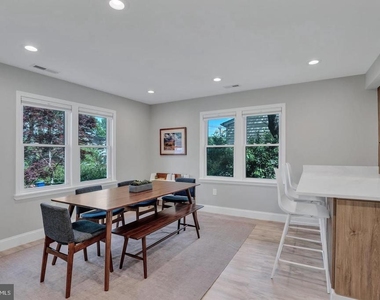
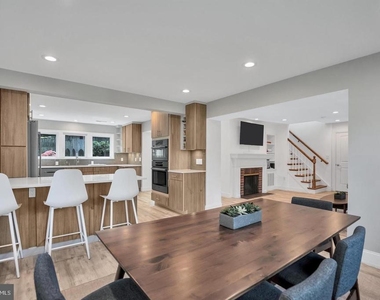
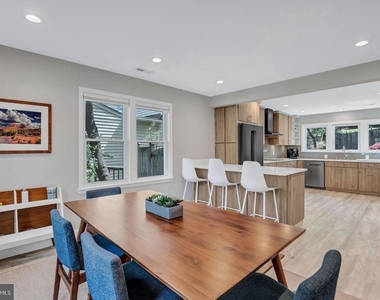
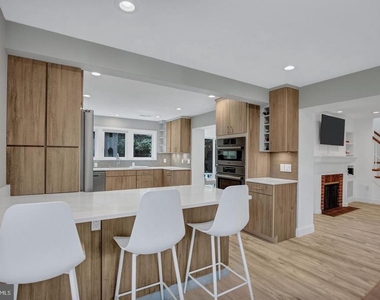
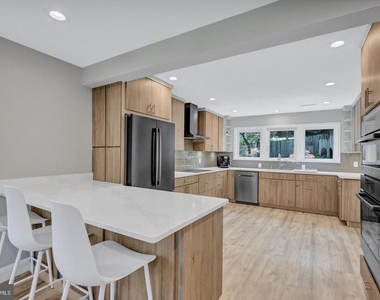
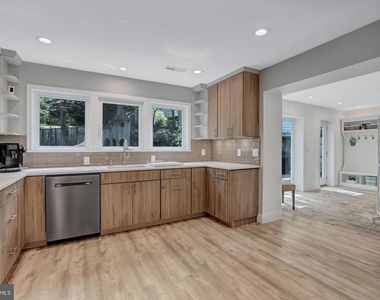
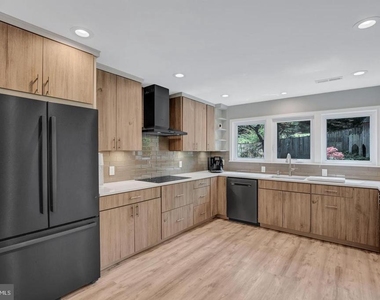
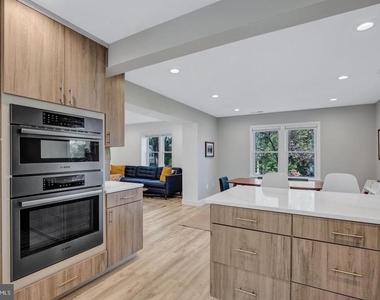
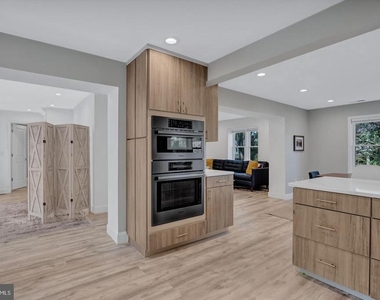
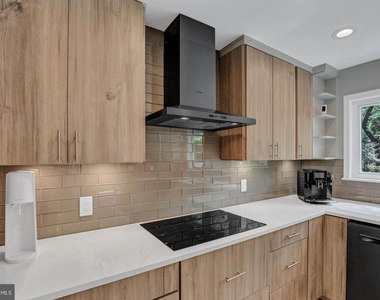
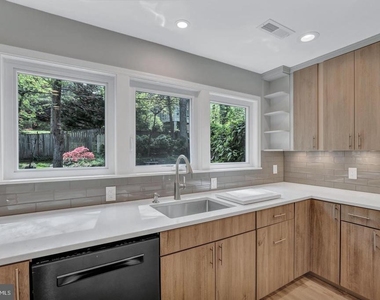
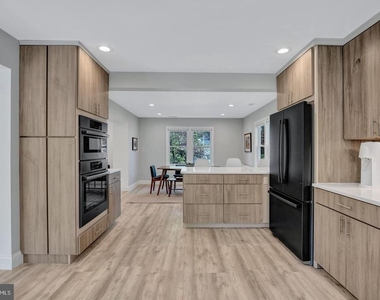
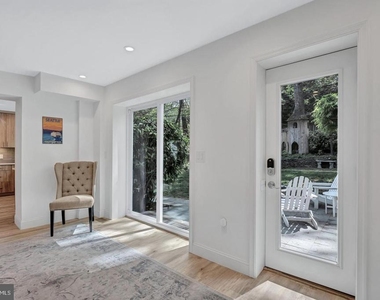
Inside, you'll find luxury laminated wood flooring, recessed lighting, and an open-concept layout designed for both everyday living and effortless entertaining. At the heart of the home is a chef's kitchen featuring sleek quartz countertops, contemporary cabinetry, premium Bosch appliances, and a spacious breakfast bar-flowing seamlessly into the dining area and family room, framed by expansive picture windows.
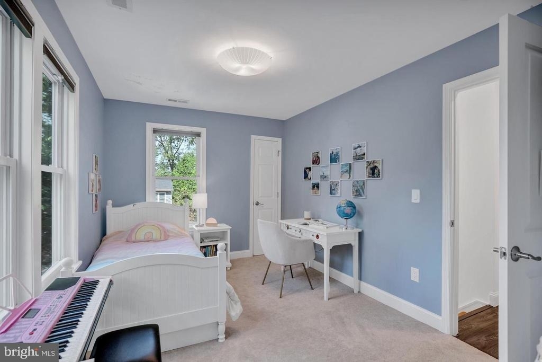
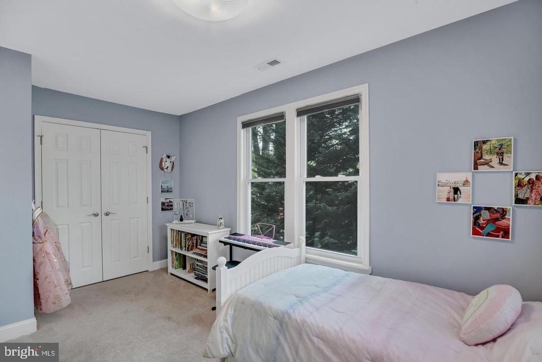
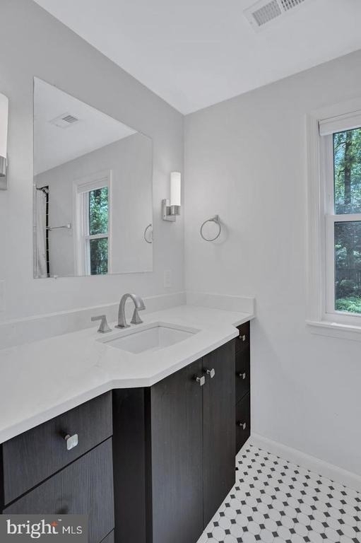
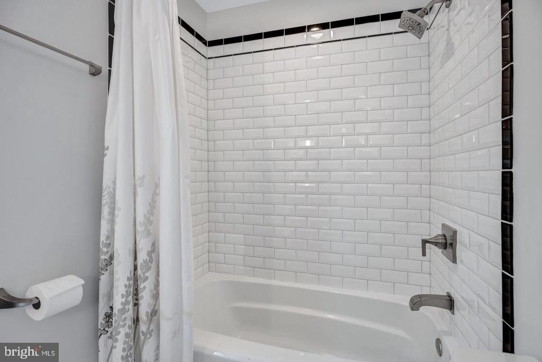
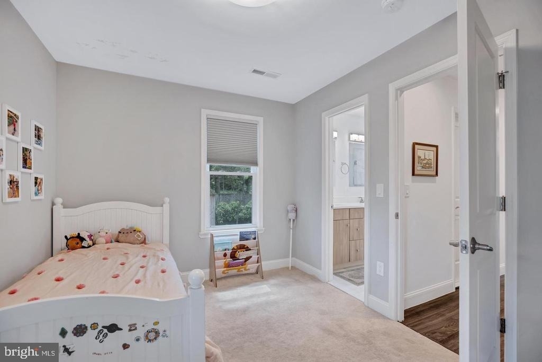
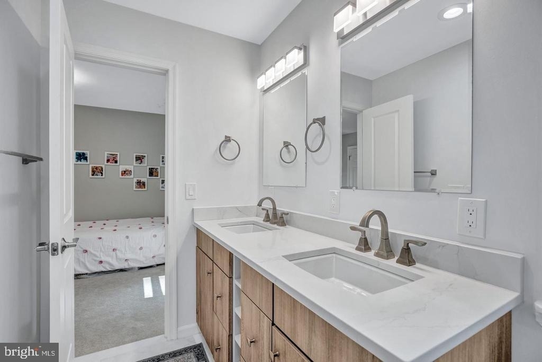
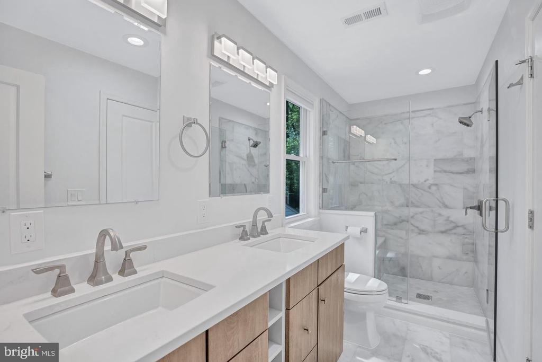
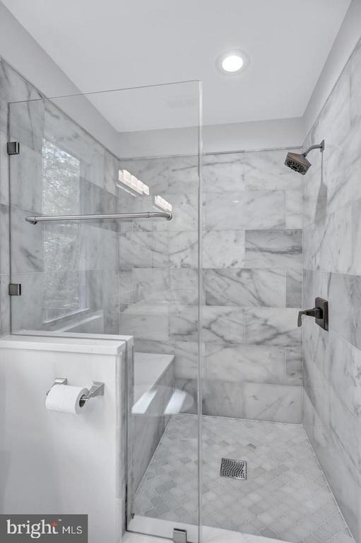
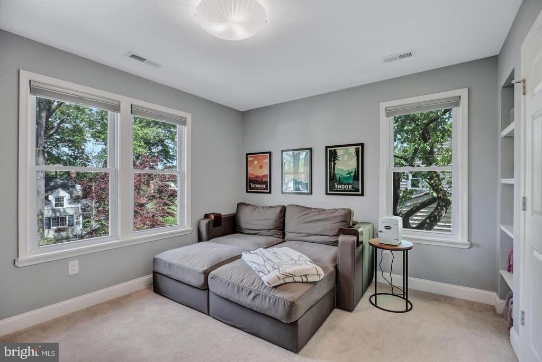
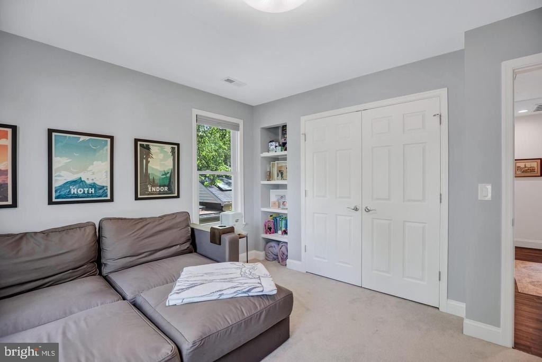
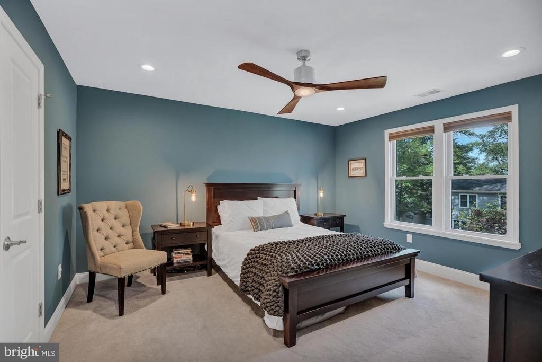
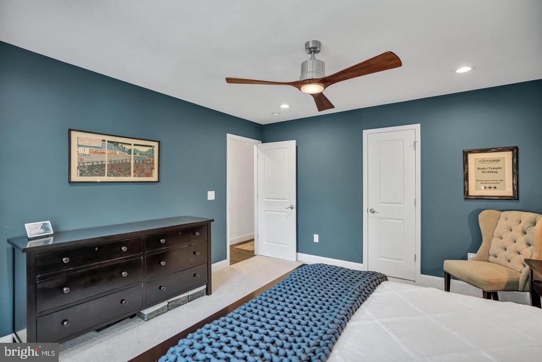
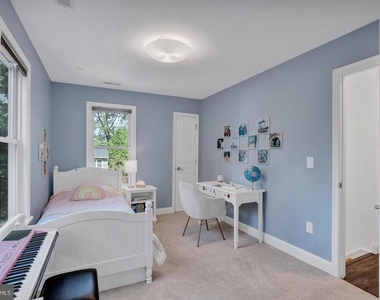
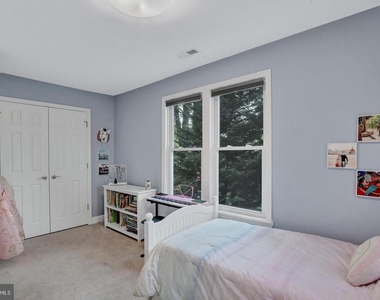
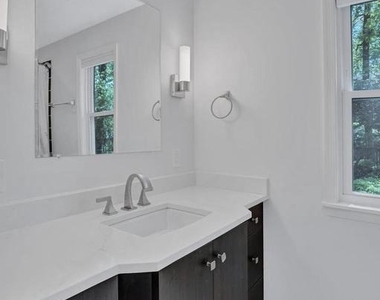
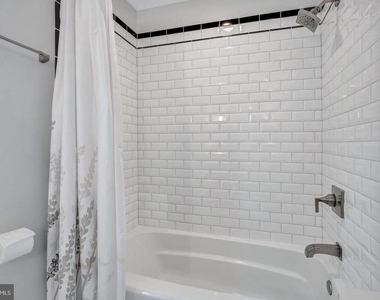
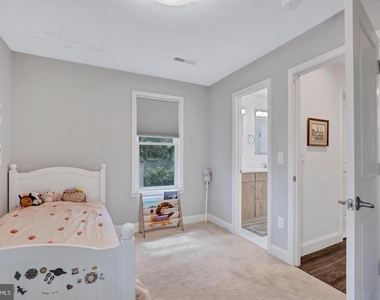
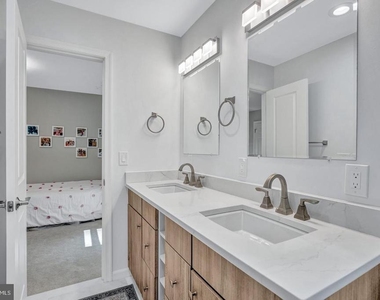
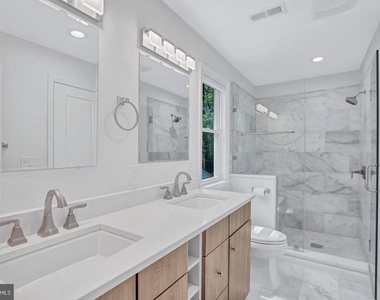
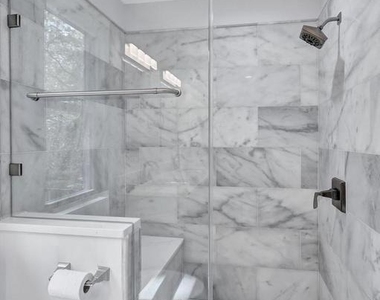
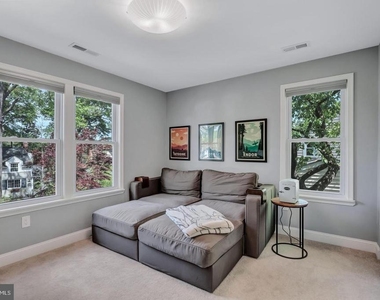
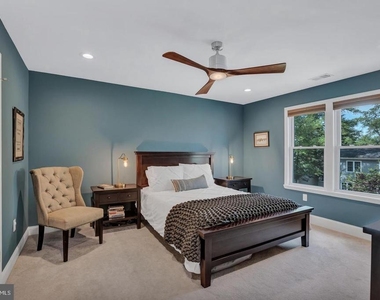
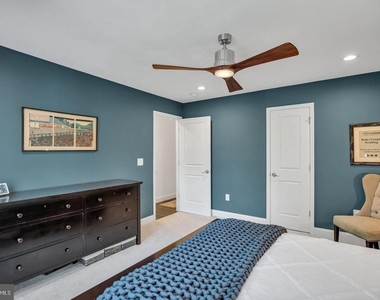
Upstairs, discover generously sized bedrooms that offer versatile living arrangements. The serene owner's suite is appointed with designer paint tones and ample closet space. Two full baths serve the upper level-one a spa-inspired retreat with oversized tile and a frameless glass shower, the other with a tub/shower combination enhanced by classic subway tile. For added convenience, a full-size washer and dryer are located on the upper level.
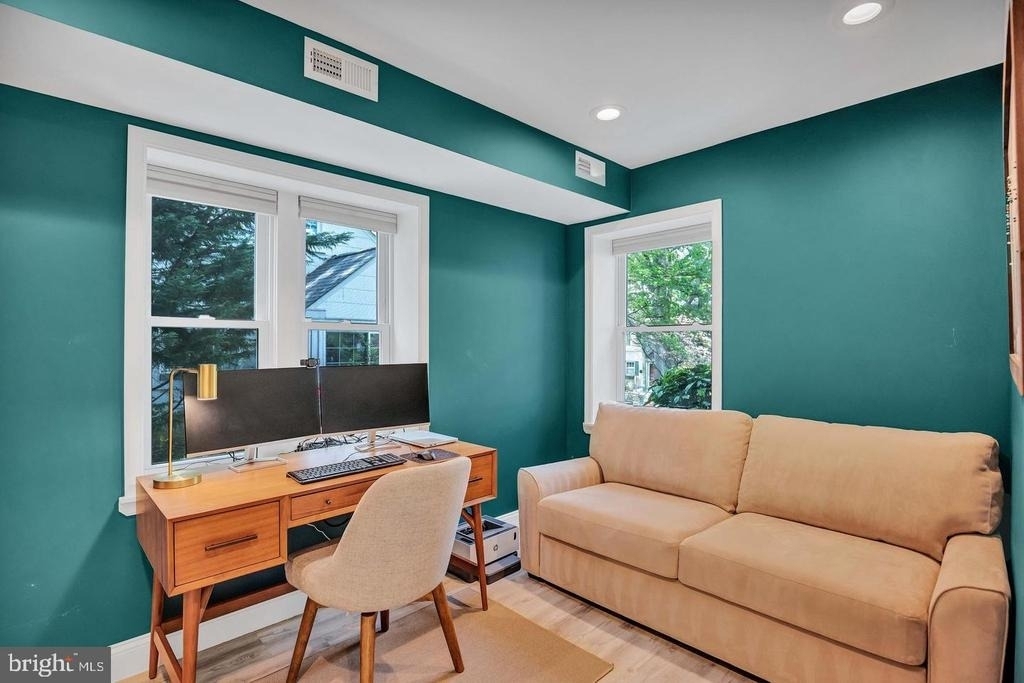
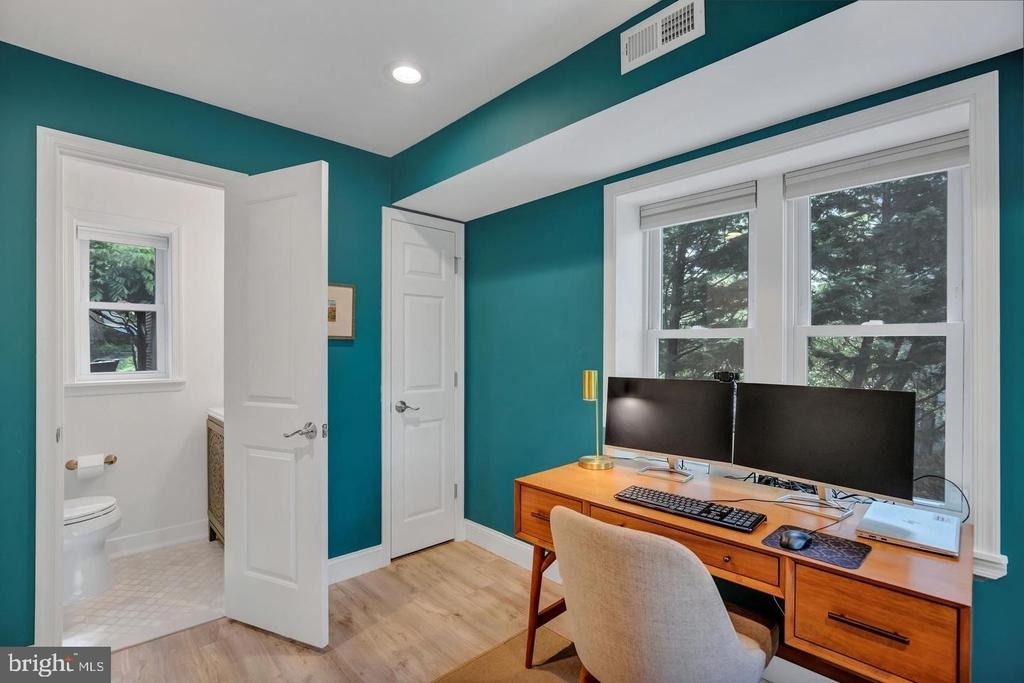
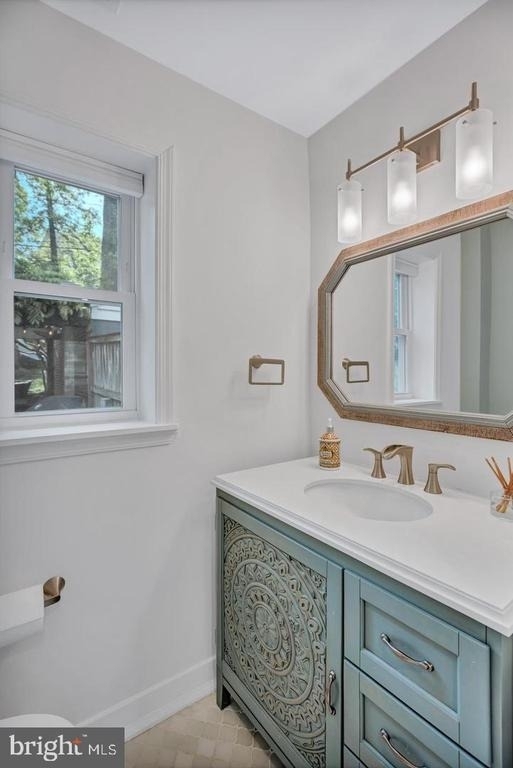
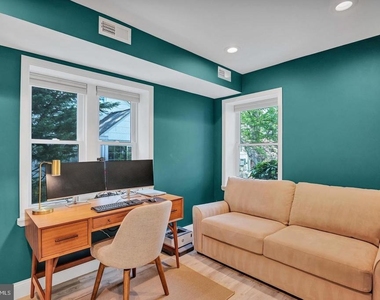
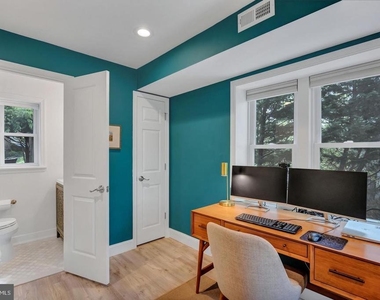
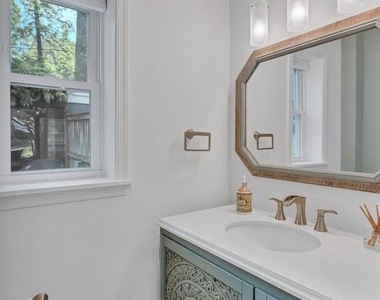
A fifth bedroom is located on the main level alongside a powder room, offering additional flexibility for use as a guest suite, home office, or study.
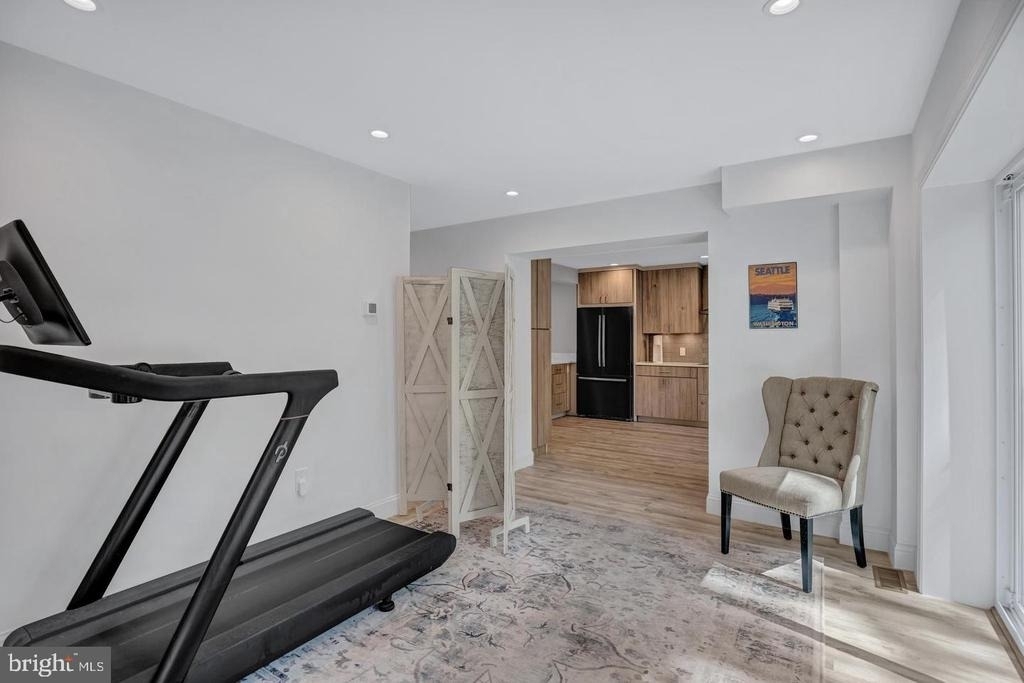
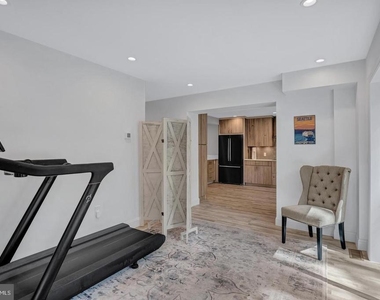
The partially finished lower level provides exceptional functionality with abundant storage. It includes a second full-size washer and dryer, a utility sink, and an additional full-size refrigerator-ideal for overflow groceries or entertaining. A finished bonus room offers a perfect space for a home gym, playroom, creative studio, or additional office.
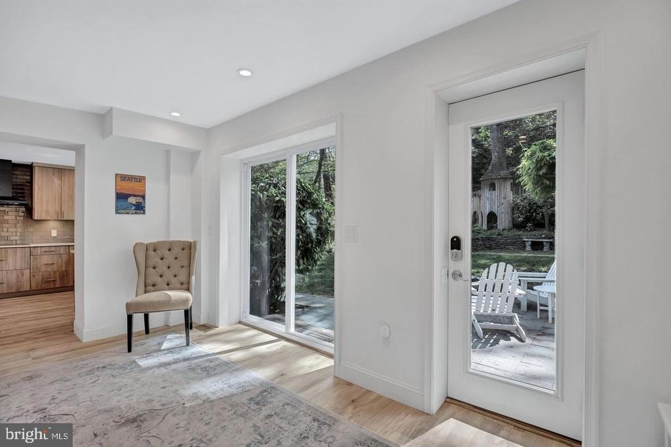
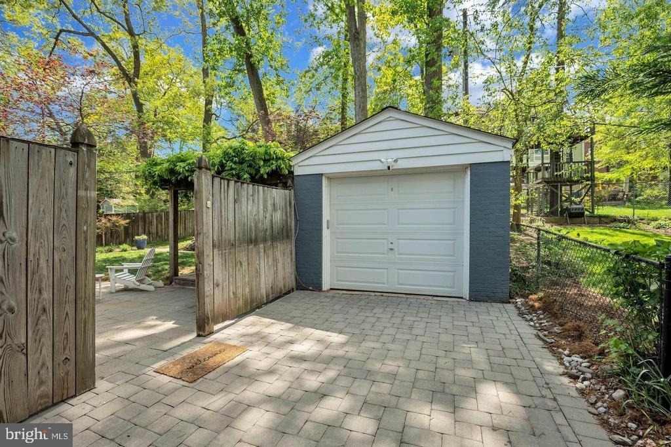
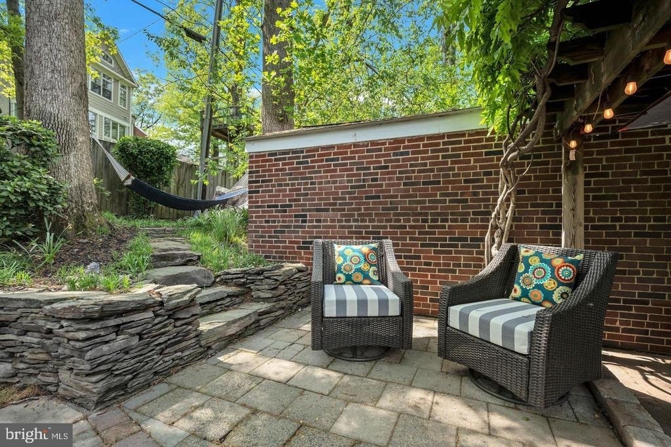
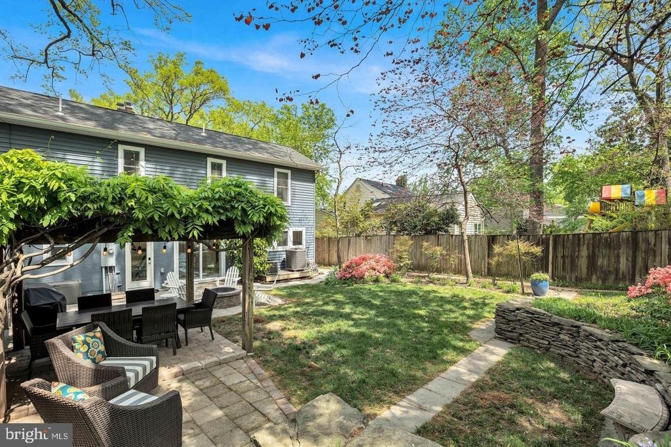
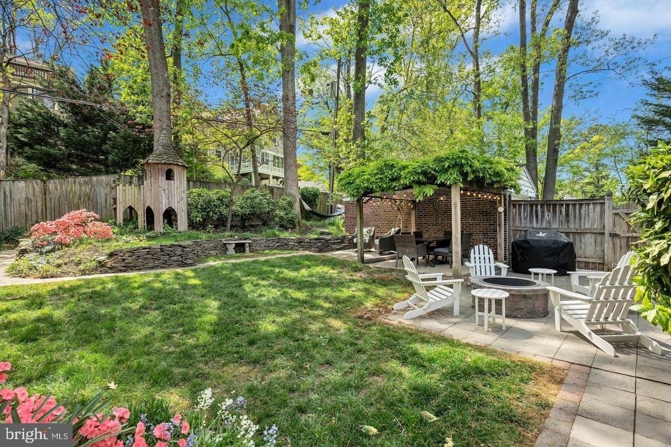
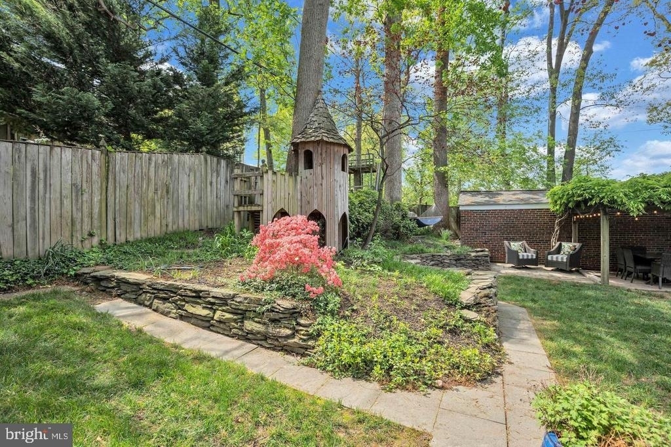
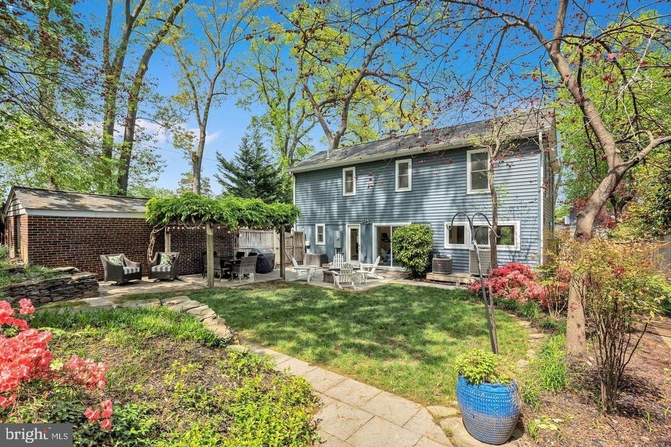
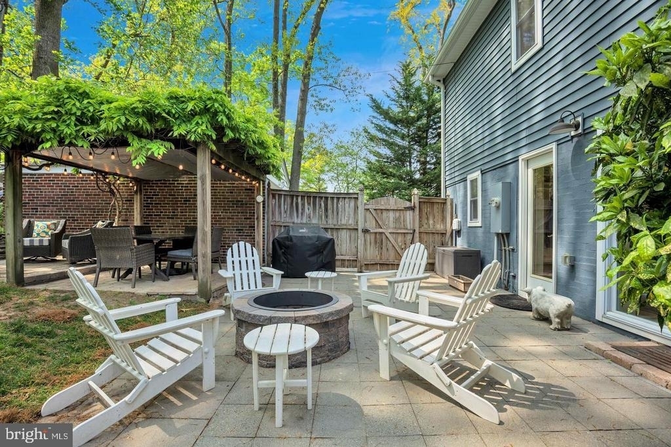
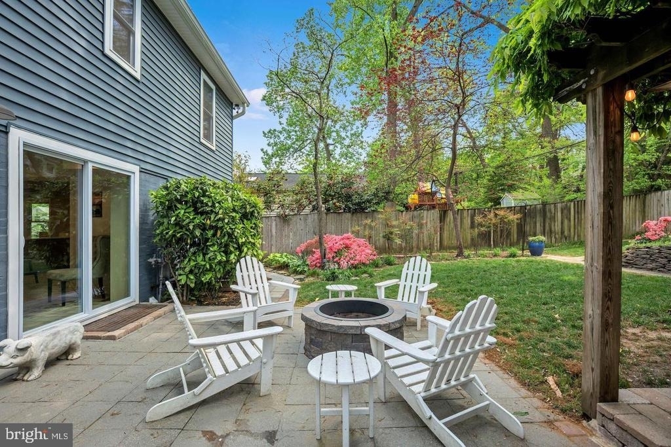
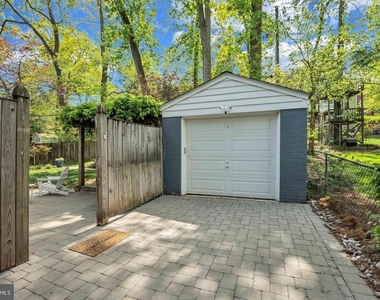
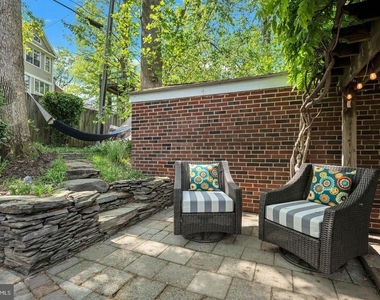
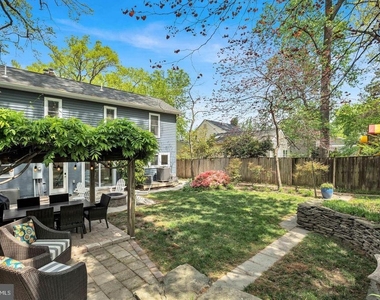
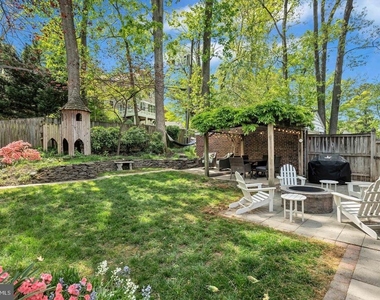
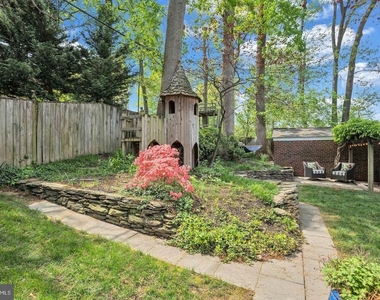
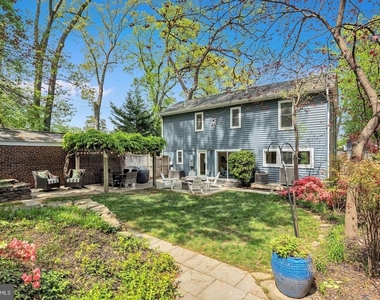
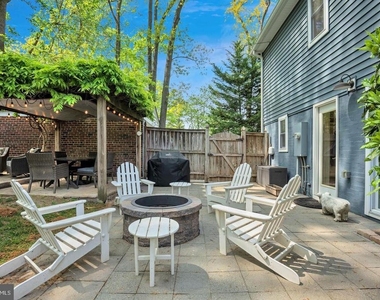
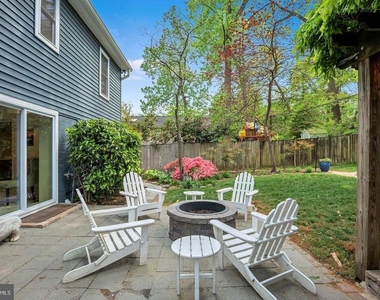
Step outside to your private backyard oasis, ideal for both entertaining and everyday enjoyment. The brick patio with outdoor fire pit, pergola-covered dining area, and lush, fully fenced lawn are surrounded by mature trees and vibrant landscaping. Meandering garden paths add charm, and a whimsical castle-like treehouse creates a magical focal point in the yard. A detached one-car garage and a paved driveway provide parking for up to five additional vehicles.
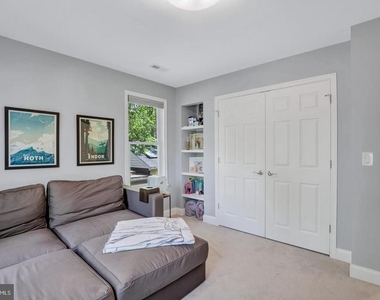
Please note: The wood-burning fireplace is not to be used and is for decorative purposes only during the lease term. Lawn service and pest control are included; tenants are responsible for watering and snow removal to maintain the property's pristine appearance and for regularly changing the HVAC filters. Two mounted TVs do not convey. The bracket above the fireplace will remain, while the bracket in the second bedroom does not convey. Dogs considered on a case-by-case basis.
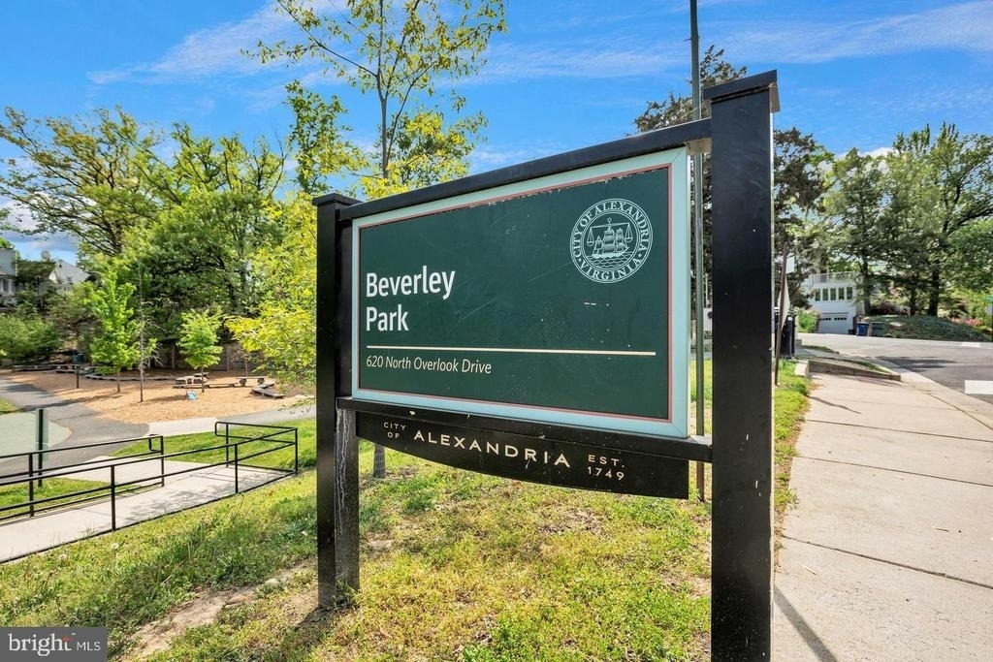
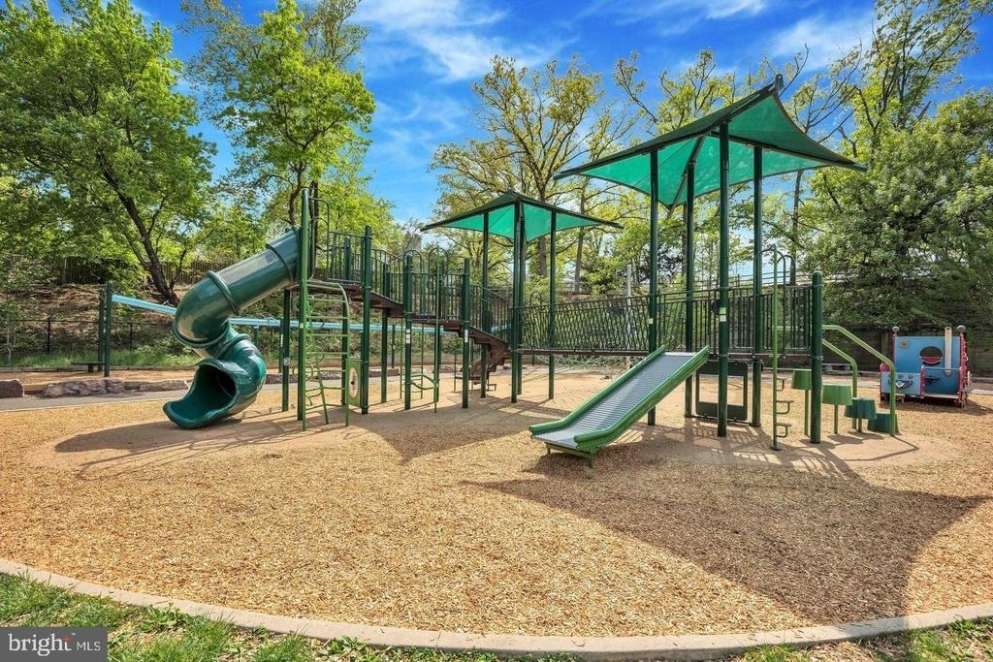
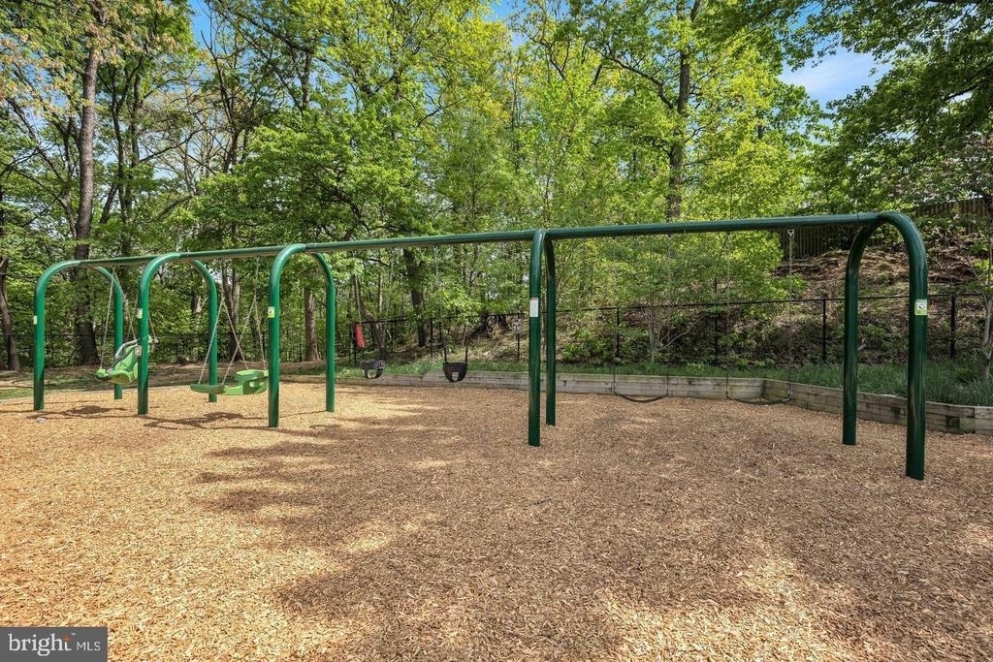
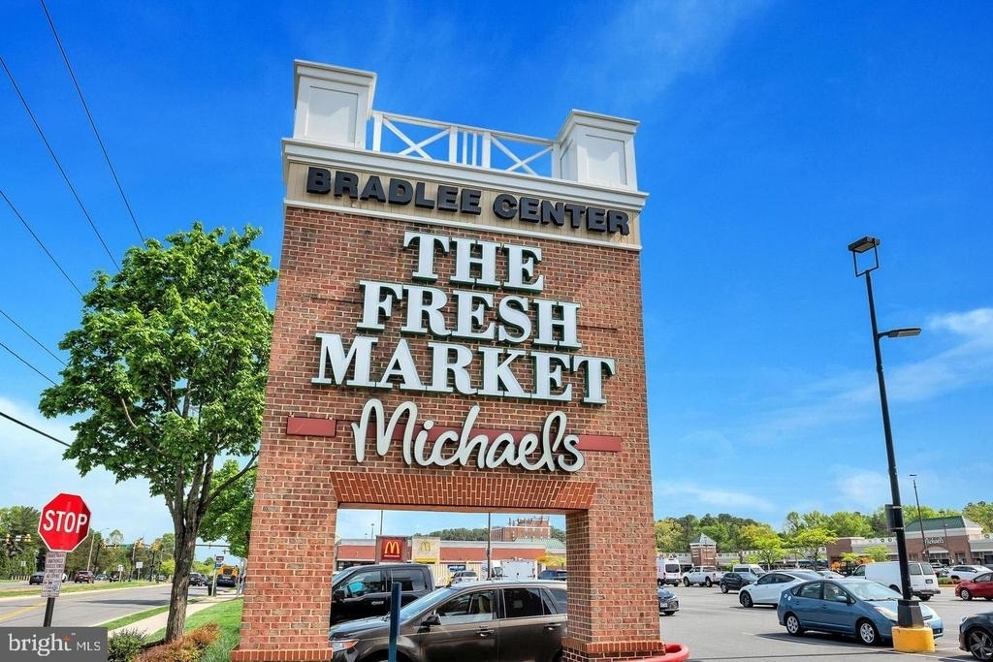
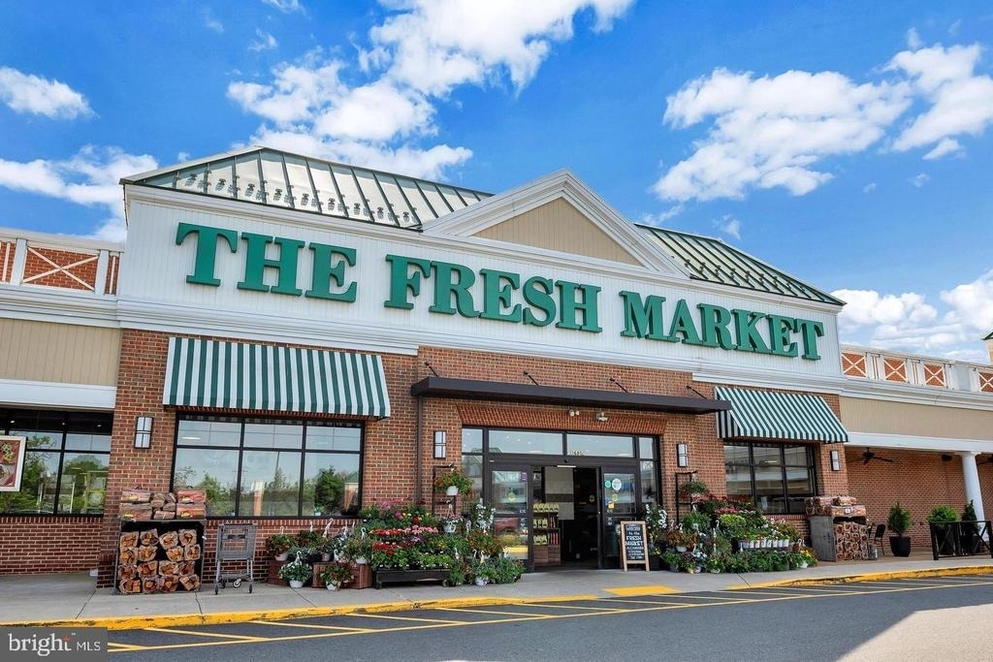
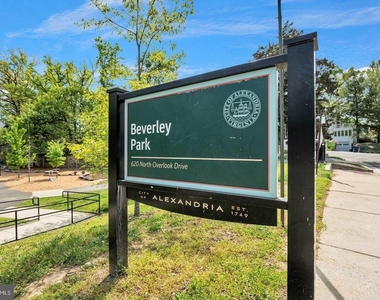
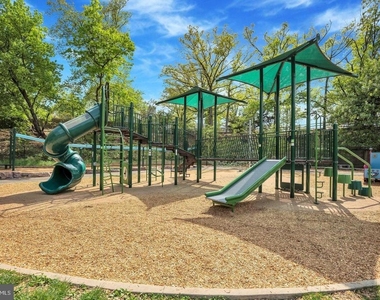
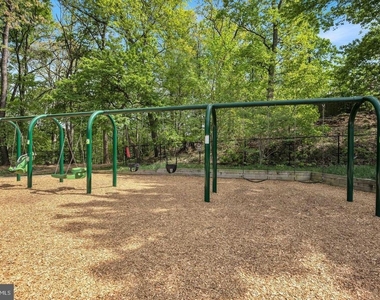
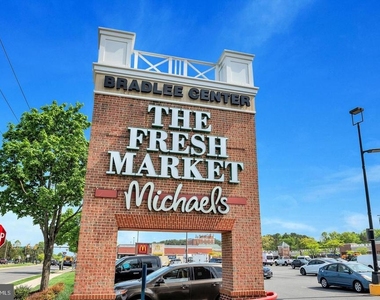
Located just minutes from scenic parks, major commuter routes, and a vibrant mix of shopping and dining destinations, this home offers the perfect blend of charm, flexibility, and lifestyle. Enjoy easy access to I-395, the Pentagon, National Landing, and Washington, DC. Reagan National Airport (DCA) is about 3 miles away, and a convenient bus stop is located less than a quarter mile from your doorstep. Indulge in nearby shops and restaurants at Bradley Shopping Center, Potomac Yard, Del Ray, Shirlington, and the heart of Old Town Alexandria.
The manager has not yet mailed us a photo copy of his or her government identification and proof or property ownership.
▼
Manager has not logged in recently
▼
Manager does not yet have user reviews
RENTHOP DESCRIPTION
The apartment is a unit offered at a monthly price of $6,500. The person posting the listing did not specify that any pets were allowed. It may be the case that pets are ok and the manager simply has not yet filled out all the details. The kitchen conveniently includes a dishwasher.
We have 50 photos of this particular unit, building, and surrounding areas.
Last Updated: 14 hours ago
Data Source: Bright MLS
MLS# VAAX2065978
List Agent Name: Nicole M McCullar
List Office Name: KW Metro Center
IDX information is provided exclusively for personal, non-commercial use, and may not be used for any purpose other than to identify prospective properties consumers may be interested in purchasing. Information is deemed reliable but not guaranteed. The listing broker’s offer of compensation is made only to participants of the MLS where the listing is filed.
Courtesy of RH Advisors, Inc. and RHP Realty NJ, Inc.
By selecting Check Availability, you agree that RentHop and real estate professionals may call or text you about your inquiry. Message/data rates may apply. Terms & Privacy. California Privacy Notice
We found some very similar listings nearby
Select those you'd like to message
Your messages have been sent!
Check Availability
By selecting Check Availability, you agree that RentHop and real estate professionals may call or text you about your inquiry. Message/data rates may apply. Terms & Privacy. California Privacy Notice











 Your Privacy Choices
