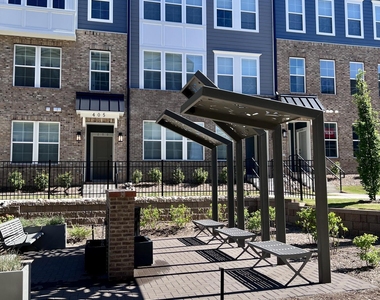
406 Gaston Park Lane #100

Reynolds Mill, Wake, 27587
$1,995
LEASED / EXPIRED
Posted 14 weeks ago, Immediate Move-In
bedrooms
2 Bed
bathrooms
2 Bath
bathrooms
1 Half Bath
Listing by Jaspreet Gill
Save Listing

DESCRIPTION
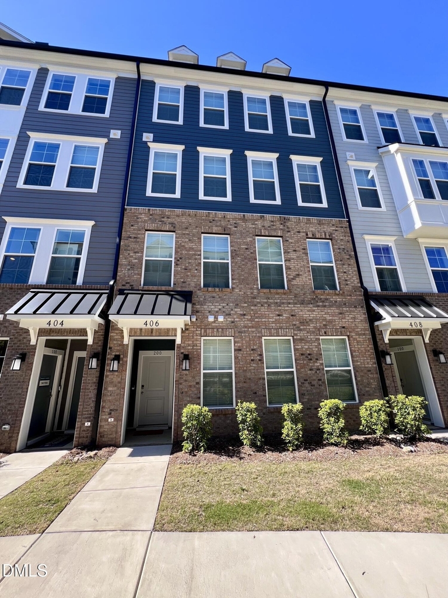
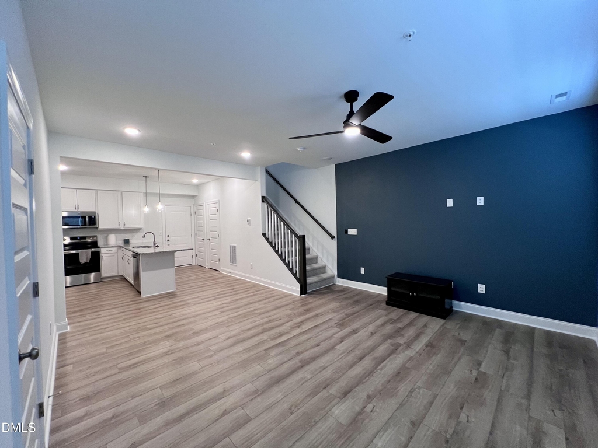
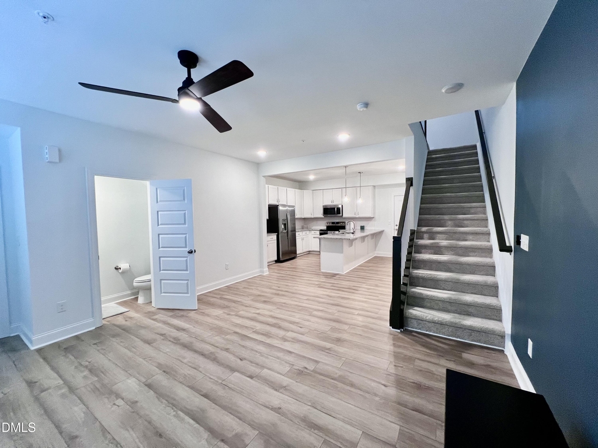
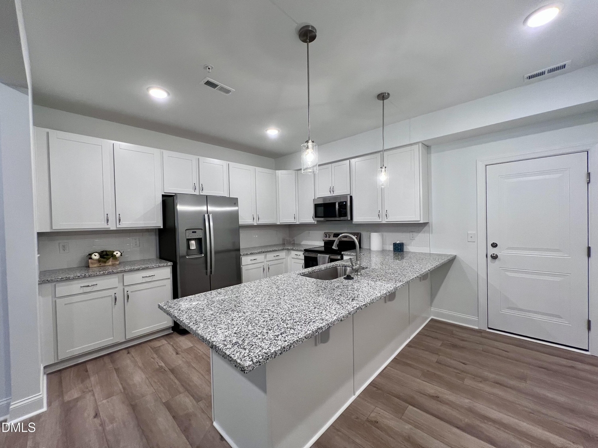
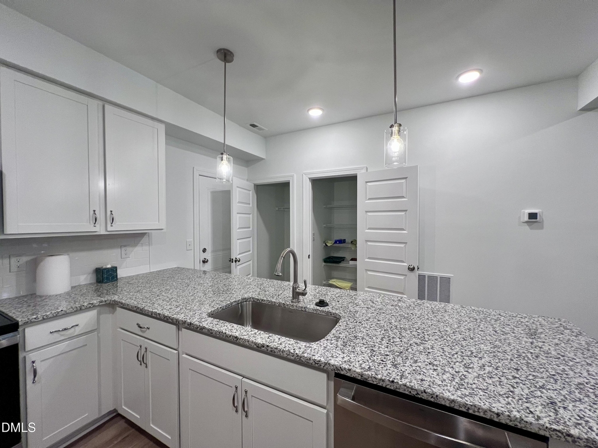
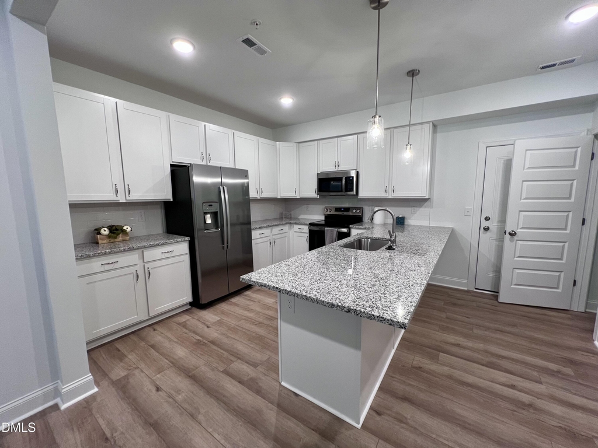
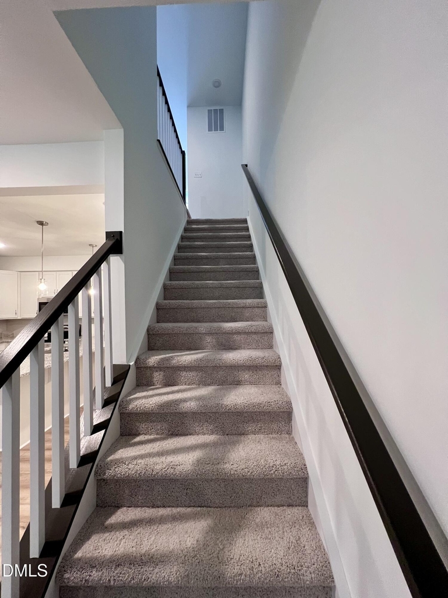
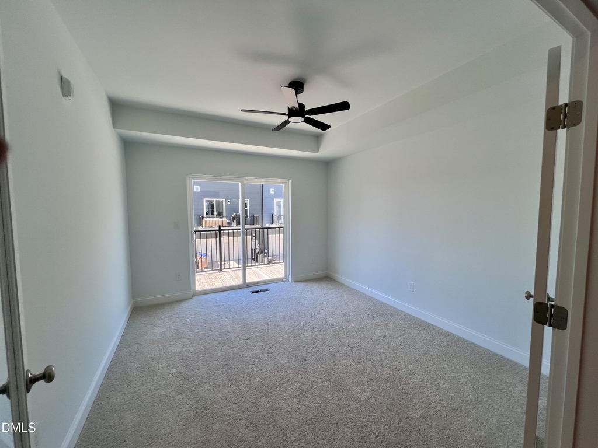
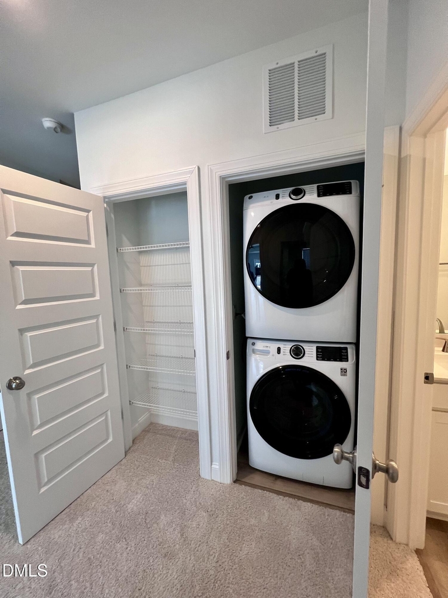
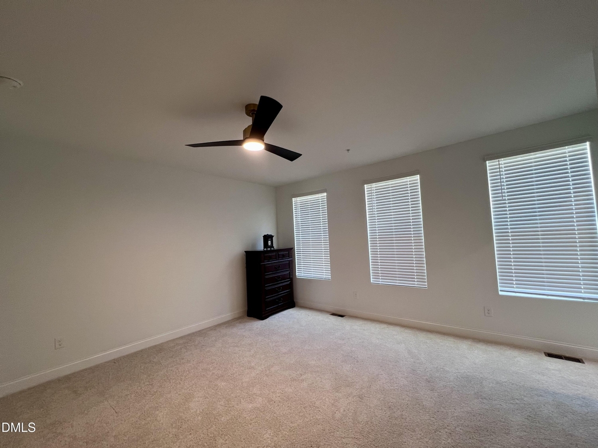
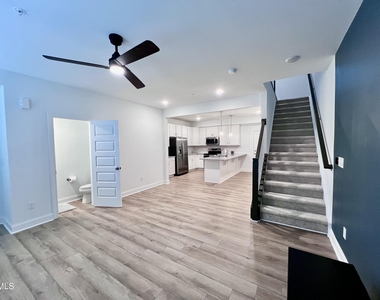
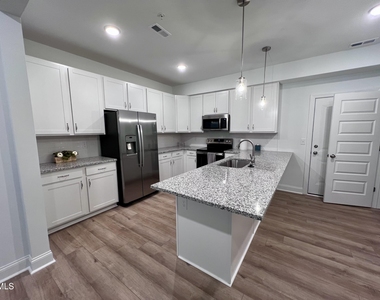
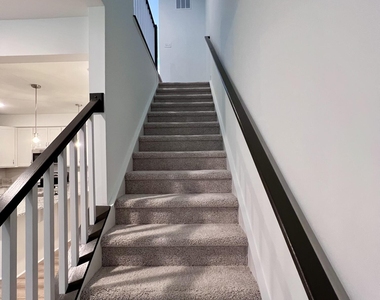
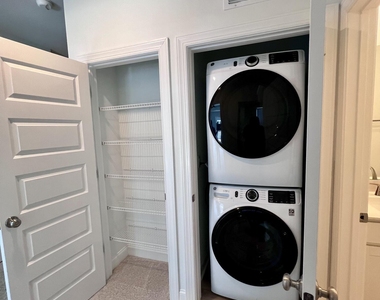
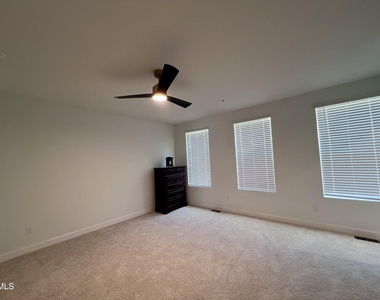
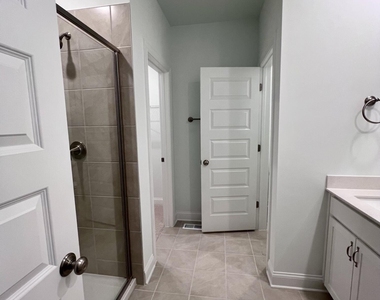
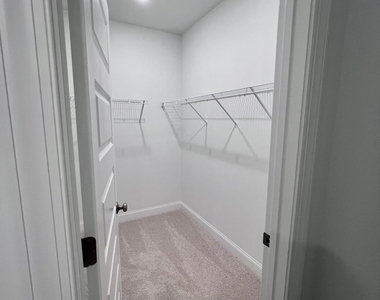
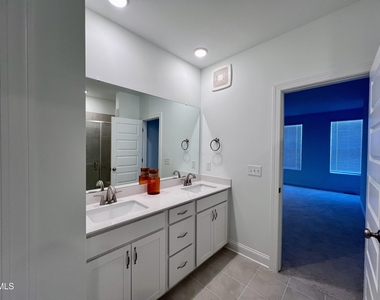
Beautiful 2 Story End Unit, 3 Bedroom Townhome Style Condo in Wake Forest This stunning end unit home offers the perfect blend of comfort, convenience, and modern design. Enjoy the ease of a rear loaded 1 car garage with generous storage space, ideal for keeping everything organized. The main level features an inviting open concept layout, including a stylish kitchen with a large island that flows seamlessly into the living and dining areas--perfect for everyday living or entertaining. Upstairs, the spacious primary suite includes a private master bath and two walk in closets, providing exceptional storage. The upper level also offers a second bedroom, a full bathroom, and a flex room that opens to a deck--a great spot for morning coffee or evening relaxation. A conveniently located hallway closet accommodates stackable laundry, making household chores more efficient. Situated within walking distance to Wegmans, shops, and popular restaurants, this home places you in the heart of one of Wake Forest's most desirable areas.

AMENITIES
Attached Garage
Laundry In Unit
Private Outdoor Space
Dishwasher
Parking Space

ADDITIONAL INFORMATION
Interior

    Bathroom Information

  • Half Bathrooms: 1
  • Full Bathrooms: 2

    Interior Information

  • Interior Features: Ceiling Fan(s), Granite Counters, Kitchen Island, Open Floorplan, Walk-In Closet(s), Bathtub/Shower Combination, Living/Dining Room Combination, Room Over Garage, Separate Shower, Water Closet
  • Appliances: Cooktop, Dishwasher, Electric Oven, Electric Range, Washer/Dryer Stacked, Water Heater
  • Flooring Type: Carpet, Vinyl
  • Laundry Features: In Unit, Laundry Closet, Upper Level

    Room Information

  • Rooms: 1
Exterior

    Property Information

  • Has Property Attached
  • Year Built: 2025

    Building Information

  • Levels: Two
  • Building Area Units: Square Feet
  • Patio and Porch Features: Deck

    Lot Information

  • Lot Size Area: 1742.4
  • Lot Size Units: Square Feet
  • Lot Size Acres: 0.04
  • Square Footage: 1,742

    Land Information

  • Water Source: Public
Utilities

    Utilities Information

  • Cooling Type: Ceiling Fan(s), Electric
  • Heating Type: Electric, Forced Air
  • Sewer : Public Sewer
Parking

    Parking Information

  • Has Garage
  • Attached Garage
  • Has Open Parking
  • Parking Features: Attached, Garage
  • Garage Spaces: 1
  • Open Parking Spaces: 1

MAP


REYNOLDS MILL

LISTING QUALITY
▲ Listing location is an exact address
▲ Features and amenities are properly noted
▲ RentHop has data for this building
▼ The manager has not yet mailed us a photo copy of his or her government identification and proof or property ownership.
▼ Manager has not logged in recently
▼ Manager does not yet have user reviews

RENTHOP DESCRIPTION
The apartment is a unit offered at a monthly price of $1,995. The person posting the listing did not specify that any pets were allowed. It may be the case that pets are ok and the manager simply has not yet filled out all the details. The kitchen conveniently includes a dishwasher.

We have 19 photos of this particular unit, building, and surrounding areas.
See available units at 406 Gaston Park Lane.

Does something look off?

Courtesy of RH Advisors, Inc. and RHP Realty NJ, Inc.