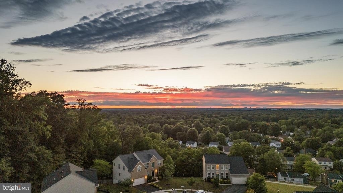
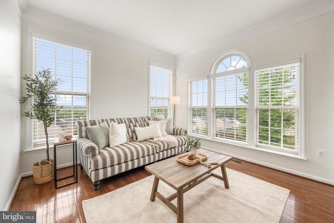
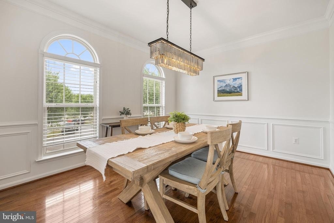
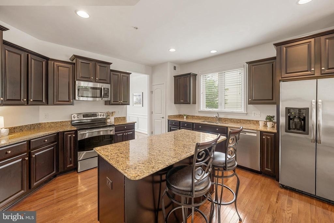
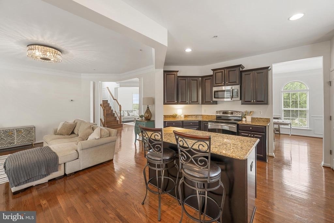
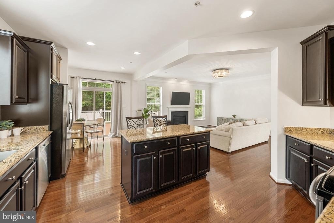
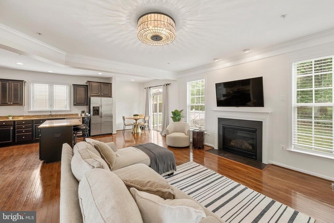
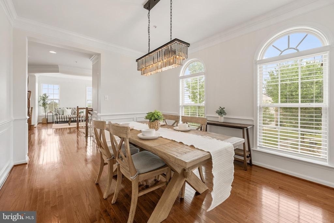
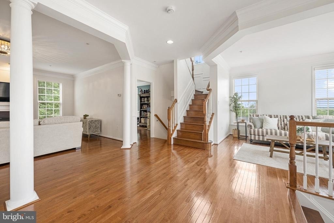
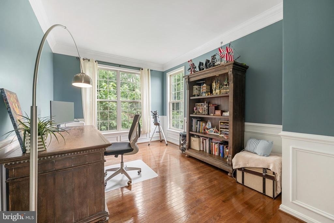
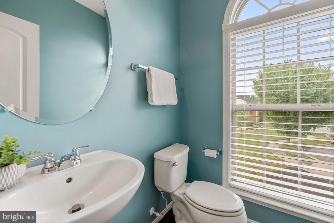
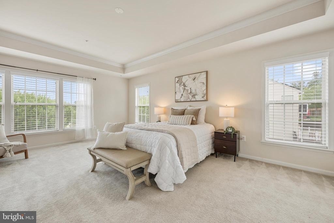
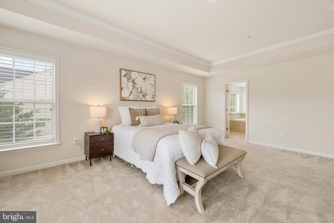
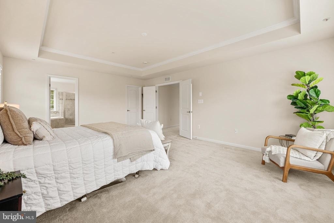
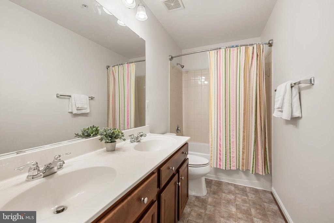
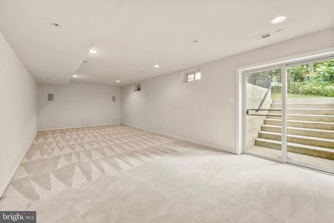
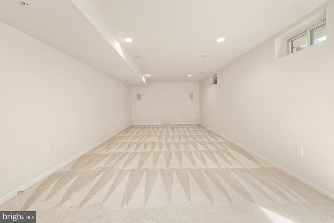
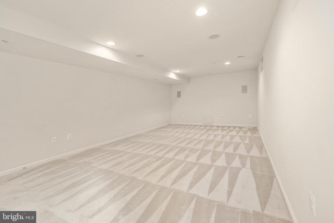
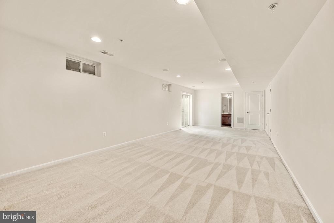
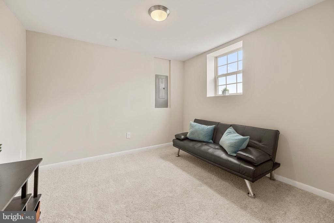
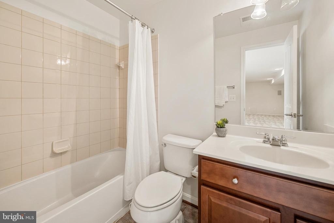
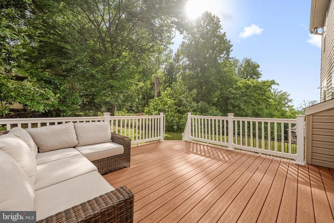
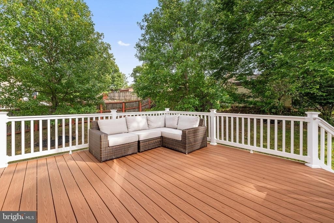
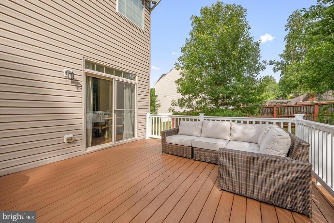
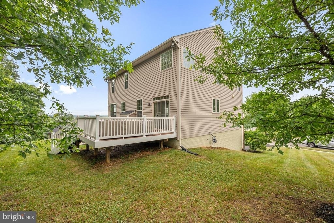
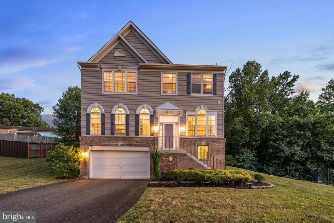
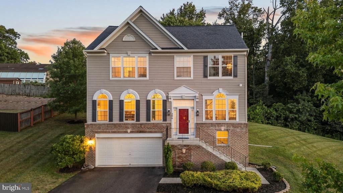
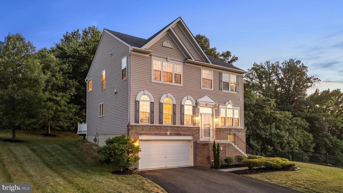
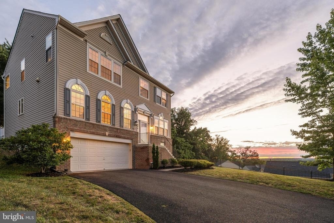
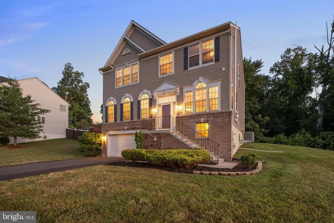
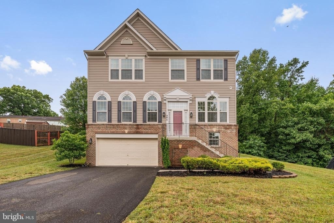
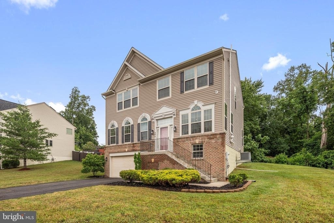
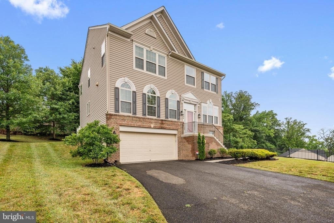
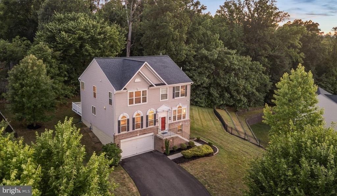
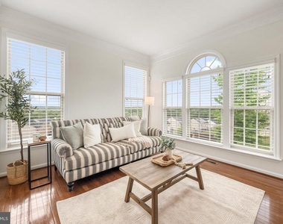
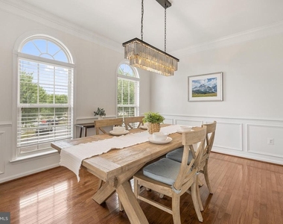
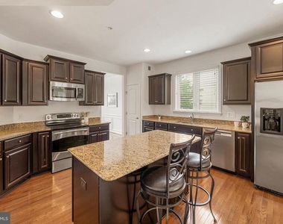
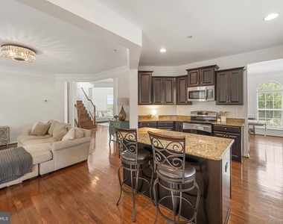
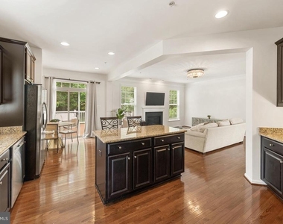
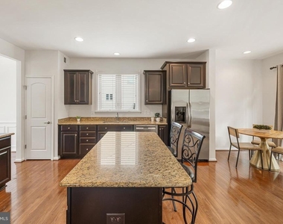
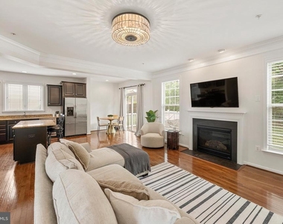
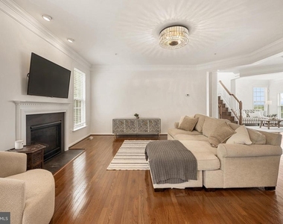
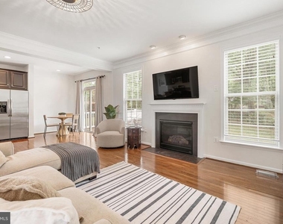
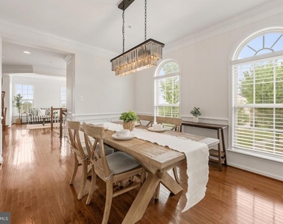
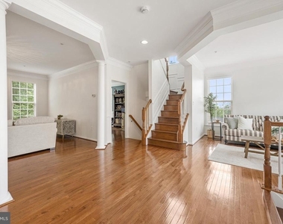
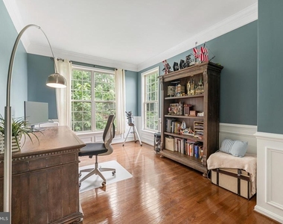
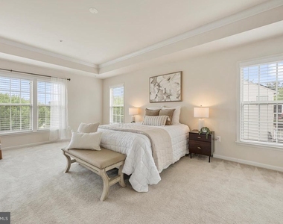
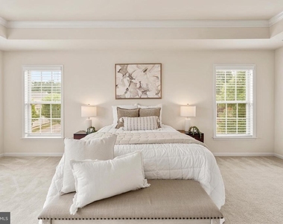
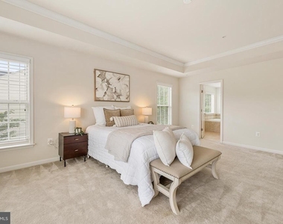
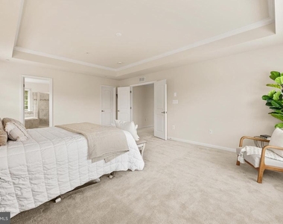
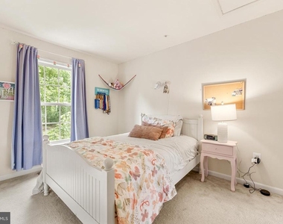
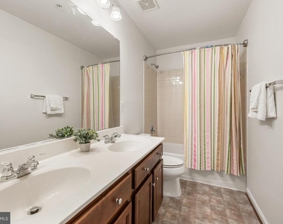
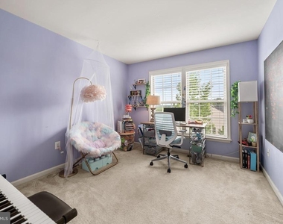
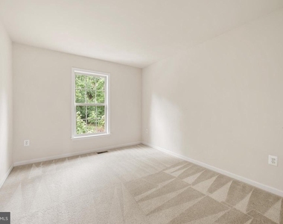
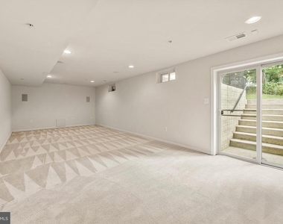
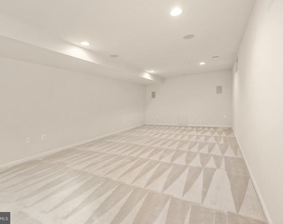
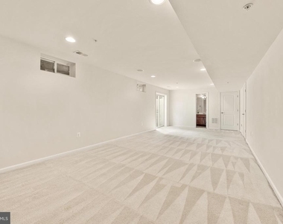
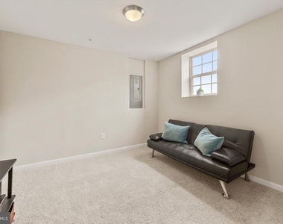
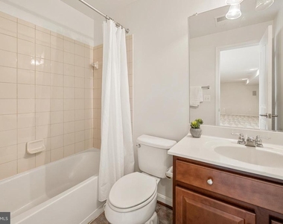
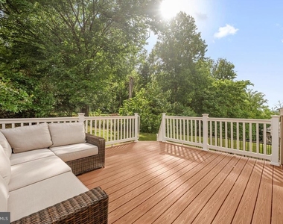
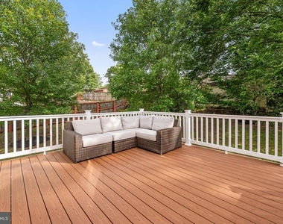
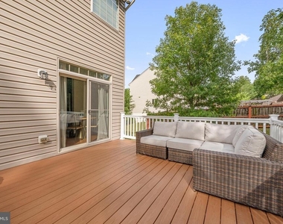
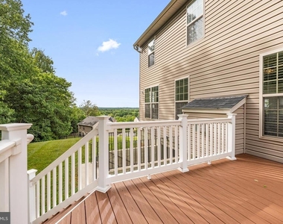
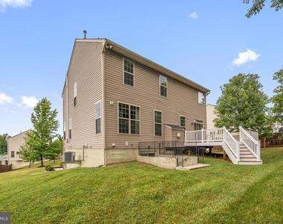
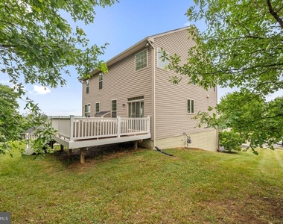
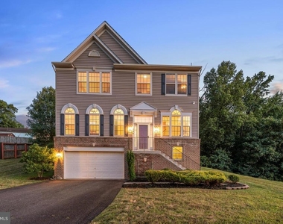
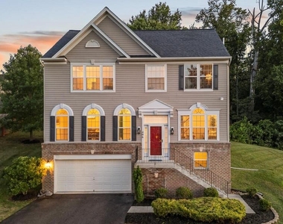
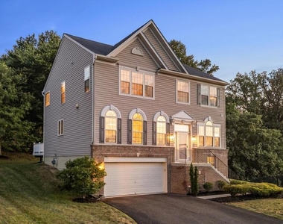
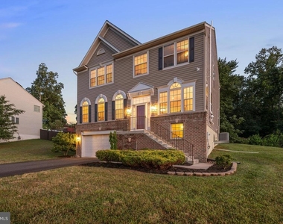
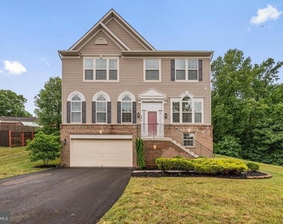
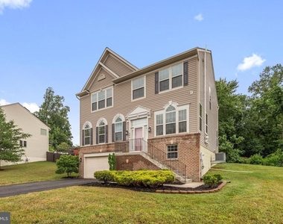
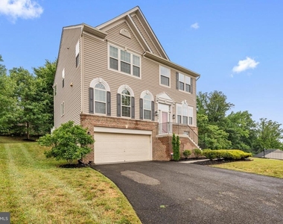
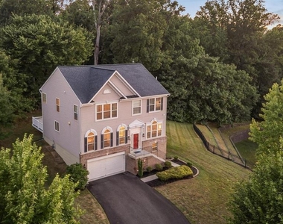
Welcome home to the heart of Fort Washington! This impressive five-bedroom colonial stands as a true showpiece, framed by gorgeous, picturesque scenery and captivating views from every floor. Gleaming hardwood floors flow throughout the main level, anchored by a spacious eat-in kitchen where an island breakfast bar opens to a sunny nook and flows seamlessly into the adjoining living space, perfect for casual mornings and effortless entertaining. Rich cabinetry, stainless steel appliances, and sleek granite countertops complete the kitchen in style. That openness carries into a generously sized family room, where a cozy gas fireplace and elegant crown molding create a warm and inviting atmosphere. Arched windows flood the formal dining room with natural light, accented by sophisticated picture frame and crown molding - ideal for dinner parties and family gatherings. A light-filled formal living room offers even more room to relax or host. Completing the main level is a bright home office with handsome wainscoting - a quiet space for focused work or conference calls. Upstairs, the primary bedroom retreat boasts a stunning tray ceiling and plush carpeting, with a luxurious en suite bathroom offering a wide double-sink vanity, corner soaking tub, and separate step-in shower. Three additional bedrooms share a full hallway bathroom, ideal as guest rooms, a home gym, or whatever suits your needs. A spacious lower level adds flexibility with a large, versatile recreation room, fifth bedroom, and third full bathroom. Walk outside from the lower level to enjoy the lush, tree-lined backyard, or step onto the wooden deck to sip your morning coffee or dine al fresco against a scenic backdrop. An attached garage and driveway offer plenty of room for both parking and storage. Just minutes to Safeway, National Harbor, Tanger Outlets, and Piscataway Stream Valley Park. Quick access to Indian Head Highway and I-495. Easy reach of Branch Avenue and Crain Highway. Experience refined comfort in one of the neighborhood's finest homes - schedule a private tour of this true gem today!
AMENITIES
Fireplace
Waterfront
Dishwasher
Parking Space
Home Office
Virtual Tour
Video/3D Tour
ADDITIONAL INFORMATION
Interior
Bathroom Information
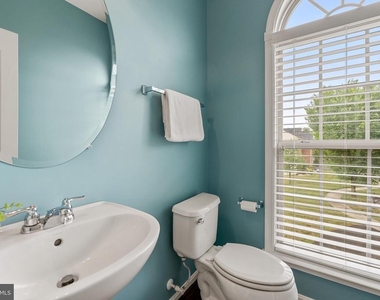
Half Bathrooms: 1
Full Bathrooms: 3
Interior Information
Interior Features: Ceiling Fan(s), Soaking Tub, Breakfast Bar, Crown Molding, Kitchen Island, Recessed Lighting, Window Treatments, Bathroom - Walk-In Shower, Dining Area, Family Room Off Kitchen, Floor Plan - Open, Formal/Separate Dining Room, Kitchen - Table Space, Primary Bath(s), Upgraded Countertops, Wainscotting, Wood Floors, Carpet
The median is solely based on the area and the number of bedrooms.
Listing-specific characteristics such as the number of bathrooms and the amenities will also impact the price.
LISTING QUALITY
▲
Features and amenities are properly noted
▲
RentHop has data for this building
▼
The manager has not yet mailed us a photo copy of his or her government identification and proof or property ownership.
▼
Manager has not logged in recently
▼
Manager does not yet have user reviews
RENTHOP DESCRIPTION
The apartment is a unit offered at a monthly price of $4,000. The person posting the listing did not specify that any pets were allowed. It may be the case that pets are ok and the manager simply has not yet filled out all the details. The kitchen conveniently includes a dishwasher.
We have 50 photos of this particular unit, building, and surrounding areas.
We found some very similar listings nearby
Select those you'd like to message
Your messages have been sent!
Check Availability
By selecting Check Availability, you agree that RentHop and real estate professionals may call or text you about your inquiry. Message/data rates may apply. Terms & Privacy. California Privacy Notice




























 Your Privacy Choices
