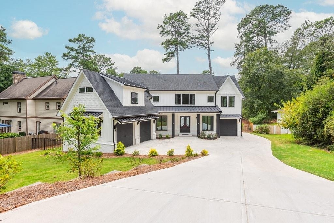
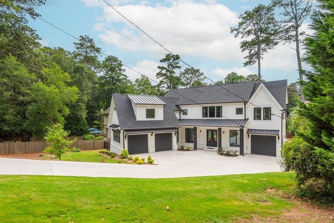
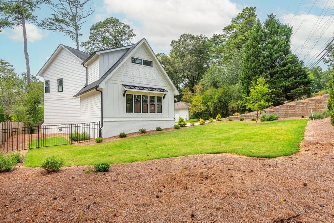
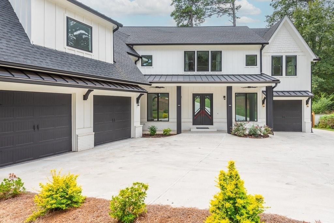
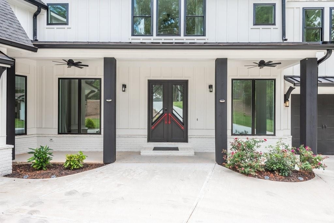
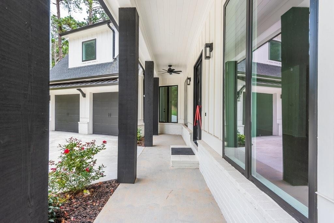
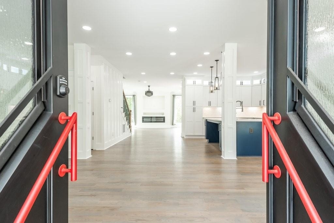
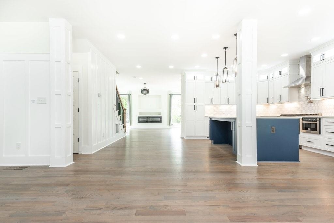
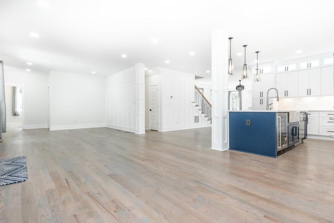
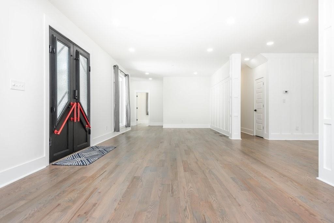
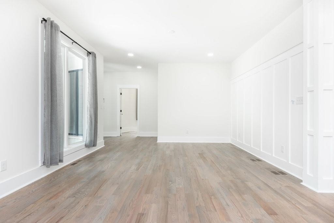
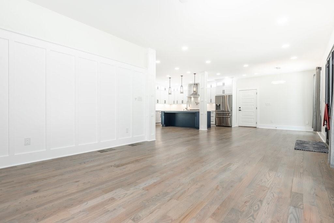
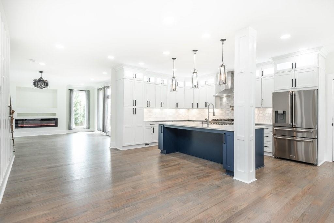
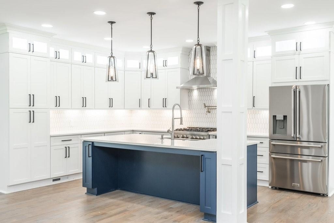
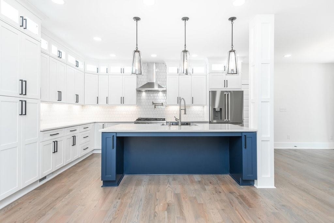
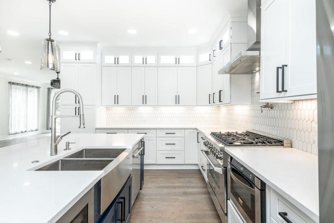
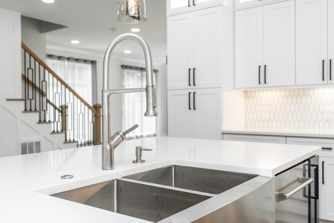
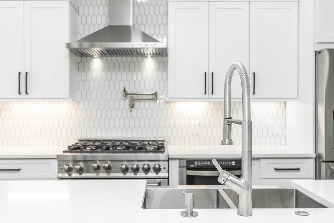
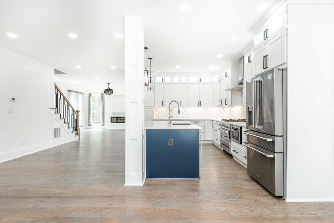
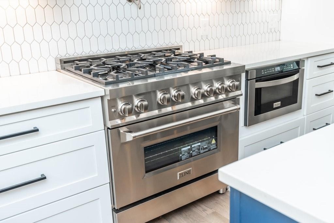
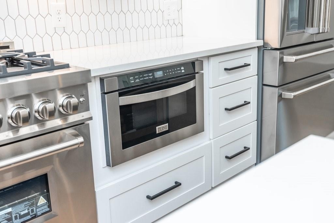
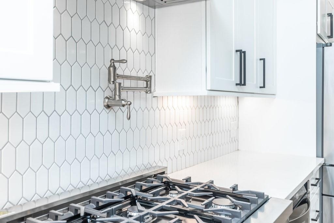
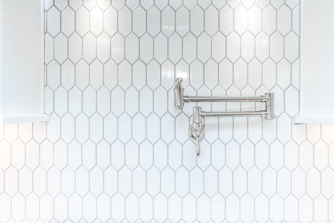
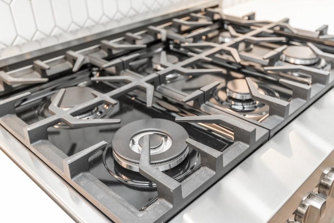
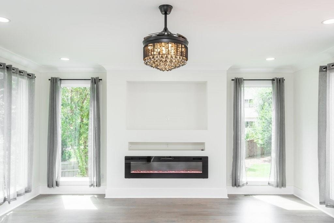
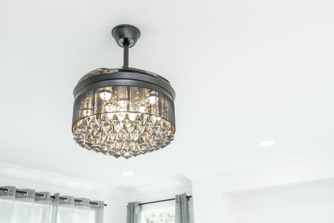
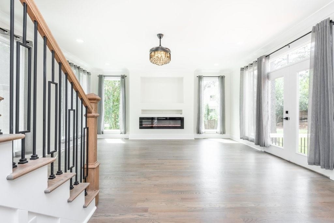
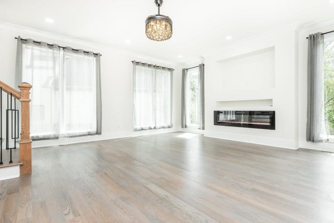
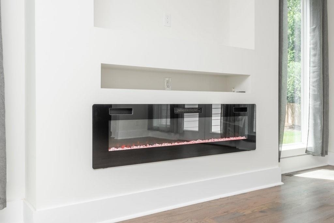
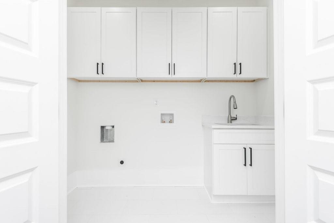
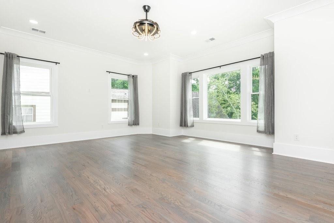
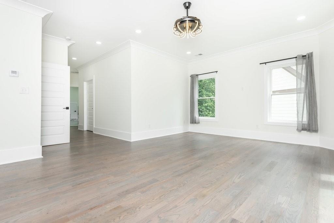
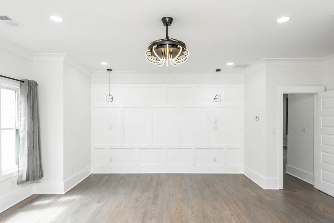
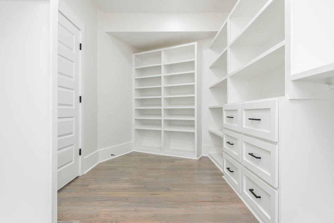
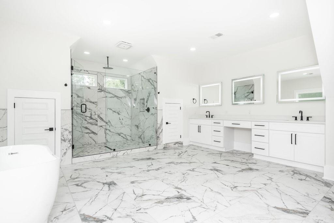
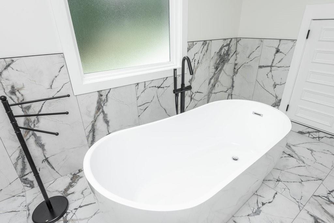
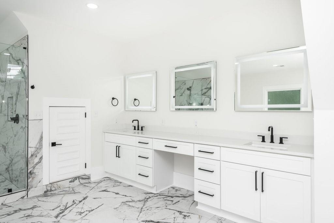
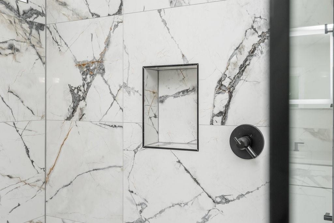
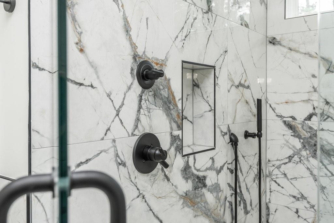
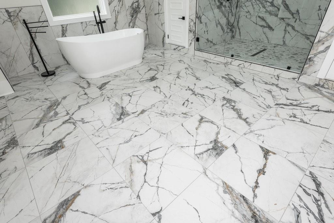
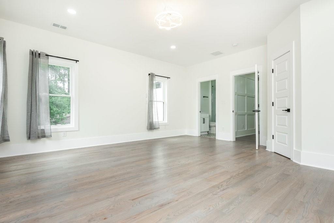
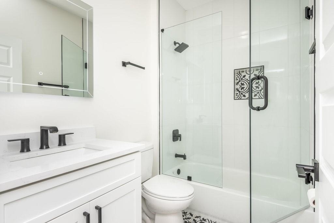
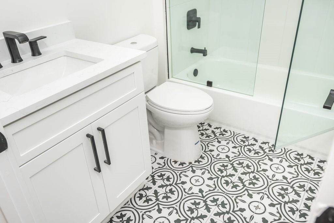
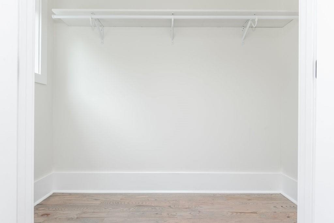
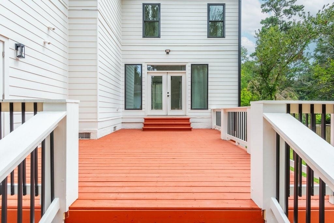
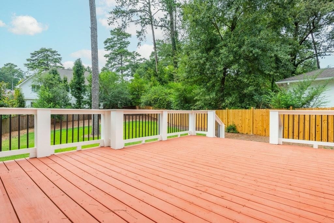
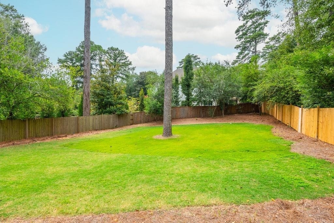
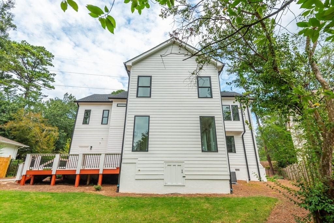
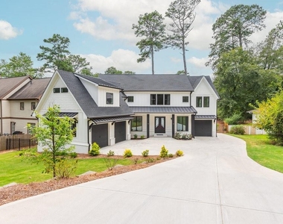
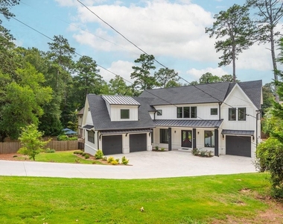
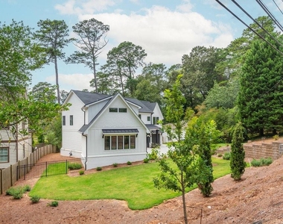
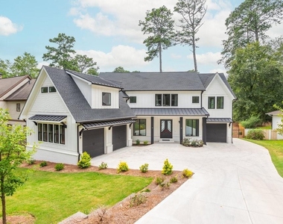
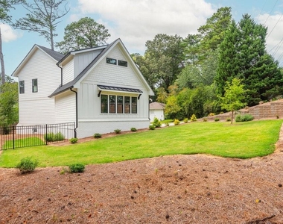
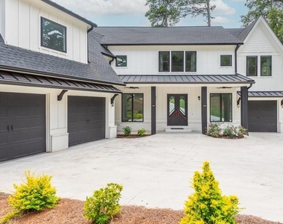
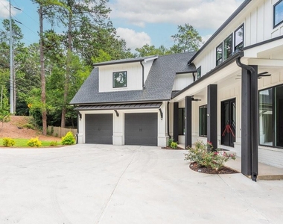
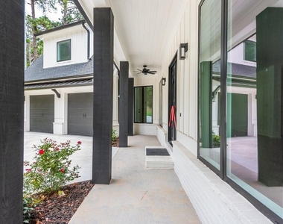
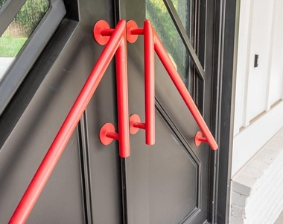
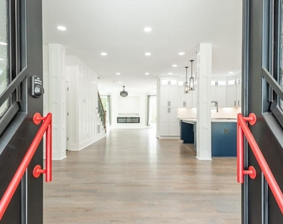
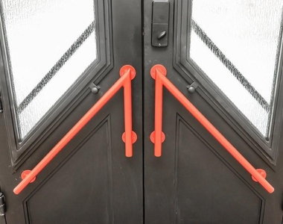
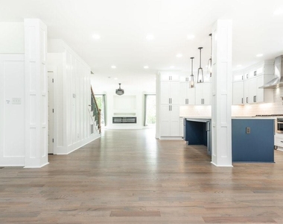
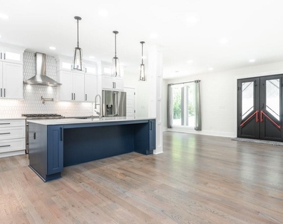
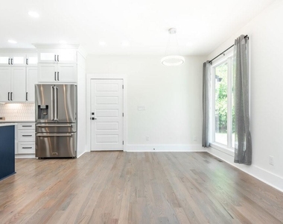
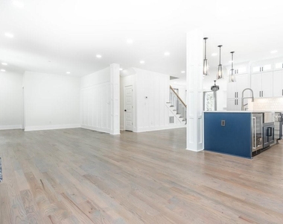
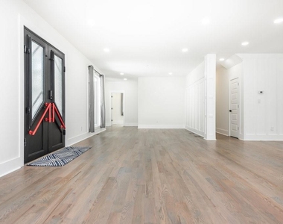
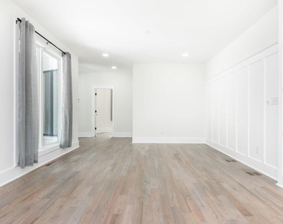
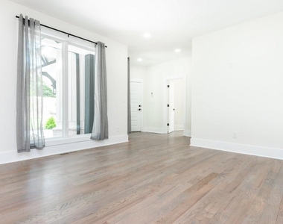
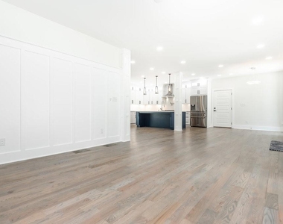
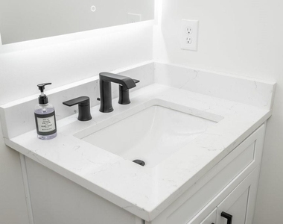
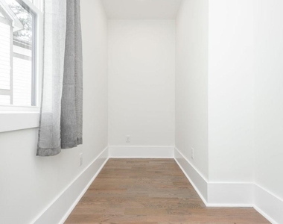
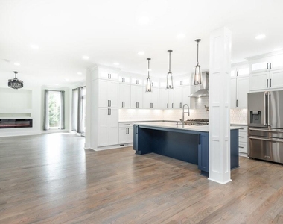
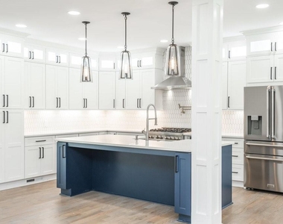
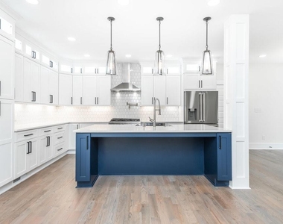
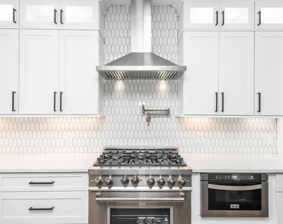
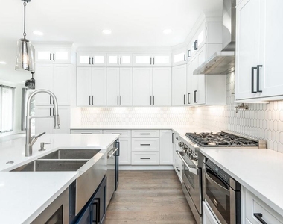
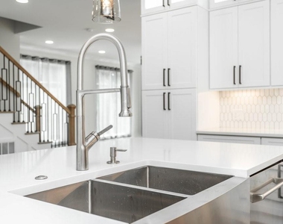
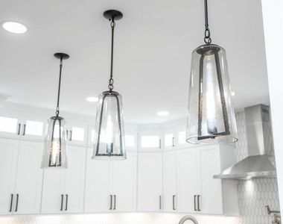
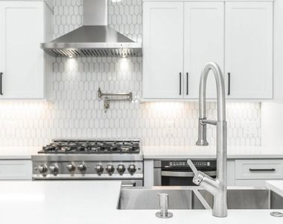
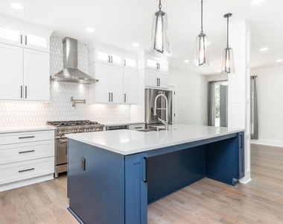
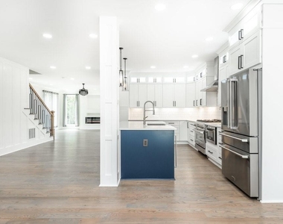
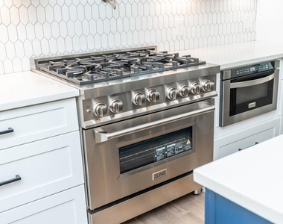
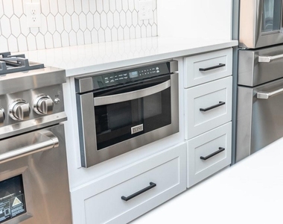
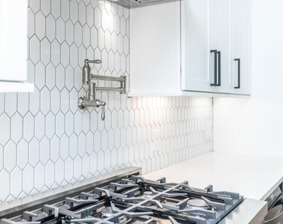
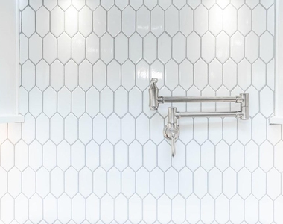
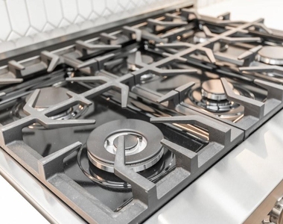
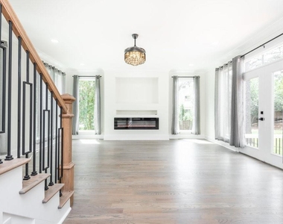
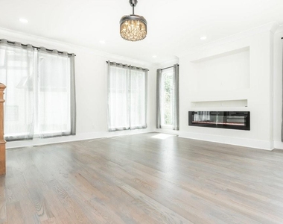
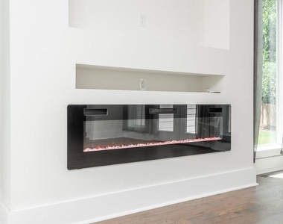
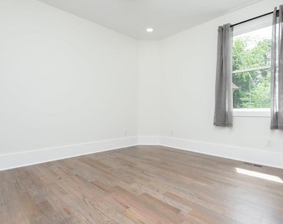
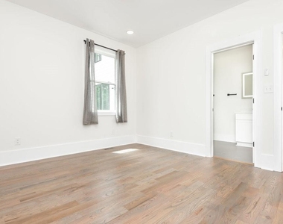
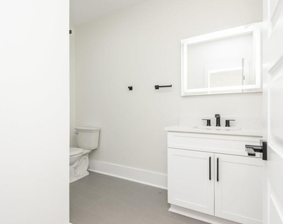
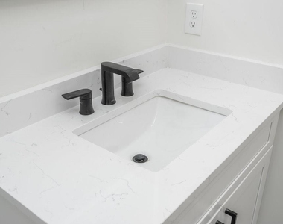
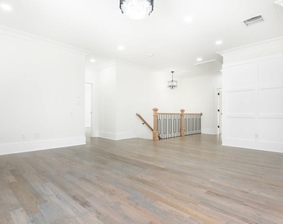
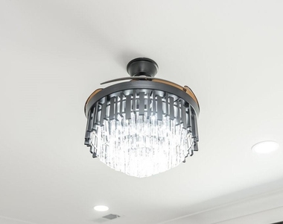
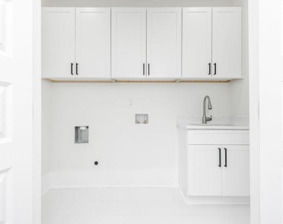
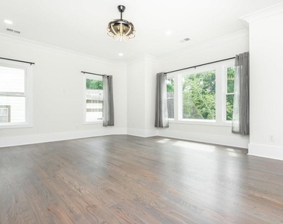
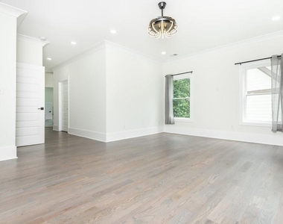
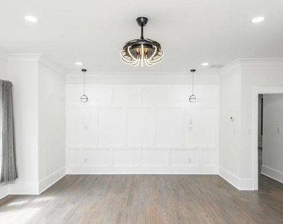
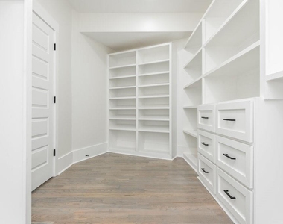
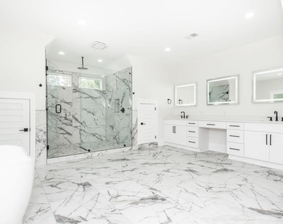
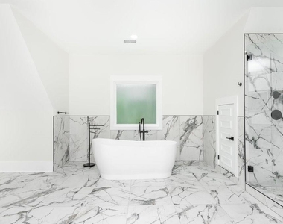
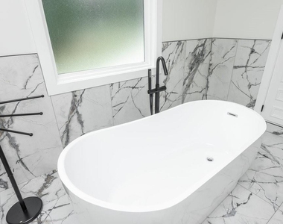
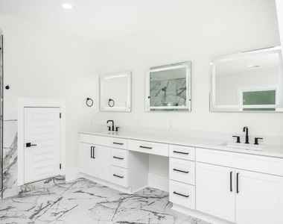
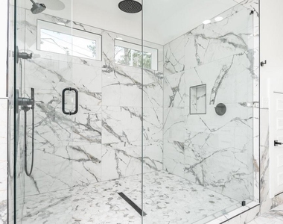
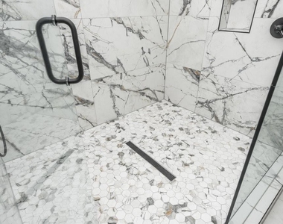
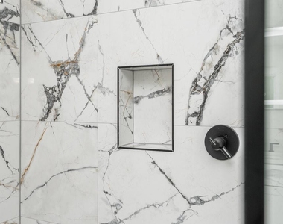
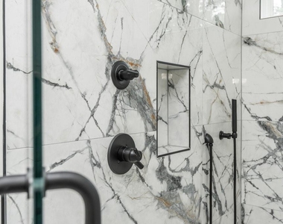
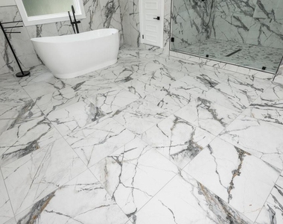
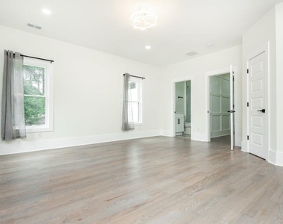
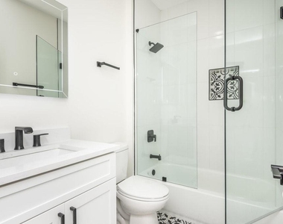
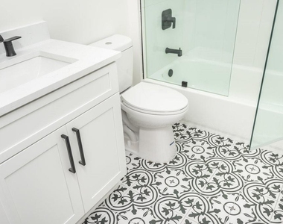
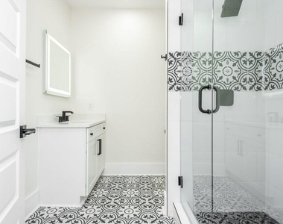
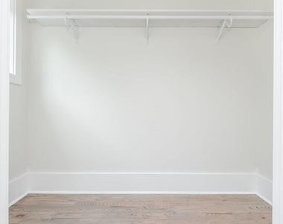
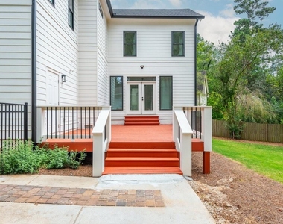
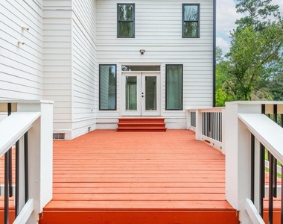
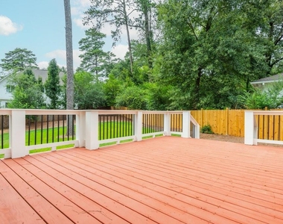
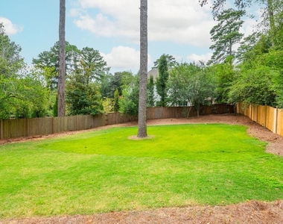
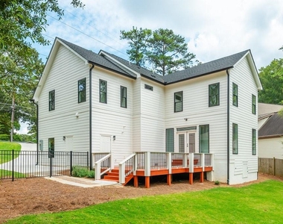
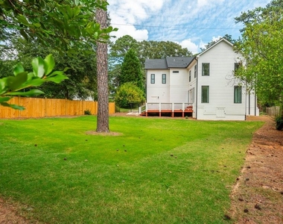
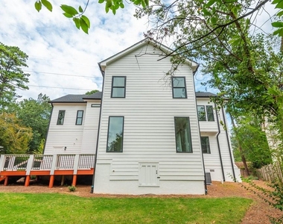
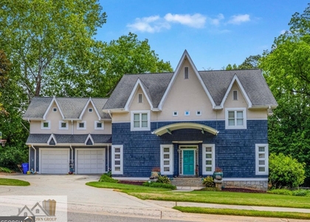
Beautiful luxury property. Location is everything... Conveniently located within a mile of I-285, Perimeter Mall, CHOA, Marist School, Murphey Candler Park, and much more. Upon entering the home, you are greeted by a grand foyer that extends past the formal dining room. As you move through the foyer, the space opens into a large family room, dining area, and kitchen, creating an inviting and modern open layout. The home features a HUGE kitchen island with an open floor plan, white oak hardwood floors, and oversized windows that fill the space with natural light. The main level features a separate formal dining room, keeping room, study, chef's kitchen w/ classic custom cabinetry w/ soft close mechanism, under cabinet lighting, pot filler, quartz counters, wine/beverage refrigerator, and high-end SS appliances, an eat-in breakfast area for everyday dining, and is open to the family room. A guest en-suite completes the main floor. An oversized deck makes for perfect indoor/outdoor entertaining space. Also enjoy a fenced private backyard - perfect for relaxation or entertaining. (big enough to add in a pool as well) Upper level includes an expansive media space, wired for surround sound, 3 spacious en-suites w/ walk in closets, & laundry room. The primary suite delivers a dream Walk-in custom his & hers closet, & humongous bathroom with a rain shower, separate soak in tub, and dual vanities. LED mirrors in all bathrooms. Additional storage in the master bath. This one will not last long. Come and take a look.
AMENITIES
Fireplace
Private Outdoor Space
Dishwasher
Parking Space
ADDITIONAL INFORMATION
Interior
Bathroom Information
Half Bathrooms: 1
Full Bathrooms: 4
Interior Information
Interior Features: Beamed Ceilings, Double Vanity
Appliances: Dishwasher, Disposal, Electric Range, Microwave, Range Hood, Refrigerator
The manager has not yet mailed us a photo copy of his or her government identification and proof or property ownership.
▼
Manager has not logged in recently
▼
Manager does not yet have user reviews
RENTHOP DESCRIPTION
The apartment is a unit offered at a monthly price of $7,500. The person posting the listing did not specify that any pets were allowed. It may be the case that pets are ok and the manager simply has not yet filled out all the details. The kitchen conveniently includes a dishwasher.
We have 96 photos of this particular unit, building, and surrounding areas.
MLS# 7792810
List Agent Name: Rupali Dalvi
List Office Name: NorthGroup Real Estate
IDX information is provided exclusively for personal, non-commercial use, and may not be used for any purpose other than to identify prospective properties consumers may be interested in purchasing. Information is deemed reliable but not guaranteed. The listing broker’s offer of compensation is made only to participants of the MLS where the listing is filed.
Courtesy of RH Advisors, Inc. and RHP Realty NJ, Inc.
Enter the 6-digit code sent to or download the
RentHop mobile app to continue.
By selecting Check Availability, you agree that RentHop and real estate professionals may call or text you about your inquiry. Message/data rates may apply. Terms & Privacy.
We found some very similar listings nearby
Select those you'd like to message
Your messages have been sent!
Check Availability
By selecting Check Availability, you agree that RentHop and real estate professionals may call or text you about your inquiry. Message/data rates may apply. Terms & Privacy.