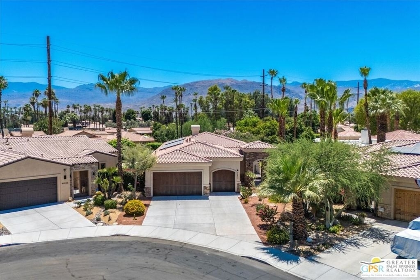
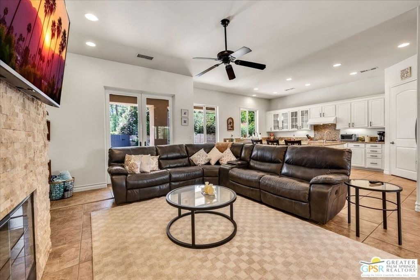
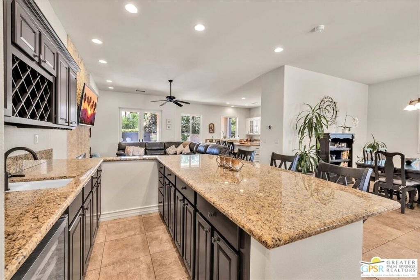
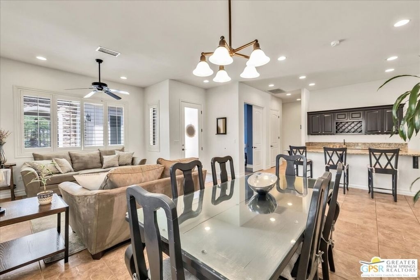
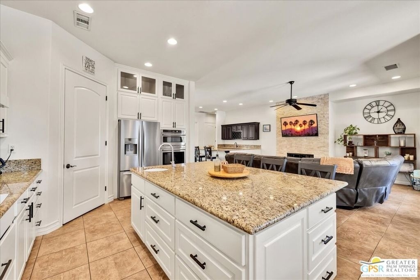
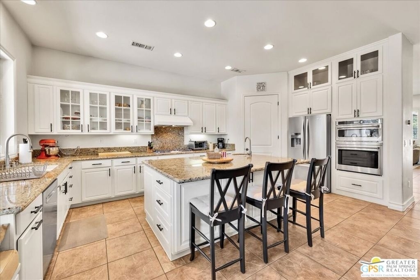
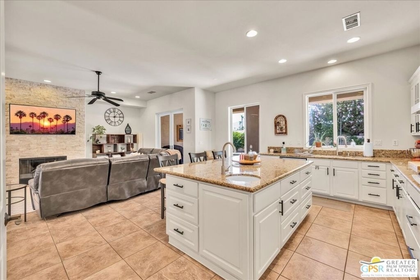
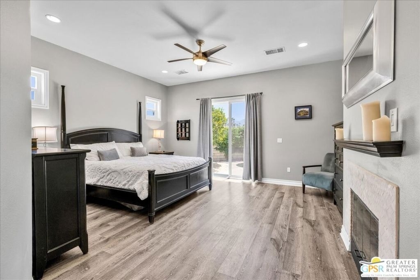
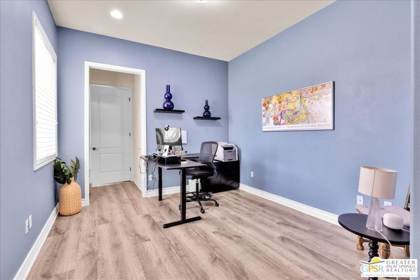
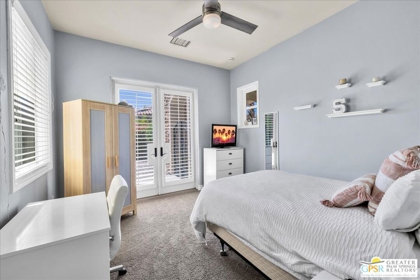
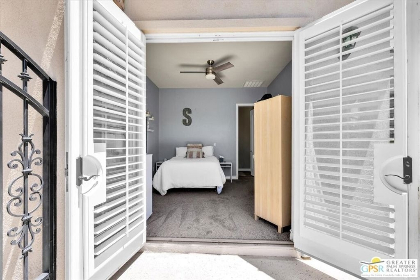
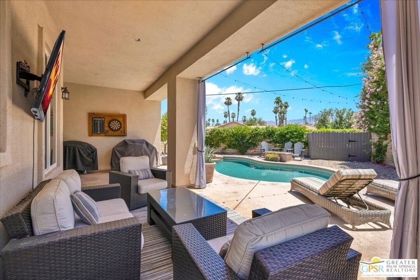
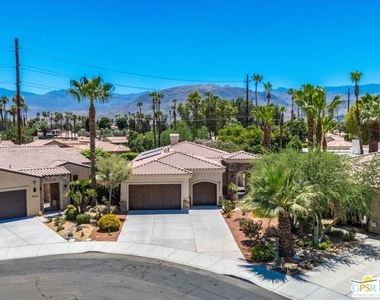
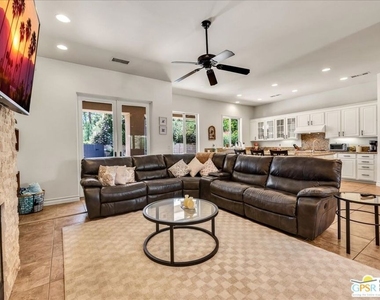
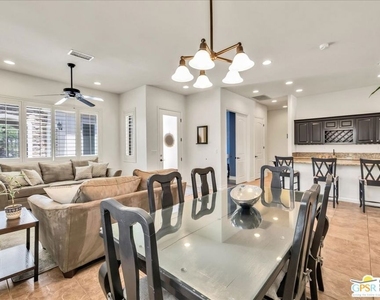
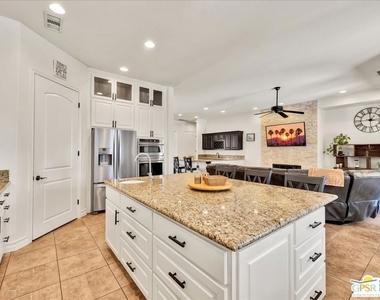
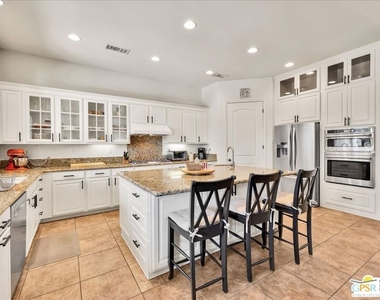
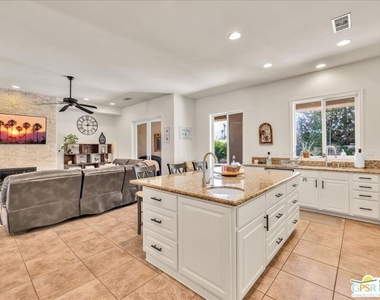
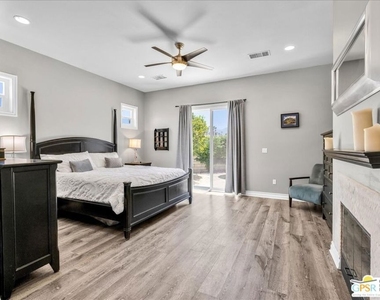
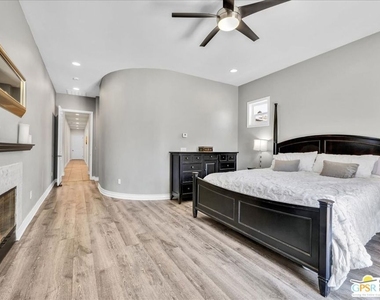
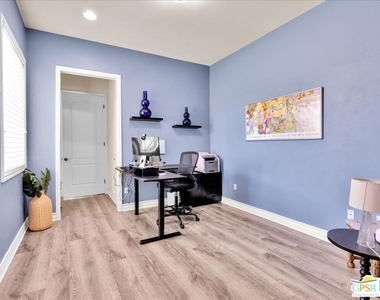
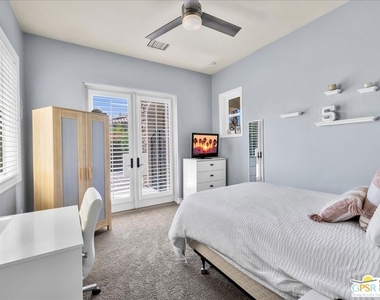
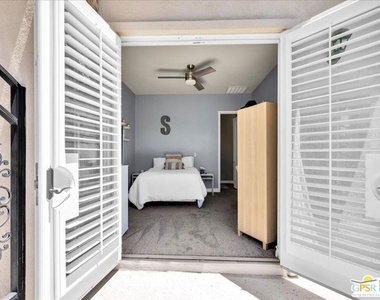
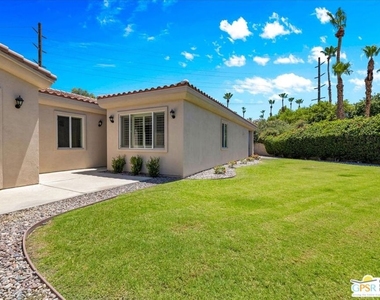
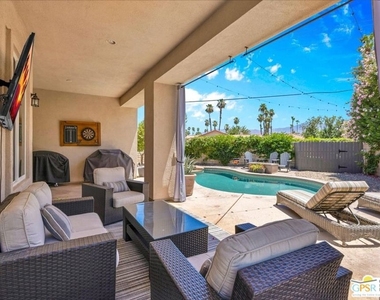
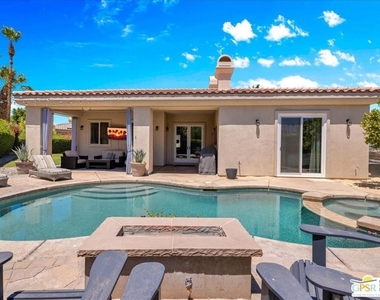
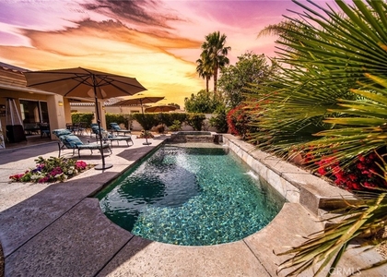
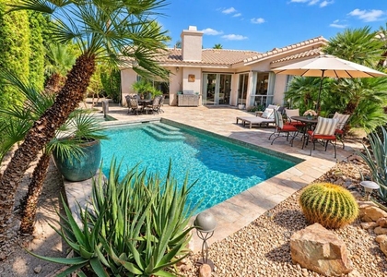
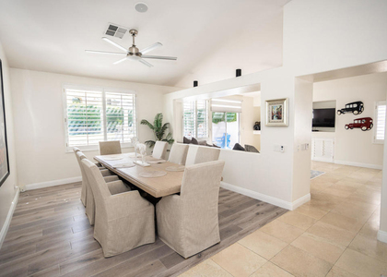
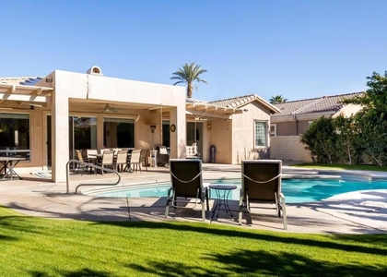
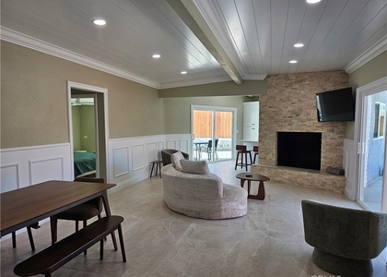
Nestled at the end of a quiet cul-de-sac in Palm Desert, bordering Rancho Mirage, this private and spacious 4-bedroom, 3.5-bath home (including an attached casita) has an expansive open floor plan, including a large kitchen, dining, and living spaces, accented by a dedicated full bar area. It offers exceptional comfort, flexibility, and resort-style living for today's lifestyle. The 36-owner-paid solar panels should make a significant difference to your Southern California Edison costs as well as the energy-efficient three-zone AC system. Located in the premier Desert Sands School District, the top-rated elementary, middle school, and high school are very close by. A 3-minute drive to Albertsons, Bristol Farms, and Ralphs adds to the most convenient location, as well as Shopping and dining on El Paseo, easy access to Palm Springs, and Interstate 10. Designed with multi-generational living in mind, the home features an attached casita with both private exterior and interior access, two en-suite bedrooms, and two bedrooms with a most convenient Jack-and-Jill layout. A separate dedicated office/study/playroom provides additional versatility. The expansive open kitchen is ideal for a dedicated chef and entertaining, complete with a huge island, a walk-in pantry, and a cozy window seat overlooking the lovely backyard with a peek-a-boo Mountain view. A separate dedicated bar area with a new wine fridge enhances the home's entertaining appeal, while two gas fireplaces in the living room and primary suite are perfect for those cool Desert evenings. Step outside to a completely private, fenced backyard that does not back up to another home. Enjoy a large pool and spa, a fire pit, and an expansive covered patio perfect for outdoor entertaining and year-round enjoyment. A three-car garage and lots of storage throughout complete the picture. Weekly pool and gardening services, as well as monthly pest control, are paid for by the owner. The home can be rented unfurnished or partially furnished at no extra cost.
The manager has not yet mailed us a photo copy of his or her government identification and proof or property ownership.
▼
Manager has not logged in recently
▼
Manager does not yet have user reviews
RENTHOP DESCRIPTION
The apartment is a unit offered at a monthly price of $5,450. The person posting the listing did not specify that any pets were allowed. It may be the case that pets are ok and the manager simply has not yet filled out all the details. The kitchen conveniently includes a dishwasher.
We have 23 photos of this particular unit, building, and surrounding areas.
We found some very similar listings nearby
Select those you'd like to message
Your messages have been sent!
Check Availability
By selecting Check Availability, you agree that RentHop and real estate professionals may call or text you about your inquiry. Message/data rates may apply. Terms & Privacy. California Privacy Notice


























 Your Privacy Choices
