To All prospective tenants, this property is being listed by Iron Valley Real Estate, but the application, decision, and ongoing property management will be handled by RE/MAX Associates. Each applicant must pay a $50 application fee. Each applicant will undergo a criminal and financial background check.
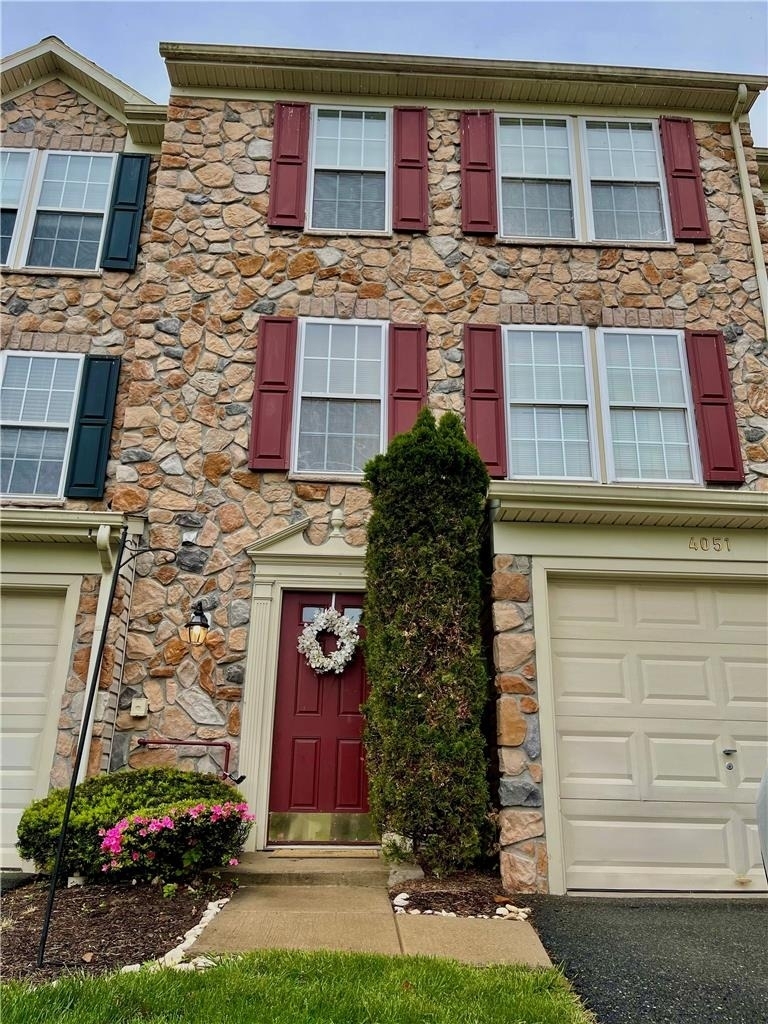
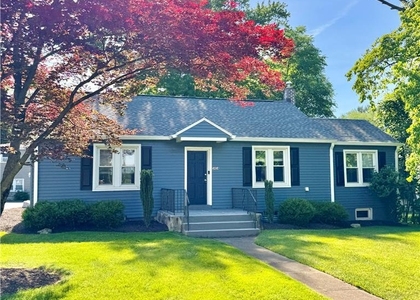
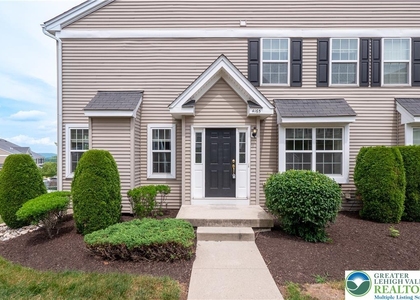
Discover the charm of suburban living at 4051 Tournament CT, nestled in the welcoming community of Countryside of Upper Saucon. This residence offers an exceptional blend of comfort and practicality, providing an ideal setting for a balanced lifestyle. The thoughtfully designed interiors cater to both relaxation and everyday functionality.
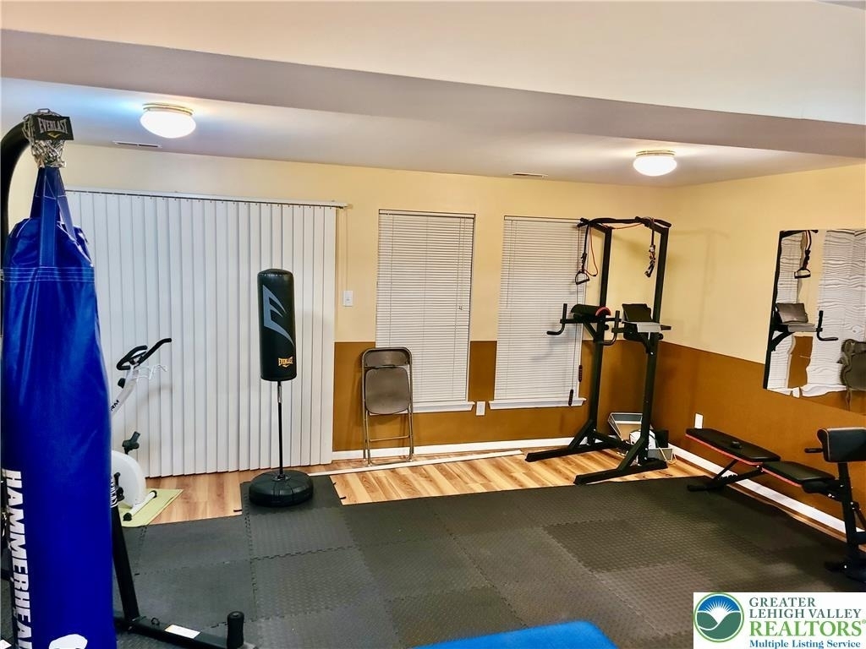
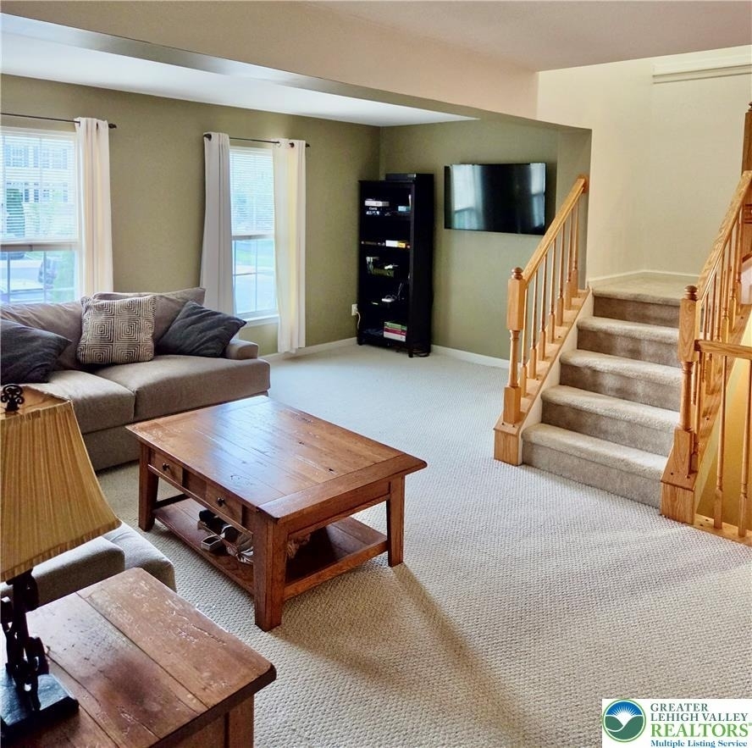
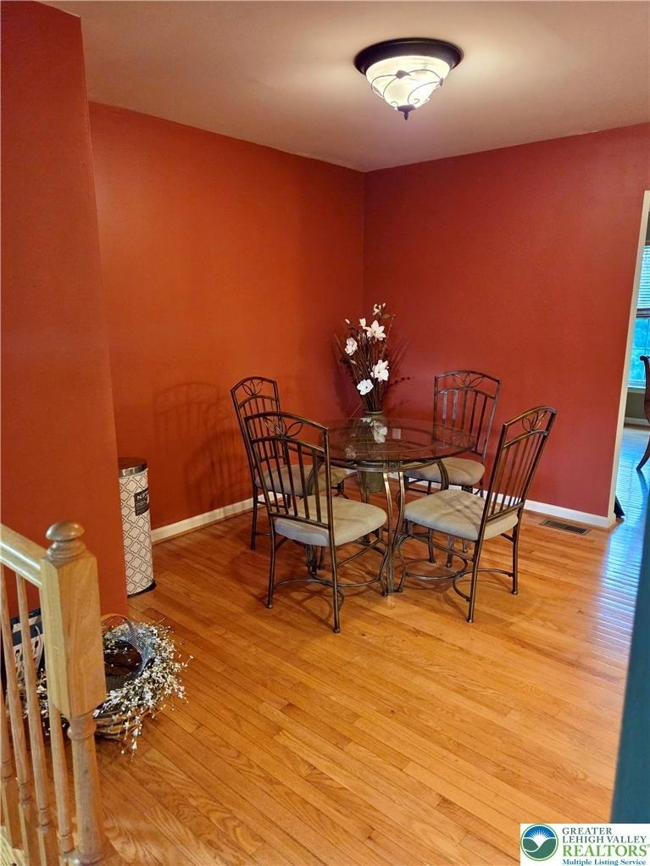
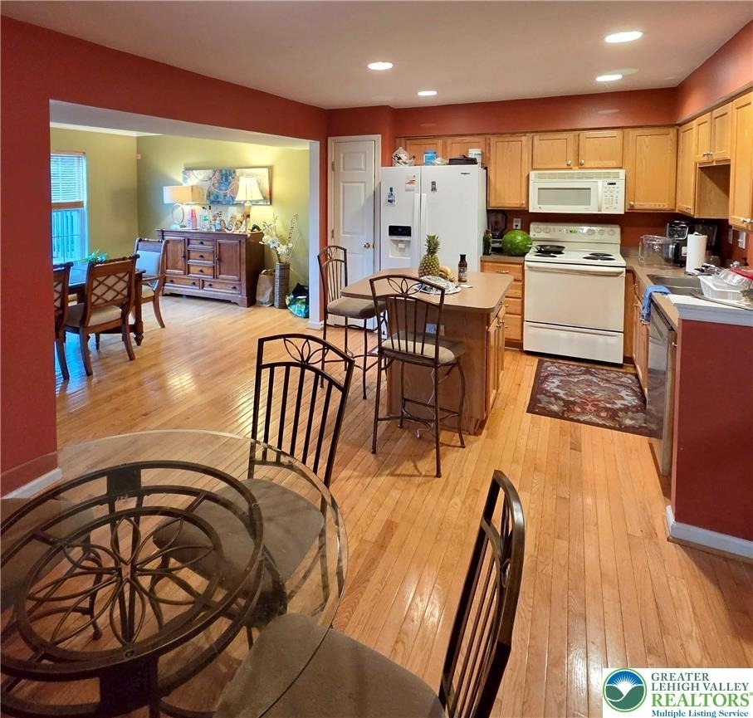
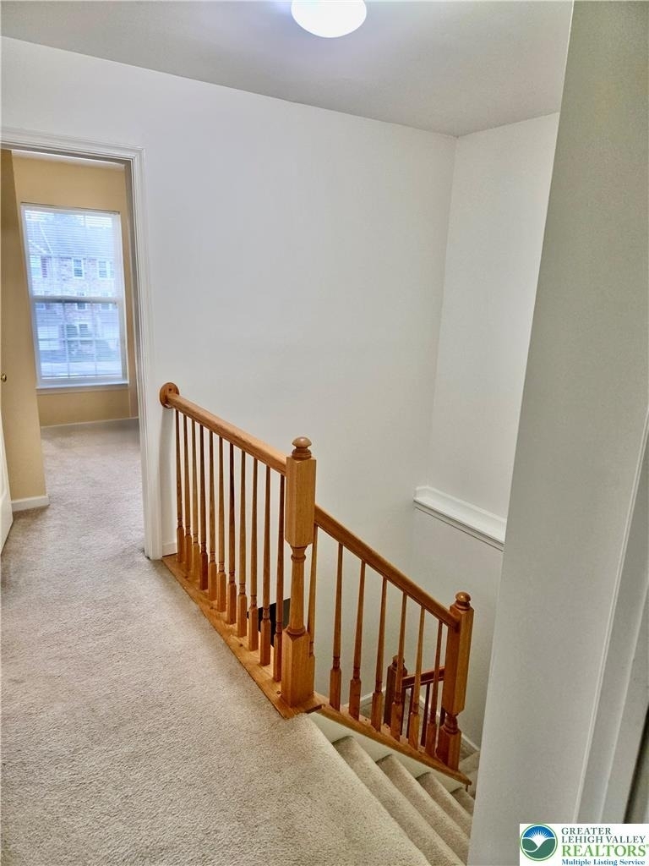
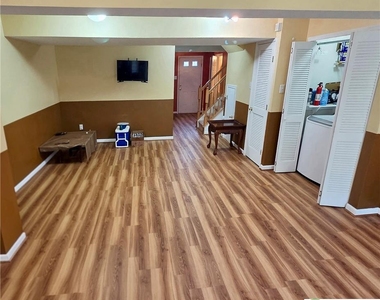
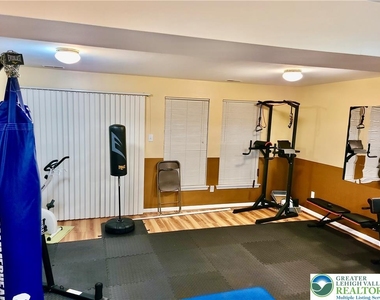
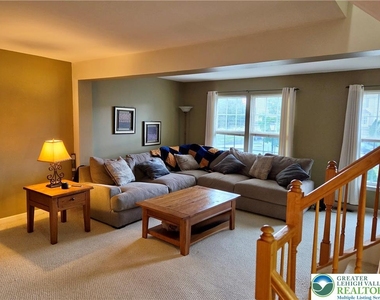
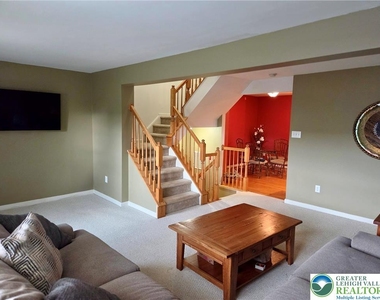
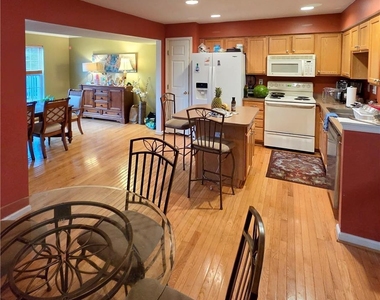
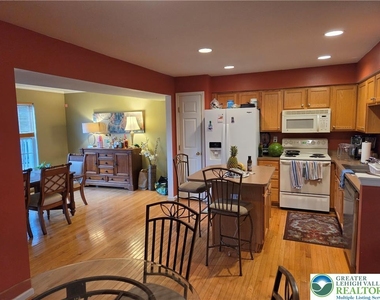
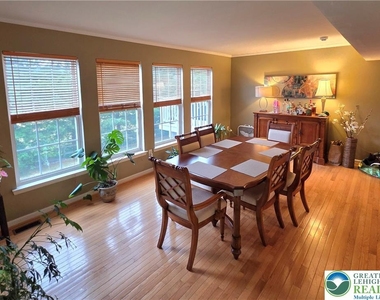
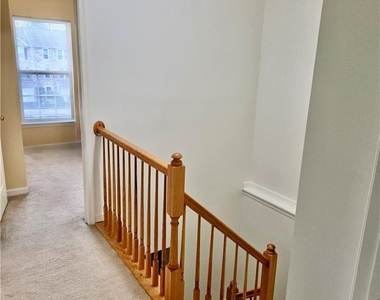
Step inside to find inviting living spaces, a well-lit recreation area includes durable wood-look flooring and integrated laundry facilities with a washer and dryer, adding to the home's practical amenities. Carpeted staircases with classic wood railings lead to the upper levels, enhancing the appeal of the home where a split-level layout seamlessly connects the carpeted living area to the elegant dining space. Hardwood flooring extends throughout the dining area and into the functional kitchen, creating a cohesive flow for entertaining and daily activities.
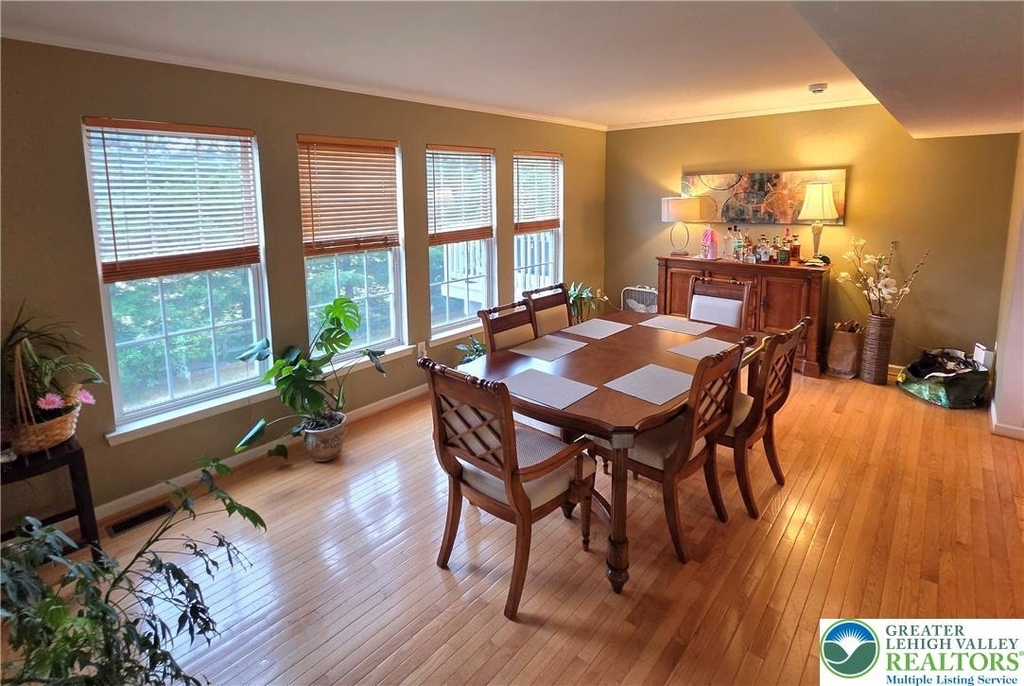
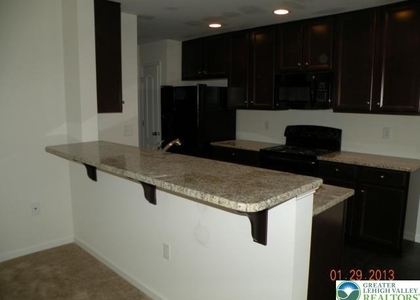
The kitchen is well-appointed with a dishwasher, microwave, range, and refrigerator, complemented by a convenient kitchen island, making meal preparation a delight. Natural light illuminates the dining room, showcasing the hardwood floors and ample space for gatherings.
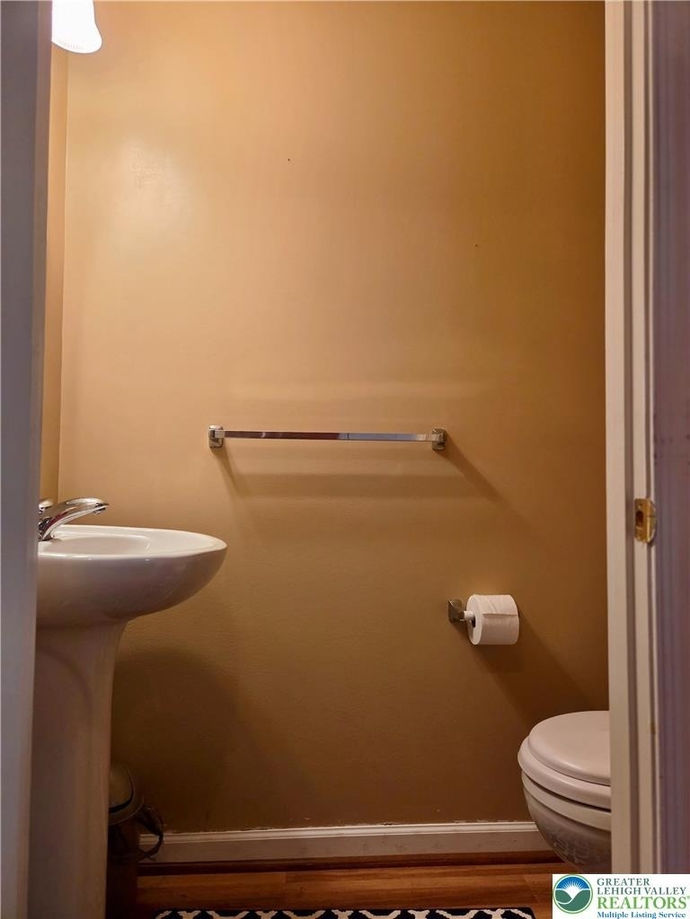
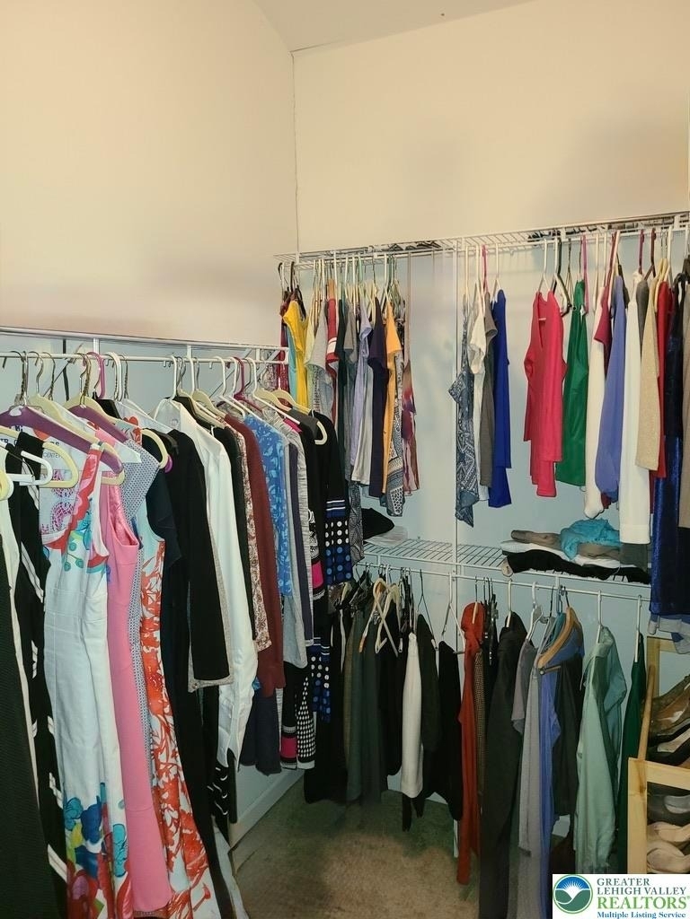
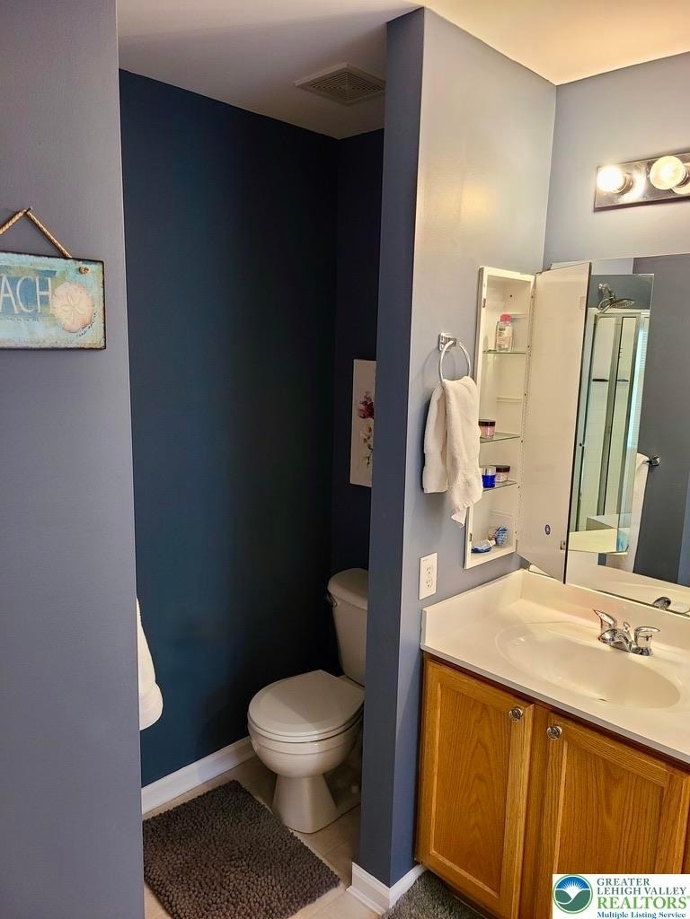
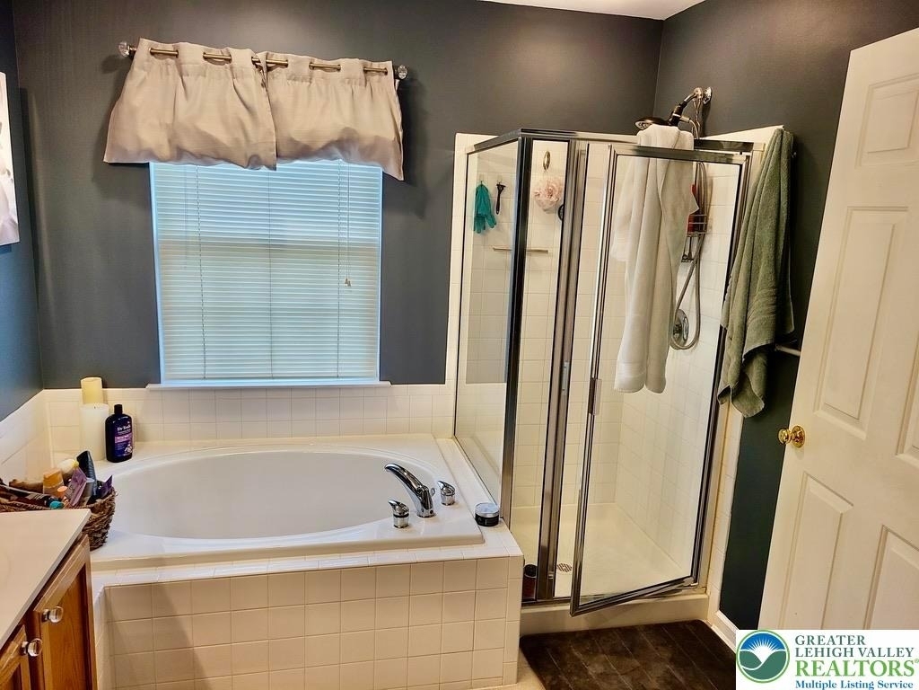
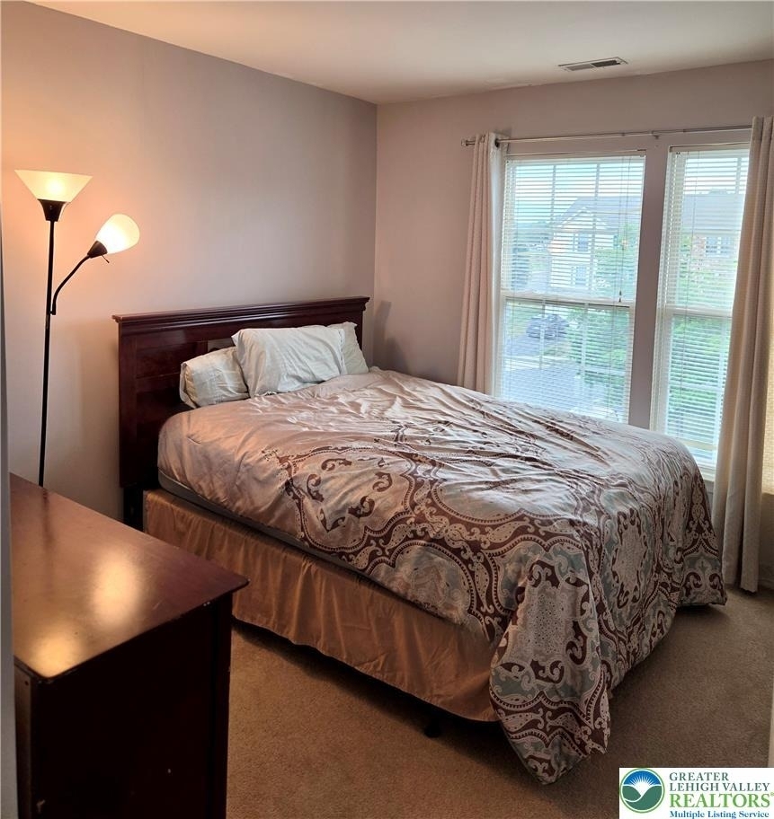
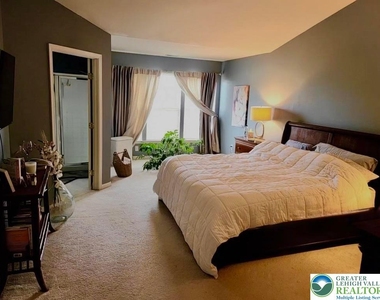
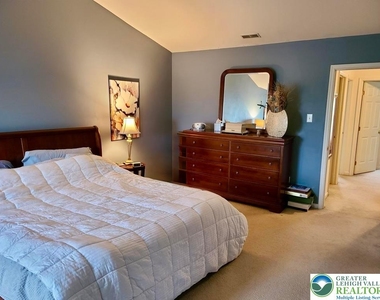
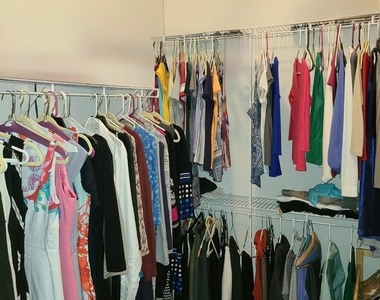
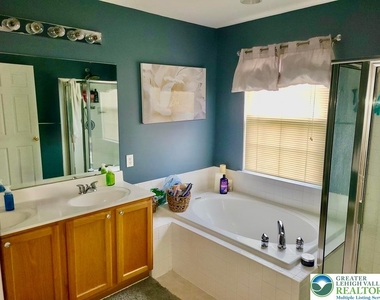
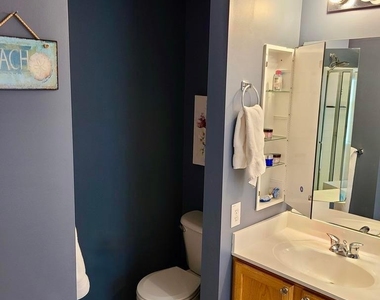
The expansive Master suite serves as a serene retreat, featuring oversized windows that flood the space with natural light. Complete with plush carpeting and a generous walk-in closet, the suite also boasts a spa-like ensuite bathroom outfitted with a relaxing jacuzzi tub and a double vanity. The bathrooms feature classic fixtures and tile flooring, ensuring convenience and style.
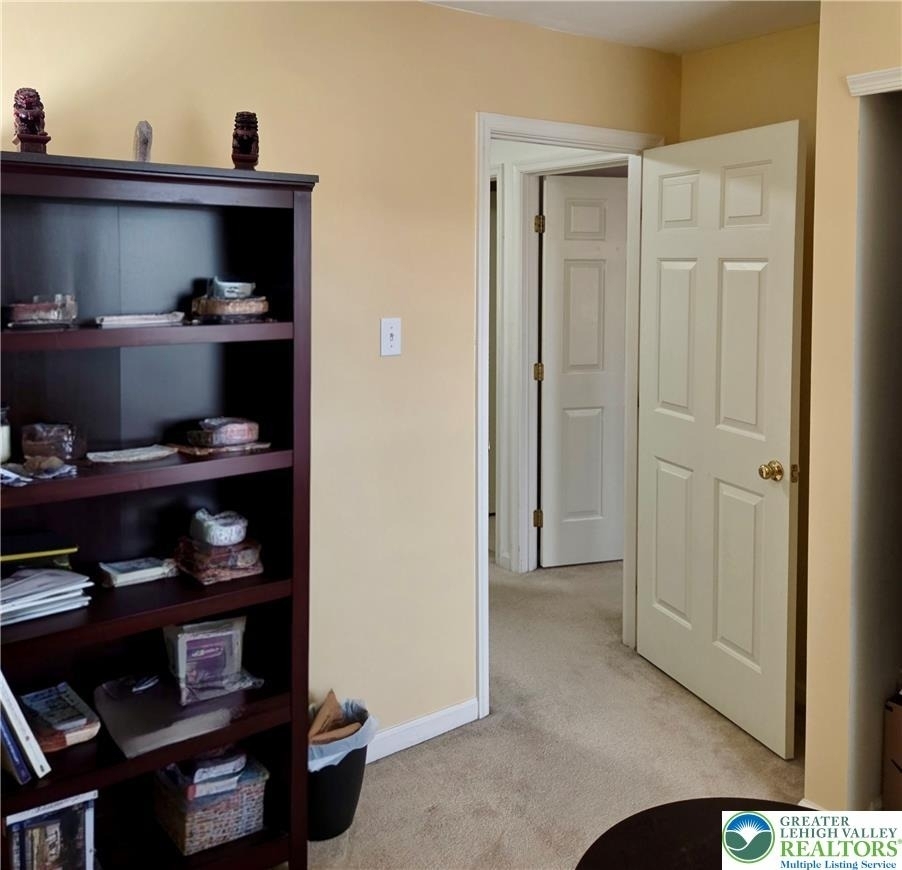
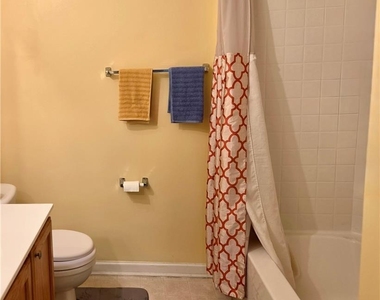
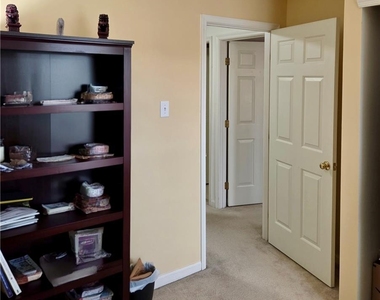
Completing this floor are two nicely sized secondary bedrooms with ample closet storage. Perfect for flexibility, one room is ideally suited for a quiet workspace or home office. They share a well-appointed full bathroom featuring a vanity and a tub/shower combo.
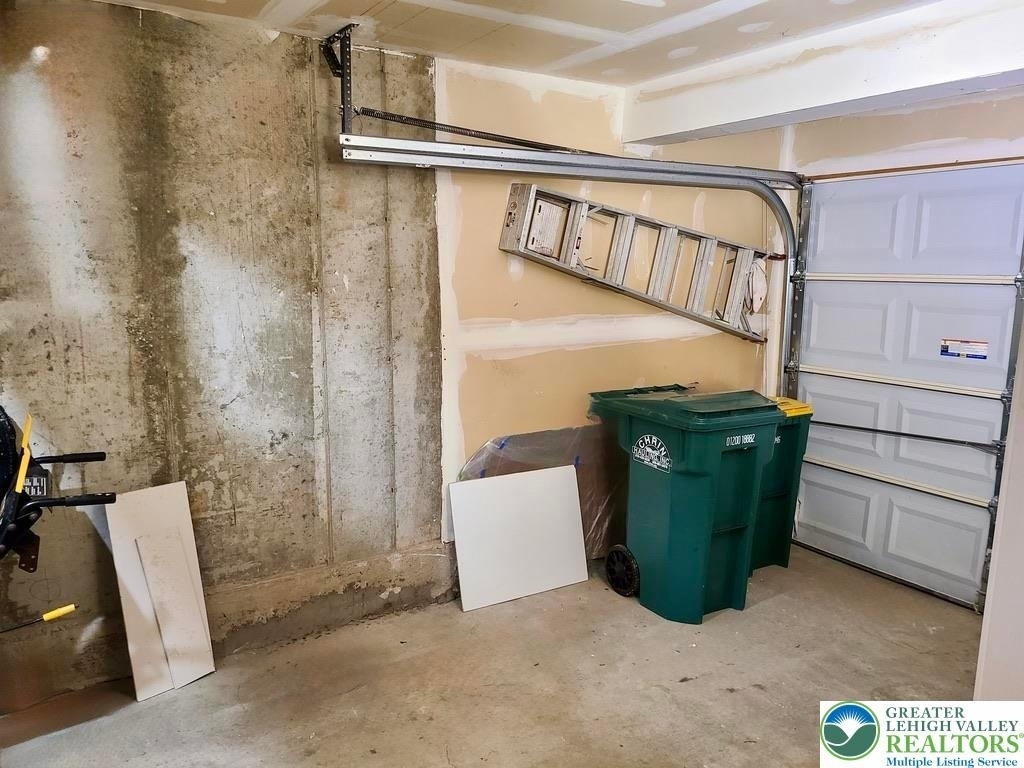
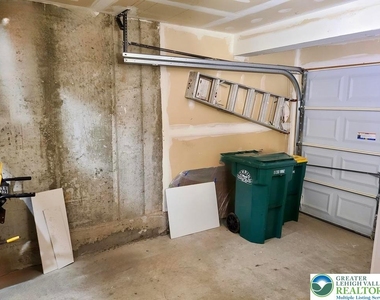
An attached one-car garage provides secure parking alongside a convenient niche for additional storage.
Situated in Upper Saucon Twp, this home benefits from a desirable location, offering a tranquil environment while maintaining accessibility to local amenities. This property presents a wonderful opportunity to embrace comfortable living in a sought-after neighborhood.
The manager has not yet mailed us a photo copy of his or her government identification and proof or property ownership.
▼
Manager has not logged in recently
▼
Manager does not yet have user reviews
RENTHOP DESCRIPTION
The apartment is a unit offered at a monthly price of $2,600. The person posting the listing did not specify that any pets were allowed. It may be the case that pets are ok and the manager simply has not yet filled out all the details. The kitchen conveniently includes a dishwasher.
We have 26 photos of this particular unit, building, and surrounding areas.
MLS# 779567
List Agent Name: Nicole A. Muraro
List Office Name: IronValley RE of Lehigh Valley
IDX information is provided exclusively for personal, non-commercial use, and may not be used for any purpose other than to identify prospective properties consumers may be interested in purchasing. Information is deemed reliable but not guaranteed. The listing broker’s offer of compensation is made only to participants of the MLS where the listing is filed.
Courtesy of RH Advisors, Inc. and RHP Realty NJ, Inc.
Enter the 6-digit code sent to or download the
RentHop mobile app to continue.
By selecting Check Availability, you agree that RentHop and real estate professionals may call or text you about your inquiry. Message/data rates may apply. Terms & Privacy.
We found some very similar listings nearby
Select those you'd like to message
Your messages have been sent!
Check Availability
By selecting Check Availability, you agree that RentHop and real estate professionals may call or text you about your inquiry. Message/data rates may apply. Terms & Privacy.