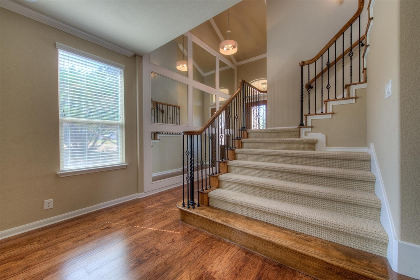
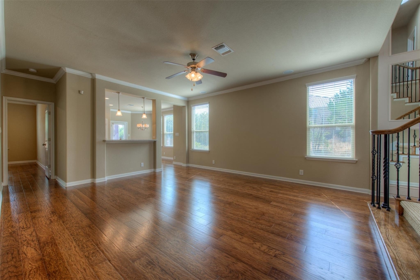
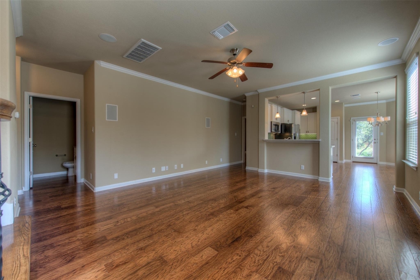
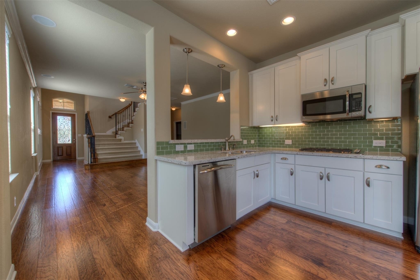
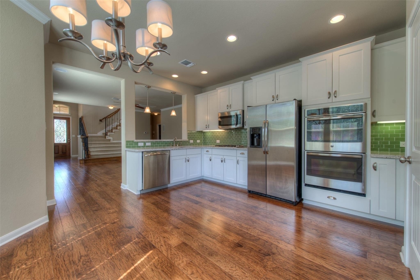
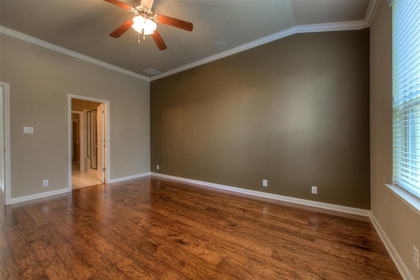
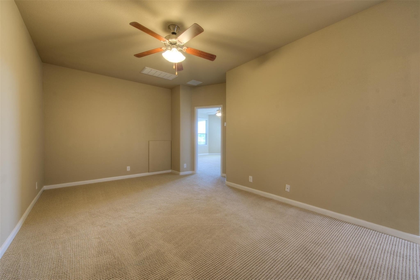
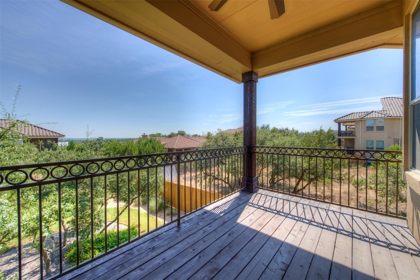
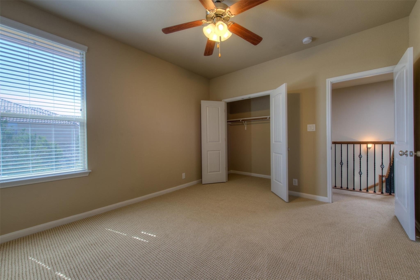
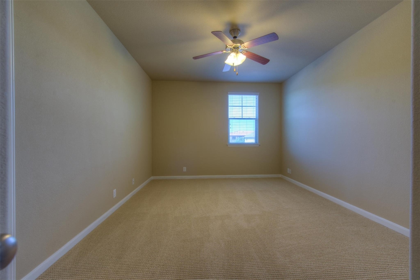
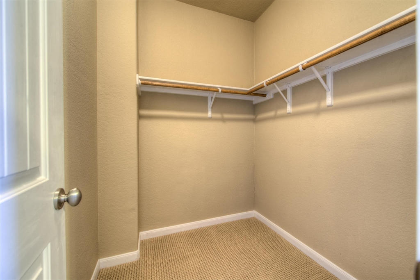
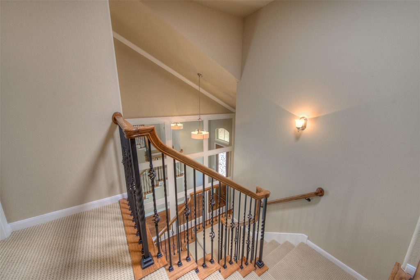
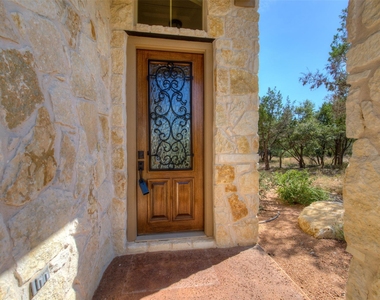
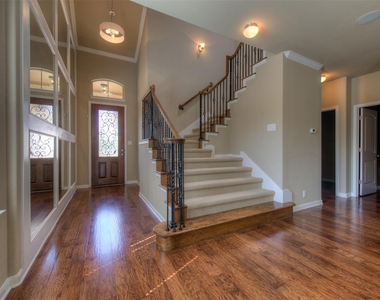
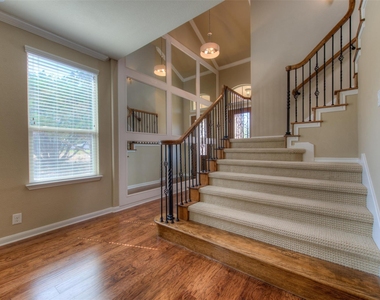
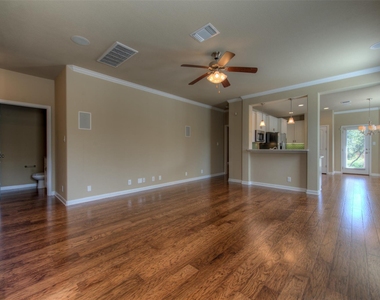
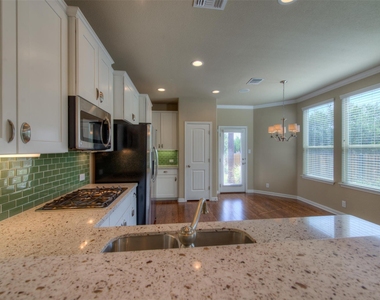
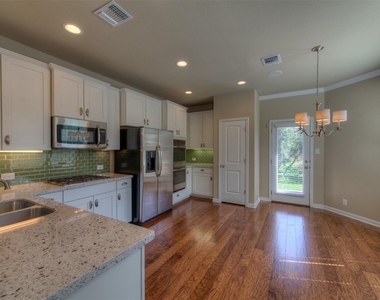
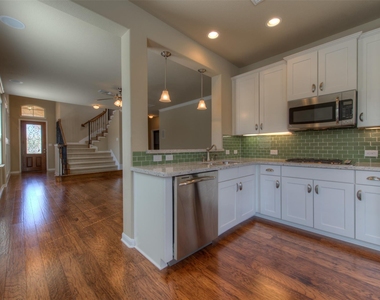
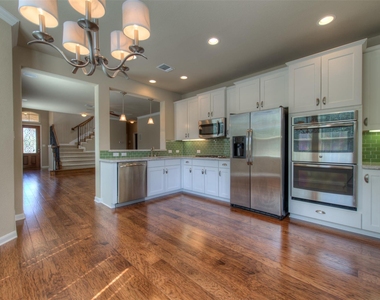
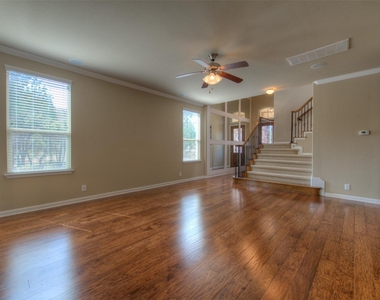
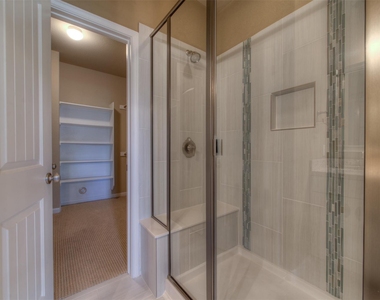
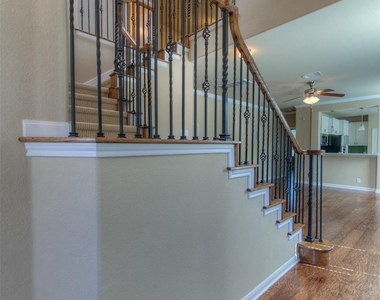
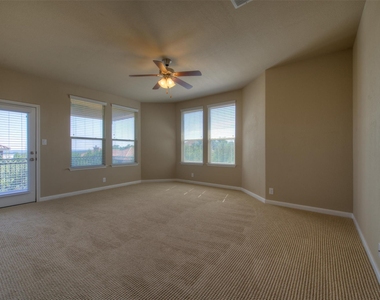
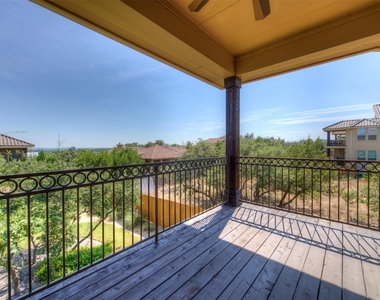
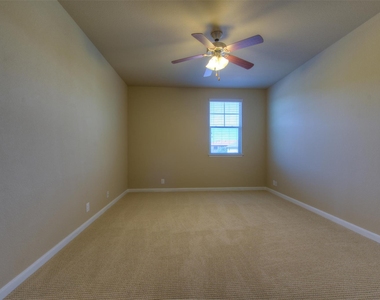
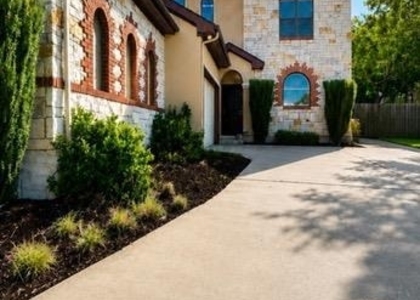
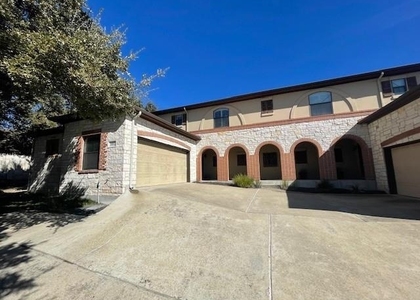
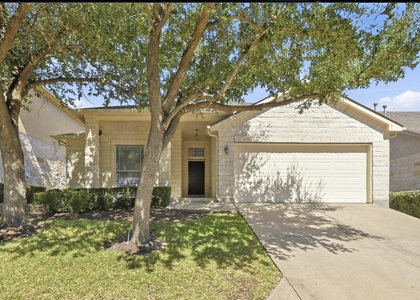
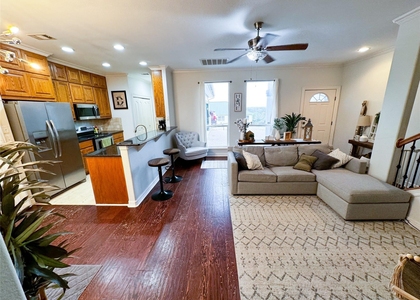
Welcome to Cardinal Hills Condominiums, where refined lock-and-leave living meets the sought-after lifestyle of Lakeway and award-winning Lake Travis ISD. This beautifully maintained duplex-style attached condominium was built in 2014 by Continental Homes of Texas and showcases timeless stone-and-stucco architecture complemented by a durable tile roof. Professionally landscaped grounds, mature shade trees, automatic sprinklers, a fenced backyard, covered patio, welcoming front porch, private balcony, and an attached two-car garage create exceptional curb appeal and everyday convenience. Inside, approximately 2,326 square feet of thoughtfully designed living space offers three bedrooms, two-and-one-half baths, three living areas, and one or two dining spaces enhanced by rich wood, tile, and carpet flooring. The open-concept design is filled with natural light and accented by elegant crown molding, creating an inviting atmosphere for everyday living and entertaining. The well-appointed kitchen features granite countertops, abundant cabinetry, stainless steel appliances including a gas cooktop, built-in oven, microwave, refrigerator, under-cabinet lighting, and a generous breakfast bar. Privately situated at the rear of the home, the spacious primary suite provides a peaceful retreat with dual granite vanities, an oversized walk-in shower, private water closet, and an expansive walk-in closet. A convenient half bath and oversized laundry room complete the main level, with tenants providing their own washer and dryer. Upstairs, a dramatic two-story foyer leads to two generous secondary bedrooms, a full bath, an expansive game room, a dedicated media room, and a covered balcony overlooking the wooded backyard. Located 25 miles west of downtown Austin, Lakeway offers championship golf, marinas, boating, tennis, pickleball, parks, greenbelts, trails, acclaimed dining, shopping, Hill Country Galleria, top-rated Lake Travis ISD, and the unmatched Lake Travis lifestyle.
AMENITIES
Storage Facility
Dishwasher
Parking Space
ADDITIONAL INFORMATION
Interior
Bathroom Information
Half Bathrooms: 1
Full Bathrooms: 2
Interior Information
Interior Features: See Remarks, Breakfast Bar, Ceiling Fan(s), Chandelier, Crown Molding, Double Vanity, Eat-in Kitchen, Entrance Foyer, Open Floorplan, Pantry, Recessed Lighting, Storage, Walk-In Closet(s), High Speed Internet, Ceiling-High, Ceiling-Vaulted, Corian Counters, Interior Steps, Multiple Living Areas, Primary Bedroom on Main
Appliances: Built-In Gas Oven, Dishwasher, Disposal, Gas Cooktop, Microwave, Free-Standing Refrigerator, Stainless Steel Appliance(s), Vented Exhaust Fan, Water Heater, See Remarks
Window Features: Blinds, Double Pane Windows, Insulated Windows, Screens, See Remarks, Vinyl Windows
Construction Materials: Masonry – All Sides
Patio and Porch Features: See Remarks, Front Porch, Rear Porch
Pool Information
Pool Features: None
Lot Information
Lot Features: See Remarks, Back Yard, Front Yard, Landscaped, Level, Near Golf Course, Private, Sprinklers In Rear, Sprinklers In Front, Wooded, Sprinkler - Automatic, Sprinkler - Drip Only/Bubblers, Sprinklers On Side
Lot Size Area: 6146.32
Lot Size Units: Square Feet
Lot Size Acres: 0.1411
Square Footage: 6,146
Land Information
Water Source: Public
Utilities
Utilities Information
Cooling Type: Ceiling Fan(s), Central Air, Exhaust Fan
Heating Type: Central, Propane
Sewer : Public Sewer
Parking
Parking Information
Has Garage
Has Open Parking
Parking Features: See Remarks, Direct Access, Driveway, Garage, Garage Door Opener, Garage Faces Front, Inside Entrance, Kitchen Level, Lighted, Off Street, Secured, Side By Side, Door-Single
The manager has not yet mailed us a photo copy of his or her government identification and proof or property ownership.
▼
Manager has not logged in recently
▼
Manager does not yet have user reviews
RENTHOP DESCRIPTION
The apartment is a unit offered at a monthly price of $2,750. The person posting the listing did not specify that any pets were allowed. It may be the case that pets are ok and the manager simply has not yet filled out all the details. The kitchen conveniently includes a dishwasher.
We have 40 photos of this particular unit, building, and surrounding areas.
MLS# ACT9200810
List Agent Name: Amber Hart
List Office Name: Keller Williams - Lake Travis
IDX information is provided exclusively for personal, non-commercial use, and may not be used for any purpose other than to identify prospective properties consumers may be interested in purchasing. Information is deemed reliable but not guaranteed. The listing broker’s offer of compensation is made only to participants of the MLS where the listing is filed.
Courtesy of RH Advisors, Inc. and RHP Realty NJ, Inc.
By selecting Check Availability, you agree that RentHop and real estate professionals may call or text you about your inquiry. Message/data rates may apply. Terms & Privacy. California Privacy Notice
We found some very similar listings nearby
Select those you'd like to message
Your messages have been sent!
Check Availability
By selecting Check Availability, you agree that RentHop and real estate professionals may call or text you about your inquiry. Message/data rates may apply. Terms & Privacy. California Privacy Notice


































 Your Privacy Choices