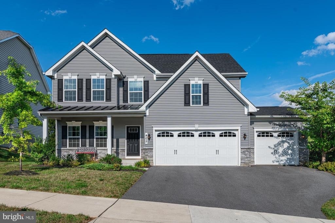
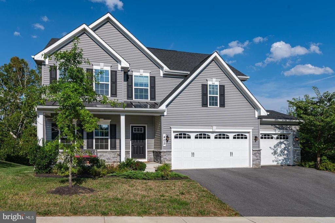
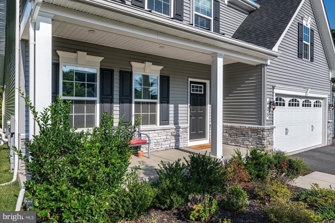
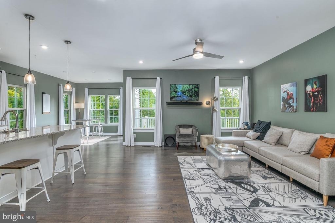
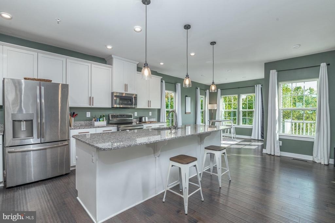
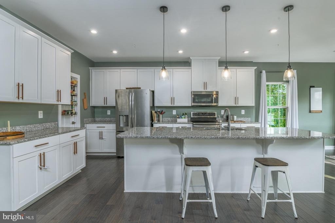
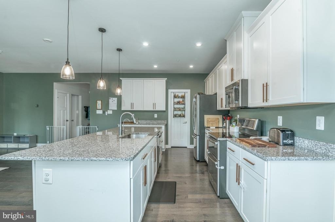
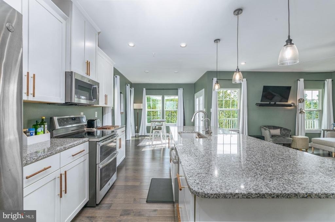
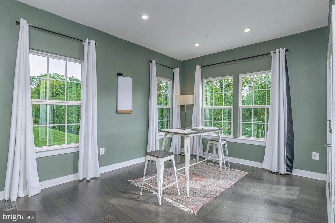
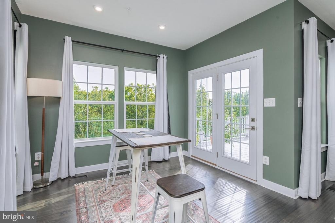
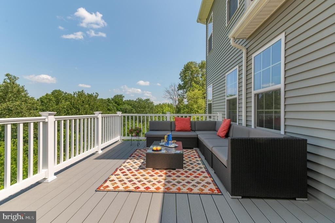
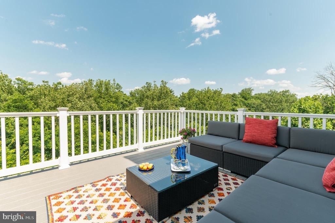
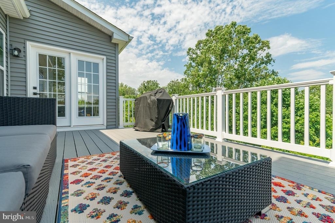
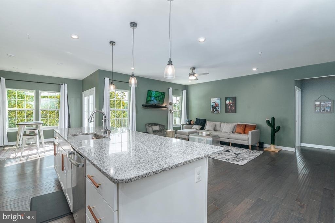
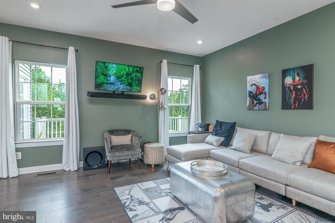
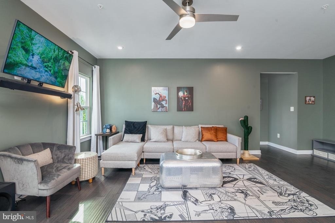
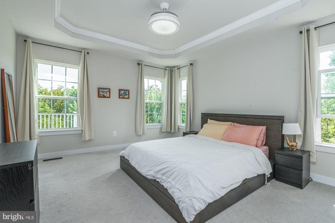
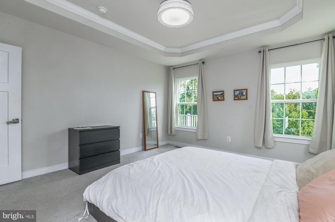
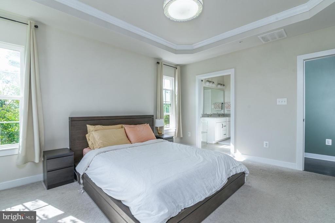
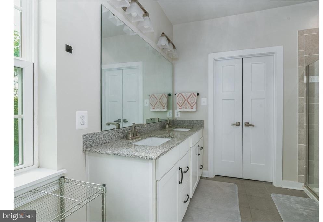
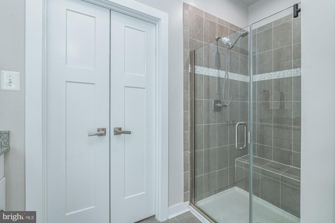
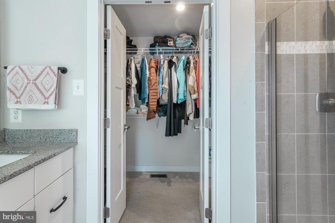
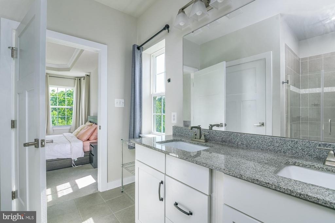
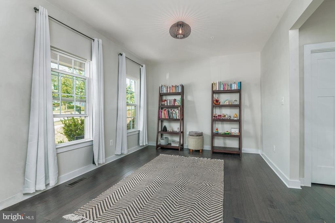
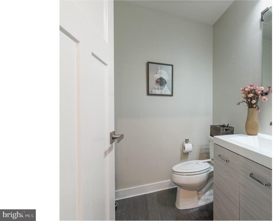
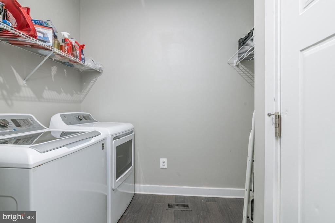
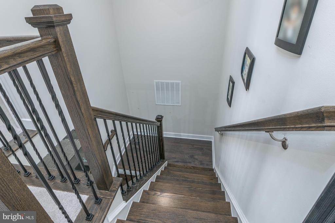
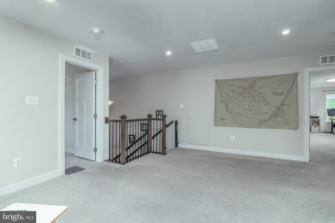
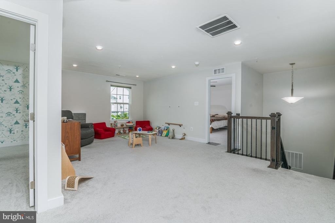
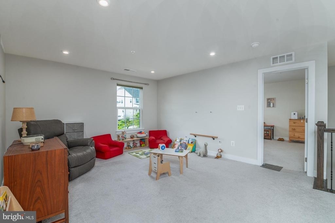
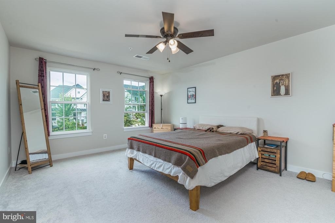
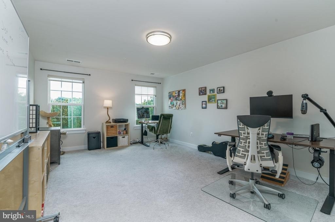
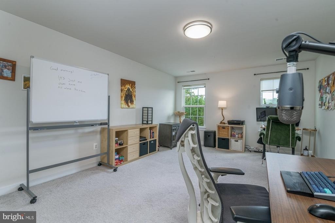
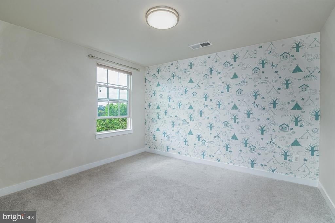
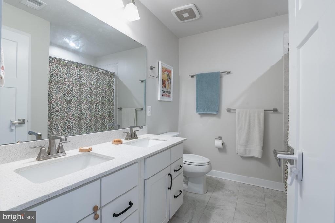
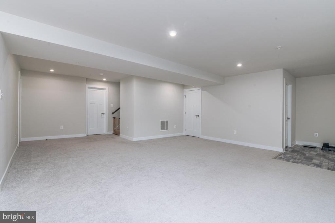
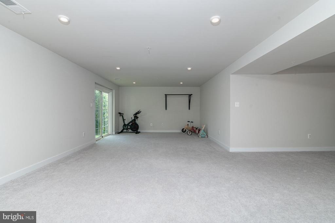
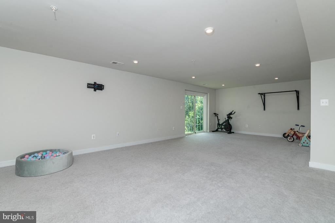
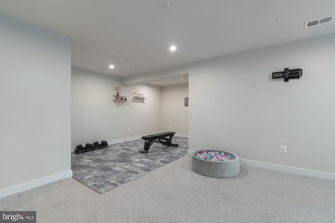
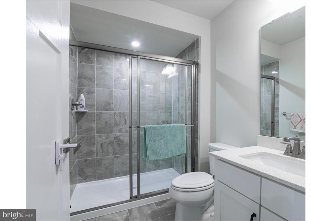
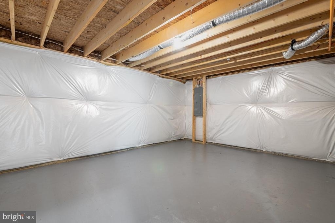
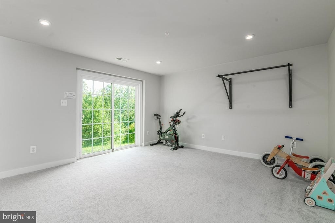
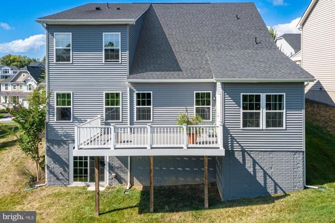
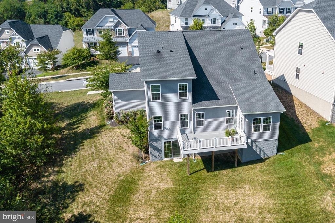
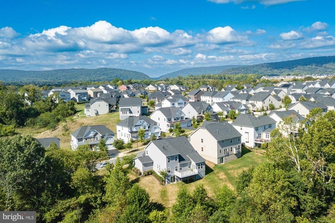
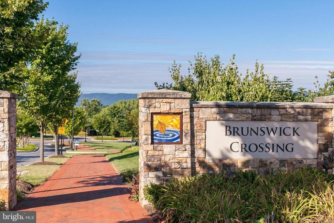
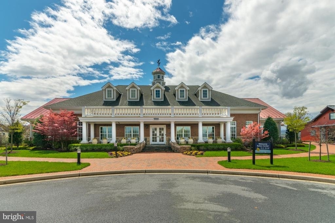
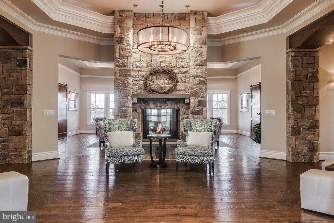
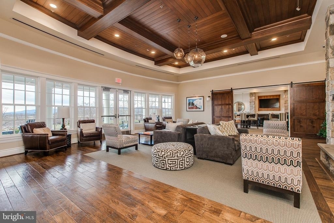
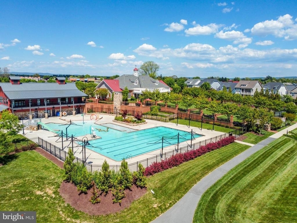
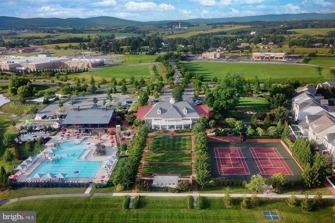
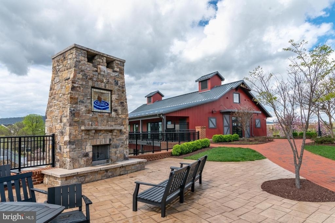
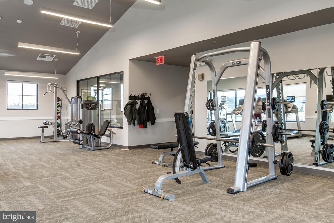
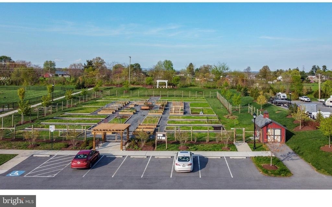
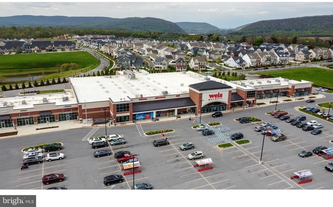
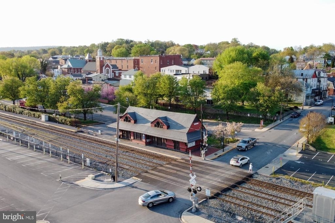
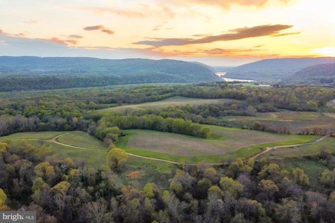
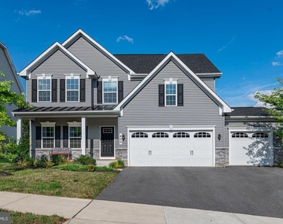
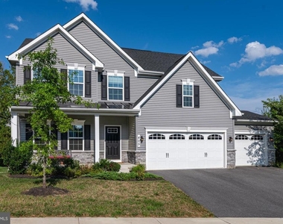
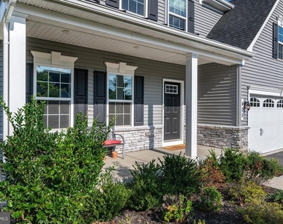
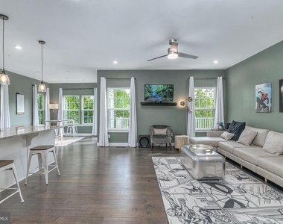
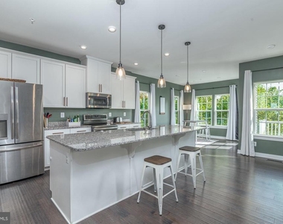
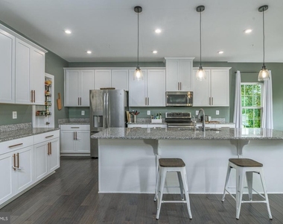
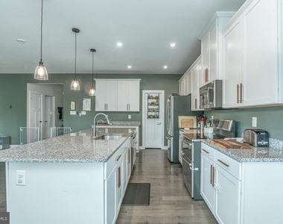
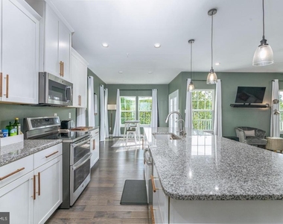
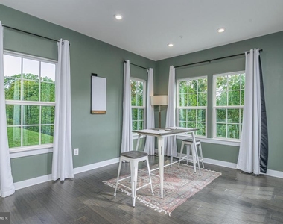
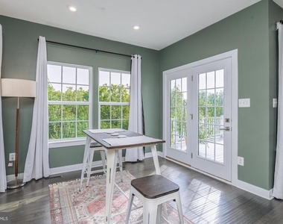
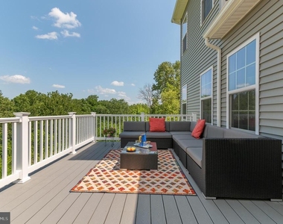
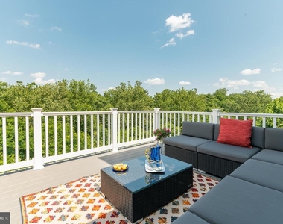
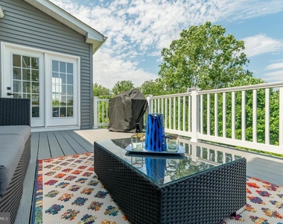
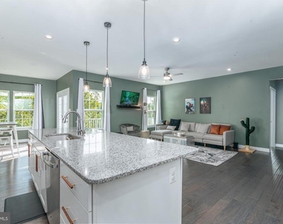
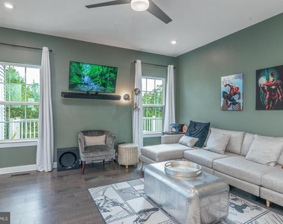
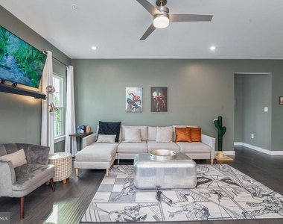
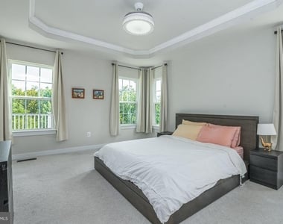
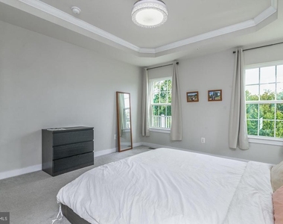
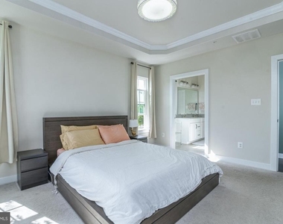
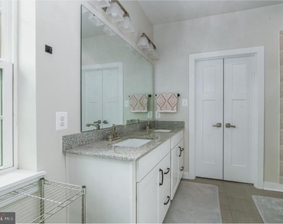
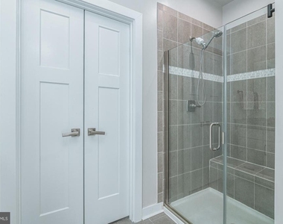
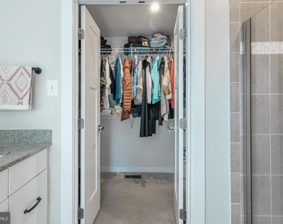
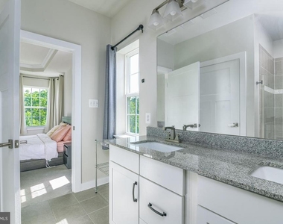
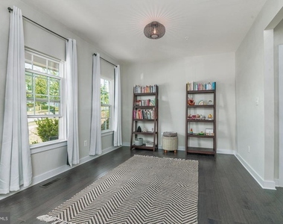
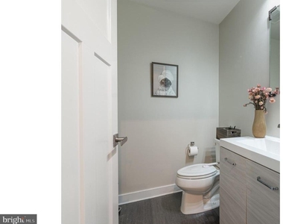
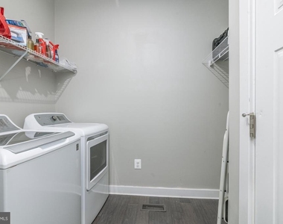
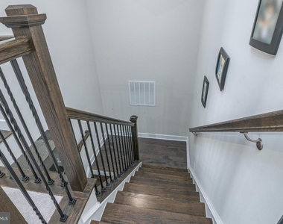
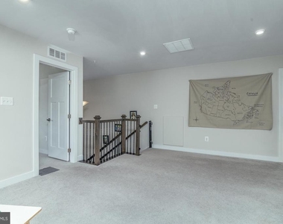
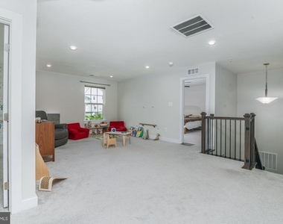
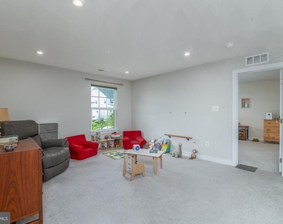
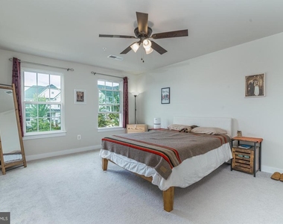
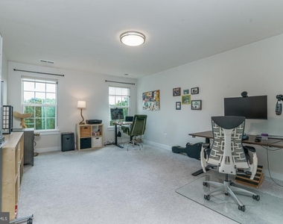
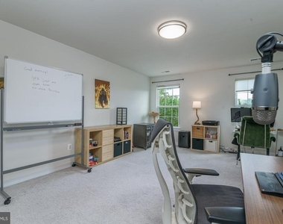
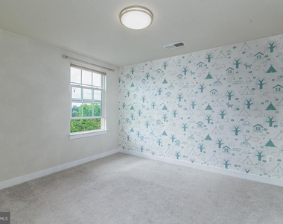
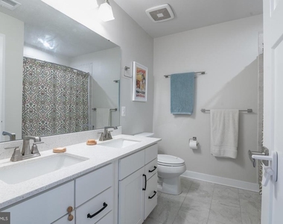
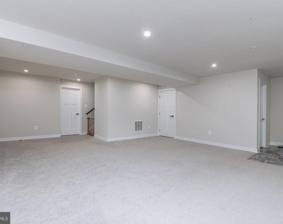
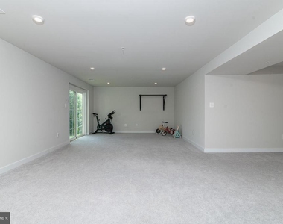
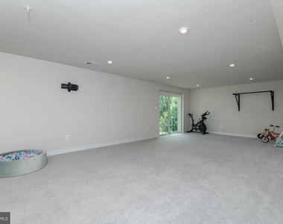
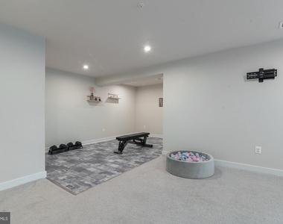
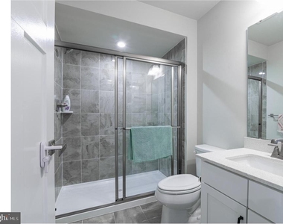
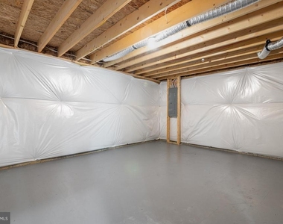
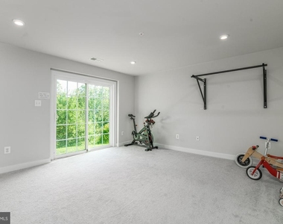
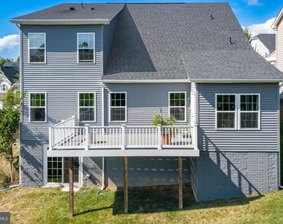
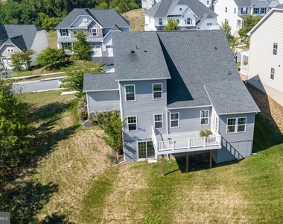
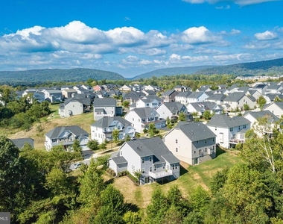
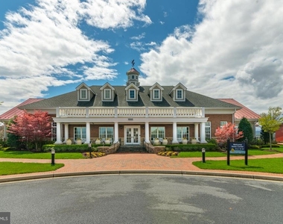
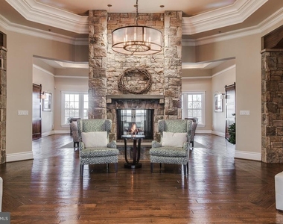
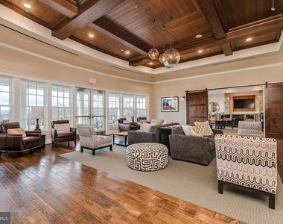
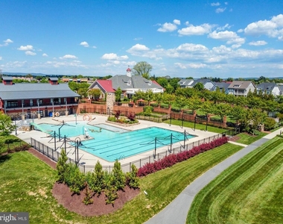
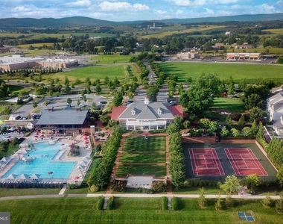
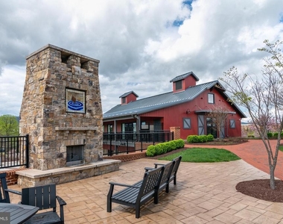
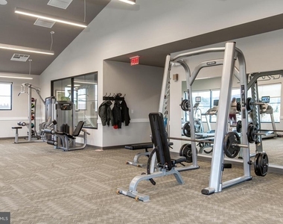
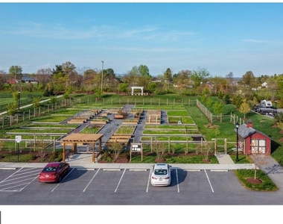
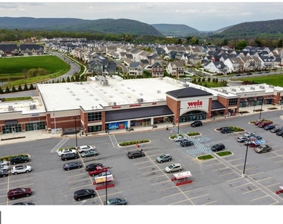
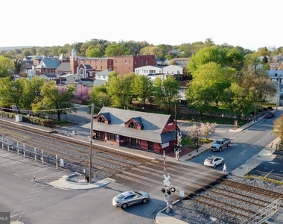
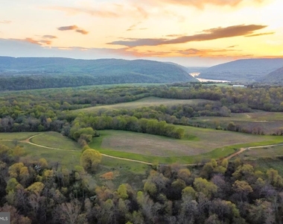
Don't miss your chance to rent this beautifully upgraded Genoa model with a main-level primary suite and 3-car garage. Gorgeous hardwood floors throughout the entire main level and a large deck with private views overlooking lush trees. You will feel like you're in a tree house the moment you walk in! The light is absolutely stunning in this home, filtering beautifully through the trees. This house has custom thoughtful details throughout. Every light fixture has been replaced, as has the kitchen and bathroom hardware. The gourmet kitchen features sleek elegant white cabinetry and upgraded GE stainless steel appliances. The large kitchen island opens up to the spacious family room and sunny morning room from which you access the large 12x20 trex deck. Formal dining room with ample space for all your holiday get-togethers or you can convert the space into a main-level office. Practical mudroom and laundry room on the main level. Upstairs you can find 3 large bedrooms, one of which is a bonus upgrade as well as a large loft space or second family room/ teen space. Cat5 outlets throughout. The Genoa model is deep and wide, and this basement has a whopping 1600+ sq ft!! The rec room is large and bright with patio doors leading out to the lush backyard. There's also a full bath and two more spacious rooms that can be used to your preference. Come and see what Brunswick Crossing is all about! The ultimate staycation with resort-style pool and tennis, fitness center, beach volley, soccer field, walking trails for miles nestled throughout the community, community garden and more! The marketplace is well underway, and there's already a grocery store and several restaurants in place. Brunswick is situated on the MARC train with a station less than a mile away. Great commuter routes to Frederick, Washington and Baltimore, too! Enjoy the beautiful surroundings on the C&O Canal, Harpers Ferry National Park and the many local wineries. House is also for sale, see separate listing MDFR2081182.
AMENITIES
Fireplace
Waterfront
Private Outdoor Space
Dishwasher
Parking Space
ADDITIONAL INFORMATION
Interior
Bathroom Information
Half Bathrooms: 1
Full Bathrooms: 3
Interior Information
Interior Features: Breakfast Bar, Ceiling Fan(s), Eat-in Kitchen, Kitchen Island, Pantry, Recessed Lighting, Walk-In Closet(s), Entry Level Bedroom, Family Room Off Kitchen, Floor Plan - Open, Formal/Separate Dining Room, Kitchen - Gourmet, Upgraded Countertops, Wood Floors
HOA/Condo/Coop Amenities: Basketball Court, Fitness Center, Tennis Court(s), Playground, Other, Common Grounds, Community Center, Jog/Walk Path, Pool - Outdoor, Soccer Field, Swimming Pool, Volleyball Courts
The manager has not yet mailed us a photo copy of his or her government identification and proof or property ownership.
▼
Manager has not logged in recently
▼
Manager does not yet have user reviews
RENTHOP DESCRIPTION
The apartment is a unit offered at a monthly price of $3,800. The person posting the listing did not specify that any pets were allowed. It may be the case that pets are ok and the manager simply has not yet filled out all the details. The kitchen conveniently includes a dishwasher.
We have 57 photos of this particular unit, building, and surrounding areas.
We found some very similar listings nearby
Select those you'd like to message
Your messages have been sent!
Check Availability
By selecting Check Availability, you agree that RentHop and real estate professionals may call or text you about your inquiry. Message/data rates may apply. Terms & Privacy. California Privacy Notice





 Your Privacy Choices
