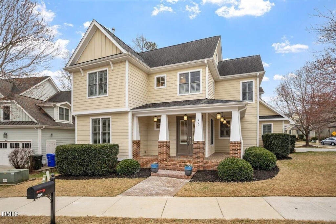
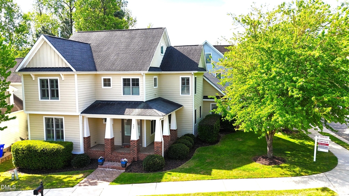
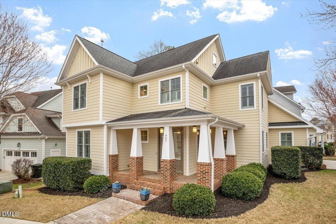
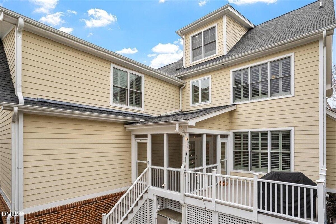
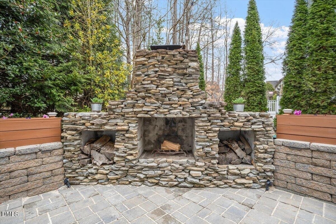
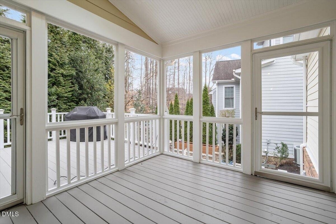
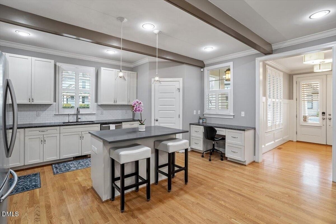
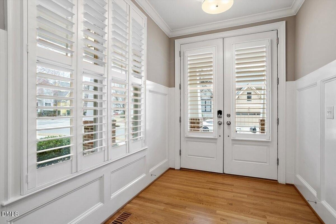
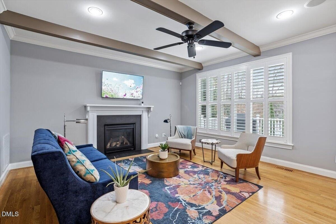
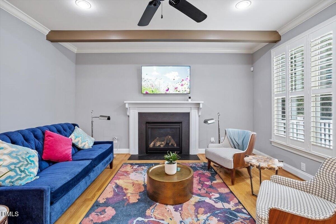
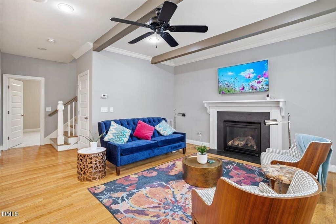
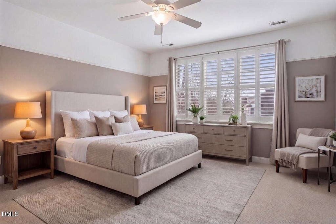
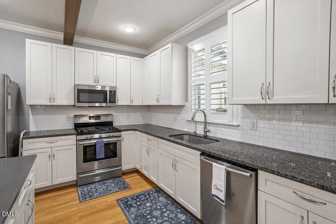
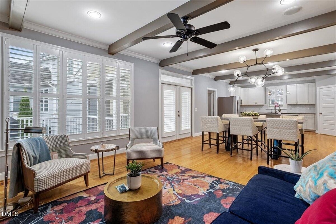
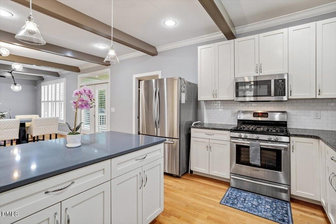
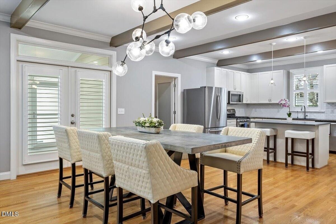
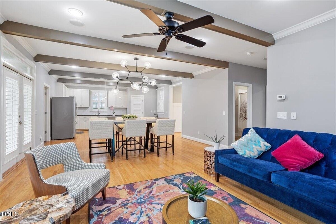
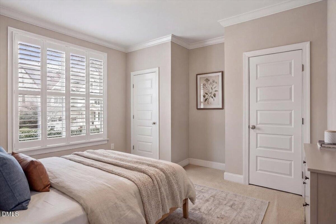
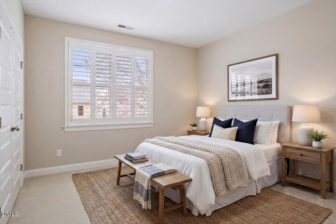
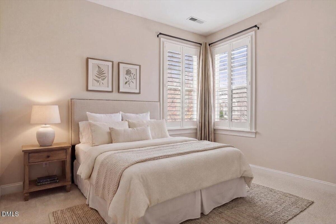
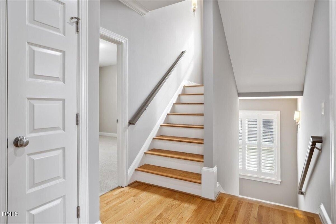
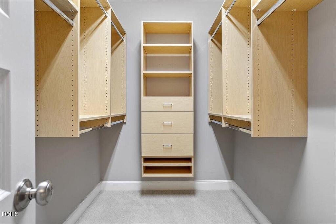
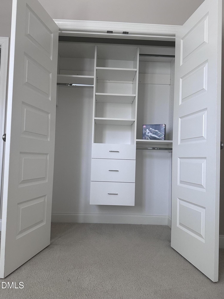
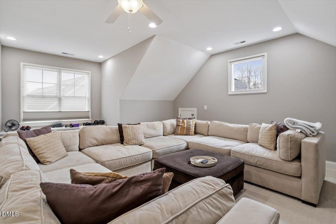
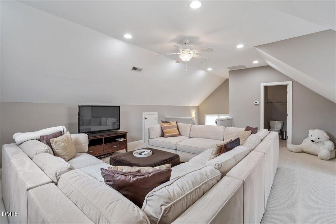
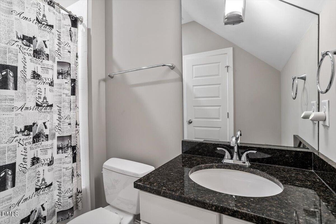
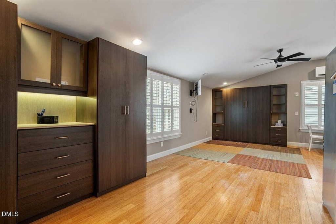
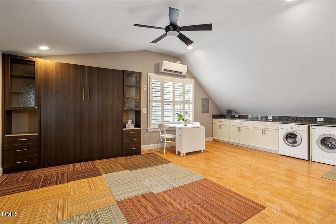
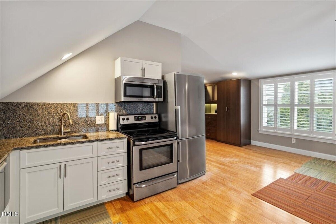
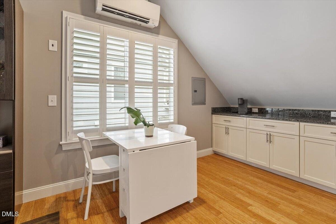
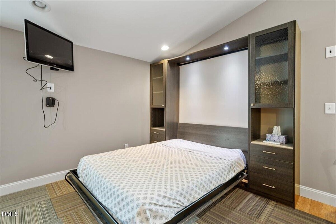
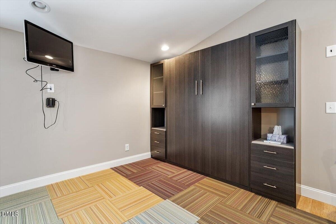
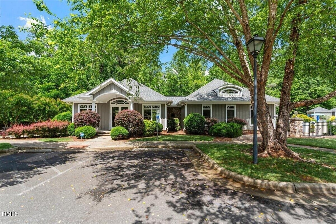
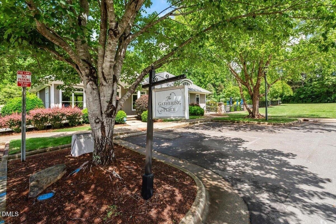
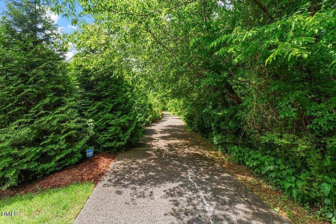
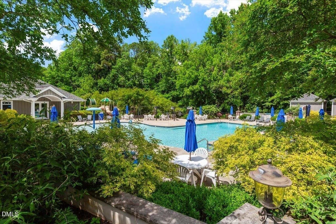
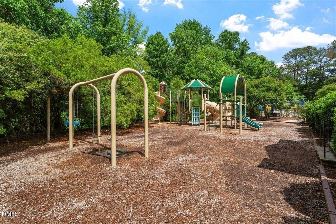
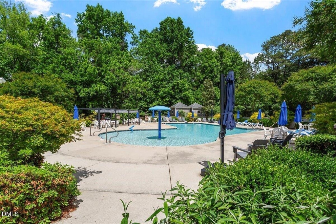
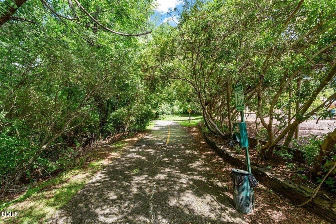
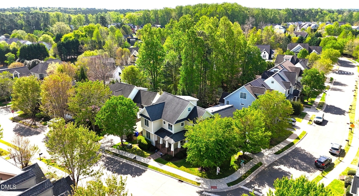
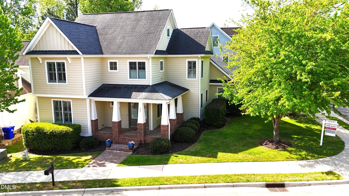
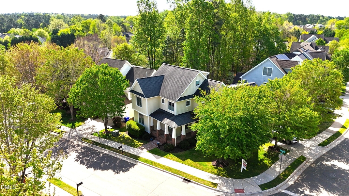
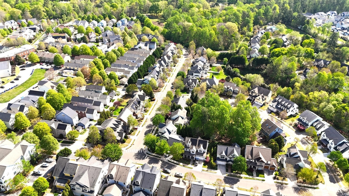
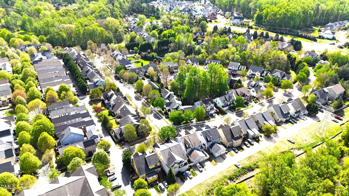
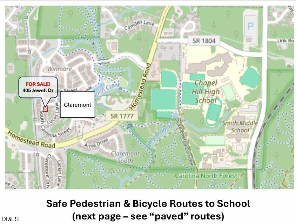
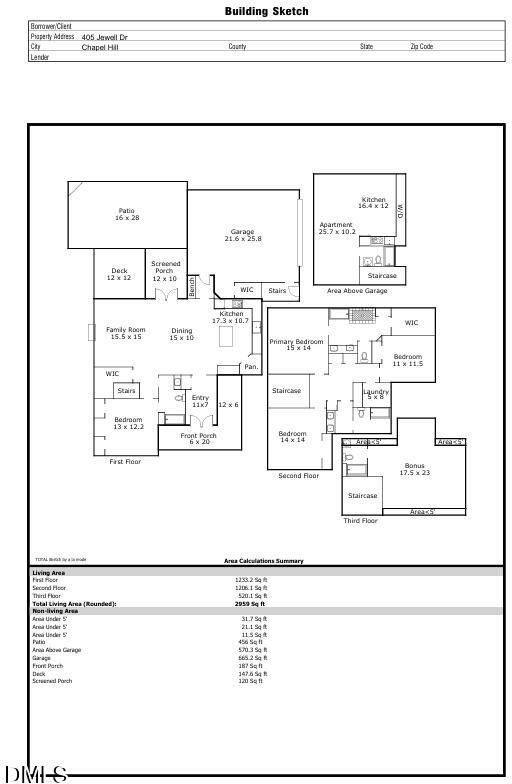
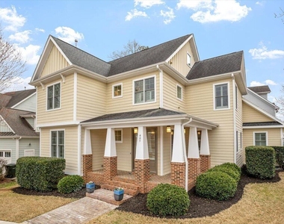
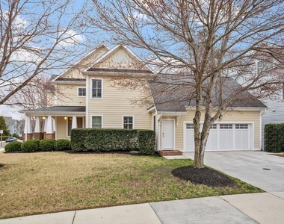
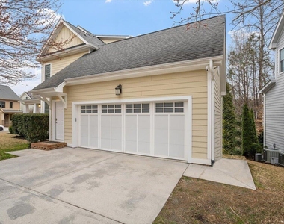
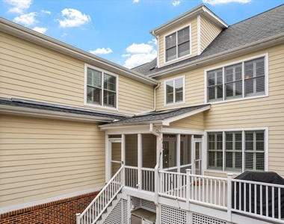
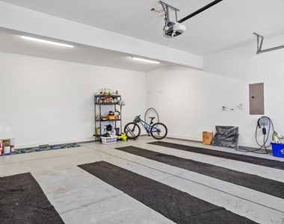
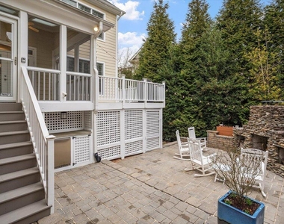
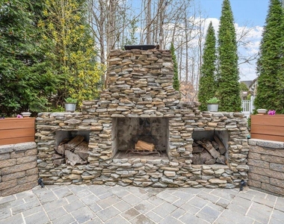
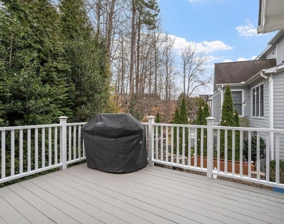
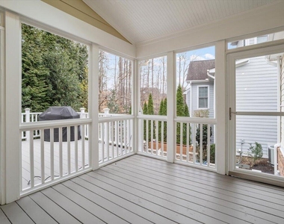
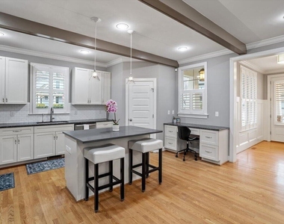
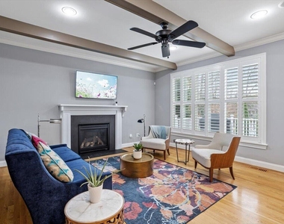
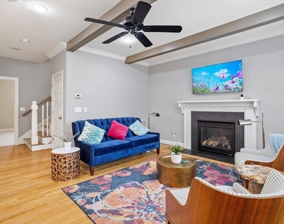
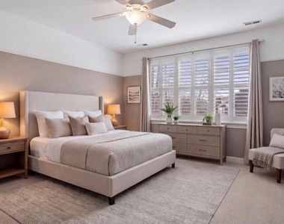
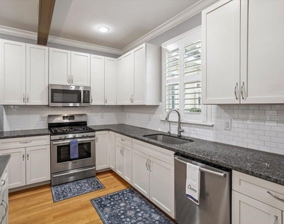
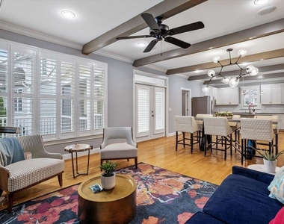
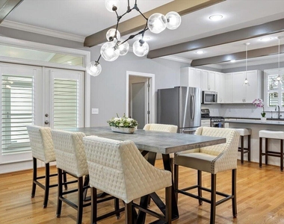
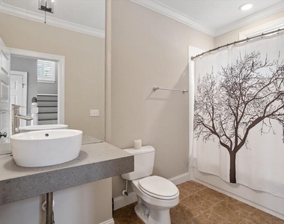
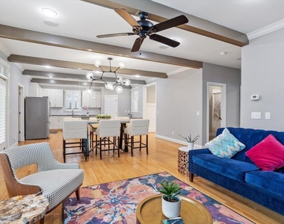
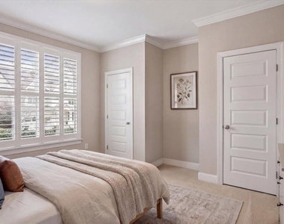
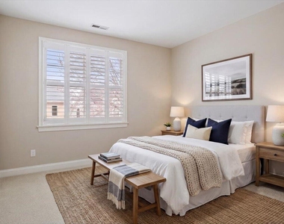
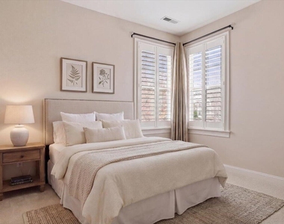
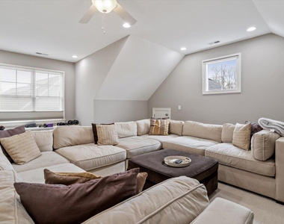
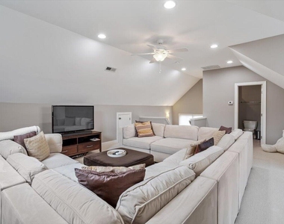
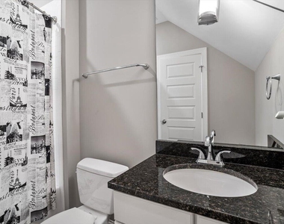
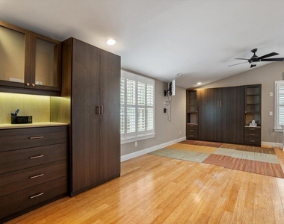
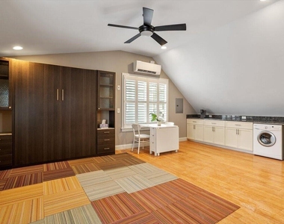
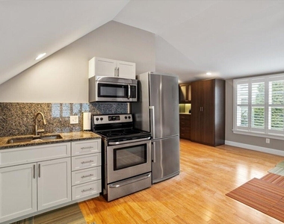
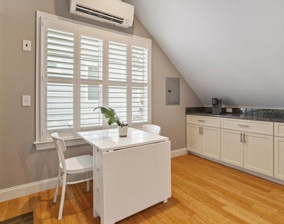
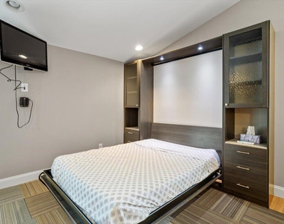
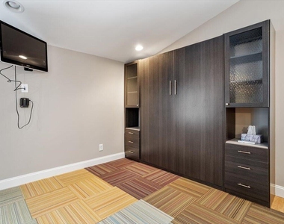
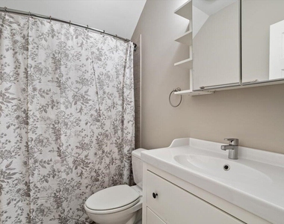
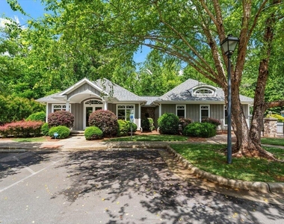
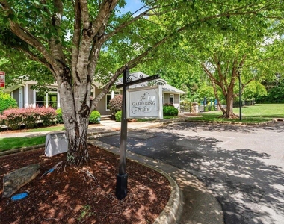
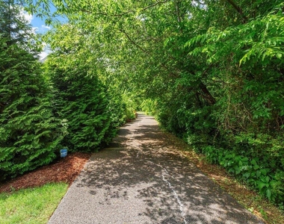
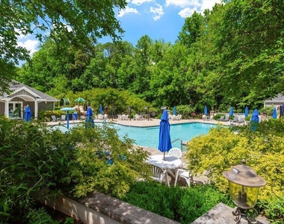
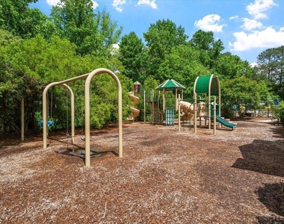
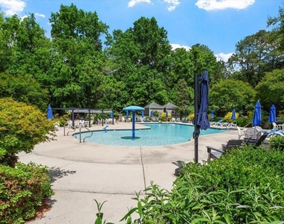
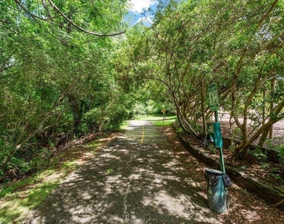
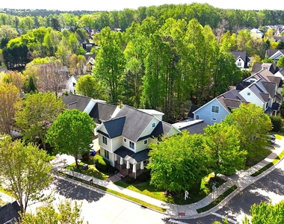
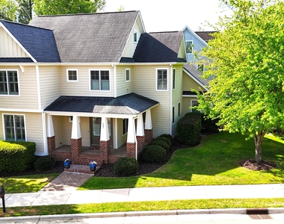
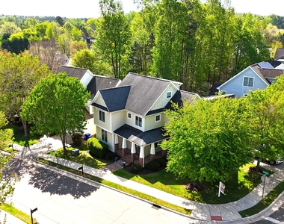
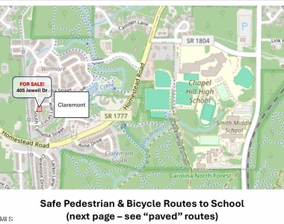
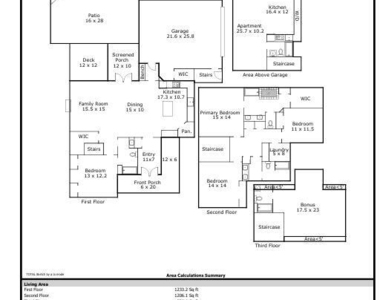
Built for real life. Whether you're looking to lease or purchase, this Chapel Hill Craftsman offers a rare combination of flexibility, comfort, and long-term value. Ideal for multigenerational living, a private workspace, or those seeking additional living space, the property includes a fully equipped accessory dwelling unit (ADU) with a private entrance above the garage, while the main residence offers 2,959 square feet of thoughtfully designed living space across three levels, just minutes from UNC, Duke, and downtown Chapel Hill. The ADU is the standout feature. Complete with a full bath, washer and dryer, dishwasher, custom cabinetry, and Murphy bed, it functions as a true private apartment. Whether used as a guest suite, home office, or additional living space, it offers exceptional versatility rarely found in today's market. The main residence is equally impressive. The open-concept main level flows seamlessly to a screened porch and deck overlooking a wooded HOA buffer, featuring an outdoor fireplace and built-in refrigerator and it's perfect for enjoying Chapel Hill's mild seasons. A main-level bedroom and full bath provide an ideal setup for guests, a home office, or anyone seeking first-floor living. Upstairs, the spacious primary suite is complemented by two additional bedrooms, a dedicated laundry room, and generous storage. The third floor offers a large bonus room with a full bath that can easily serve as a media room, playroom, home gym, or fifth bedroom. Additional features include a two-car garage with EV charging, an invisible pet fence, and access to Claremont's community amenities, including a pool, clubhouse, walking trails, and convenient access to nearby schools. Available for lease or purchase, this is a unique opportunity to enjoy one of Chapel Hill's most versatile homes in a highly desirable location. Main Home is can be leased (Not ADU)
AMENITIES
Attached Garage
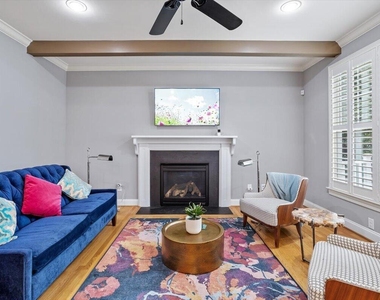
Fireplace
Laundry In Unit
Storage Facility
Private Outdoor Space
Dishwasher
Parking Space
Home Office
ADDITIONAL INFORMATION
Interior
Bathroom Information
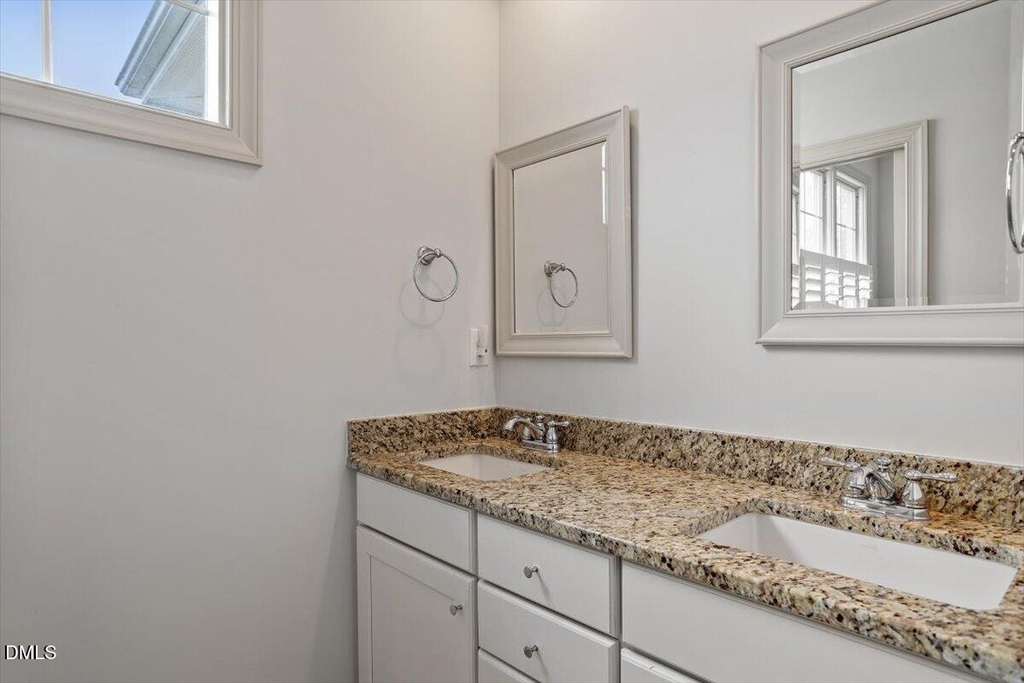
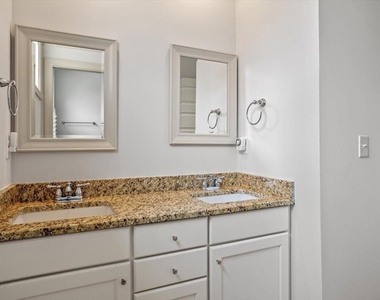
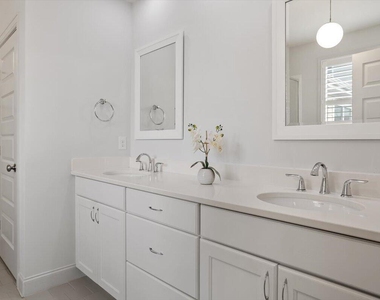
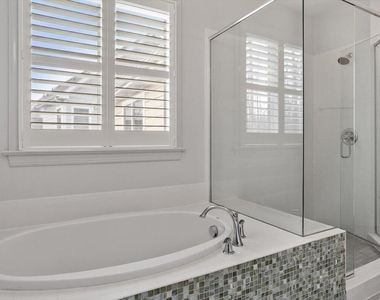
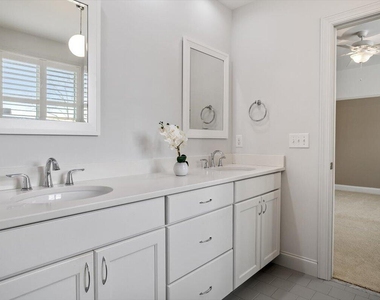
Full Bathrooms: 4
Interior Information
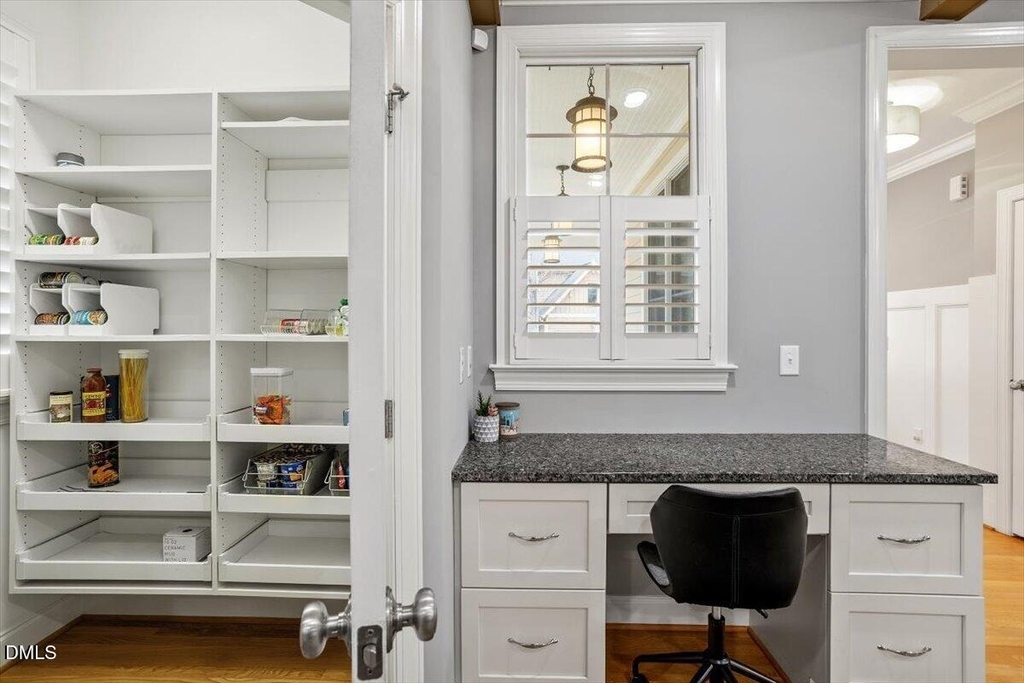
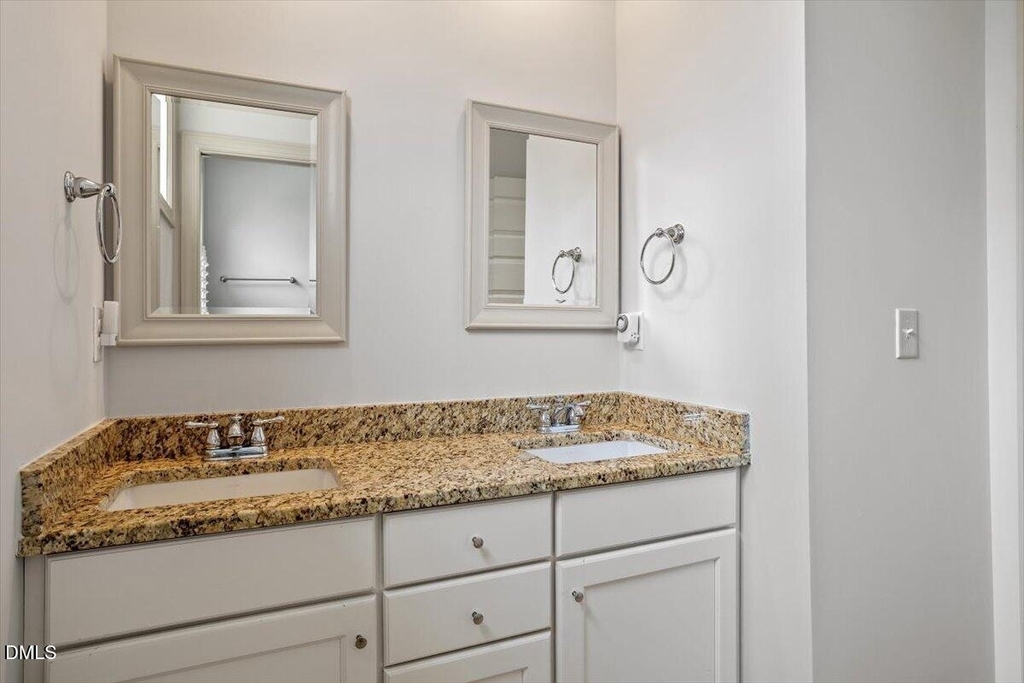
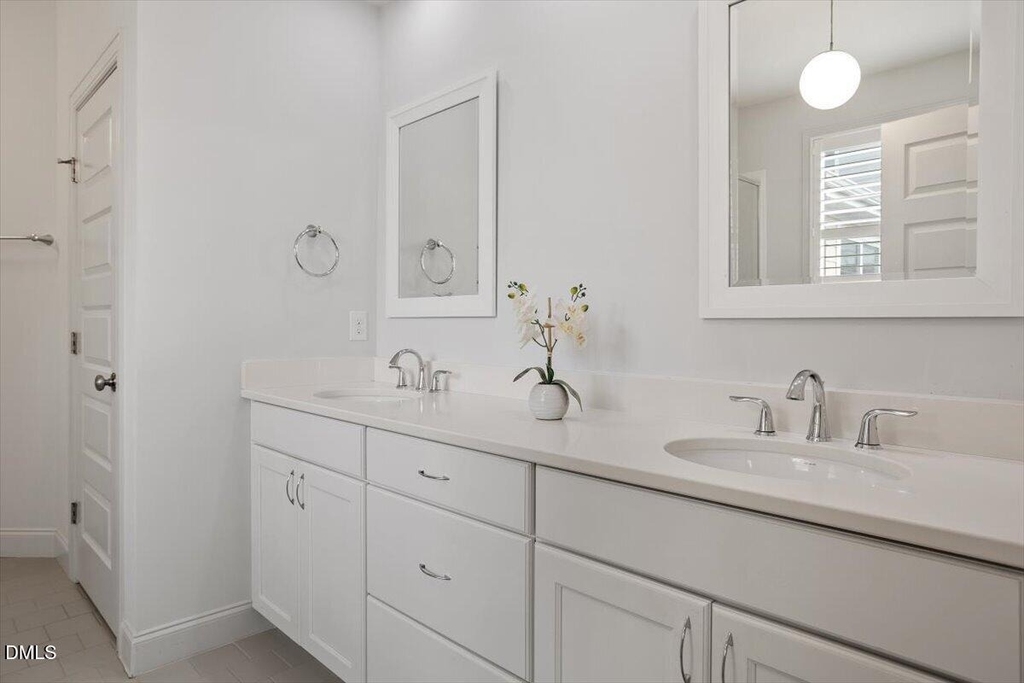
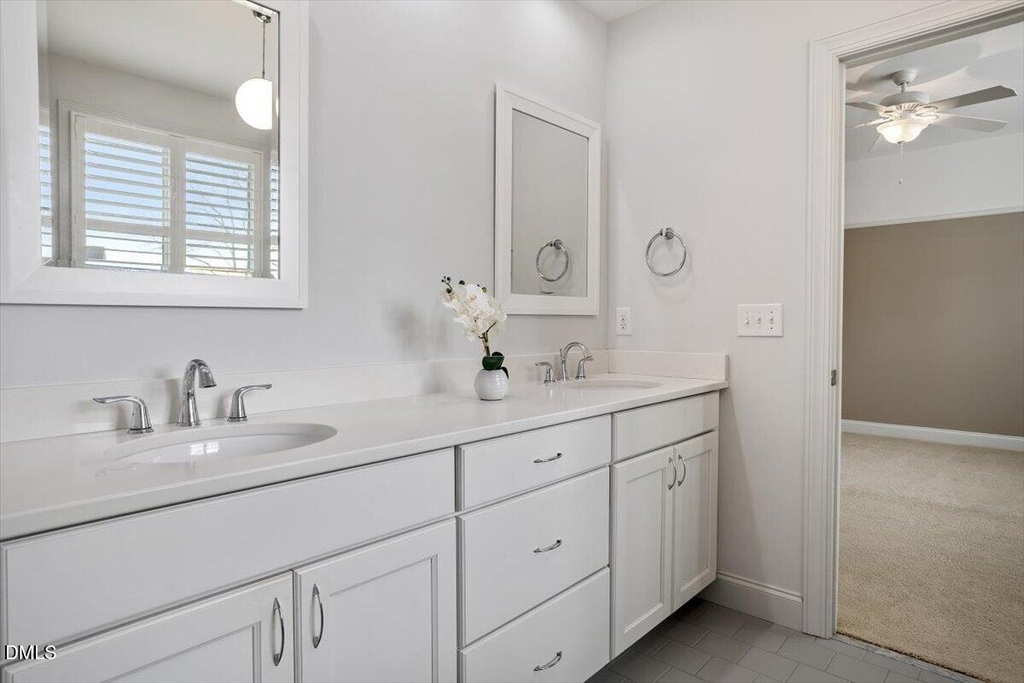
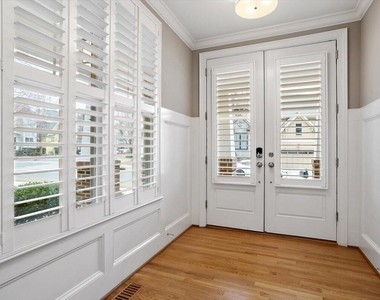
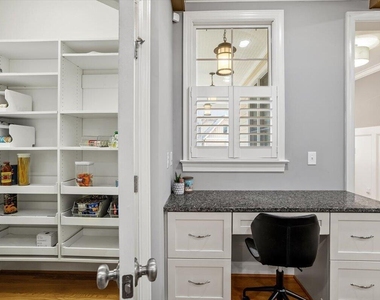
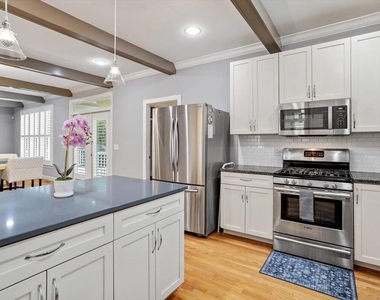
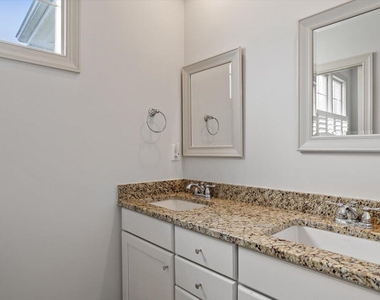
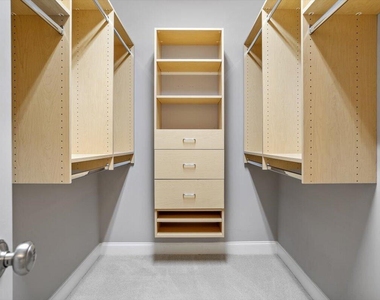
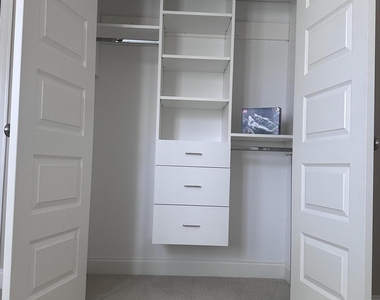
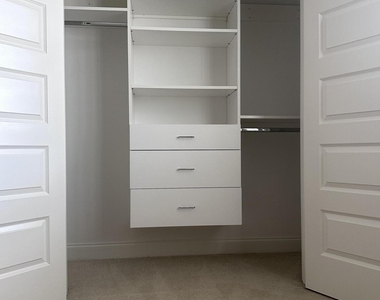
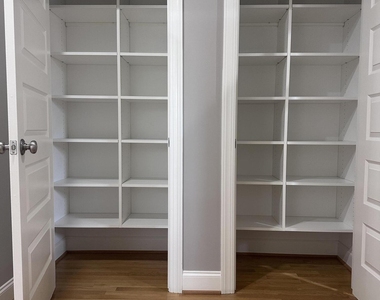
Interior Features: Beamed Ceilings, Breakfast Bar, Built-in Features, Ceiling Fan(s), Chandelier, Crown Molding, Double Vanity, Eat-in Kitchen, Entrance Foyer, Granite Counters, High Ceilings, Kitchen Island, Natural Woodwork, Open Floorplan, Pantry, Recessed Lighting, Stone Counters, Storage, Walk-In Closet(s), Butler's Pantry, Kitchen/Dining Room Combination, Living/Dining Room Combination, Room Over Garage, Smooth Ceilings
Appliances: Dishwasher, Dryer, Free-Standing Range, Free-Standing Refrigerator, Gas Oven, Gas Water Heater, Microwave, Plumbed For Ice Maker, Range, Range Hood, Refrigerator, Stainless Steel Appliance(s), Tankless Water Heater, Washer, Washer/Dryer
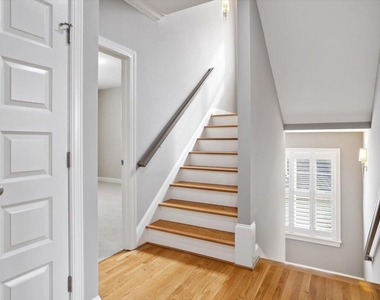
Flooring Type: Carpet, Hardwood, Tile, Wood
Laundry Features: In Kitchen, Inside, Upper Level
Room Information
Rooms: 12
Fireplace Information
Has Fireplace
Fireplace Features: Family Room, Gas Log, Masonry, Outside, Sealed Combustion, Stone
The manager has not yet mailed us a photo copy of his or her government identification and proof or property ownership.
▼
Manager has not logged in recently
▼
Manager does not yet have user reviews
RENTHOP DESCRIPTION
The apartment is a unit offered at a monthly price of $5,000. The person posting the listing did not specify that any pets were allowed. It may be the case that pets are ok and the manager simply has not yet filled out all the details. The kitchen conveniently includes a dishwasher.
We have 73 photos of this particular unit, building, and surrounding areas.
We found some very similar listings nearby
Select those you'd like to message
Your messages have been sent!
Check Availability
By selecting Check Availability, you agree that RentHop and real estate professionals may call or text you about your inquiry. Message/data rates may apply. Terms & Privacy. California Privacy Notice































 Your Privacy Choices
