Listing by Taylor Farley, Block and Associates Realty
Copy Link
Share Listing
Save Listing
Link copied to clipboard!
DESCRIPTION
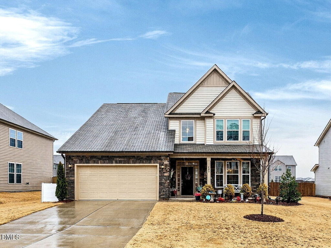
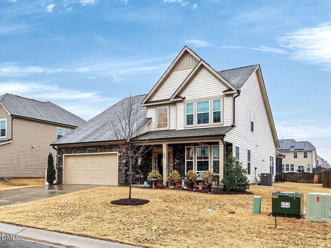
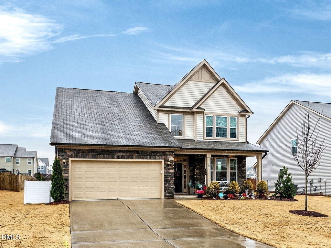
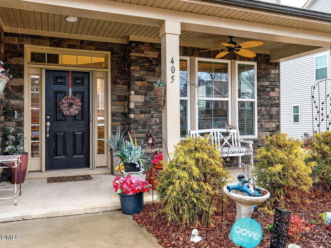
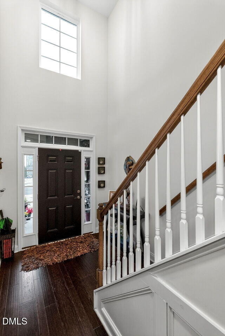
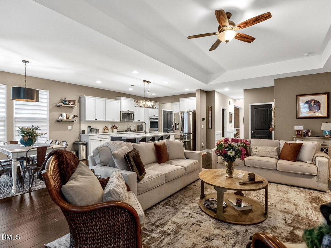
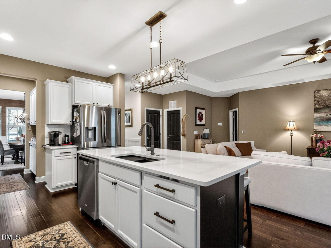
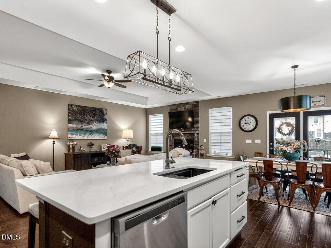
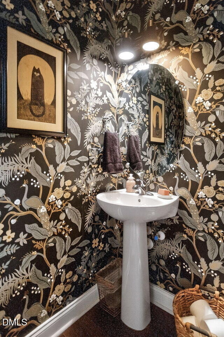
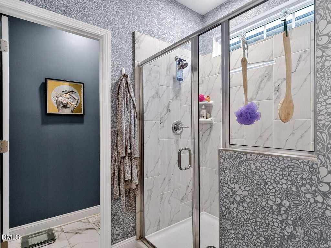
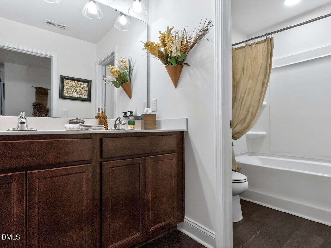
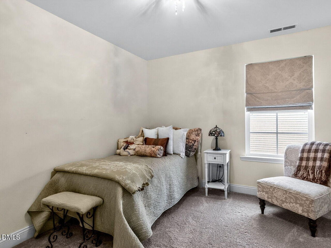
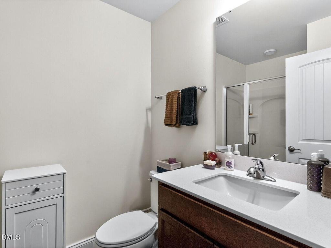
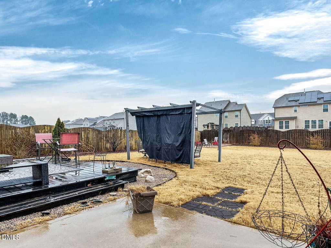
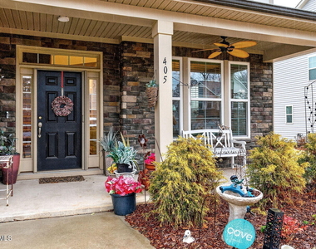
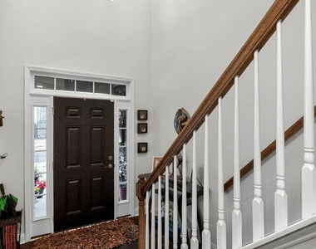
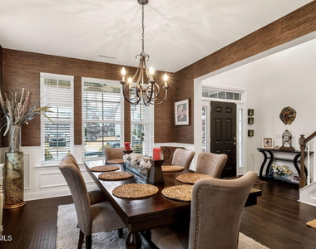
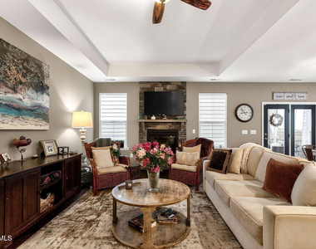
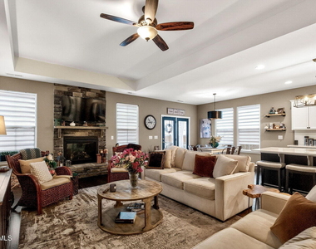
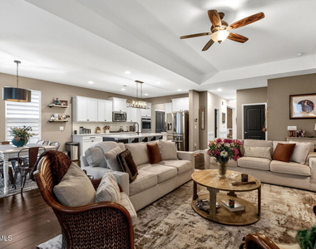
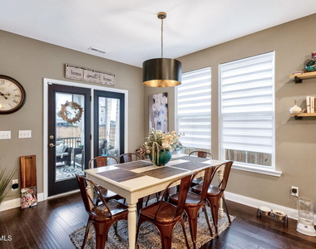
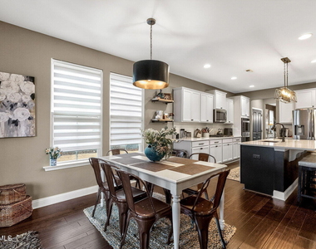
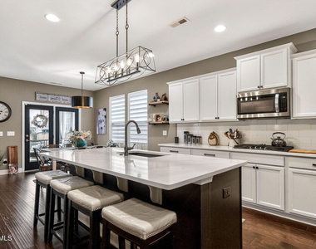
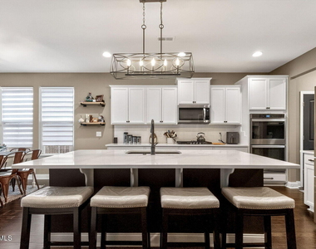
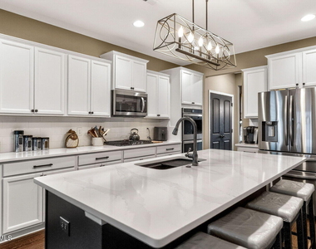
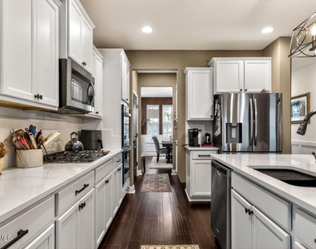
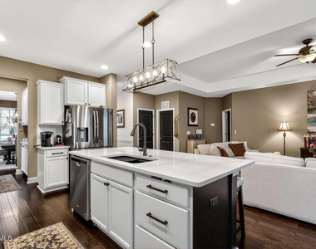
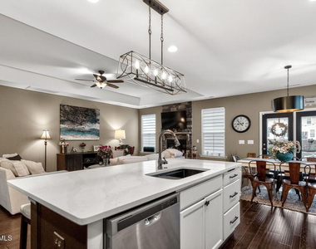
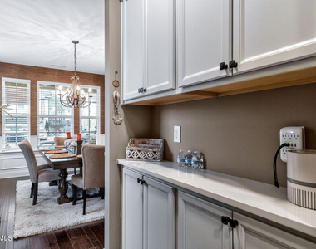
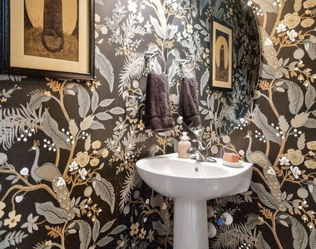
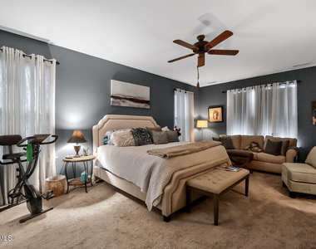
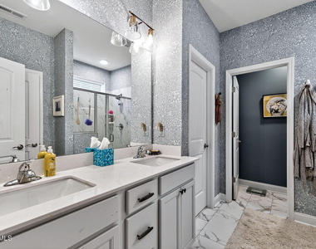
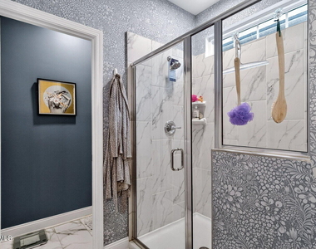
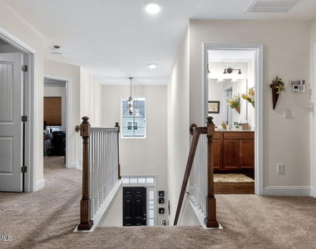
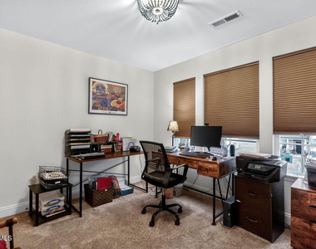
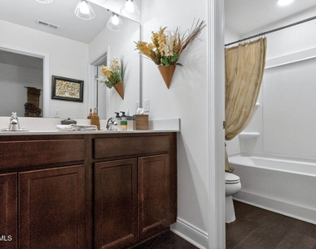
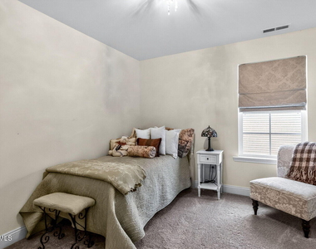
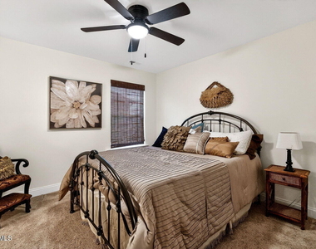
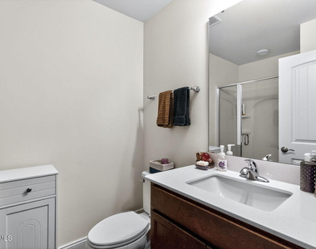
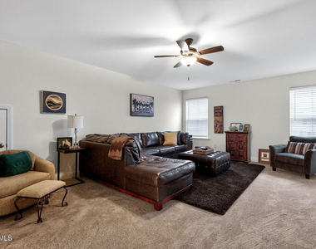
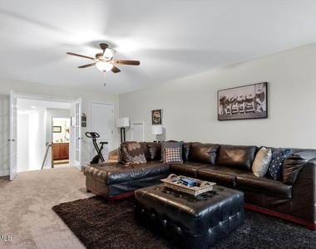
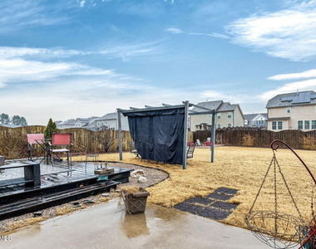
Ideally located just outside Wake Forest and only one mile from everyday conveniences, this welcoming, family-friendly community offers an exceptional lifestyle. This distinctive, one-of-a-kind home showcases high-end designer finishes and thoughtful details throughout. The luxurious main-floor Primary Suite provides a private retreat, while the second floor offers three additional bedrooms, including one with a private ensuite bath and two sharing a well-appointed hall bath. Step through the spacious foyer and you'll immediately feel as though you've entered a professionally designed model home worthy of the pages of Better Homes & Gardens. The open-concept floor plan is ideal for both everyday living and entertaining, featuring a stunning kitchen, breakfast area, and inviting family room anchored by a beautiful stone fireplace. A private dining room and adjoining Butler's Pantry add elegance and functionality to the main level. Upstairs, generously sized bedrooms, flexible living spaces, and a huge bonus room with double Frenchdoor entry provide endless possibilities. Whether you're hosting movie nights, creating a playroom, setting up a home office, designing a fitness space, or pursuing hobbies, this versatile area adapts to your lifestyle. Outdoor living is equally impressive. Relax on the expansive front porch, perfect for rocking chairs and quiet evenings with neighbors. Enjoy morning coffee or casual meals on the cozy screened porch, then gather friends and family on the oversized deck for grilling and outdoor entertaining. When it's time to unwind, escape to the pergola with your favorite book and enjoy a peaceful moment of relaxation. This is North Carolina living at its finest--where sweet tea, lemonade, and a slower pace of life are always in season.
The manager has not yet mailed us a photo copy of his or her government identification and proof or property ownership.
▼
Manager has not logged in recently
▼
Manager does not yet have user reviews
RENTHOP DESCRIPTION
The apartment is a unit offered at a monthly price of $2,595. The person posting the listing did not specify that any pets were allowed. It may be the case that pets are ok and the manager simply has not yet filled out all the details. The kitchen conveniently includes a dishwasher.
We have 38 photos of this particular unit, building, and surrounding areas.
Last Updated: 19 hours ago
Data Source: Triangle MLS
MLS# 10190827
List Agent Name: Taylor Farley
List Office Name: Block & Associates Realty
IDX information is provided exclusively for personal, non-commercial use, and may not be used for any purpose other than to identify prospective properties consumers may be interested in purchasing. Information is deemed reliable but not guaranteed. The listing broker’s offer of compensation is made only to participants of the MLS where the listing is filed.
Courtesy of RH Advisors, Inc. and RHP Realty NJ, Inc.
By selecting Check Availability, you agree that RentHop and real estate professionals may call or text you about your inquiry. Message/data rates may apply. Terms & Privacy. California Privacy Notice
We found some very similar listings nearby
Select those you'd like to message
Your messages have been sent!
Check Availability
By selecting Check Availability, you agree that RentHop and real estate professionals may call or text you about your inquiry. Message/data rates may apply. Terms & Privacy. California Privacy Notice
























 Your Privacy Choices